
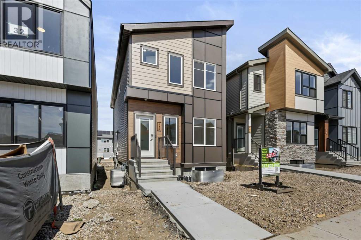
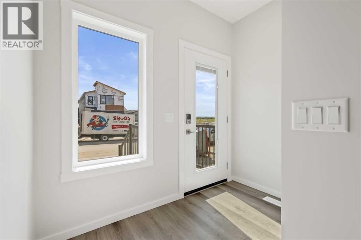
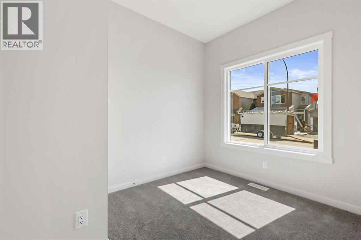
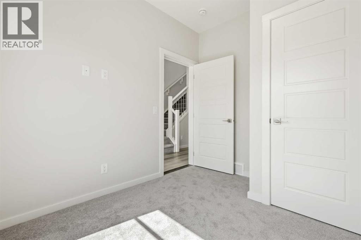
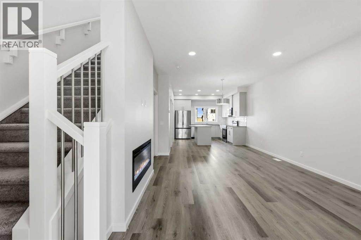
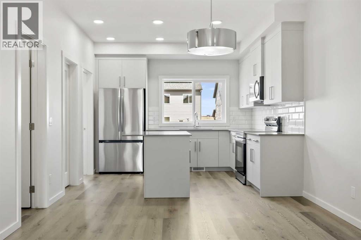
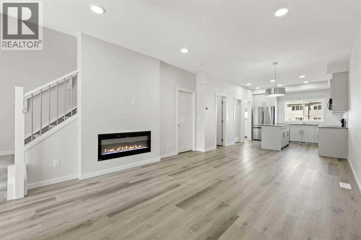
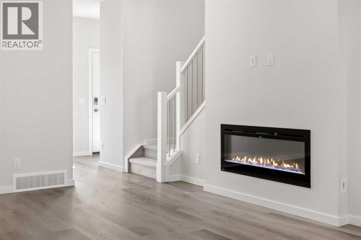
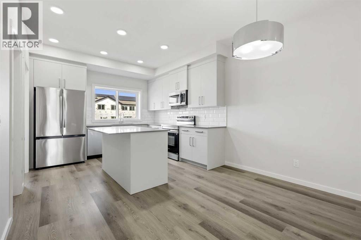
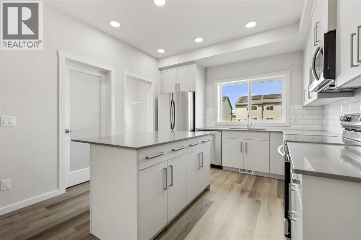
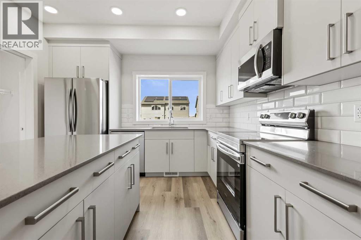
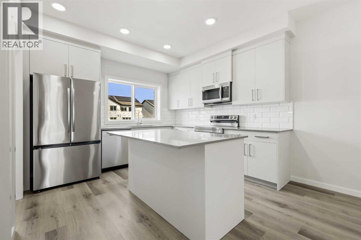
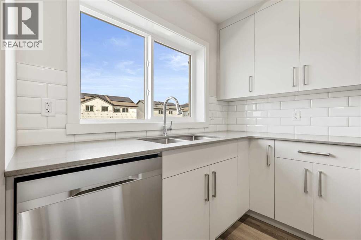
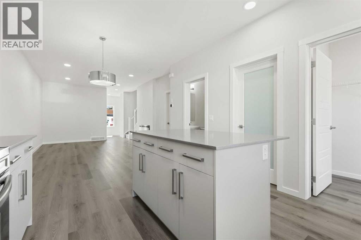
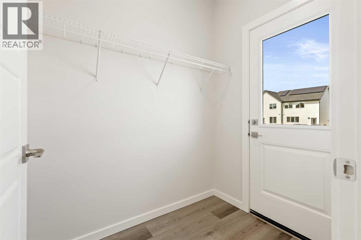
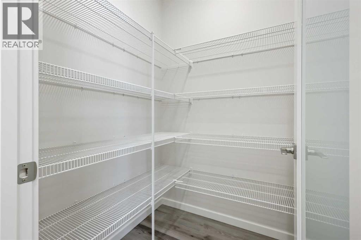
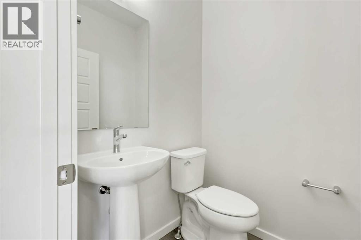
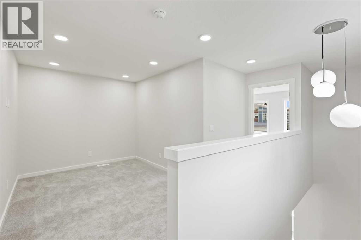
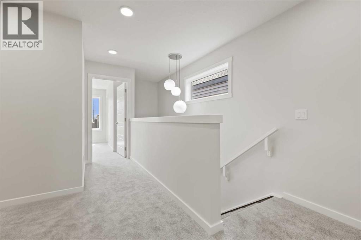
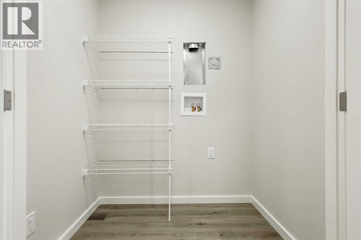
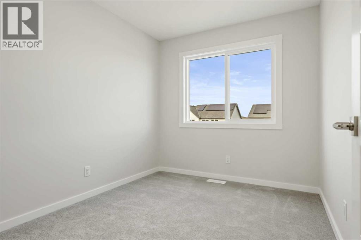
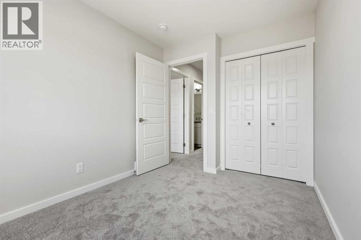
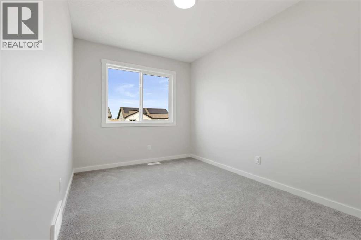
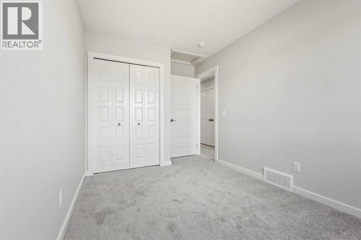
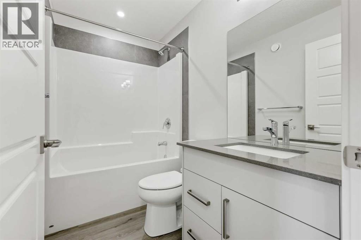
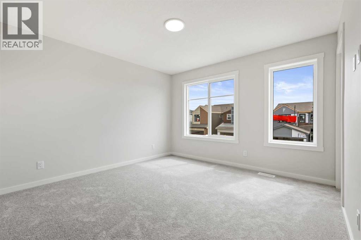
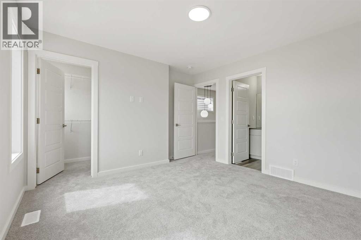
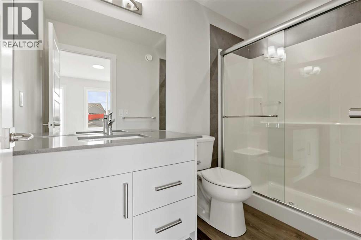
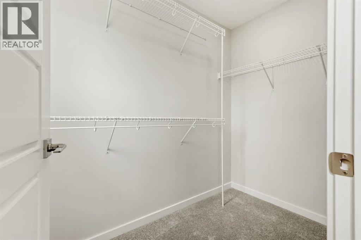
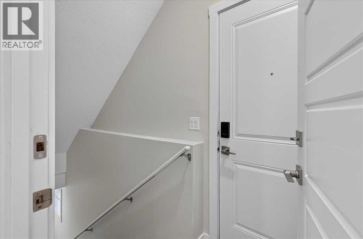
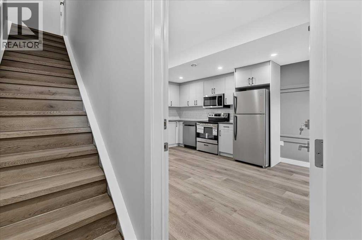
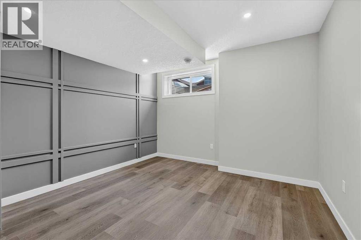
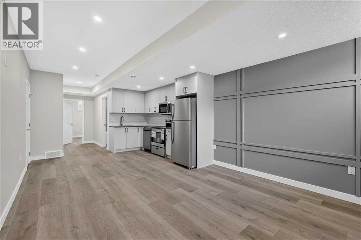
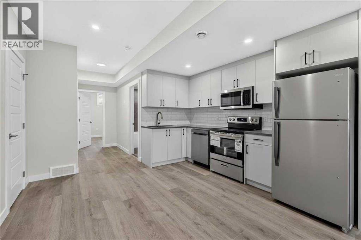
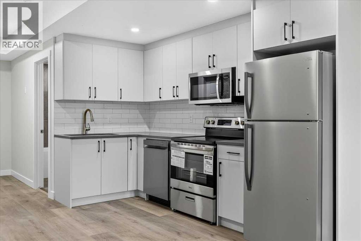
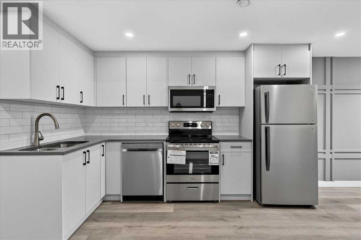
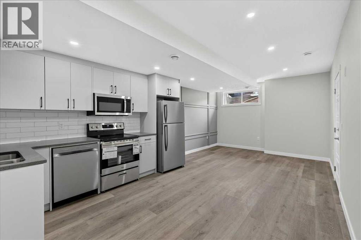
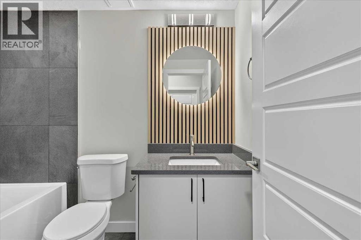
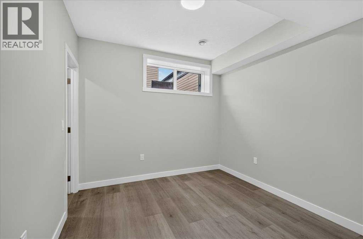
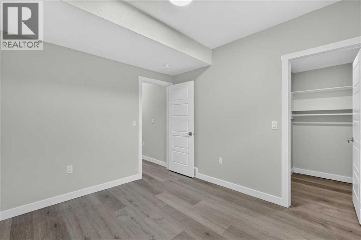
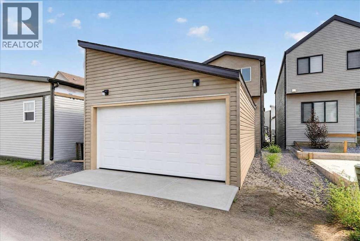
Whether you’re looking for your forever home or a smart investment, this beautifully finished property delivers style, functionality, and exceptional value—all in a home that’s ready for its very first occupants. The bright, open-concept main floor offers an inviting living space centered around a stylish electric fireplace, creating the perfect place to gather with family and friends. The spacious kitchen features plenty of cabinet space, a large island, and a walk-in pantry, making it ideal for cooking, entertaining, and everyday convenience. A mud room at the back entrance adds practical functionality for busy households. A dedicated main-floor office with a closet provides exceptional flexibility and can easily serve as a fourth bedroom. Upstairs, you’ll find three spacious bedrooms, 2.5 bathrooms, a bonus room and the convenient upper-level laundry, making everyday living effortless. A large deck off the main living area extends your living space outdoors, perfect for relaxing or entertaining. The fully developed one-bedroom legal basement suite features its own private entrance, offering an excellent opportunity for rental income, mortgage assistance, or comfortable multigenerational living. Completing the property is a double detached garage, providing plenty of parking and storage. Come see this home today. (id:53676)
| Bathroom Total | 4 | Bedrooms Above Ground | 4 |
| Bedrooms Below Ground | 1 | Bedrooms Total | 5 |
| Appliances | Refrigerator, Range - Electric, Dishwasher, Microwave Range Hood Combo | Basement Development | Finished |
| Basement Features | Separate Entrance, Suite | Basement Type | Full (finished) |
| Constructed Date | 2024 | Construction Material | Wood Frame |
| Construction Style Attachment | Detached | Cooling Type | None |
| Exterior Finish | Vinyl Siding | Fireplace Present | Yes |
| Fireplace Total | 1 | Flooring Type | Carpeted, Tile, Vinyl Plank |
| Foundation Type | Poured Concrete | Half Bath Total | 1 |
| Heating Fuel | Natural Gas | Heating Type | Forced Air |
| Stories Total | 2 | Size Interior | 1637 Sqft |
| Total Finished Area | 1637 Sqft | Type | House |
| Detached Garage | 2 |
| Acreage | No | Fence Type | Not Fenced |
| Land Amenities | Park, Playground, Schools, Shopping | Size Depth | 32.5 M |
| Size Frontage | 7.05 M | Size Irregular | 238.00 |
| Size Total | 238 M2|0-4,050 Sqft | Size Total Text | 238 M2|0-4,050 Sqft |
| Zoning Description | R-g |
| Level | Type | Dimensions |
|---|---|---|
| Second Level | Bonus Room | 16.75 Ft x 14.08 Ft |
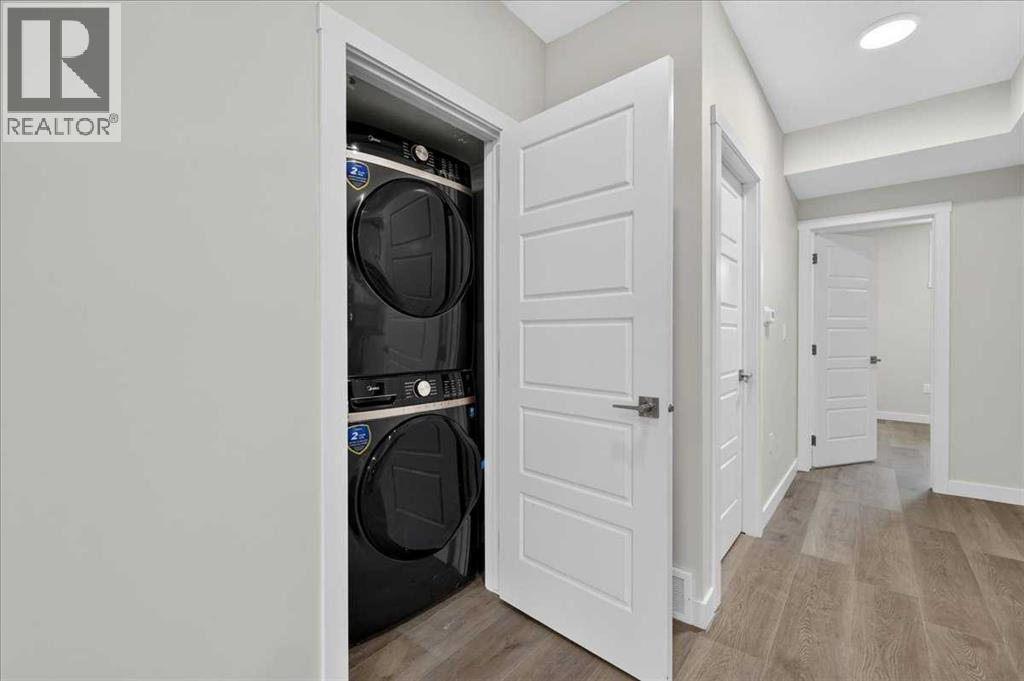
| Second Level | Laundry Room | 4.50 Ft x 5.58 Ft |
| Second Level | Primary Bedroom | 12.67 Ft x 12.58 Ft |
| Second Level | Other | 5.75 Ft x 8.58 Ft |
| Second Level | Bedroom | 8.25 Ft x 13.58 Ft |
| Second Level | Bedroom | 8.25 Ft x 10.50 Ft |
| Second Level | 4pc Bathroom | Measurements not available |
| Second Level | 4pc Bathroom | Measurements not available |
| Basement | Bedroom | 10.58 Ft x 9.67 Ft |
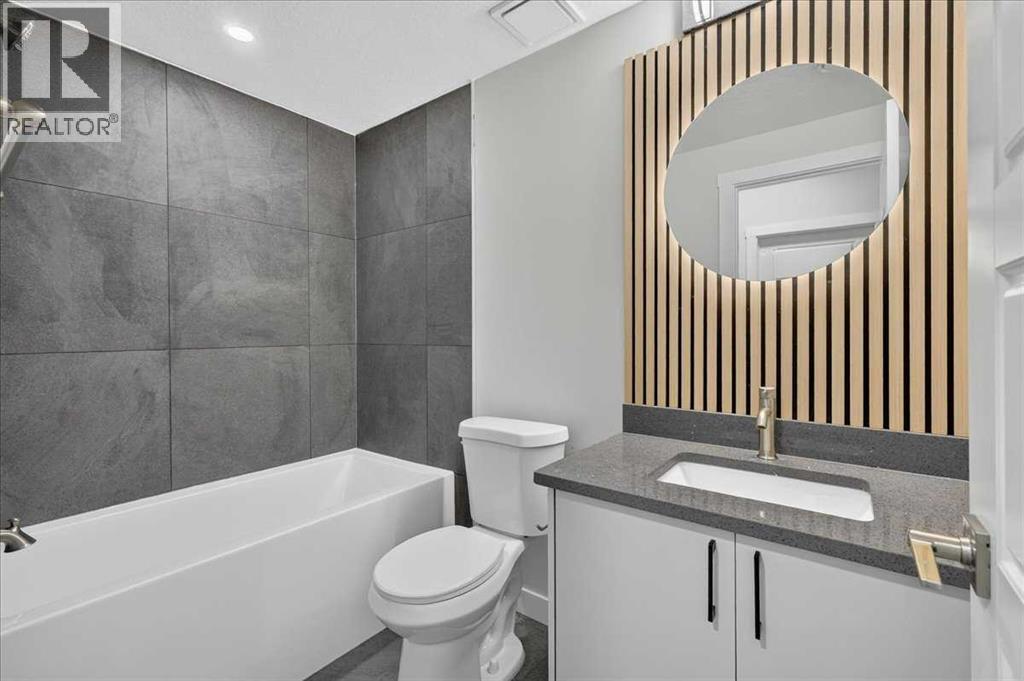
| Basement | 4pc Bathroom | Measurements not available |
| Basement | Living Room/dining Room | 12.25 Ft x 10.92 Ft |
| Basement | Kitchen | 12.17 Ft x 11.83 Ft |
| Main Level | 2pc Bathroom | Measurements not available |
| Main Level | Kitchen | 11.75 Ft x 10.58 Ft |
| Main Level | Dining Room | 11.75 Ft x 6.50 Ft |
| Main Level | Living Room | 13.08 Ft x 18.25 Ft |
| Main Level | Bedroom | 7.75 Ft x 10.17 Ft |
| Main Level | Foyer | 8.58 Ft x 7.17 Ft |
| Main Level | Other | 4.58 Ft x 6.33 Ft |
| Main Level | Pantry | 4.58 Ft x 4.67 Ft |

Start Your Mortgage Application


