
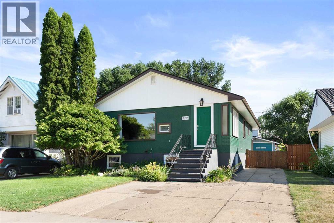
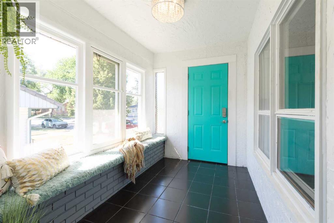
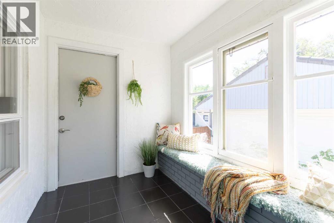
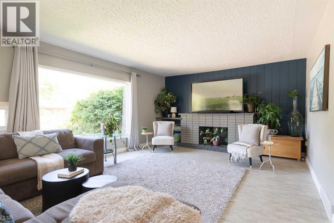
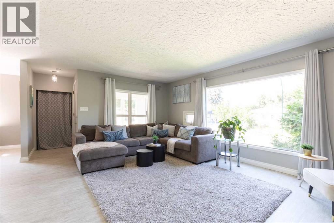
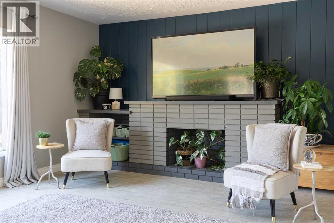
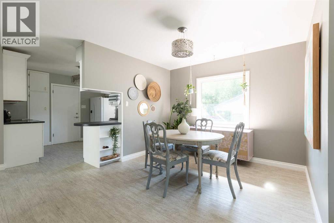
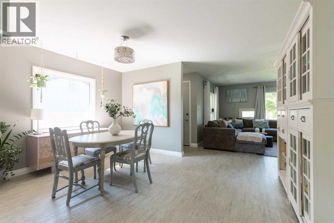
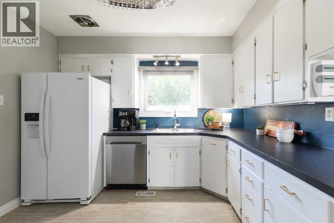
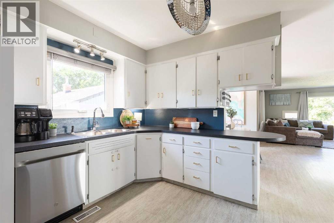
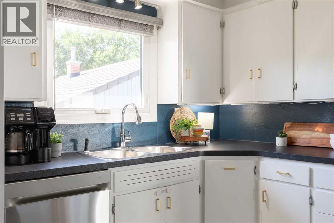
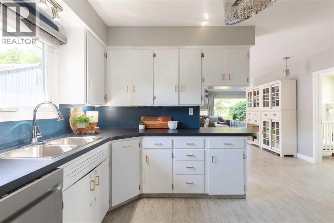
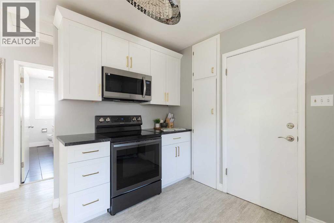
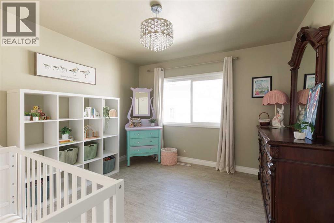
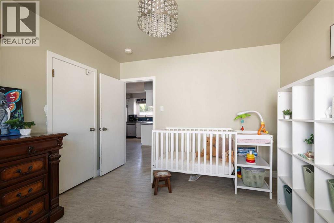
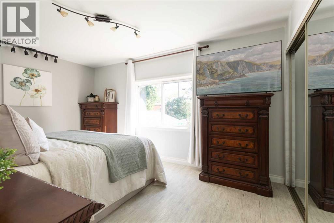
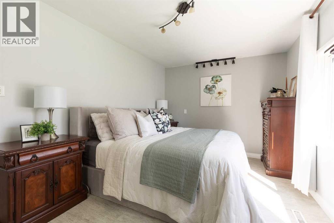
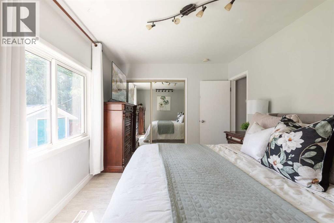
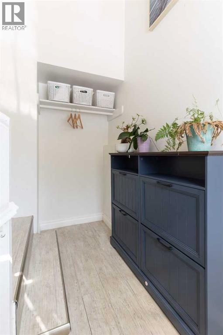
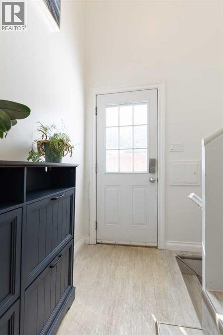
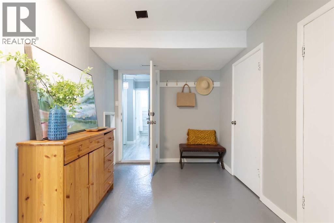
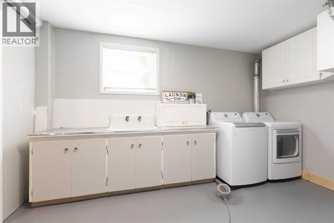
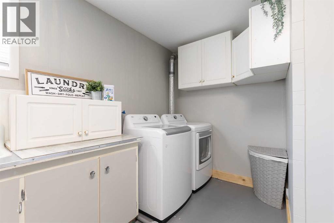
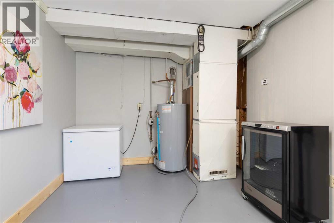
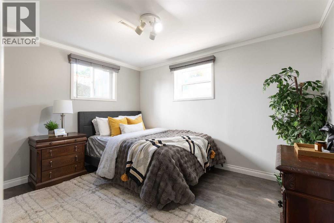
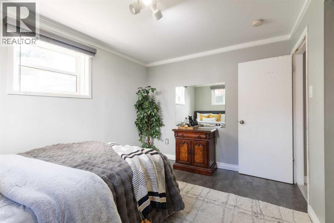
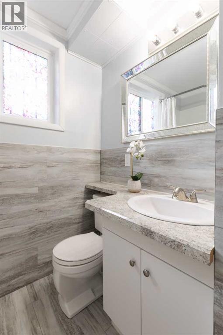
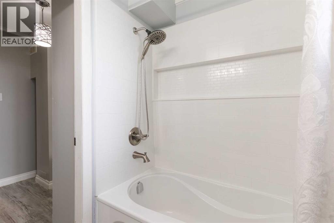
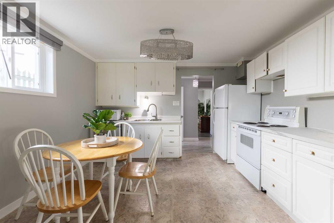
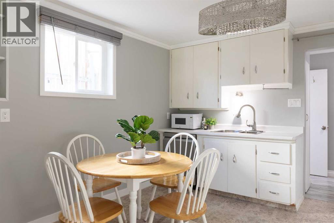
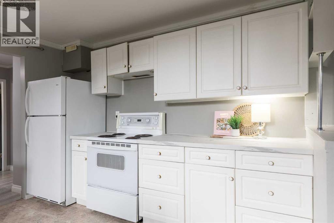
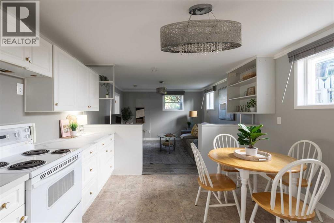
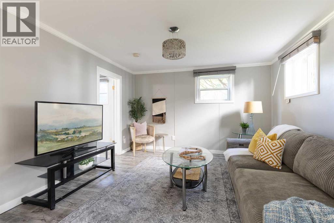
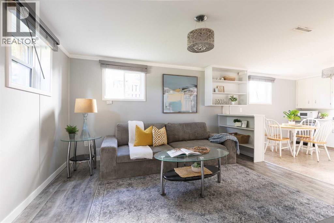
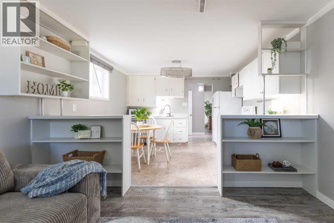
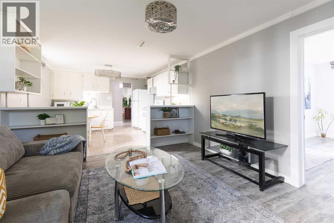
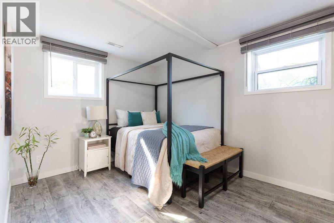
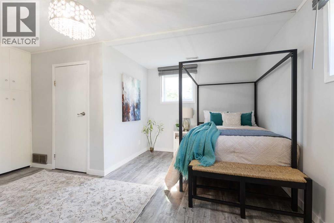
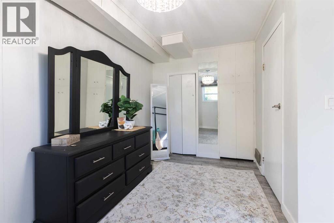
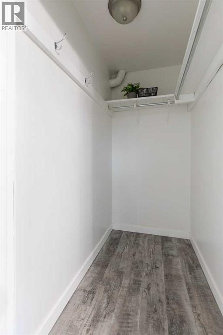
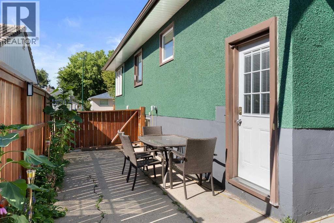
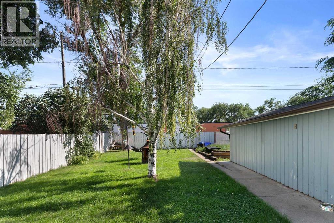
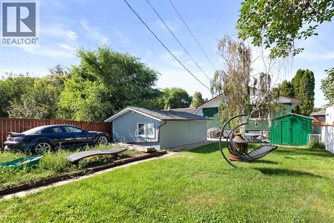

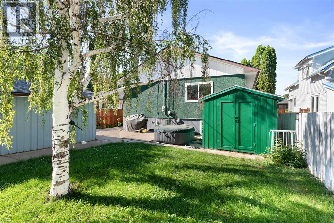
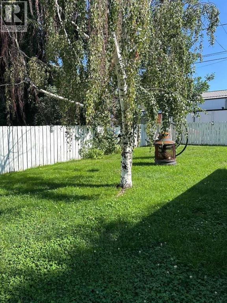
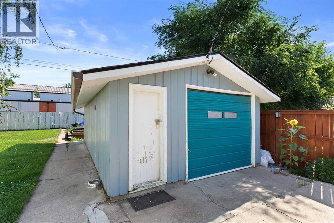
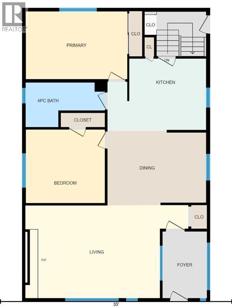
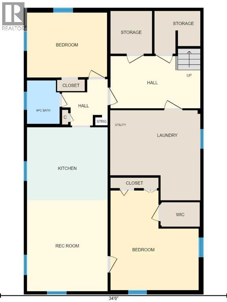
Income Opportunity in a Prime Location, close to parks and schools! This bright and inviting raised bungalow is a fantastic income property, offering 4 bedrooms total with a spacious, certified 2-bedroom suite that's perfect for first-time buyers or investors ready to start generating rental income. The main floor welcomes you with a lovely front entrance featuring a charming window seat and plenty of room to drop your things without opening straight into the living space. The bright, open layout comfortably fits large furniture and is a great place to entertain family and friends. The home has seen numerous upgrades over the years, including but not exclusive to paint, kitchen updates, some windows, shingles & flooring. Between the two suites, you'll find an excellent shared landing and flex space, a generous shared laundry room, and no shortage of storage. The basement suite is one of the best around, featuring two great bedrooms and an open living area with high ceilings and big windows, thanks to the raised design that brings in natural light you don't usually get in a basement. Outside, enjoy a south-facing, fenced yard, a single detached garage, a shed, and ample off-street parking. The suite is currently vacant, making this the perfect time to take possession and start renting right away. This is a fantastic opportunity to get into a super special home! (id:53676)
| Bathroom Total | 2 | Bedrooms Above Ground | 2 |
| Bedrooms Below Ground | 2 | Bedrooms Total | 4 |
| Appliances | Refrigerator, Dishwasher, Stove, Window Coverings, Washer & Dryer | Architectural Style | Bungalow |
| Basement Development | Finished | Basement Features | Suite |
| Basement Type | Full (finished) | Constructed Date | 1958 |
| Construction Style Attachment | Detached | Cooling Type | Central Air Conditioning |
| Exterior Finish | Vinyl Siding | Flooring Type | Linoleum, Tile, Vinyl |
| Foundation Type | Poured Concrete | Heating Type | Forced Air |
| Stories Total | 1 | Size Interior | 1241 Sqft |
| Total Finished Area | 1241 Sqft | Type | House |
| Detached Garage | 1 |
| Acreage | No | Fence Type | Fence |
| Land Amenities | Schools, Shopping | Size Depth | 39.62 M |
| Size Frontage | 12.8 M | Size Irregular | 5460.00 |
| Size Total | 5460 Sqft|4,051 - 7,250 Sqft | Size Total Text | 5460 Sqft|4,051 - 7,250 Sqft |
| Zoning Description | R-ld |
| Level | Type | Dimensions |
|---|---|---|
| Basement | Other | 9.17 Ft x 6.58 Ft |
| Basement | Laundry Room | 13.67 Ft x 13.58 Ft |
| Basement | Storage | 6.50 Ft x 3.75 Ft |
| Basement | Storage | 6.25 Ft x 6.33 Ft |
| Basement | Bedroom | 12.17 Ft x 9.75 Ft |
| Basement | 4pc Bathroom | 6.67 Ft x 4.83 Ft |
| Basement | Eat In Kitchen | 12.17 Ft x 11.17 Ft |
| Basement | Living Room | 12.17 Ft x 12.75 Ft |
| Basement | Bedroom | 15.00 Ft x 13.33 Ft |
| Main Level | Other | 9.92 Ft x 6.58 Ft |
| Main Level | Other | 7.08 Ft x 3.42 Ft |
| Main Level | Living Room | 20.25 Ft x 13.92 Ft |
| Main Level | Dining Room | 14.92 Ft x 10.50 Ft |
| Main Level | Kitchen | 11.50 Ft x 10.75 Ft |
| Main Level | Primary Bedroom | 15.25 Ft x 10.08 Ft |
| Main Level | Bedroom | 11.92 Ft x 11.08 Ft |
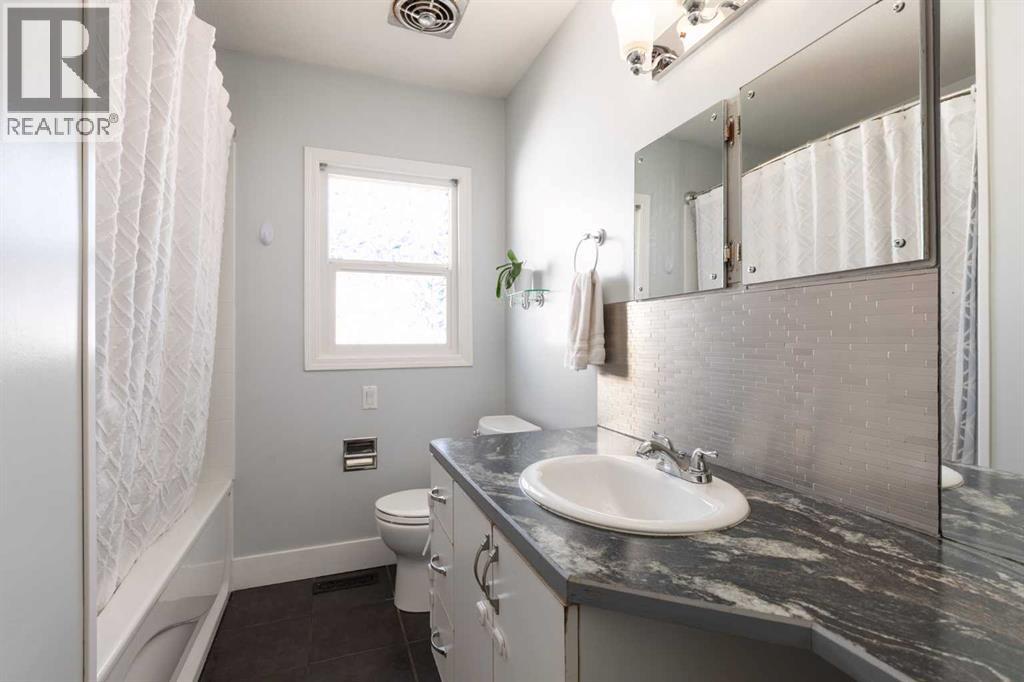
| Main Level | 4pc Bathroom | 11.83 Ft x 6.67 Ft |

Start Your Mortgage Application


