fbpx

46, 5344 76 Street, Red Deer, Alberta T4P 2A6

MLS® # A2332806

$72,500

Property Size 1016
Bedrooms 2
Bathrooms 1
Year Built 1980
Garages 2

Description

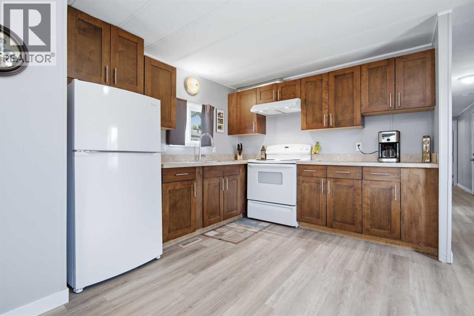
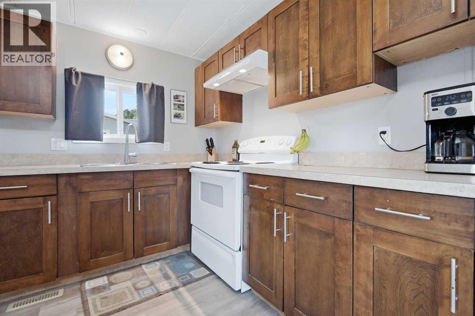
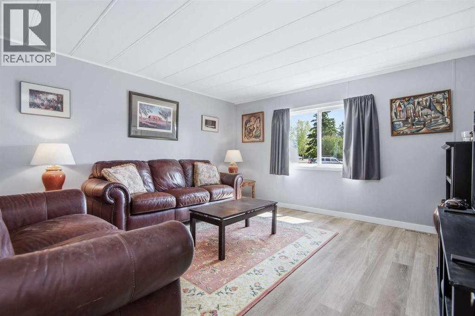
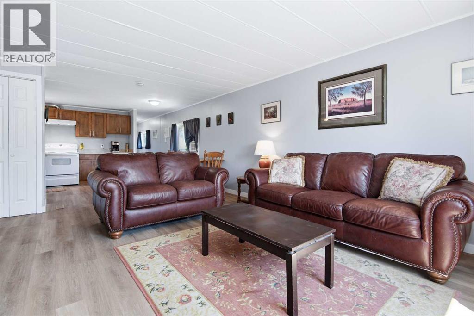
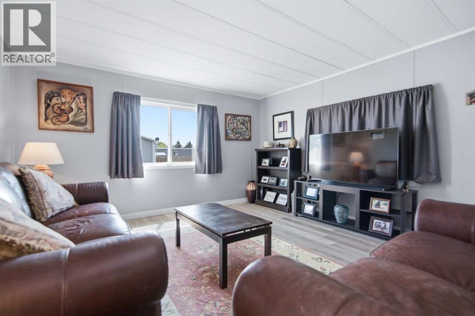
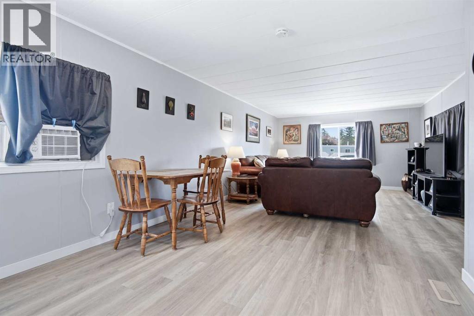
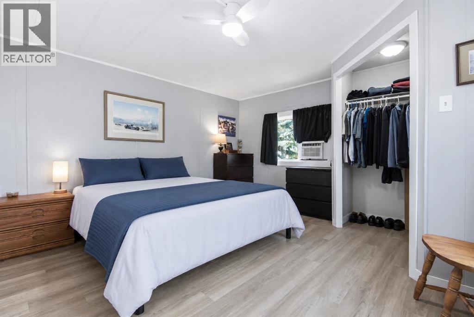
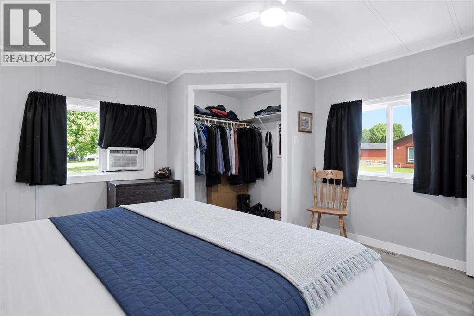
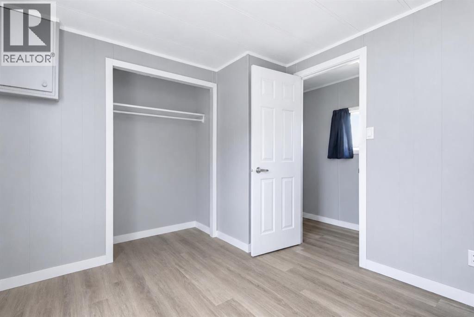
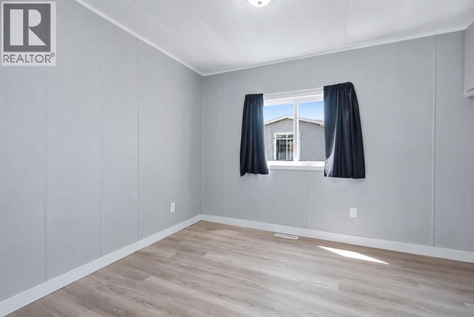
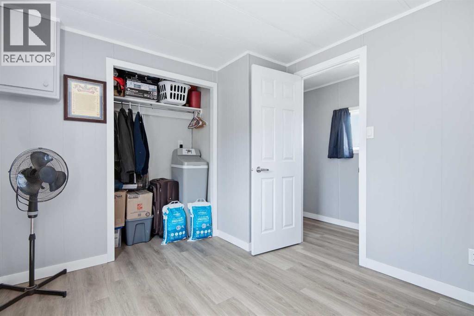
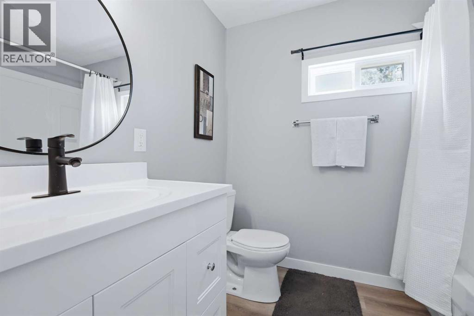
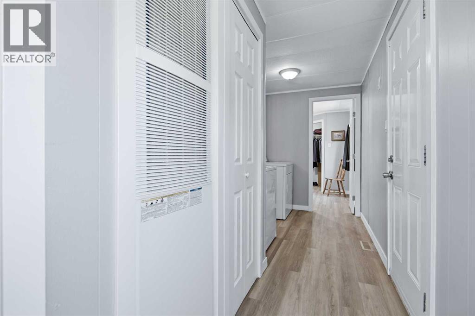
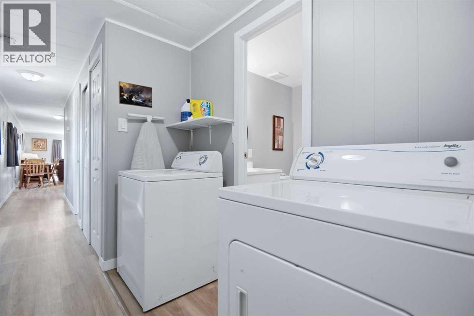
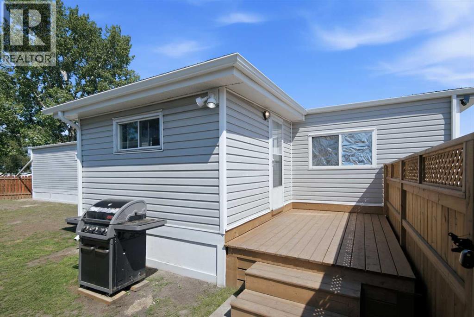
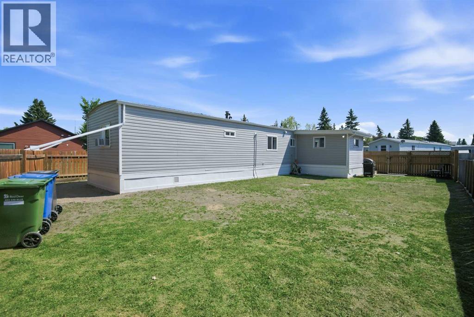
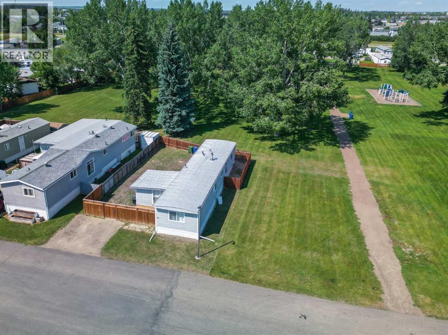
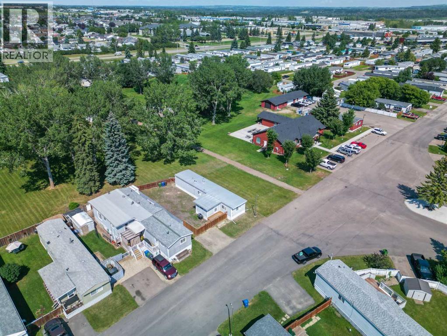
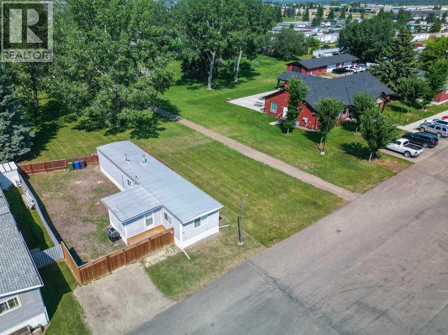
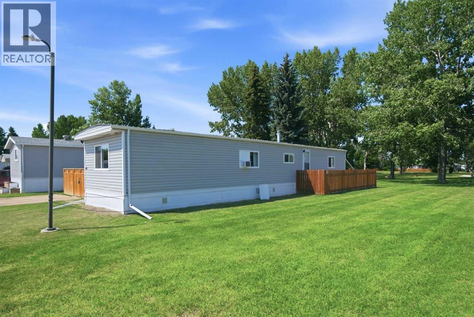
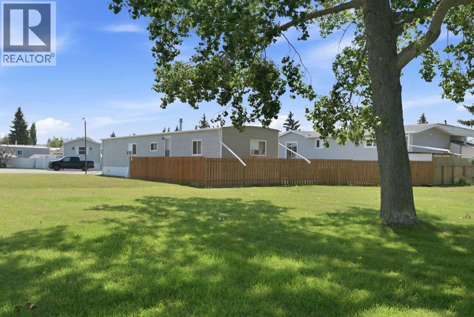
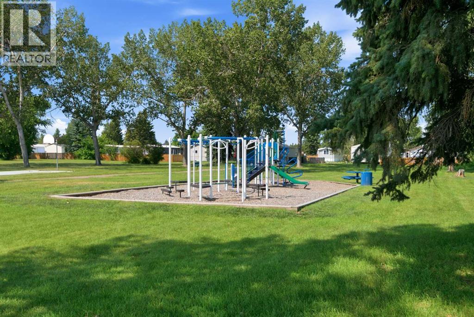
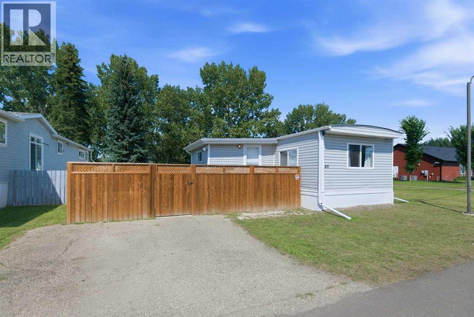
Extensively updated 2-bedroom, 1 bathroom, 1016 sq. ft. mobile home with a fully fenced yard on a private corner lot, with green space to the north and east. Very private with only one neighbour. Major improvements since 2025 include a full interior repaint, all new luxury vinyl plank flooring, new 5/8" OSB subfloor throughout, new baseboards, two new interior doors, updated lighting, a new bathroom vanity, taps, toilet, plumbing, a new kitchen tap, and an open concept layout created by removing the central partition. Exterior upgrades include new eavestroughs, downspouts, soffit, fascia, new fence, new deck, full new plywood skirting and framing, underside resealing, new heat tape, and trailer levelling. Additional updates include a Whirlpool water softener, 300 CFM range hood with exterior venting, solid metal dryer venting, newer washer/dryer, two Arctic King A/C units, new window screens, blackout curtains, and a new coat closet. Key systems replaced in 2016: furnace, windows, vinyl siding, metal roof, and PEX plumbing; hot water tank replaced in 2020. Available for a quick closing. This home shows like new. Sunpark Red Deer Estates offers quiet living, on-site management, mature trees, wide internal roads, and convenient access to shopping, transit, parks, trails, and the river corridor. Move-in ready. (id:53676)

PROPERTY FEATURES

  • MLS® Number A2332806
  • Price $72,500
  • Bedrooms: 2
  • Bathrooms: 1
  • Square Footage: 1016 sqft
  • Property Type: Mobile Home
  • Community Name: Normandeau
  • Amenities Near By Park, Playground, Schools, Shopping
  • Community Features Pets Allowed With Restrictions
  • Features Pvc Window, No Neighbours Behind, No Smoking Home
  • Parking Space Total 2
  • Structure Deck

Buildings

Bathroom Total 1 Bedrooms Above Ground 2
Bedrooms Total 2 Appliances Refrigerator, Stove, Window Coverings, Washer & Dryer
Architectural Style Mobile Home Constructed Date 1980
Cooling Type Wall Unit Flooring Type Vinyl Plank
Heating Type Forced Air Stories Total 1
Size Interior 1016 Sqft Total Finished Area 1016.35 Sqft
Type Mobile Home

Parking

Other
Parking Pad

Land

Acreage No Fence Type Fence
Land Amenities Park, Playground, Schools, Shopping Size Depth 22.86 M
Size Frontage 15.24 M Size Irregular 3750.00
Size Total 3750 Sqft|mobile Home Pad (mhp) Size Total Text 3750 Sqft|mobile Home Pad (mhp)

Rooms

Level Type Dimensions
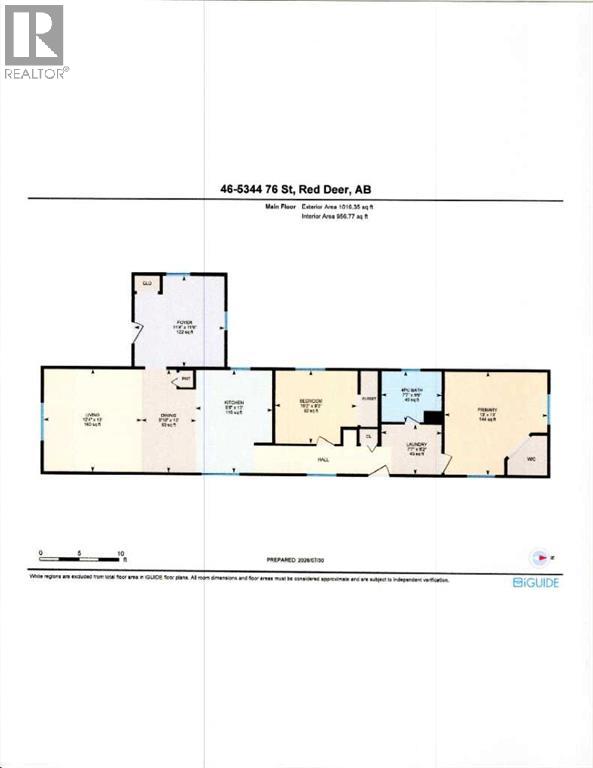
Main Level 4pc Bathroom 6.50 Ft x 7.58 Ft
Main Level Bedroom 9.25 Ft x 10.25 Ft
Main Level Dining Room 13.00 Ft x 6.83 Ft
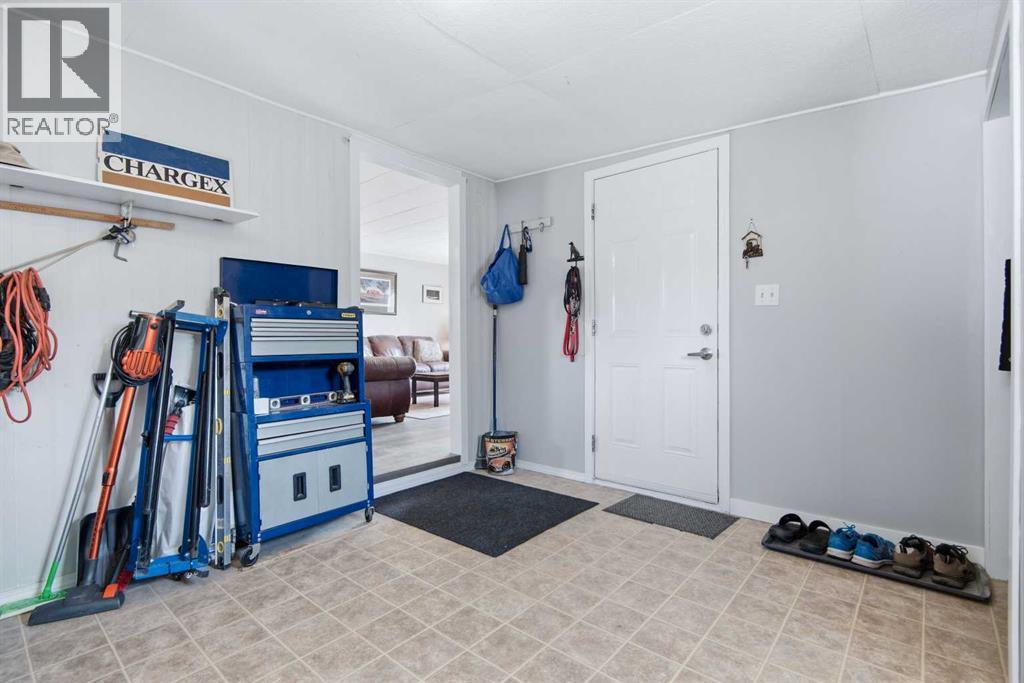
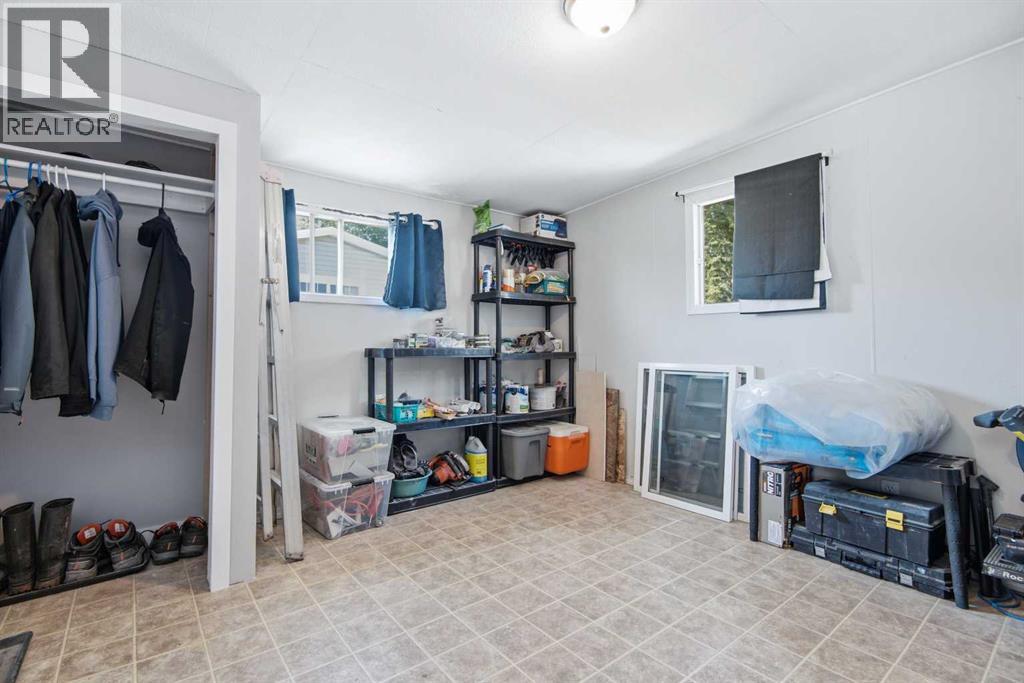
Main Level Foyer 11.50 Ft x 11.33 Ft
Main Level Kitchen 13.00 Ft x 9.67 Ft
Main Level Laundry Room 6.17 Ft x 7.58 Ft
Main Level Living Room 13.00 Ft x 12.33 Ft
Main Level Primary Bedroom 13.00 Ft x 13.00 Ft

BROKERAGE

  • Office: Century 21 Maximum

Start Your Mortgage Application

Schedule a Tour

Do you have questions?

Call or text today, we are here to help!

587-719-1004

Scroll to Top