
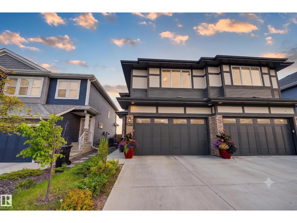
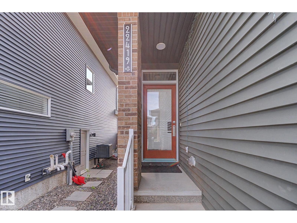
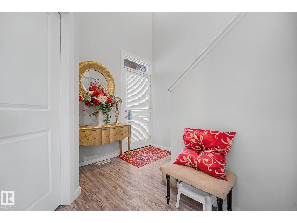
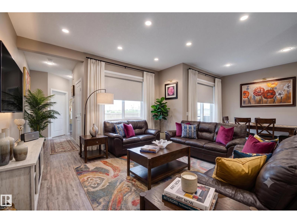
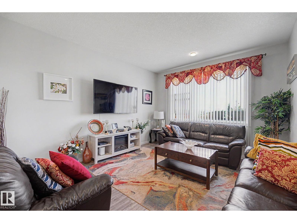
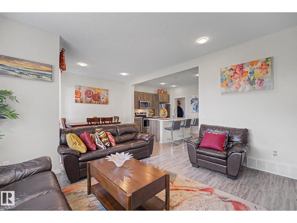
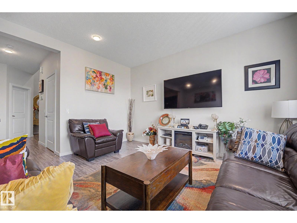
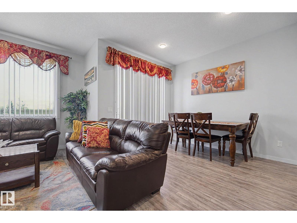
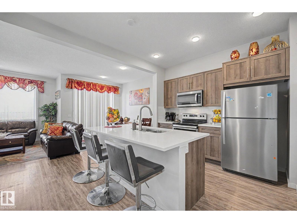
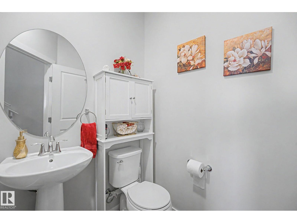
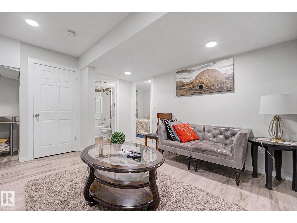
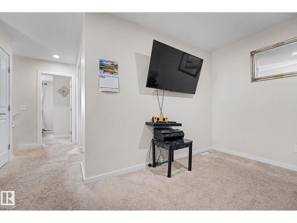
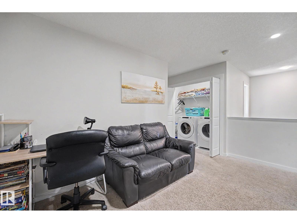
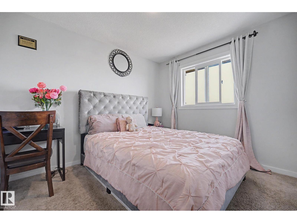
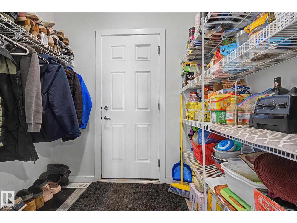
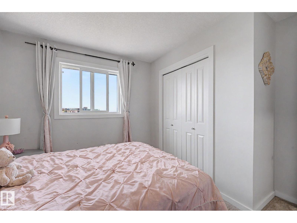
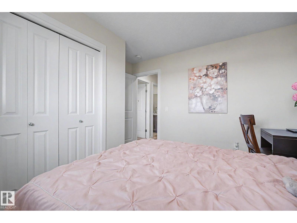
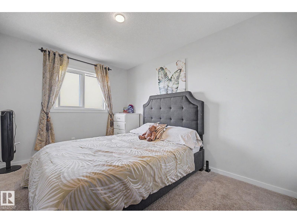
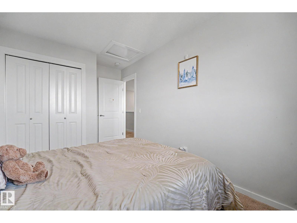
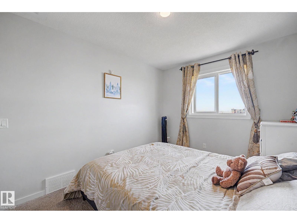
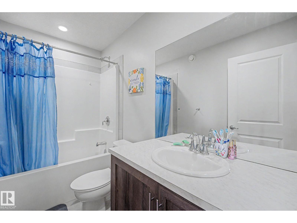
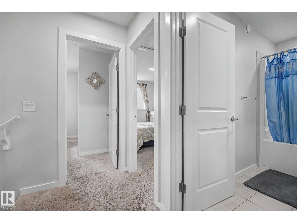
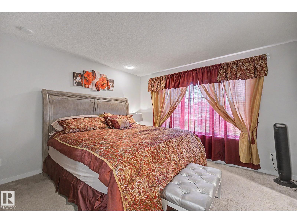
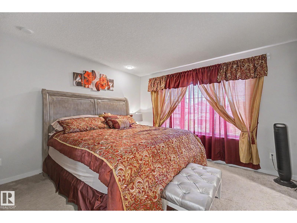
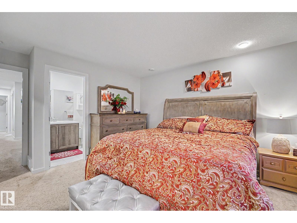
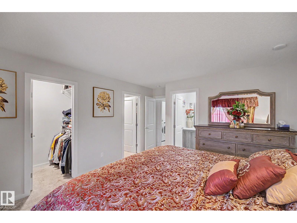
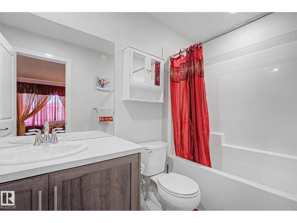
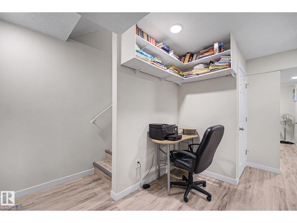
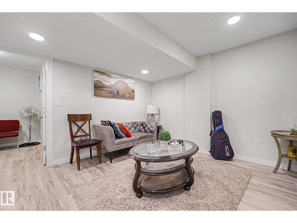
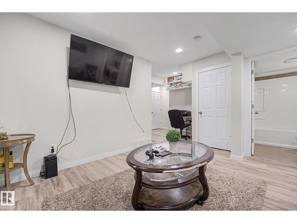
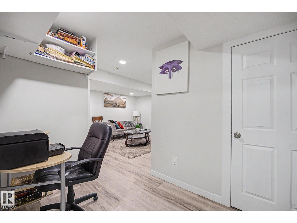
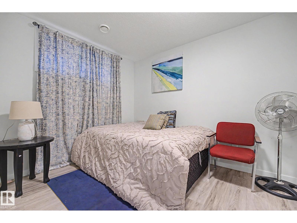
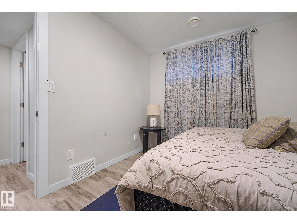
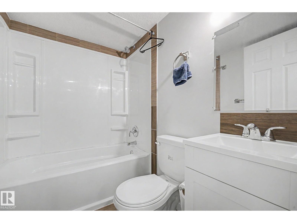
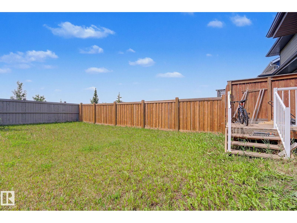
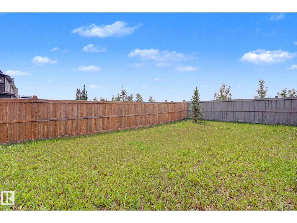
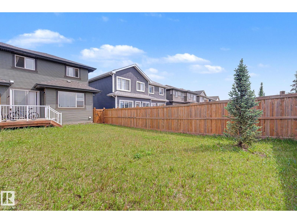
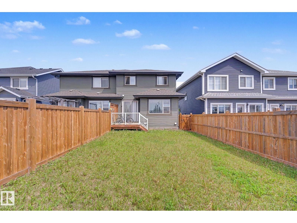
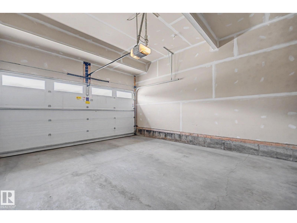
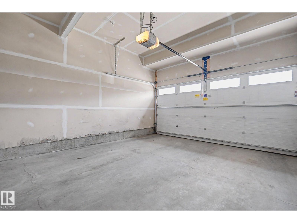
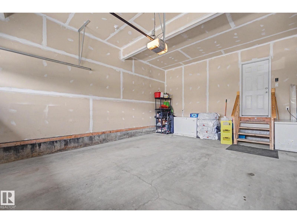
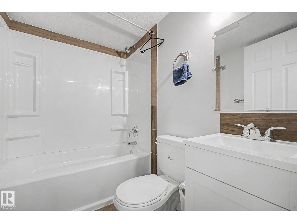
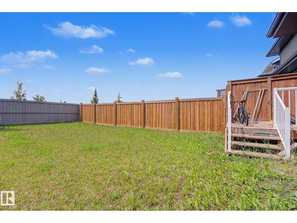
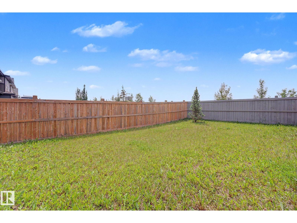
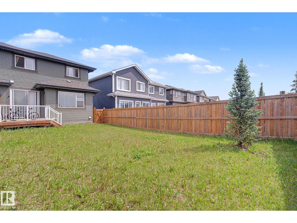
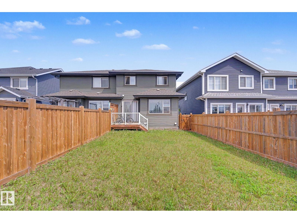
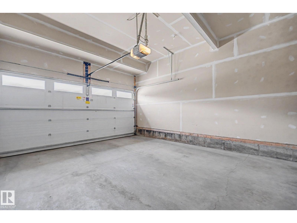
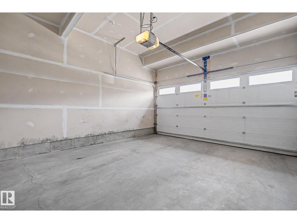
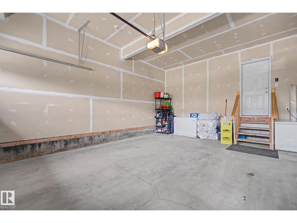
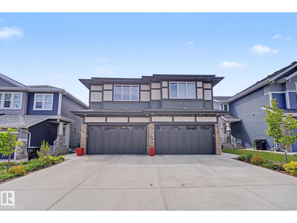
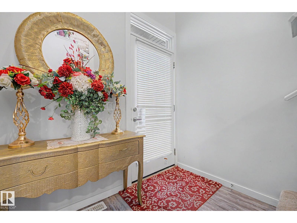
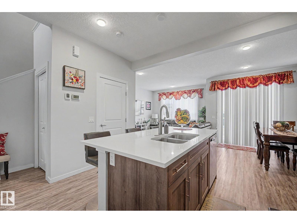
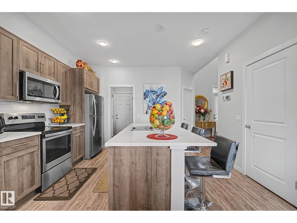
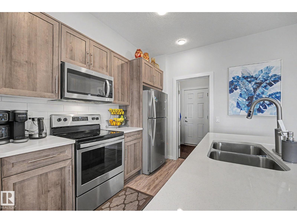
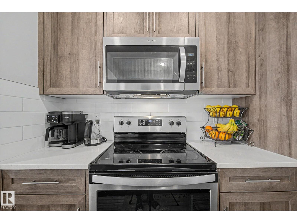
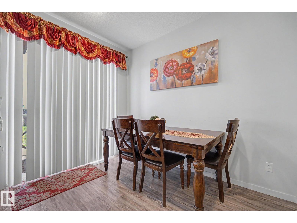
This beautifully maintained 4-bedroom, 3.5-bathroom home offers the perfect blend of style, comfort, and location. Featuring a fully finished basement, double attached garage, spacious deck, fully fenced and landscaped yard, this home is move-in ready and designed for modern family living. Ideally situated in the highly desirable Rosenthal community at the intersection of Whitemud Drive and Anthony Henday Drive, you'll enjoy quick access to top-rated schools, shopping, and everyday amenities. West Edmonton Mall is just minutes away, while the exciting River Cree Resort expansion—featuring a new hotel, rooftop golf, restaurants, and entertainment—is only a 2-minute drive. Inside, you'll find a bright open-concept floor plan with large windows that fill the home with natural light, creating a warm and inviting atmosphere. The finished basement provides additional living space, while the spacious backyard is perfect for entertaining, family gatherings, or simply relaxing outdoors. (id:53676)
| Bathroom Total | 4 | Bedrooms Total | 4 |
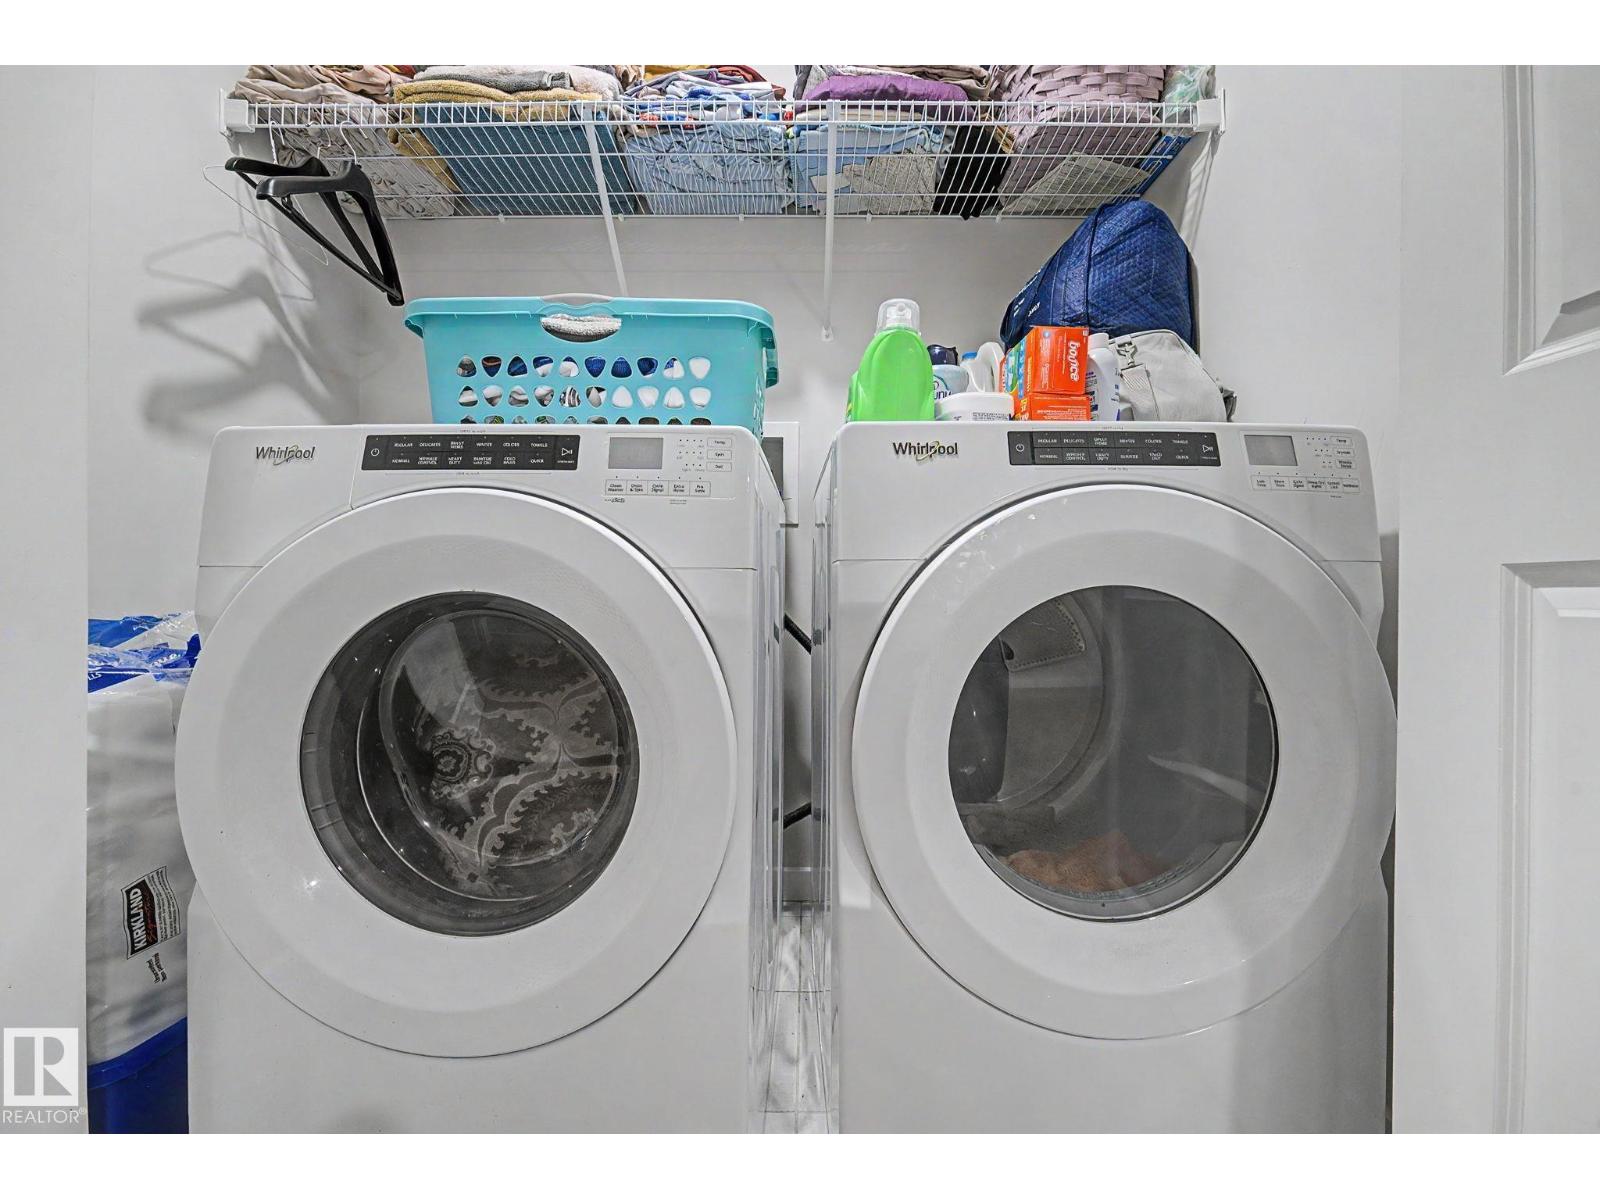
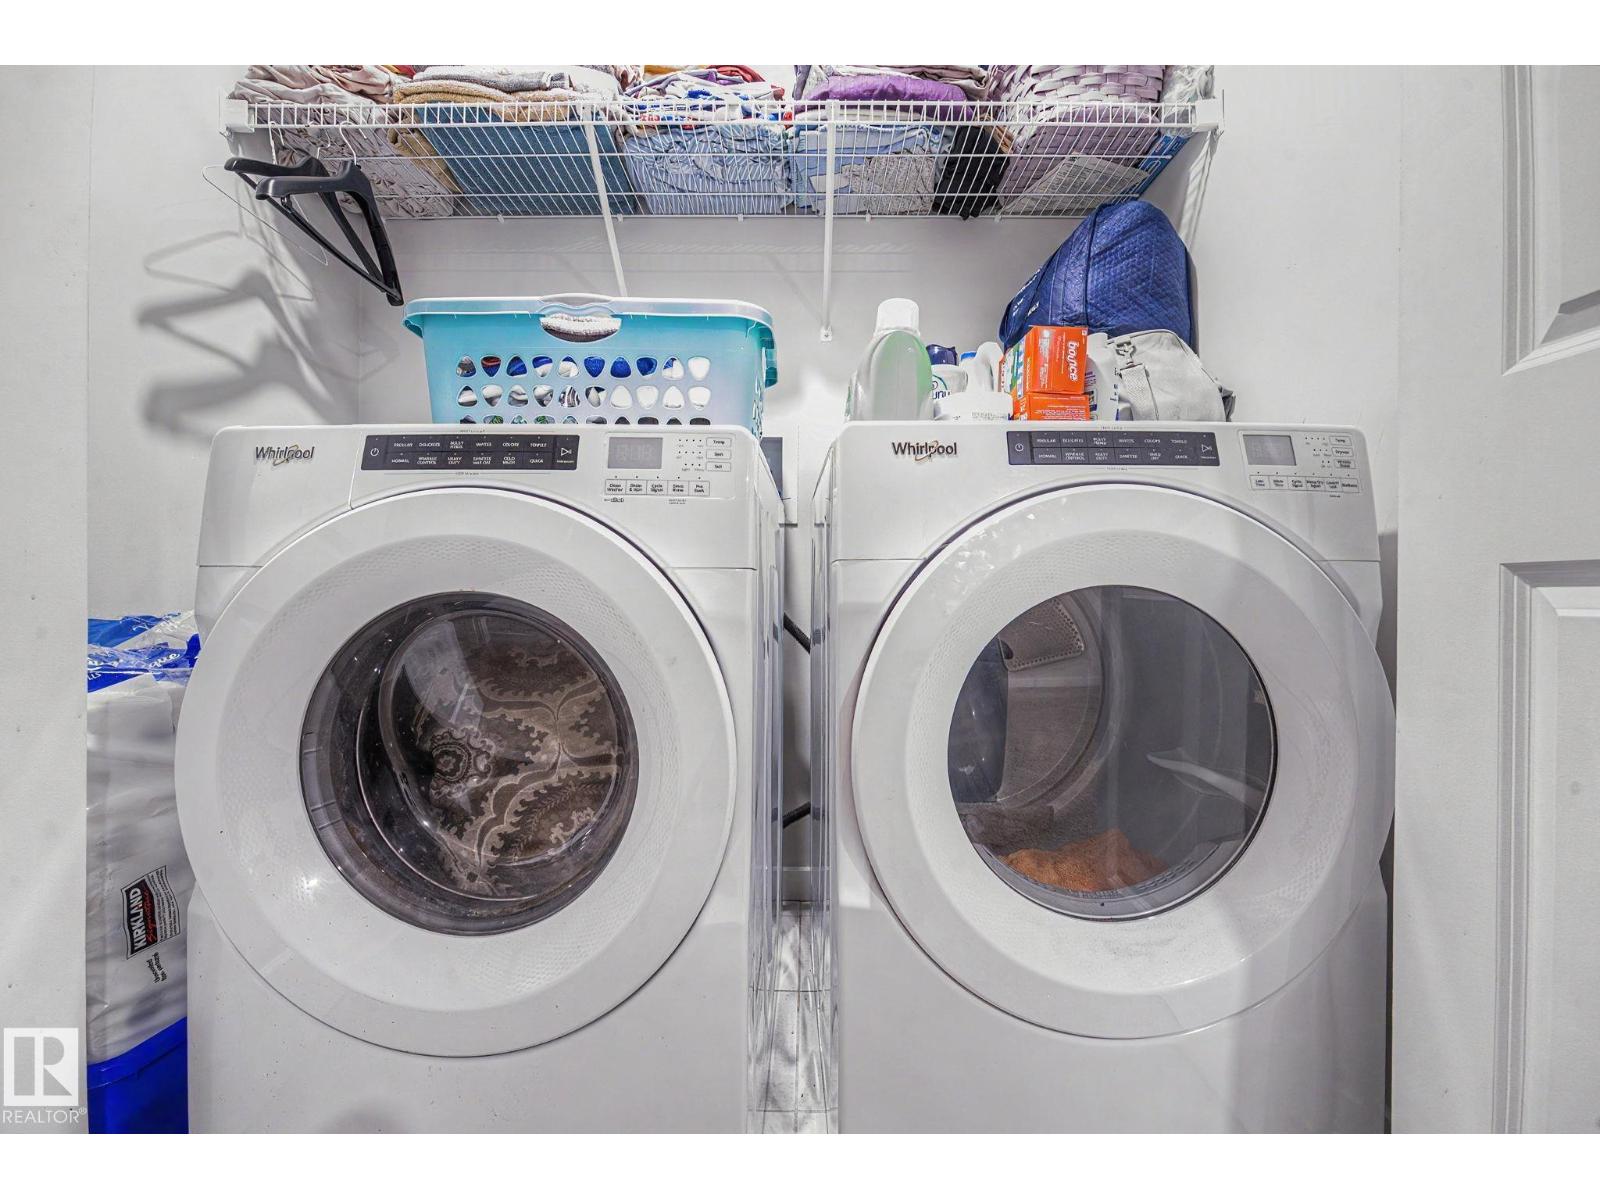
| Amenities | Ceiling - 9ft | Appliances | Dishwasher, Dryer, Refrigerator, Stove, Washer |
| Basement Development | Finished | Basement Type | Full (finished) |
| Constructed Date | 2019 | Construction Style Attachment | Semi-detached |
| Half Bath Total | 1 | Heating Type | Forced Air |
| Stories Total | 2 | Size Interior | 1528 Sqft |
| Type | Duplex |
| Attached Garage |
| Acreage | No | Land Amenities | Playground, Public Transit, Schools, Shopping |
| Level | Type | Dimensions |
|---|---|---|
| Basement | Bedroom 4 | Measurements not available |
| Main Level | Living Room | Measurements not available |
| Main Level | Dining Room | Measurements not available |
| Main Level | Kitchen | Measurements not available |
| Main Level | Family Room | Measurements not available |
| Upper Level | Primary Bedroom | Measurements not available |
| Upper Level | Bedroom 2 | Measurements not available |
| Upper Level | Bedroom 3 | Measurements not available |

Start Your Mortgage Application
