
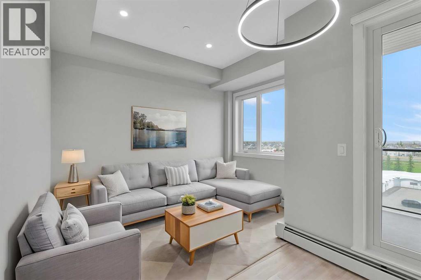
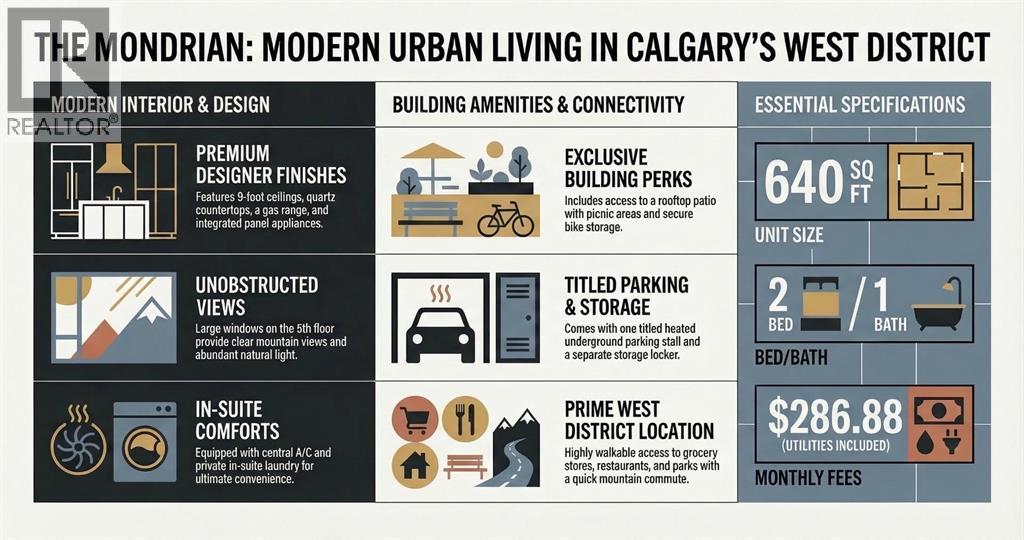
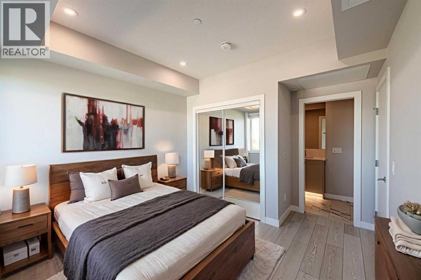
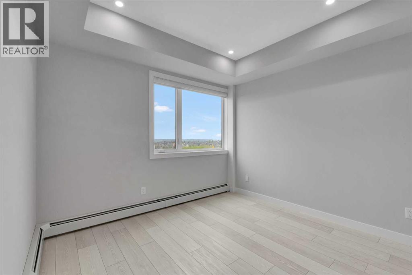
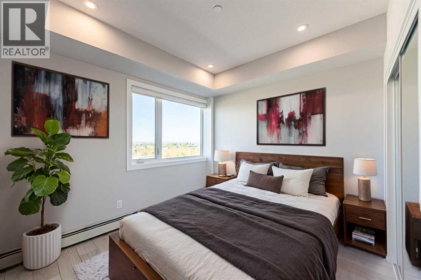
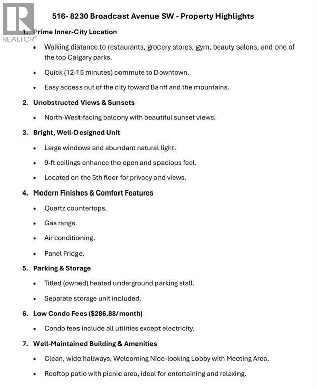
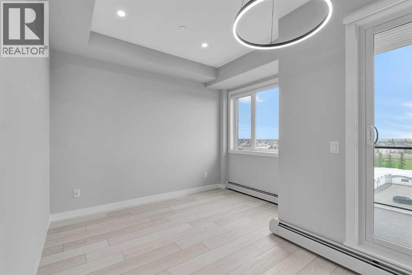
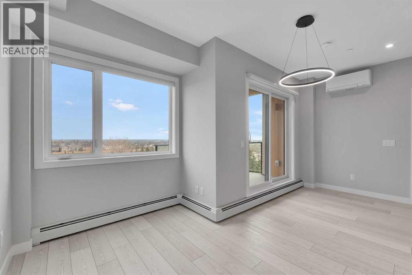
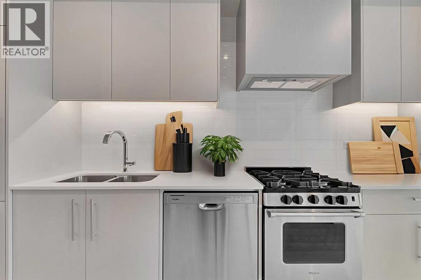
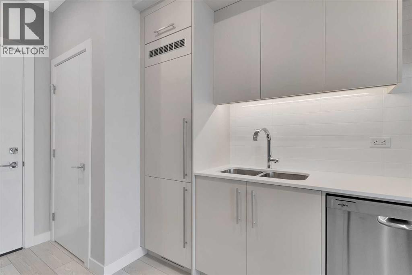
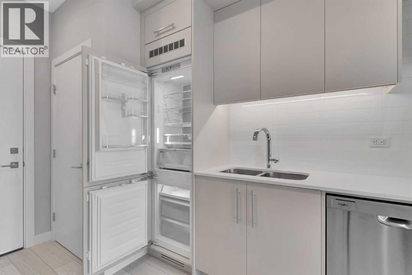
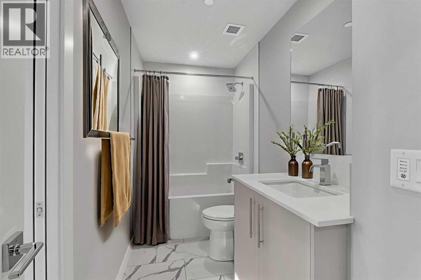
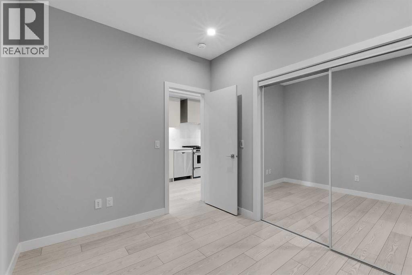
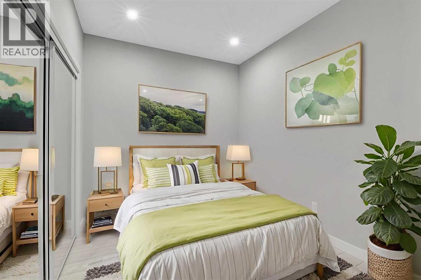
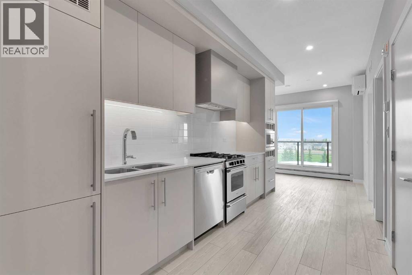
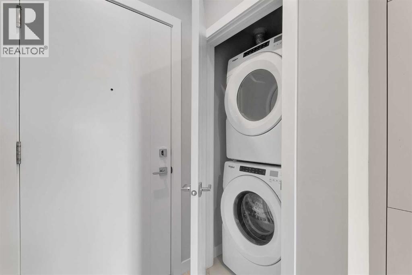
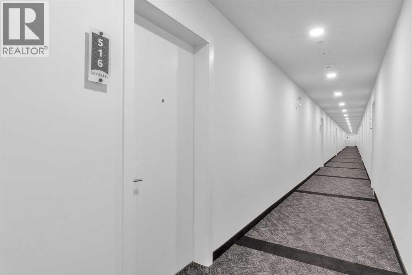
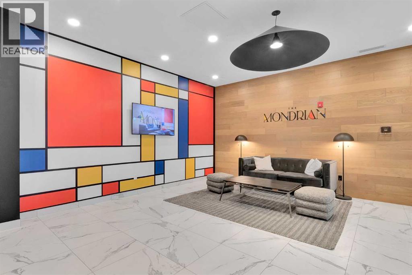
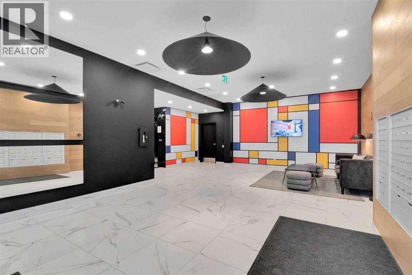
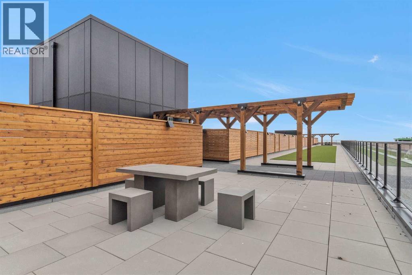
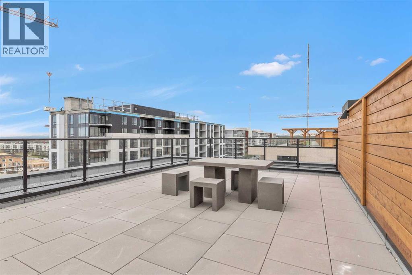
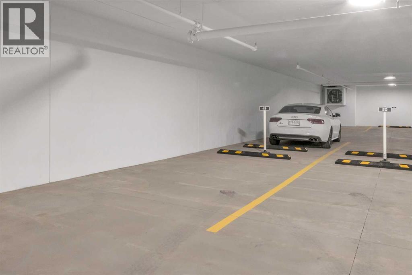
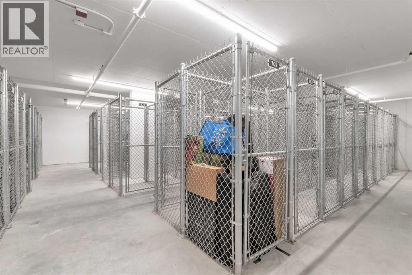
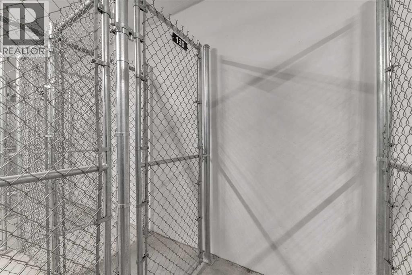
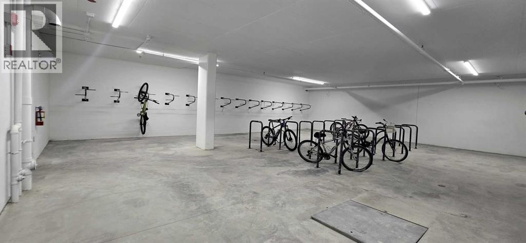
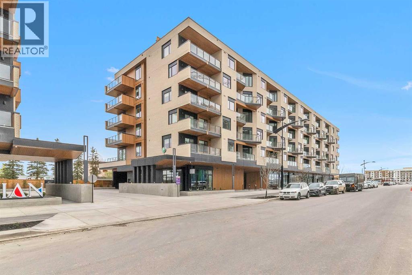
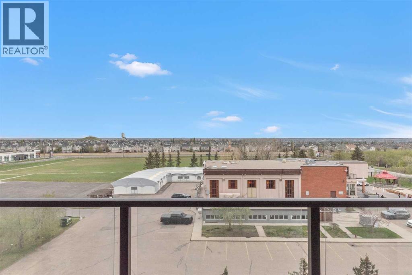
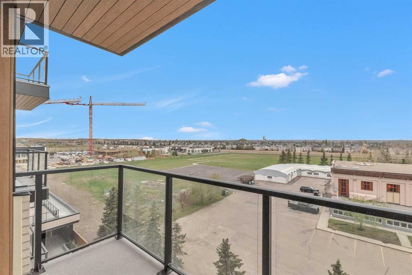
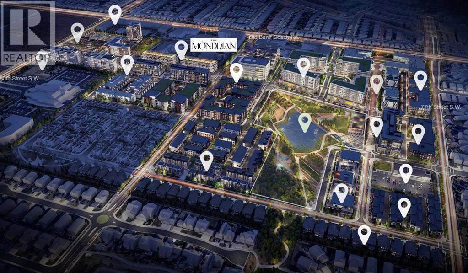
Brand New *** Sunset Views *** Mountain Views *** 5th Floor *** Open Layout *** Large Windows *** 9 Ft Ceilings *** Window Coverings *** Added Privacy *** Modern Kitchen *** Quartz Counters *** Gas Range *** Panel Fridge *** Central A/C *** In Suite Laundry *** Titled Parking *** Heated Garage *** Storage Locker *** Bike Storage *** Low Condo Fees *** Gas, Heat, Water Included *** Rooftop Patio *** Picnic Area *** West District *** Walkable Location *** Restaurants Nearby *** Grocery Nearby *** Parks Nearby *** Downtown Access *** Banff Access *** Bragg Creek *** Mountain Access (id:53676)
| Bathroom Total | 1 | Bedrooms Above Ground | 2 |
| Bedrooms Total | 2 | Appliances | Washer, Refrigerator, Range - Gas, Dishwasher, Dryer, Microwave, Hood Fan |
| Constructed Date | 2025 | Construction Material | Poured Concrete, Wood Frame |
| Construction Style Attachment | Attached | Cooling Type | Central Air Conditioning |
| Exterior Finish | Composite Siding, Concrete | Fire Protection | Alarm System, Full Sprinkler System |
| Flooring Type | Tile, Vinyl Plank | Foundation Type | Poured Concrete |
| Heating Type | Baseboard Heaters | Stories Total | 6 |
| Size Interior | 640 Sqft | Total Finished Area | 640 Sqft |
| Type | Apartment |
| Covered | |
| Garage | |
| Heated Garage | |
| Other | |
| Underground |
| Acreage | No | Land Amenities | Park, Playground, Recreation Nearby, Schools, Shopping |
| Size Total Text | Unknown | Zoning Description | Mu-2 |
| Level | Type | Dimensions |
|---|---|---|
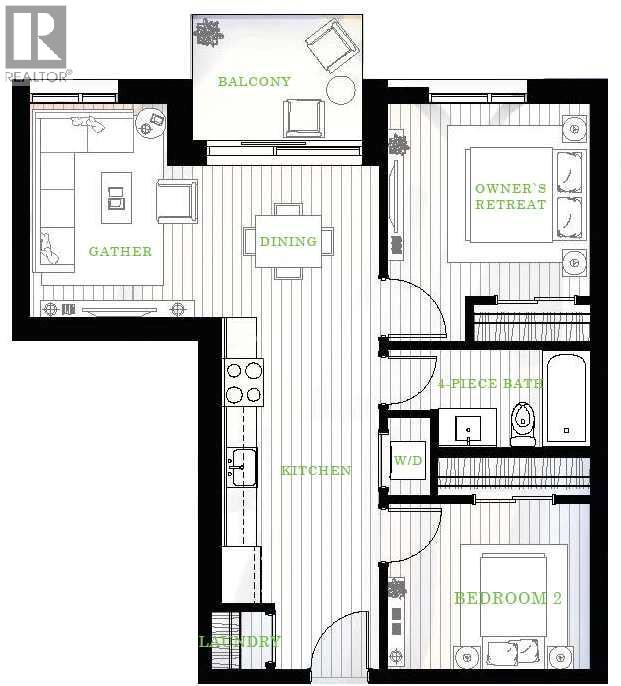
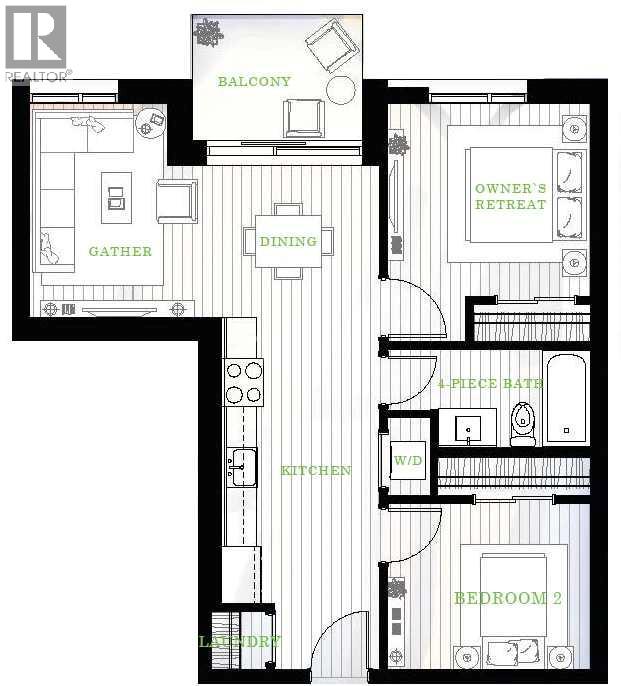
| Main Level | Living Room | 10.92 Ft x 7.00 Ft |
| Main Level | Kitchen | 14.42 Ft x 7.50 Ft |
| Main Level | Dining Room | 7.75 Ft x 9.33 Ft |
| Main Level | Primary Bedroom | 10.75 Ft x 9.83 Ft |
| Main Level | Bedroom | 10.75 Ft x 8.58 Ft |
| Main Level | 4pc Bathroom | 10.58 Ft x 4.92 Ft |
| Main Level | Laundry Room | 3.50 Ft x 3.25 Ft |
| Main Level | Other | 9.75 Ft x 6.75 Ft |

Start Your Mortgage Application


