
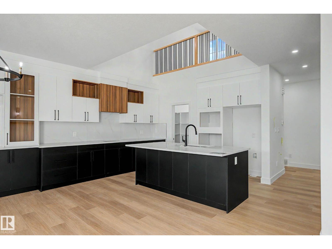
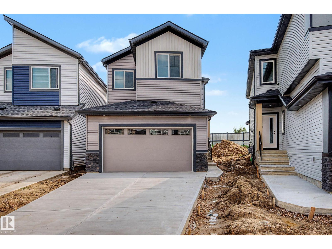
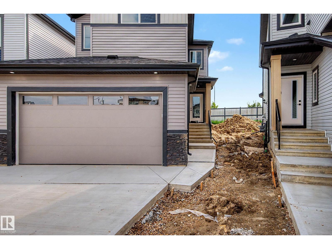
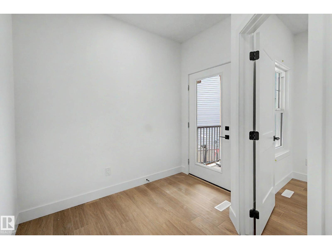
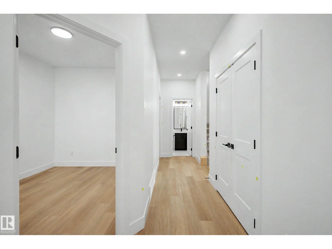
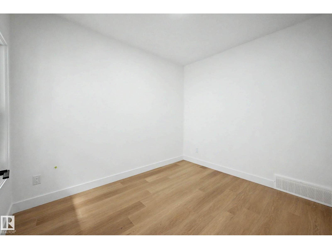
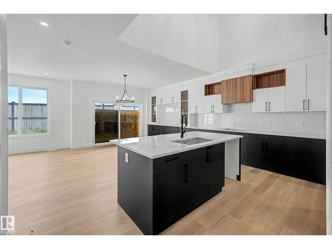
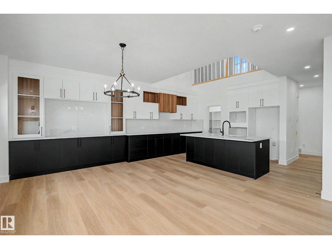
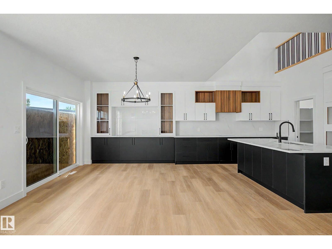
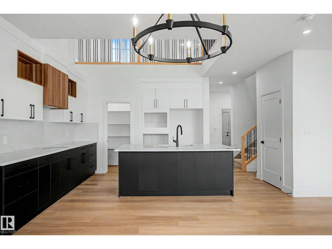
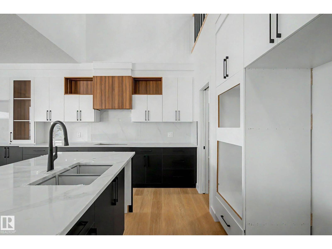
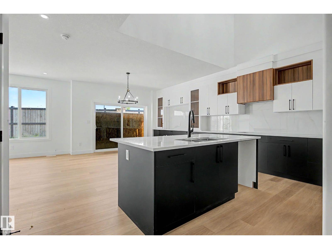
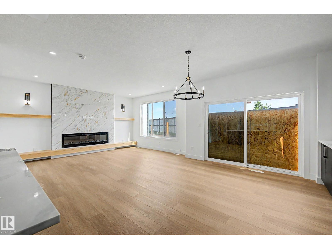
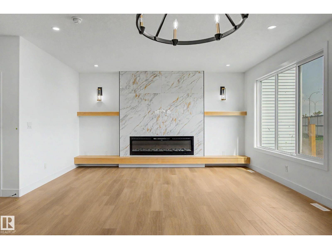
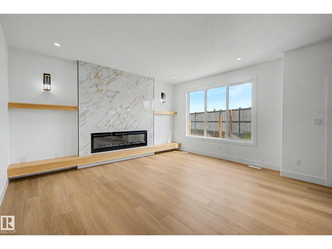
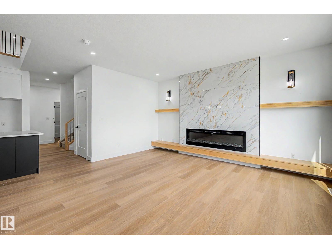
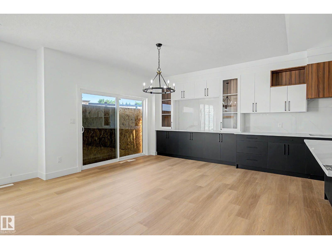
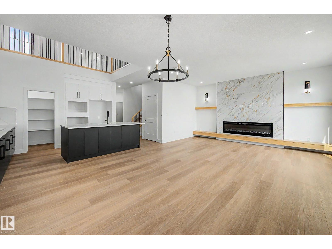
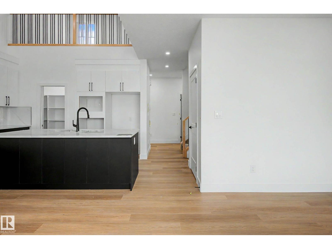
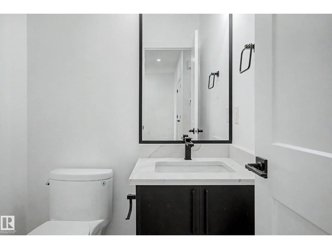
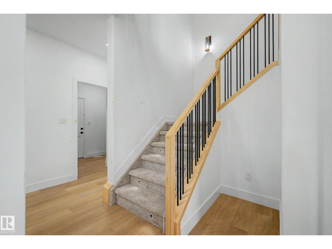
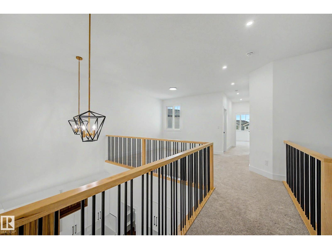
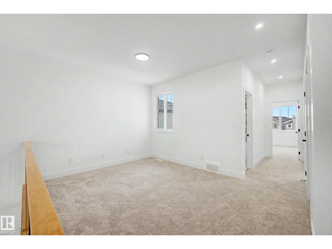
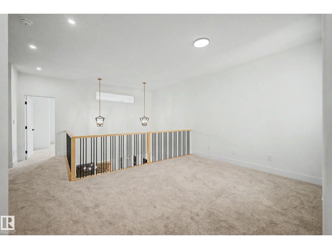
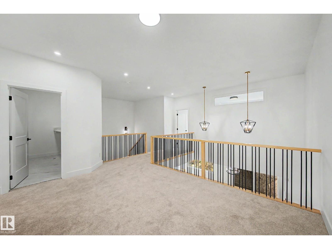
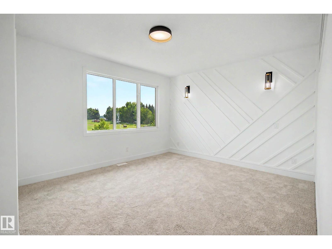
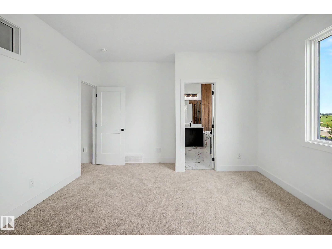
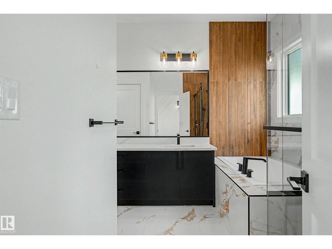
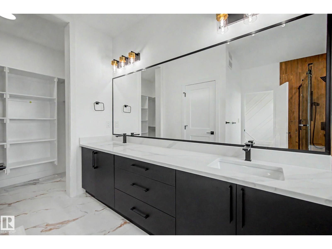
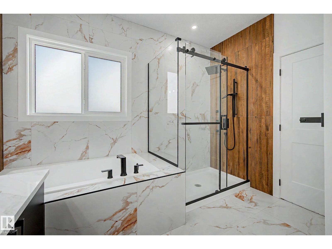
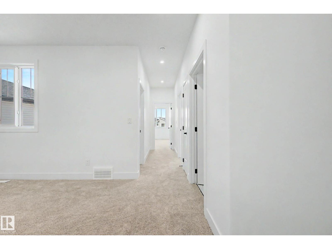
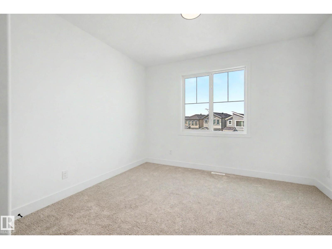
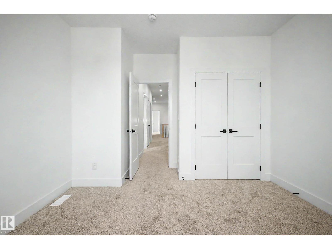
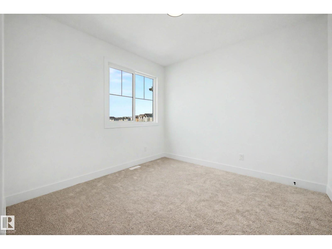
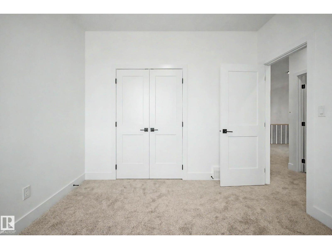
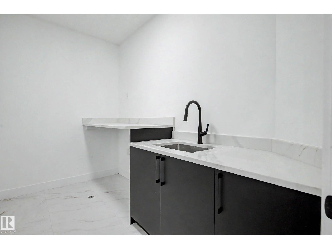
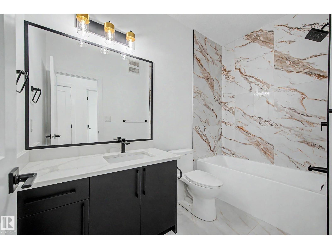
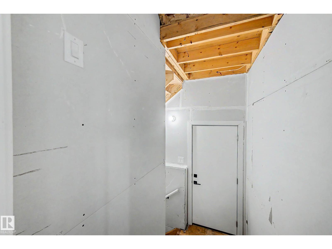
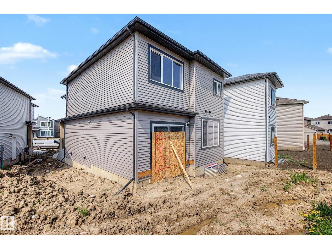
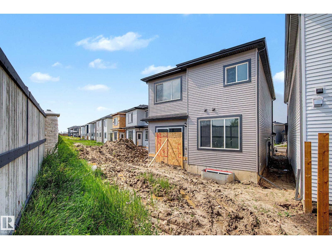
CHARACTER LAYOUT! PIE LOT! NO NEIGHBOURS BEHIND! GORGEOUS UPGRADES! Searching for a functional, yet uniquely fresh, 2 story layout? This NEW 2233 sq ft 3 bed + office, 2.5 bath home combines chic modern flair with timeless design. Feat: 9' ceilings on all 3 levels, side entryway, vinyl plank flooring, quartz countertops throughout, massive kitchen & tons of cabinetry, stunning floor to ceiling living room tile w/ electric fireplace, black handles & lighting package, mdf shelving, tankless hot water, 8' garage door & more! Main floor office leads to an open concept living / dining / kitchen w/ huge windows & sliding patio door. Upstairs brings 3 generous bedrooms, inc the primary bed w/ stunning 5 pce ensuite & walk in closet. Upper laundry, bonus room, & 4 pce bath. Basement is unfinished but ideal space for future 4th bedroom & rec room development, legal suite, or use as storage. Located blocks away from walking trails, Hwy 2, schools, & amenities; call Meadowview home today! (id:53676)
| Bathroom Total | 3 | Bedrooms Total | 3 |
| Amenities | Vinyl Windows | Appliances | See Remarks |
| Basement Development | Unfinished | Basement Type | Full (unfinished) |
| Constructed Date | 2026 | Construction Style Attachment | Detached |
| Fireplace Fuel | Electric | Fireplace Present | Yes |
| Fireplace Type | Insert | Half Bath Total | 1 |
| Heating Type | Forced Air | Stories Total | 2 |
| Size Interior | 2234 Sqft | Type | House |
| Attached Garage |
| Acreage | No | Land Amenities | Airport, Playground, Public Transit, Schools, Shopping |
| Size Irregular | 404.12 | Size Total | 404.12 M2 |
| Size Total Text | 404.12 M2 |
| Level | Type | Dimensions |
|---|---|---|
| Main Level | Living Room | 3.73 m x 4.9 m |
| Main Level | Dining Room | 3.85 m x 4.55 m |
| Main Level | Kitchen | 3.85 m x 2.75 m |
| Main Level | Office | 3.3 m x 2.76 m |
| Upper Level | Family Room | 4.93 m x 3.33 m |
| Upper Level | Primary Bedroom | 4.92 m x 3.95 m |
| Upper Level | Bedroom 2 | 3.18 m x 3.33 m |
| Upper Level | Bedroom 3 | 3.61 m x 4.09 m |
| Upper Level | Laundry Room | 3.17 m x 1.84 m |

Start Your Mortgage Application
