Description
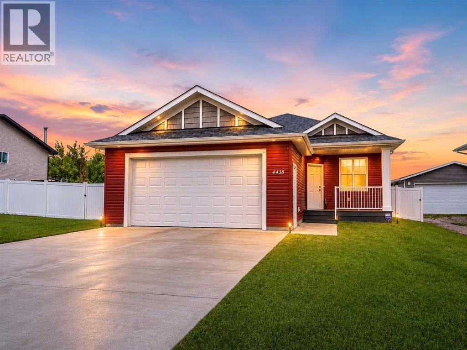
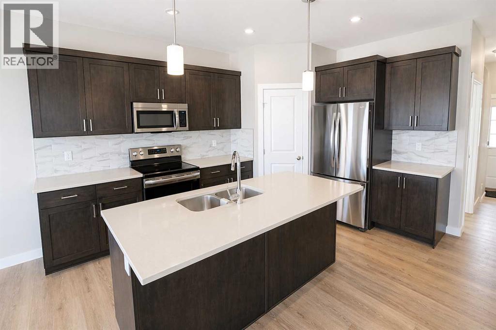
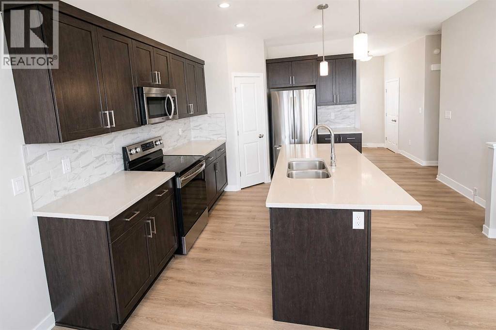
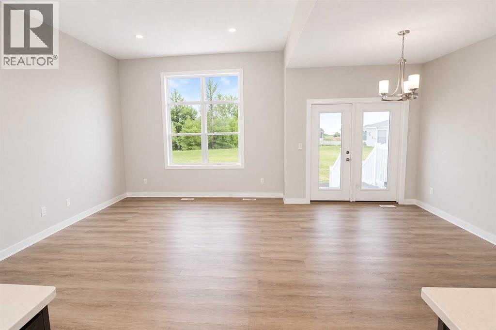
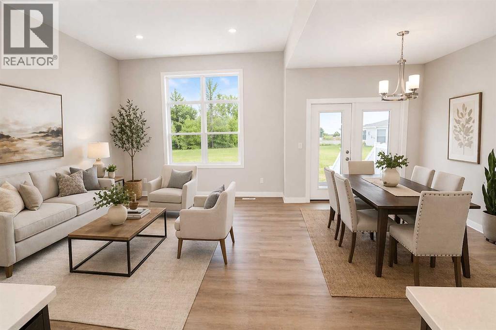
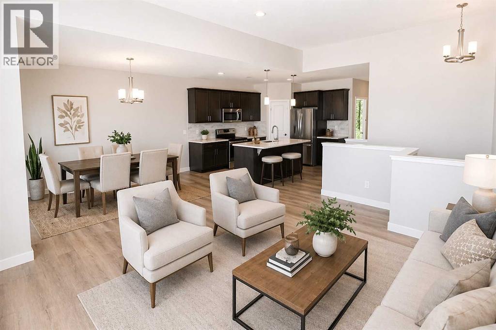
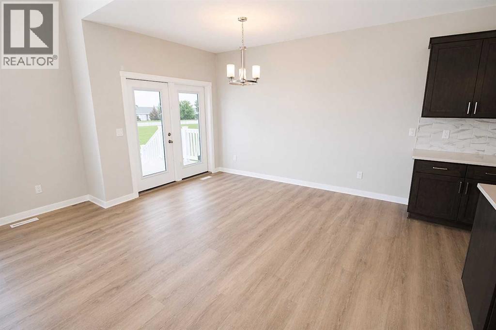
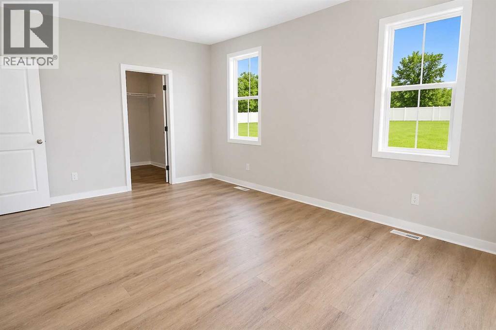
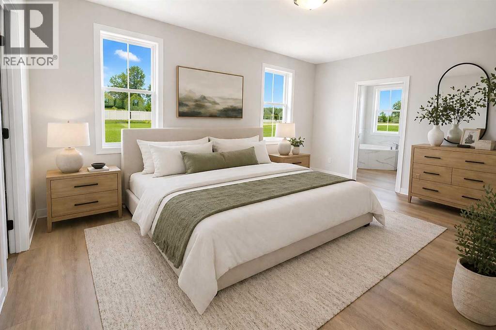
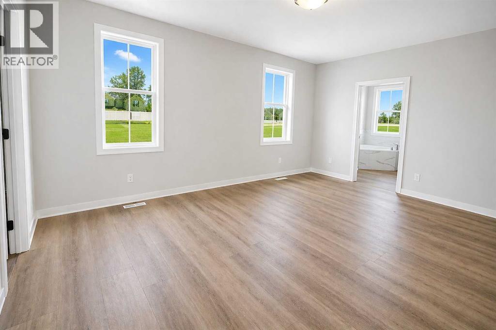
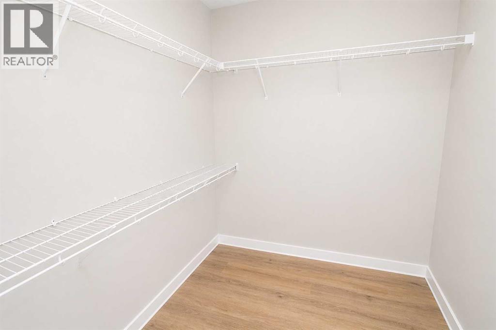
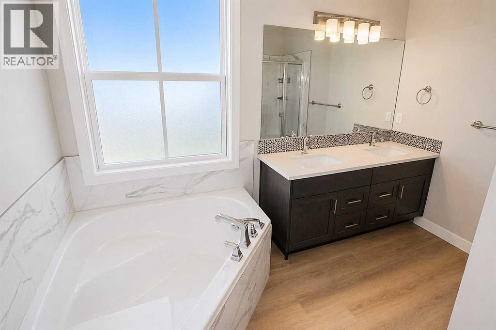
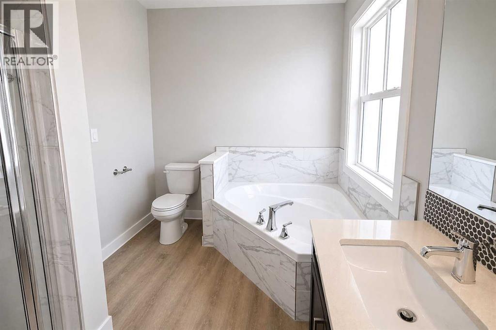
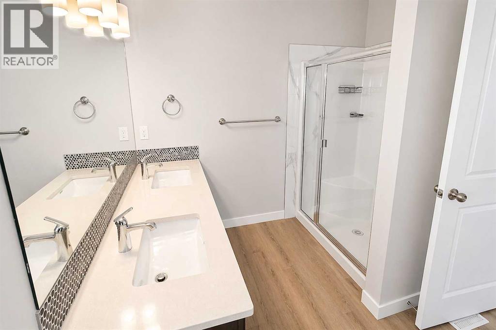
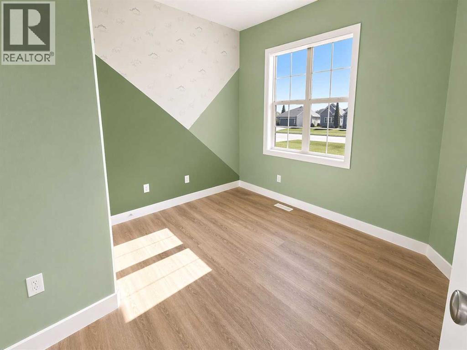
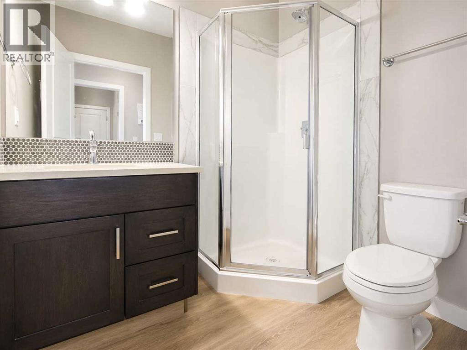
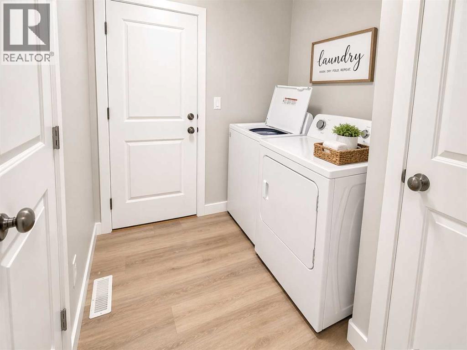
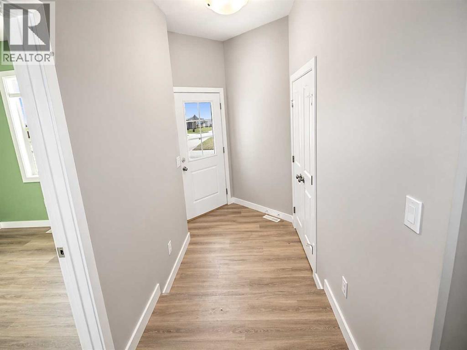
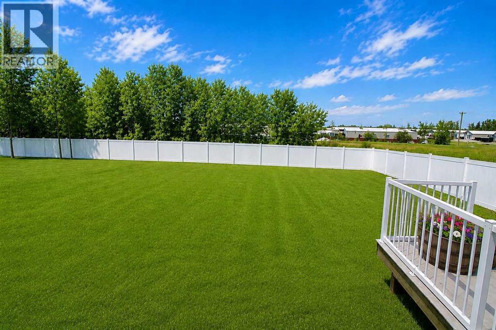
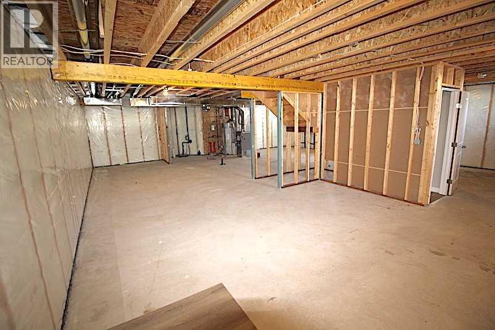
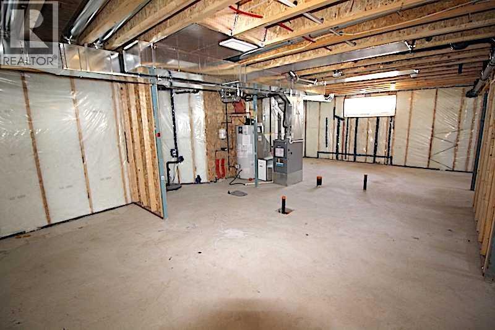
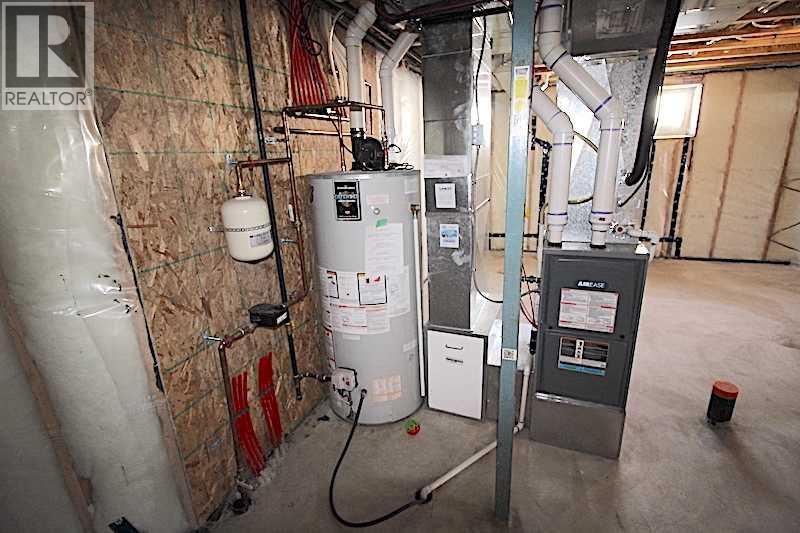
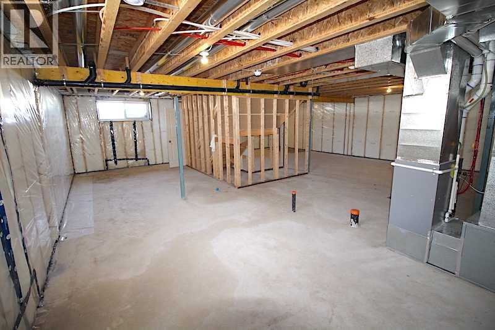
Welcome to the charming community of Clive, where small-town living is paired with exceptional convenience. Perfectly positioned on an impressive lot backing onto a tranquil green space and mature trees, this beautifully appointed bungalow offers outstanding privacy, modern finishes, and an exceptional open-concept design. From the moment you arrive, you'll appreciate the home's striking curb appeal, highlighted by its attractive red exterior and inviting south-facing covered front veranda—the perfect place to enjoy your morning coffee or unwind on warm summer evenings. Step inside to a spacious front foyer that opens into a bright and airy main living area featuring soaring vaulted ceilings, luxury vinyl plank flooring, contemporary paint colours, and quality finishes throughout. Designed with both everyday living and entertaining in mind, the chef-inspired kitchen showcases stylish cabinetry, quartz countertops, stainless steel appliances, a full tile backsplash, and an oversized centre island with an eating bar. The adjoining dining area flows seamlessly into the expansive living room, where oversized windows flood the space with natural light while framing beautiful views of the backyard. Garden doors lead to the spacious rear deck, creating the perfect extension of your living space and offering an ideal setting for summer barbecues, family gatherings, or simply relaxing. The spacious primary suite is a private retreat featuring a large walk-in closet and an elegant 5-piece ensuite complete with a luxurious corner soaker tub, oversized walk-in shower, and ample vanity space. A second generous bedroom, a well-appointed 3-piece bathroom, and convenient main floor laundry complete the main level. The unfinished basement provides endless possibilities to customize the home to suit your family's needs. Already equipped with a high-efficiency furnace & hot water tank, and in-floor heating roughed in, the lower level is ready for future development. Additional h ighlights include central air conditioning, an oversized attached garage that is fully drywalled and complete with a floor drain, and a fully fenced backyard with low-maintenance vinyl fencing—perfect for children, pets, and outdoor enjoyment. (id:53676)