
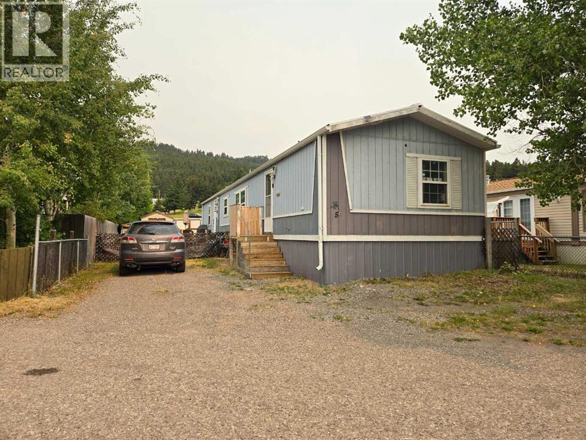
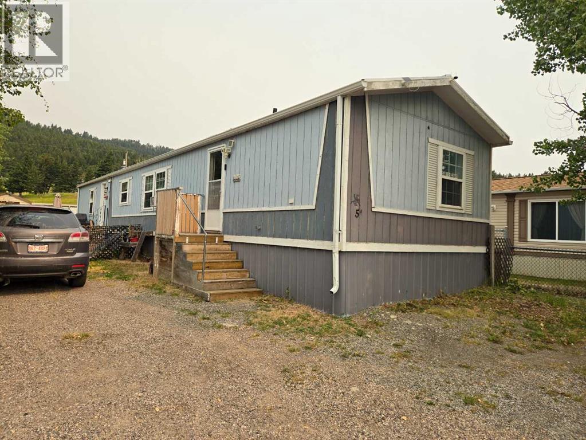
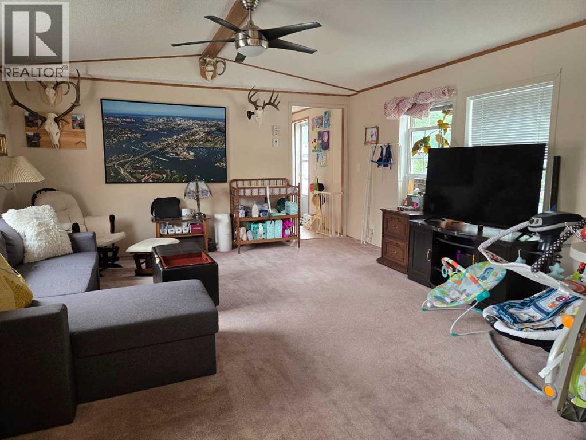
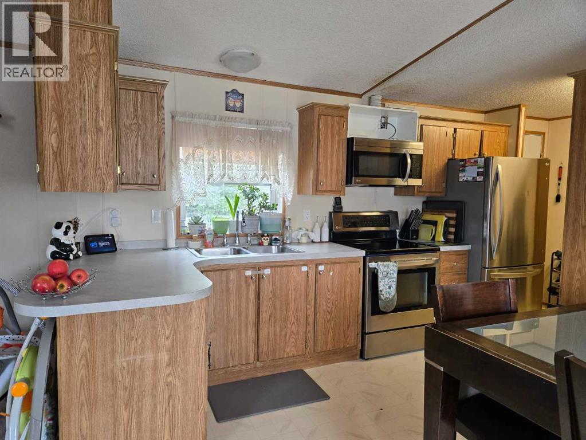
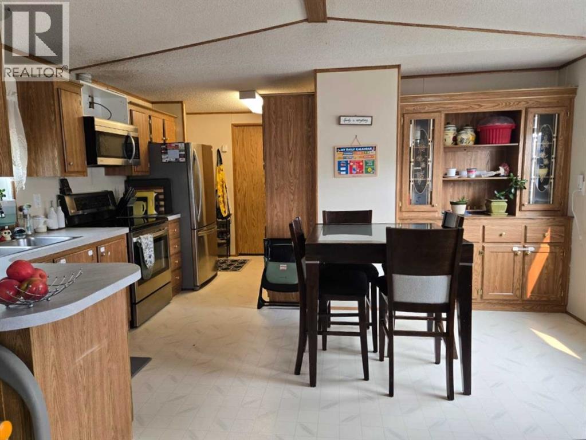
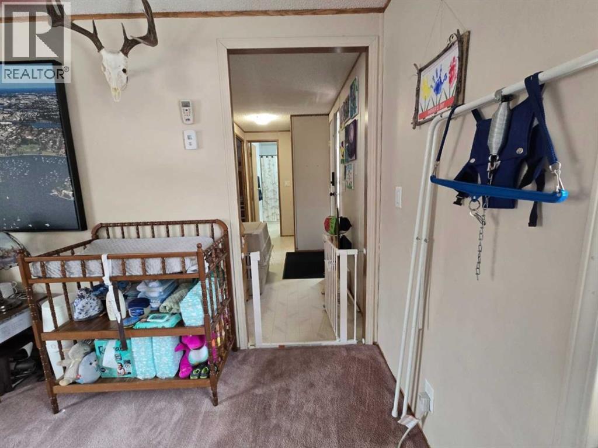
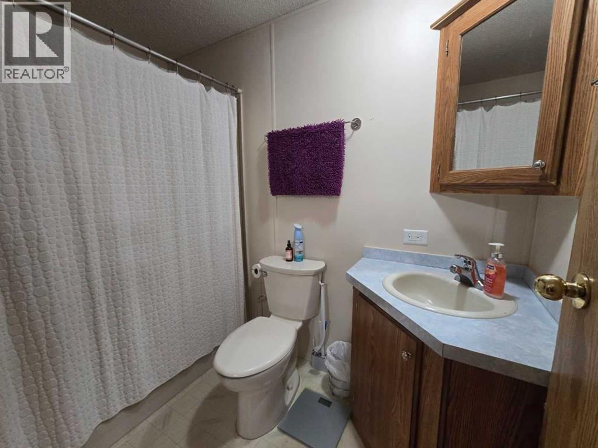
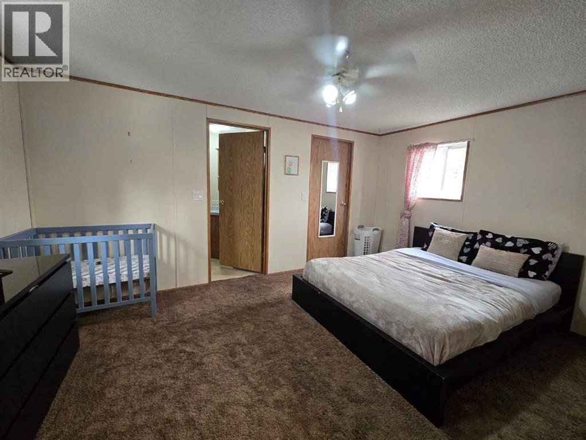
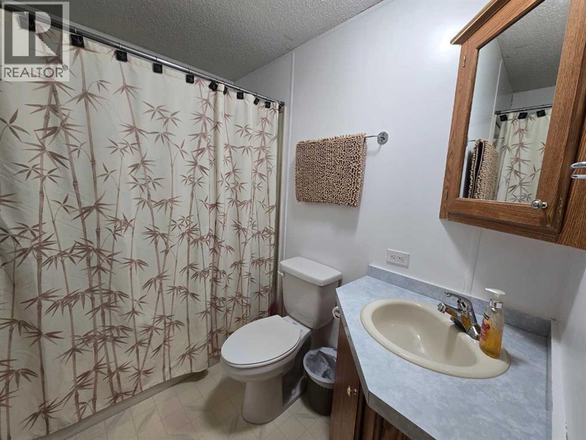
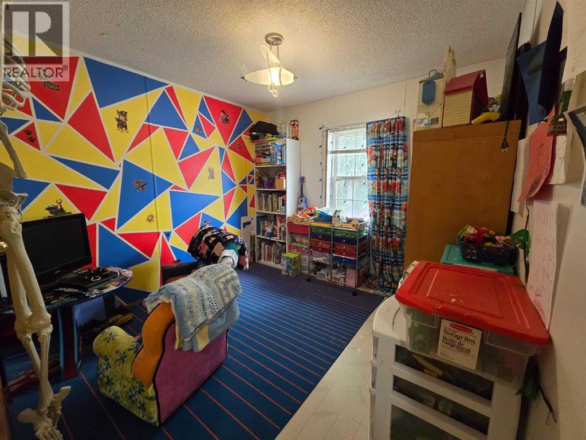
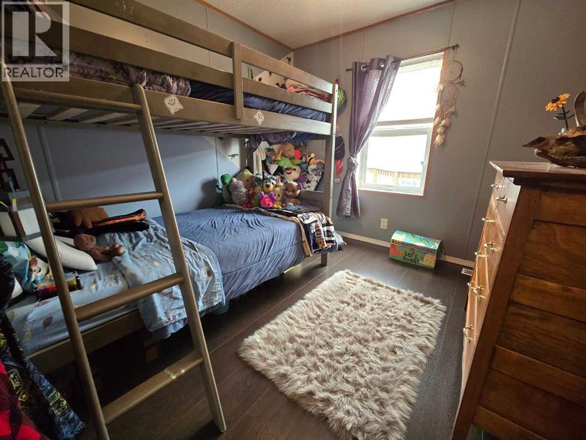
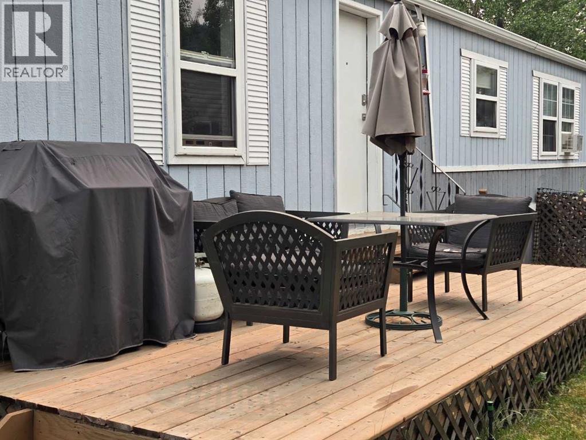
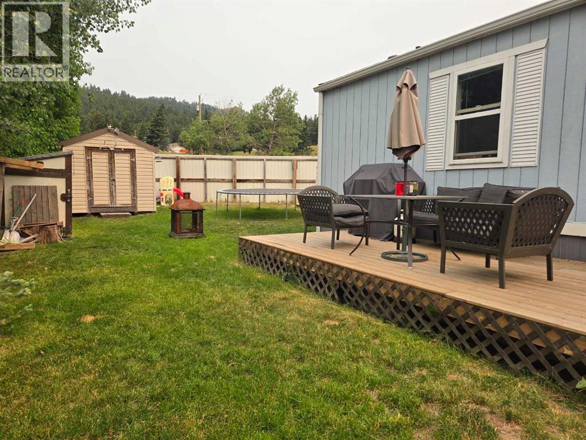
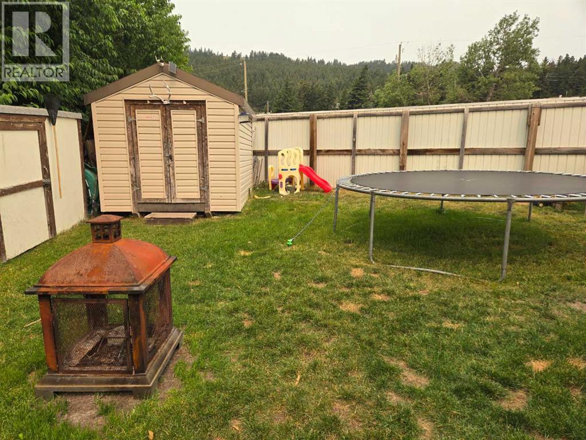
Affordable Living in the Crowsnest Pass and you own the lot!Located in the Riverview Condominium site in Coleman, this 3 bedroom, 2 bathroom home offers an excellent opportunity for affordable home ownership. Ideal as an investment property, starter home, family home, or weekend getaway. The spacious primary bedroom features a 4 piece ensuite and walk in closet, while the bright living room and large kitchen are enhanced by vaulted ceilings that create an open, inviting feel. A newly built rear deck provides additional outdoor living space. Condo fees are just $15 per month, covering winter snow clearing of the roadway. With limited purchasing opportunities at this price point in the Crowsnest Pass, this property is well worth a look. (id:53676)
| Bathroom Total | 2 | Bedrooms Above Ground | 3 |
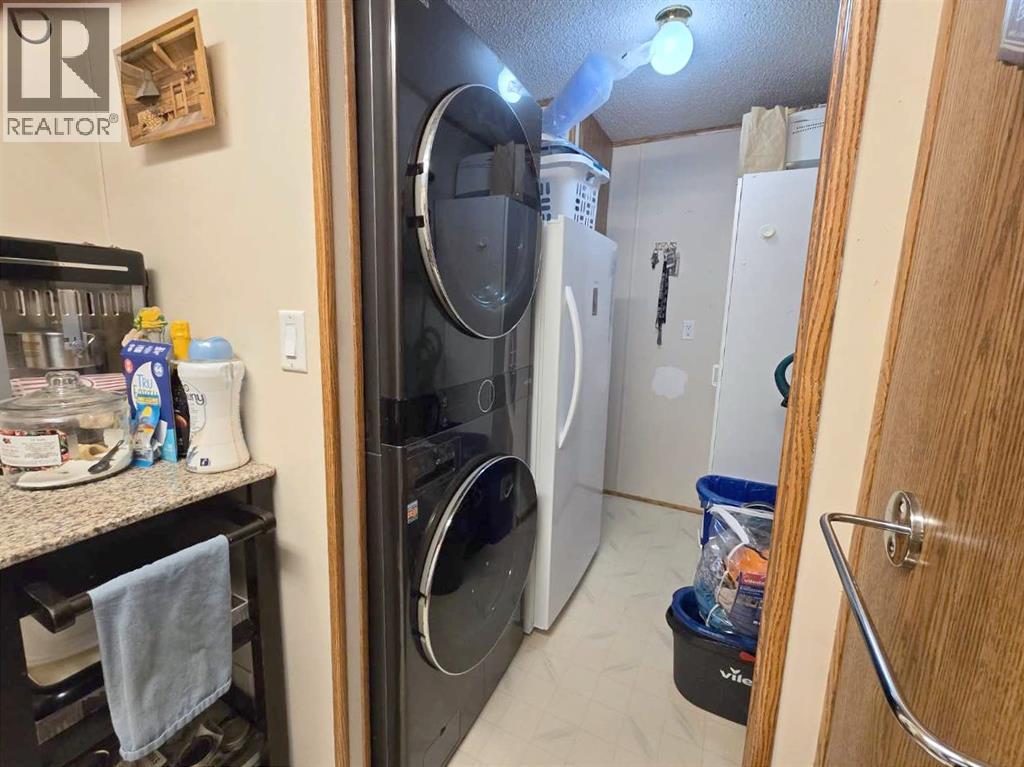
| Bedrooms Total | 3 | Appliances | Refrigerator, Range - Electric, Washer & Dryer |
| Architectural Style | Mobile Home | Basement Type | None |
| Constructed Date | 1993 | Construction Style Attachment | Detached |
| Cooling Type | None | Exterior Finish | Composite Siding |
| Flooring Type | Carpeted, Laminate | Foundation Type | See Remarks |
| Heating Type | Forced Air | Stories Total | 1 |
| Size Interior | 1120 Sqft | Total Finished Area | 1120 Sqft |
| Type | Manufactured Home |
| Other |
| Acreage | No | Fence Type | Partially Fenced |
| Land Amenities | Park, Schools | Landscape Features | Landscaped, Lawn |
| Size Depth | 32.92 M | Size Frontage | 14.02 M |
| Size Irregular | 4968.00 | Size Total | 4968 Sqft|4,051 - 7,250 Sqft |
| Size Total Text | 4968 Sqft|4,051 - 7,250 Sqft | Zoning Description | R4 |
| Level | Type | Dimensions |
|---|---|---|
| Main Level | Living Room | 14.92 Ft x 14.75 Ft |
| Main Level | Other | 12.33 Ft x 5.17 Ft |
| Main Level | Kitchen | 42.65 Ft x 22.97 Ft |
| Main Level | Bedroom | 9.00 Ft x 8.00 Ft |
| Main Level | Bedroom | 9.00 Ft x 9.42 Ft |
| Main Level | Primary Bedroom | 14.83 Ft x 11.83 Ft |
| Main Level | 4pc Bathroom | 5.00 Ft x 4.92 Ft |
| Main Level | 4pc Bathroom | 7.67 Ft x 5.33 Ft |

Start Your Mortgage Application
