
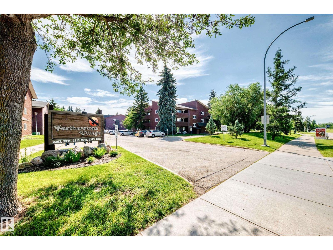
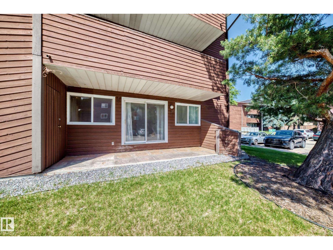
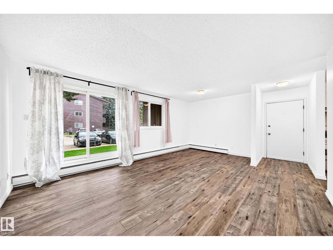
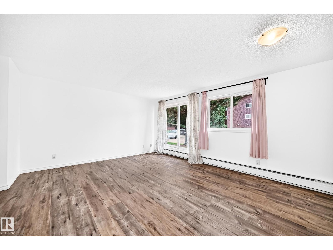
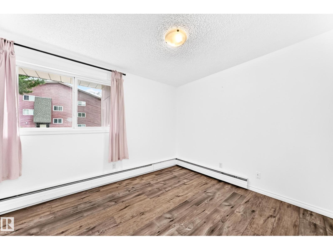
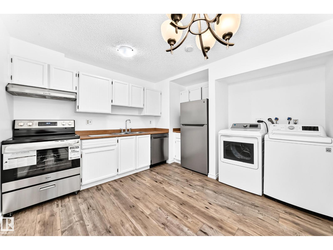
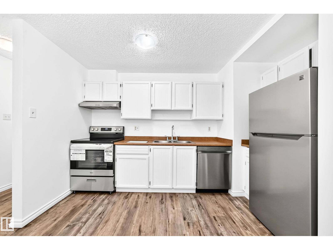
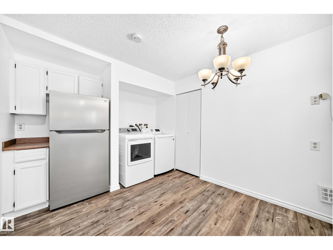
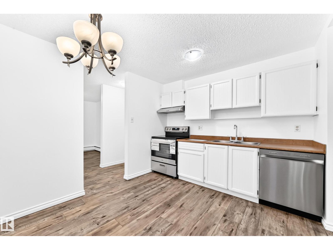
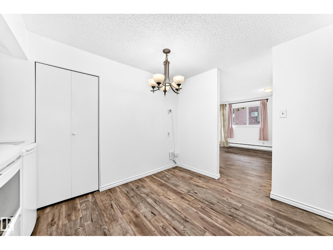
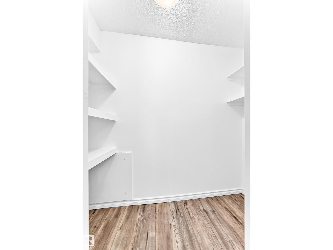
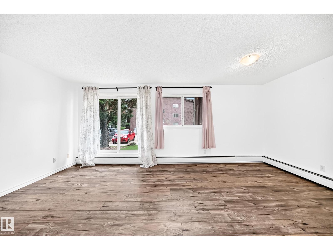
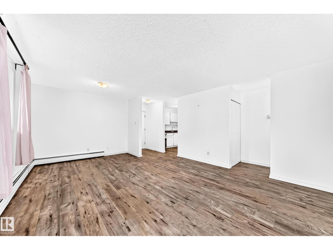
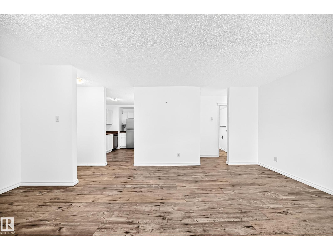
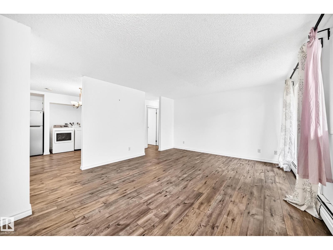
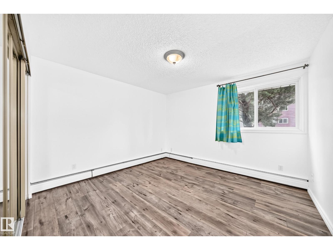
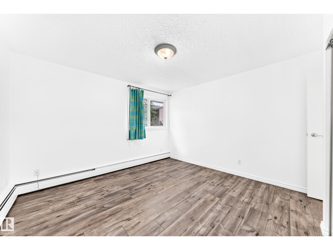
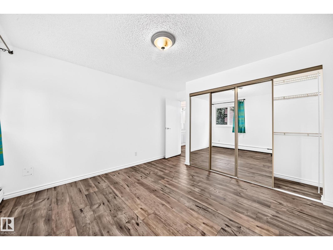
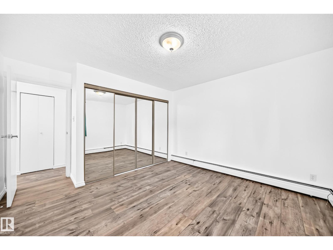
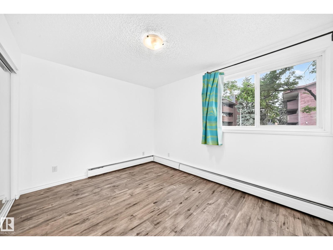
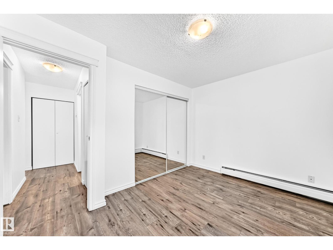
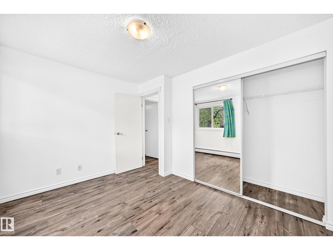
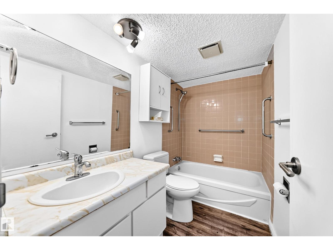
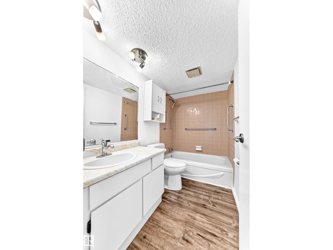
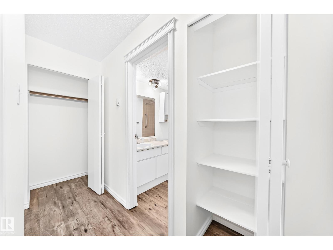
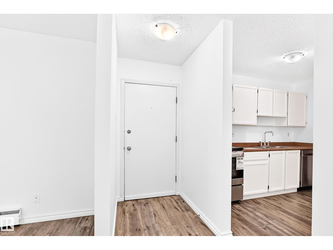
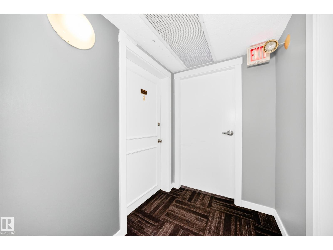
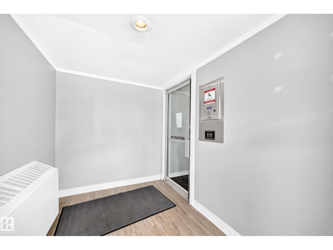
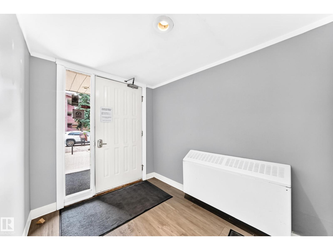
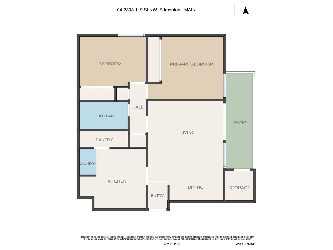
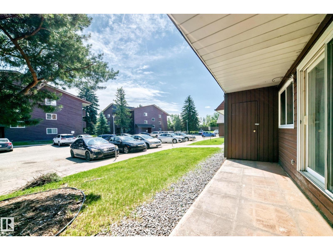
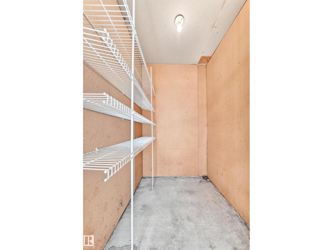
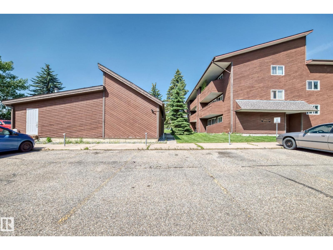
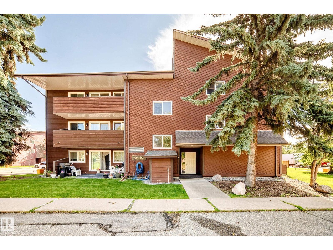
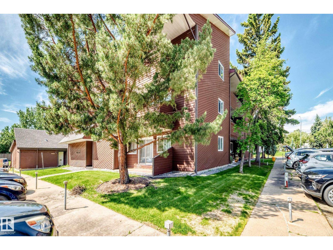
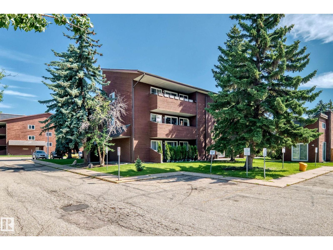
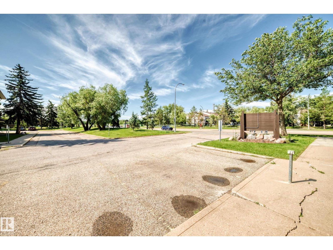
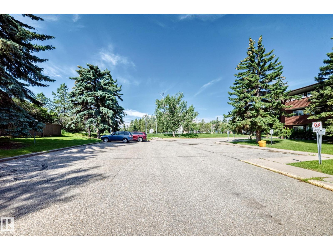
Fantastic main floor 2 bedroom condo is perfectly located in much desirable Southwest's Blue Quill community just steps to Whitemud Creek Ravine and its amazing nature trails. Bright & spacious floor plan, nicely renovated with new paint, premium Vinyl plank floorings throughout, brand new s/s stove & dishwasher, fridge (2025), newer washer/dryer, thermostat & zone valve (2024) & more. Large, sunny living /dining area w/access to east facing patio and a storage room. Spacious eat-in kitchen w/ walk in panty, nice sized bedroom features large windows and mirror closet doors. Ensuite laundry, Private stall w/ plug-in & MOVE IN READY. Convenient location with easy access to major shoppings, public transit, schools, Rec centres & major roadways. Excellent buy for 1st home buyer, senior, young family or revenue property. (id:53676)
| Bathroom Total | 1 | Bedrooms Total | 2 |
| Amenities | Vinyl Windows | Appliances | Dishwasher, Dryer, Refrigerator, Stove, Washer, Window Coverings |
| Basement Type | None | Constructed Date | 1977 |
| Fire Protection | Smoke Detectors | Heating Type | Baseboard Heaters, Hot Water Radiator Heat |
| Size Interior | 835 Sqft | Type | Apartment |
| Stall |
| Acreage | No | Land Amenities | Playground, Public Transit, Schools, Shopping |
| Size Irregular | 156.3 | Size Total | 156.3 M2 |
| Size Total Text | 156.3 M2 |
| Level | Type | Dimensions |
|---|---|---|
| Main Level | Living Room | 3.68 m x 4.21 m |
| Main Level | Dining Room | 2.96 m x 2.18 m |
| Main Level | Kitchen | 2.84 m x 3.52 m |
| Main Level | Primary Bedroom | 3.66 m x 3.49 m |
| Main Level | Bedroom 2 | 2.88 m x 3.63 m |
| Main Level | Laundry Room | 0.88 m x 1.52 m |
| Main Level | Storage | 1.65 m x 1.42 m |

Start Your Mortgage Application
