
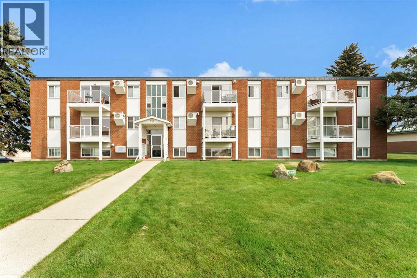
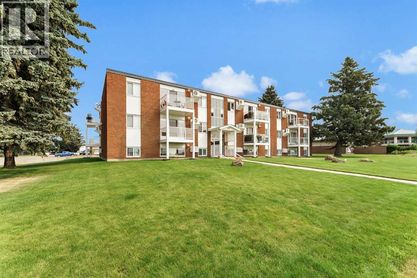
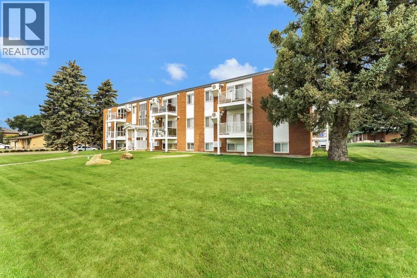
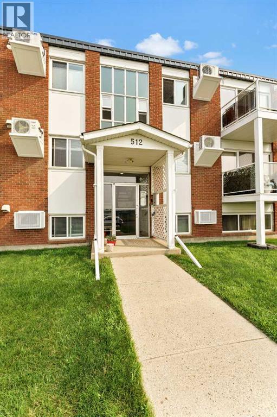
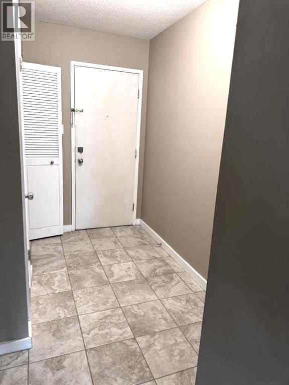
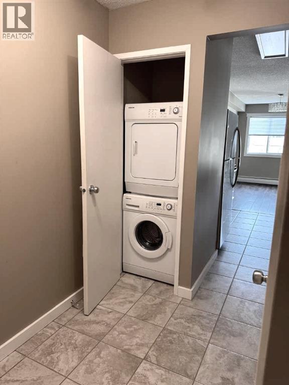
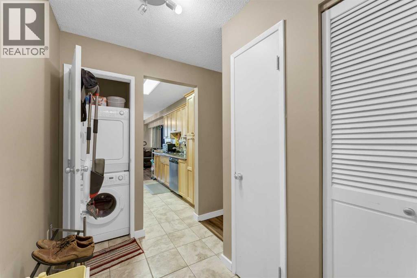
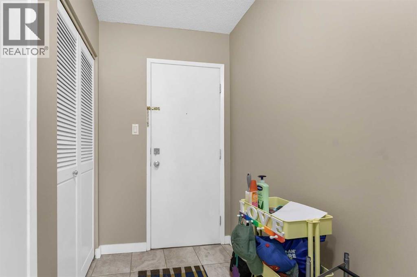
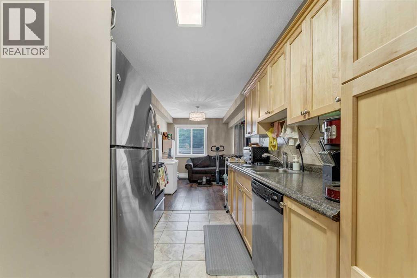
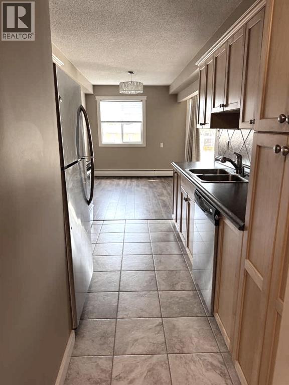
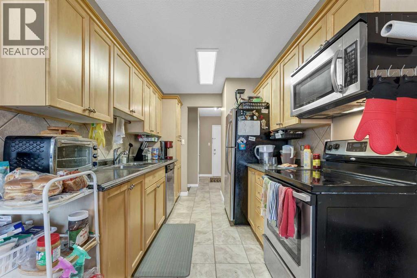
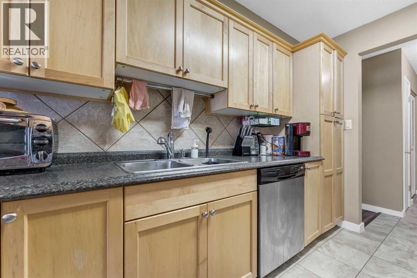
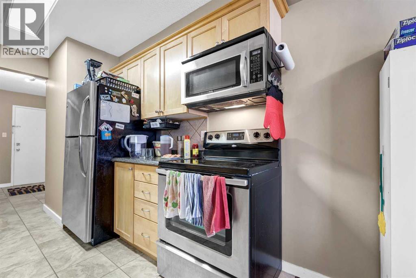
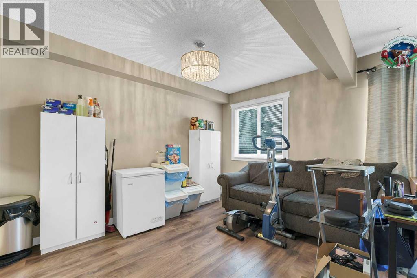
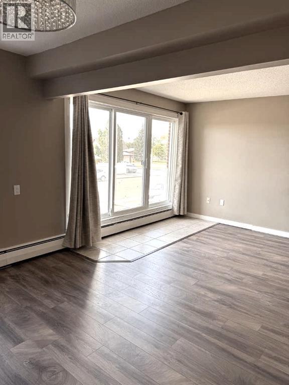
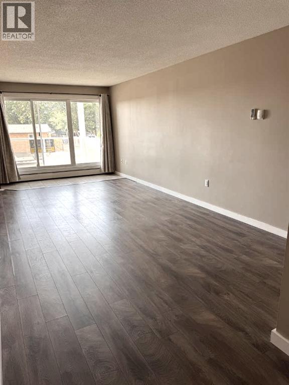
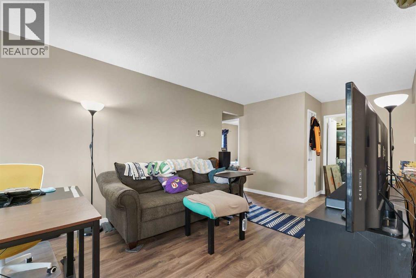
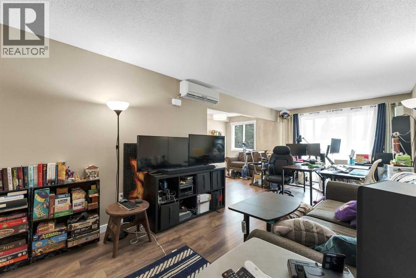
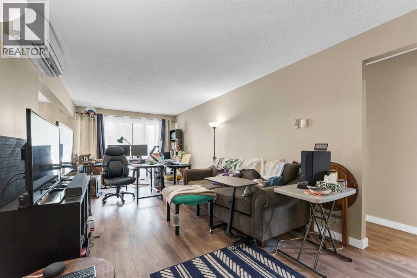
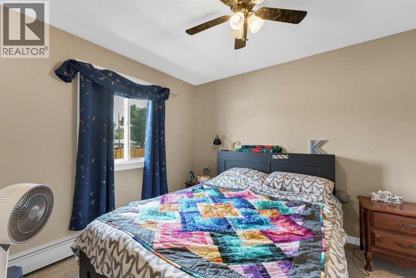
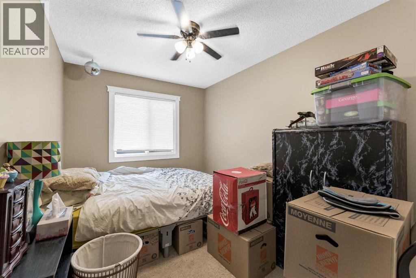
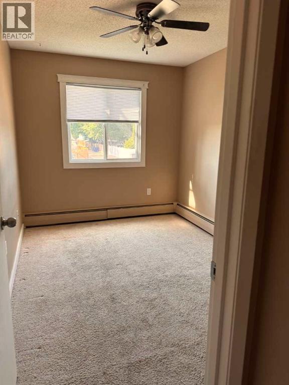
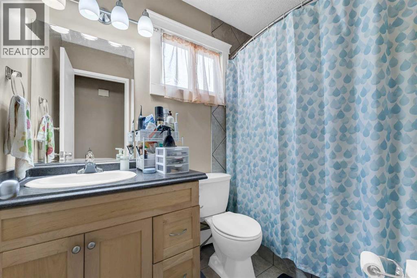
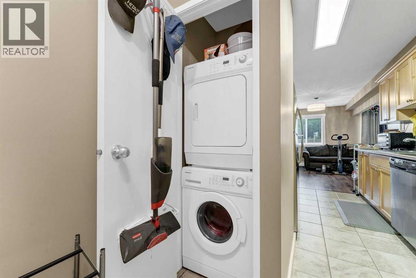
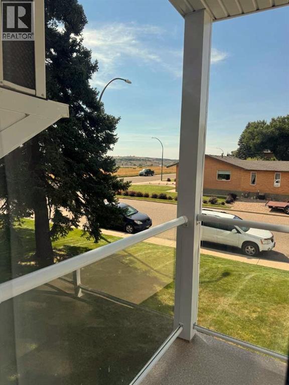
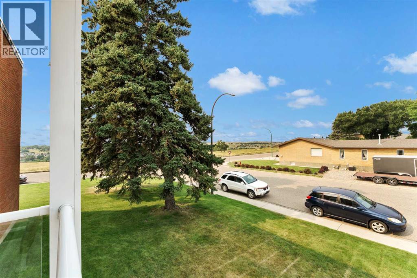
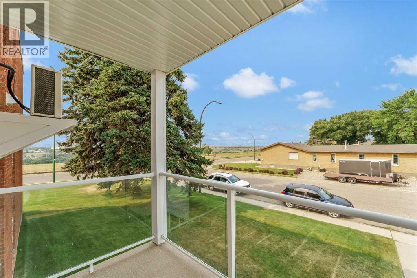
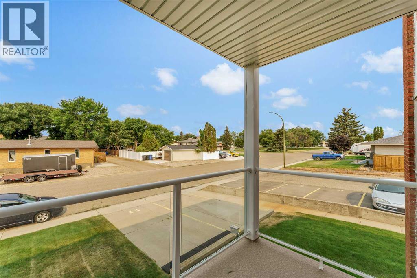
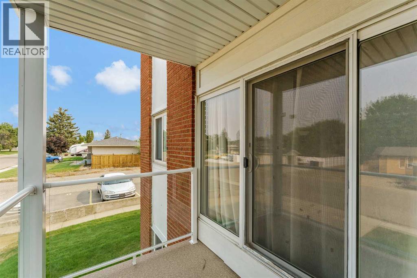
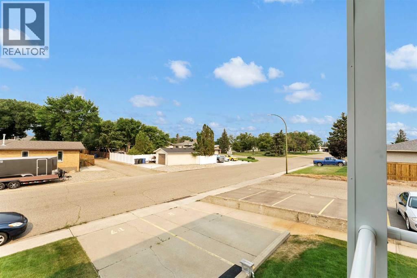
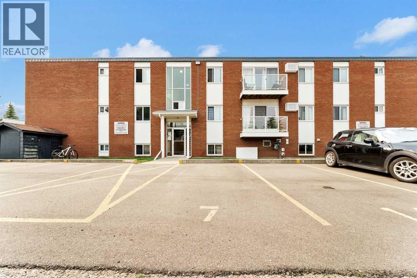
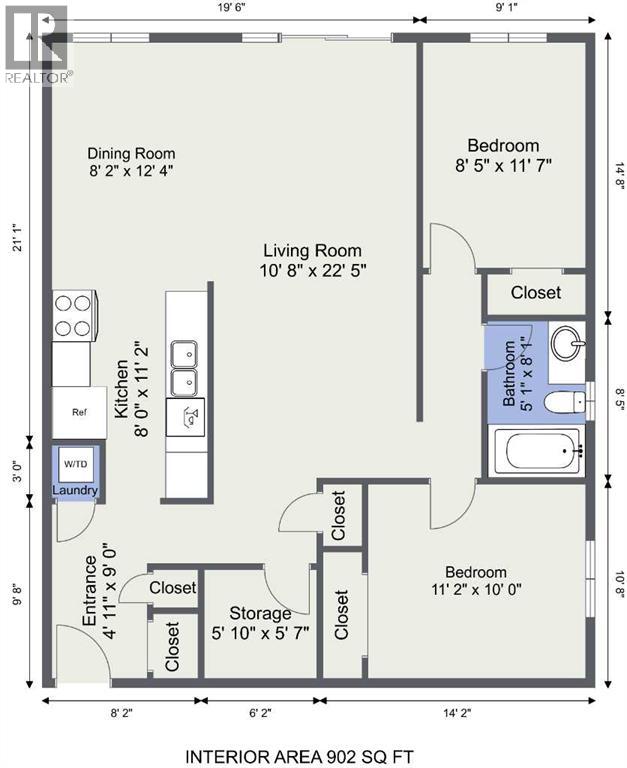
Welcome to this bright and open, updated 2-bedroom, 1-bathroom condo—one of the larger units in the building—offering comfortable, low-maintenance living with stainless steel kitchen appliances.Recent updates include stylish flooring throughout the main living areas (excluding the bedrooms) and fresh paint completed approximately two years ago. Located in a quiet 21+ building in northwest Crescent Heights, this home enjoys a partial view of the beautiful coulees and is situated directly across the street from Medicine Hat’s extensive walking and biking path system, making it ideal for outdoor enthusiasts.Additional features include in-suite laundry, a private balcony, and an assigned parking stall conveniently located just outside the back door. The location is exceptionally convenient, just minutes from Costco, Co-op Place, schools, shopping, restaurants, and other amenities.Whether you’re a first-time home buyer, looking to downsize, or searching for a great investment opportunity, this condo offers outstanding value and plenty of potential. Condo fees includes all utilities except electirc. All appliances are being sold as is, where is. (id:53676)
| Bathroom Total | 1 | Bedrooms Above Ground | 2 |
| Bedrooms Total | 2 | Appliances | Refrigerator, Window/sleeve Air Conditioner, Dishwasher, Stove, Microwave Range Hood Combo, Washer/dryer Stack-up |
| Constructed Date | 1969 | Construction Style Attachment | Attached |
| Cooling Type | Wall Unit | Exterior Finish | Brick |
| Flooring Type | Carpeted, Laminate, Tile | Heating Type | Baseboard Heaters |
| Stories Total | 3 | Size Interior | 902 Sqft |
| Total Finished Area | 902 Sqft | Type | Apartment |
| Acreage | No | Land Amenities | Park, Schools |
| Size Total Text | Unknown | Zoning Description | R-md |
| Level | Type | Dimensions |
|---|---|---|
| Main Level | Other | 4.92 Ft x 9.00 Ft |
| Main Level | Living Room | 10.67 Ft x 22.42 Ft |
| Main Level | Dining Room | 8.17 Ft x 12.33 Ft |
| Main Level | Kitchen | 8.00 Ft x 11.17 Ft |
| Main Level | Bedroom | 8.42 Ft x 11.58 Ft |
| Main Level | Primary Bedroom | 11.17 Ft x 10.00 Ft |
| Main Level | 3pc Bathroom | 5.08 Ft x 8.08 Ft |
| Main Level | Storage | 5.83 Ft x 5.58 Ft |

Start Your Mortgage Application


