
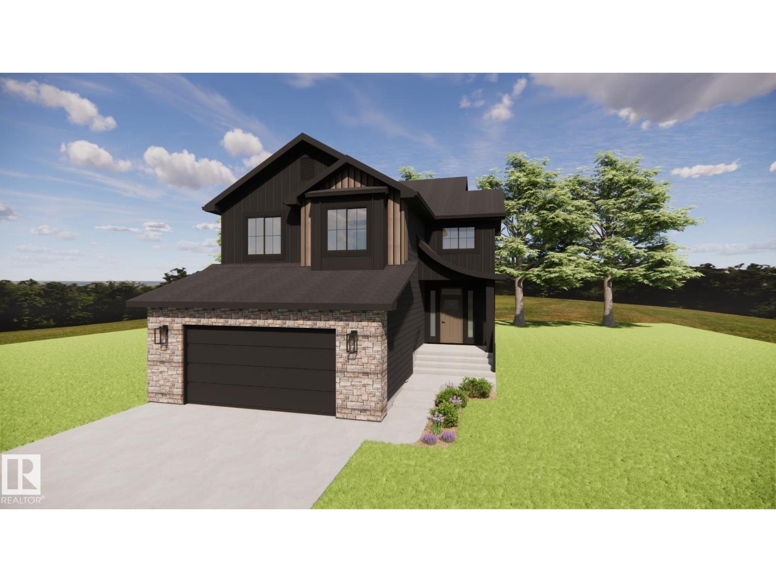
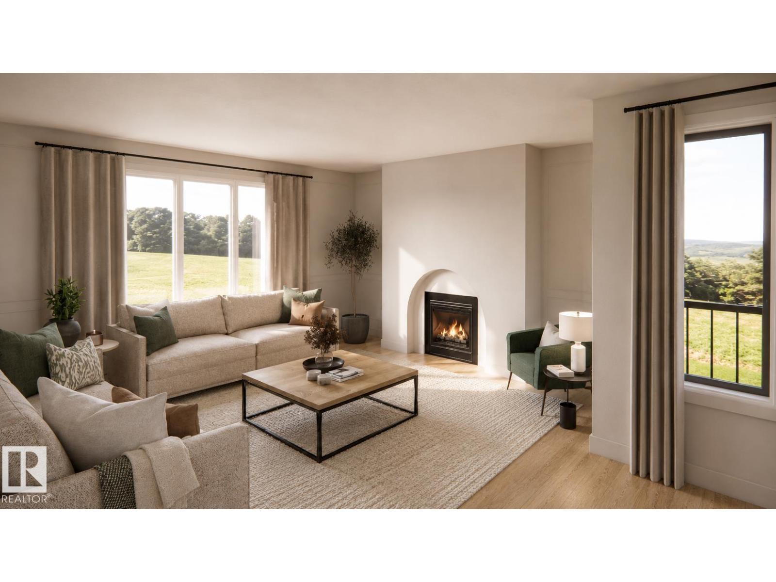
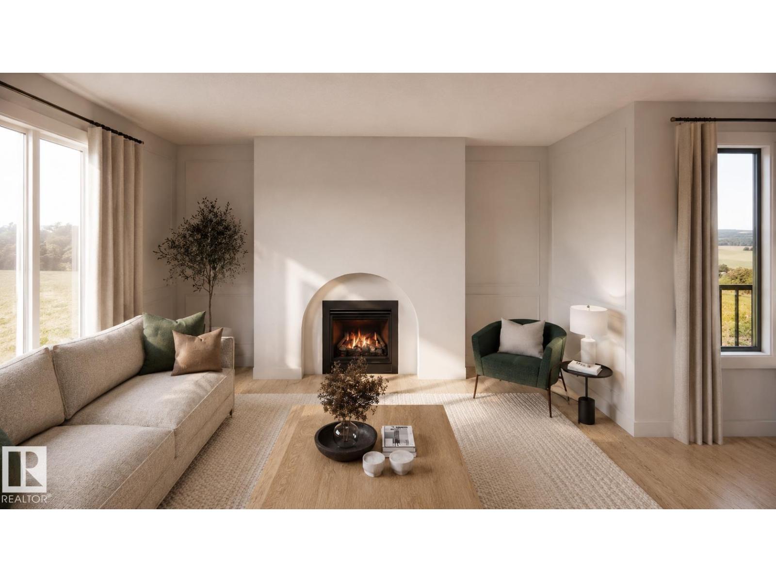
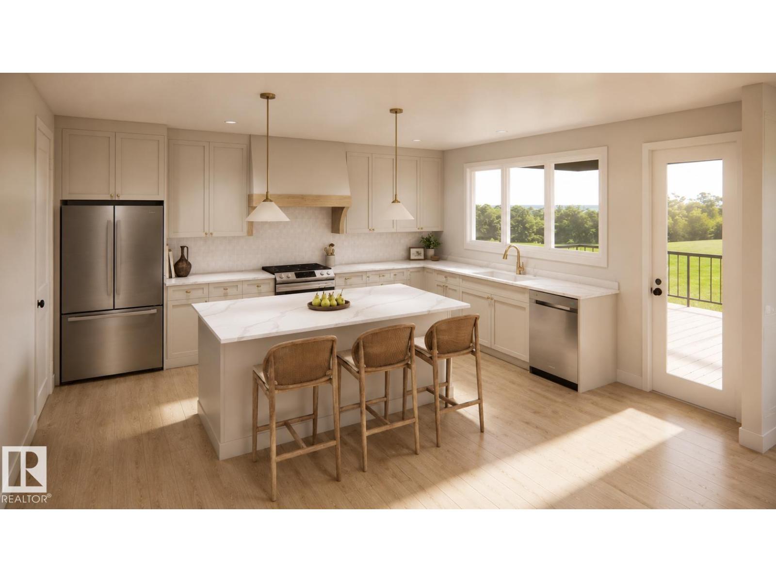
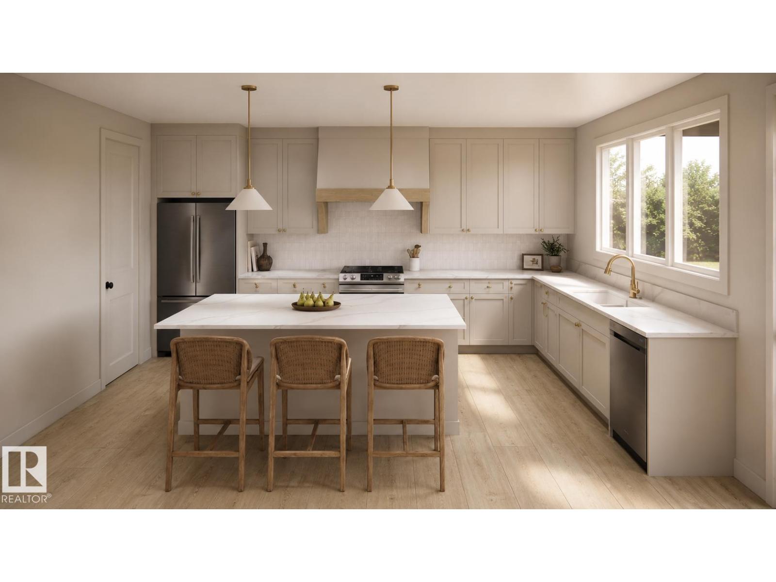
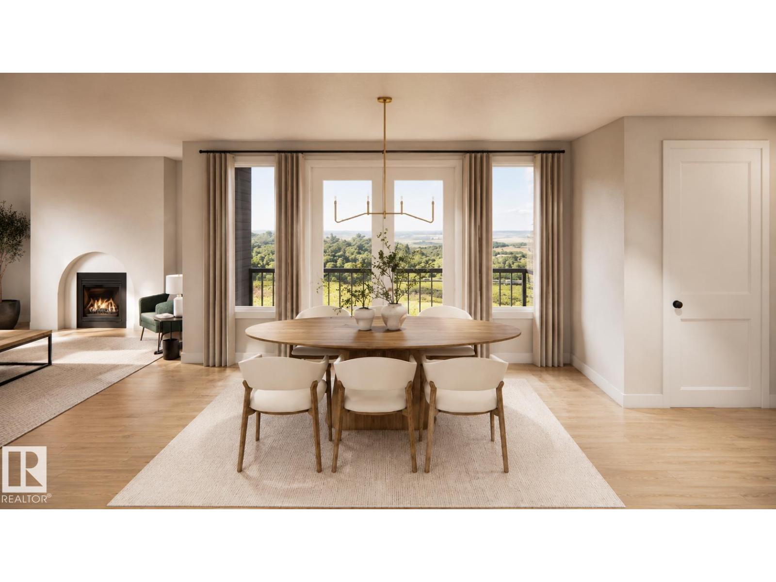
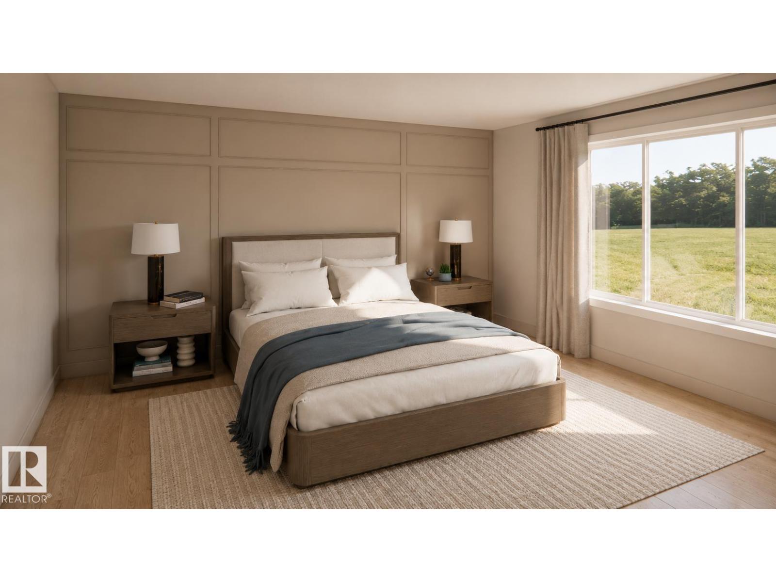
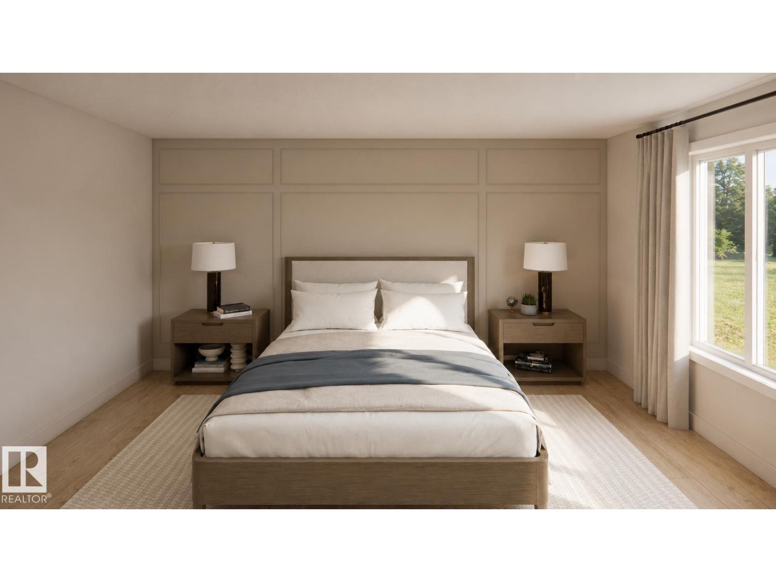
Discover elevated living in the sought-after community of Fenwyck with this beautifully crafted HRD home offering over 2,600sqft of thoughtfully designed living space. Some of the many features incl. a unique floor plan with two covered decks, 9ft ceilings w/ 8ft solid core doors, hot water on demand, central A/C, BBQ gas line and hot & cold taps in the 22x24 heated garage complete w/ a drain for convenience. Inside, you'll find luxury vinyl plank flooring, curated designer lighting, elegant champagne bronze fixtures, custom wall mouldings, and a stunning kitchen complete with a Silgranit sink, quartz countertops and upgraded arched range hood. The spa-inspired 5 pce ensuite showcases a statement accent tile and an oversized soap ledge for a refined, luxurious feel. Every detail has been carefully selected to create a timeless home that offers exceptional craftsmanship, distinctive design, and everyday comfort. (id:53676)
| Bathroom Total | 3 | Bedrooms Total | 3 |
| Amenities | Ceiling - 9ft, Vinyl Windows | Appliances | Garage Door Opener Remote(s), Garage Door Opener, Hood Fan |
| Basement Development | Unfinished | Basement Type | Full (unfinished) |
| Constructed Date | 2026 | Construction Style Attachment | Detached |
| Cooling Type | Central Air Conditioning | Fire Protection | Smoke Detectors |
| Fireplace Fuel | Gas | Fireplace Present | Yes |
| Fireplace Type | Heatillator | Half Bath Total | 1 |
| Heating Type | Forced Air | Stories Total | 2 |
| Size Interior | 2630 Sqft | Type | House |
| Attached Garage | |
| Oversize |
| Acreage | No | Land Amenities | Golf Course, Playground, Public Transit, Schools, Shopping |
| Level | Type | Dimensions |
|---|---|---|
| Main Level | Living Room | 4.57 m x 4.88 m |
| Main Level | Dining Room | 4.88 m x 3.66 m |
| Main Level | Kitchen | 5.18 m x 4.27 m |
| Upper Level | Primary Bedroom | 4.57 m x 3.96 m |
| Upper Level | Bedroom 2 | 3.35 m x 3.35 m |
| Upper Level | Bedroom 3 | 3.66 m x 3.35 m |
| Upper Level | Bonus Room | 4.57 m x 4.88 m |

Start Your Mortgage Application
