
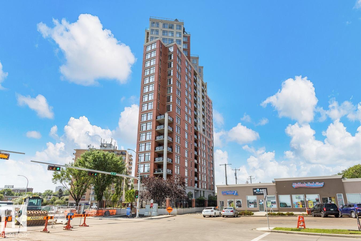
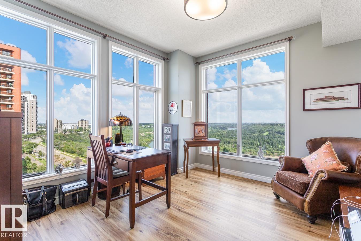
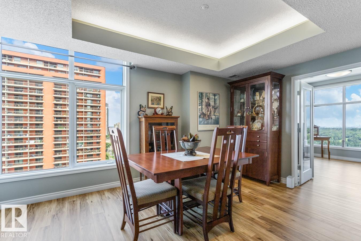
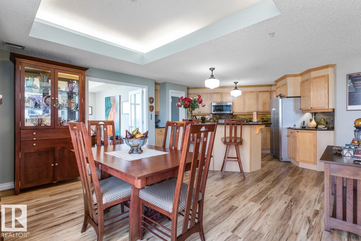
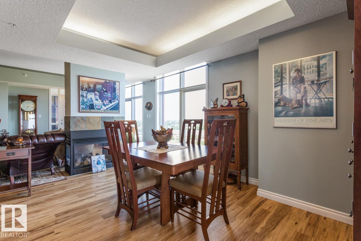
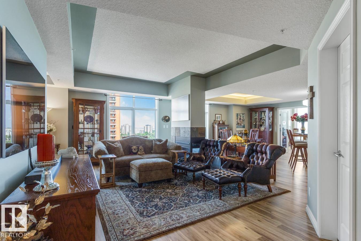
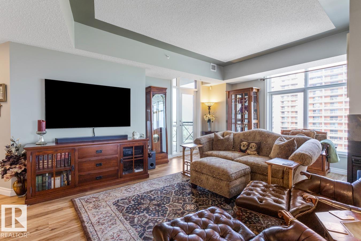
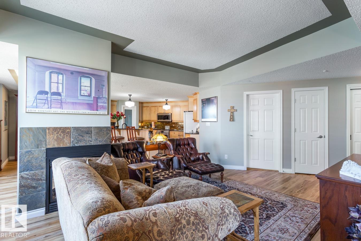
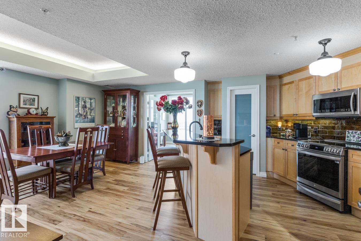
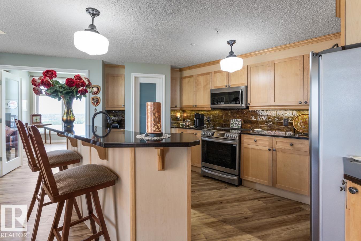
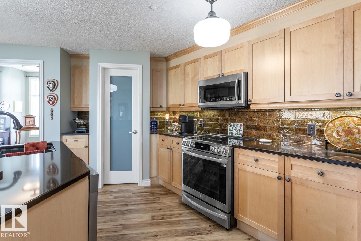
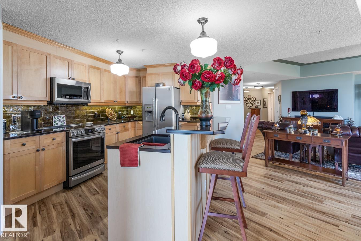
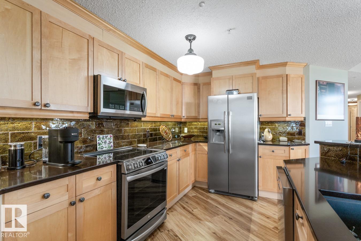
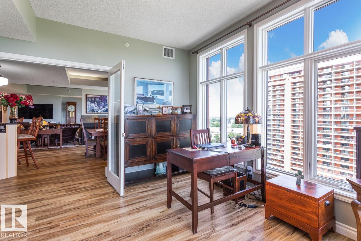
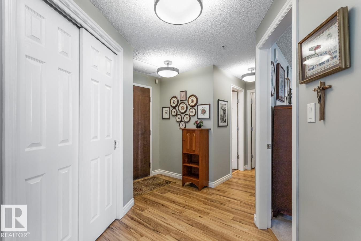
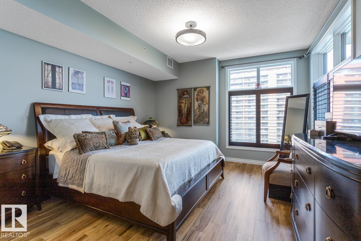
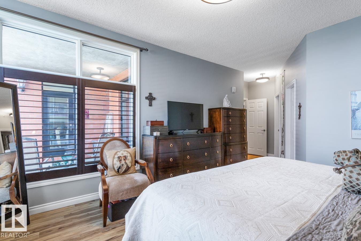
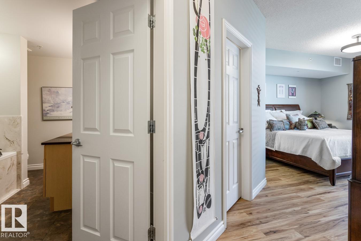
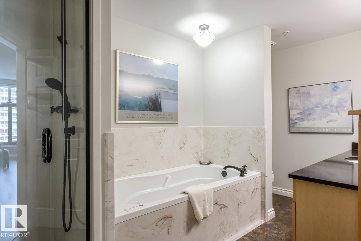
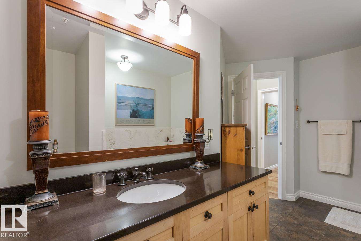
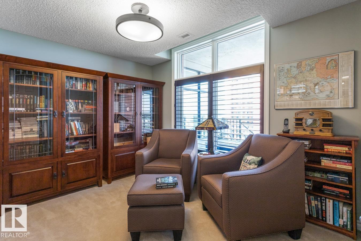
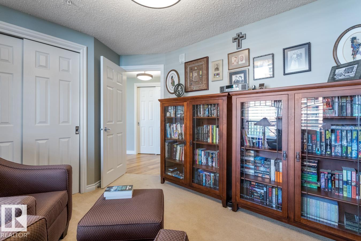
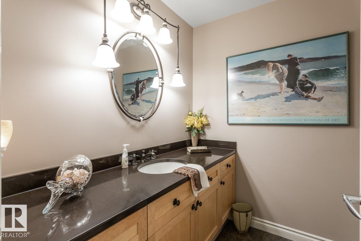
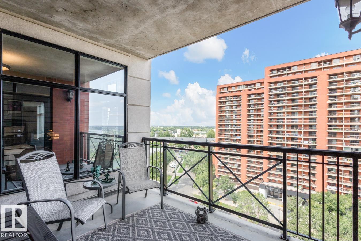
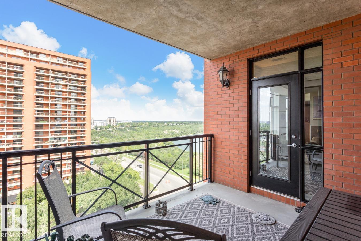
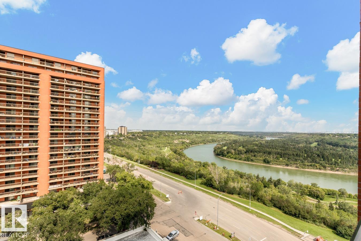
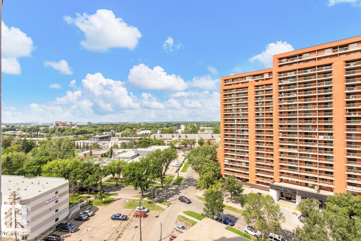
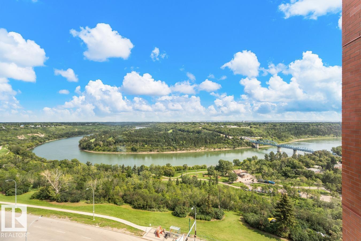
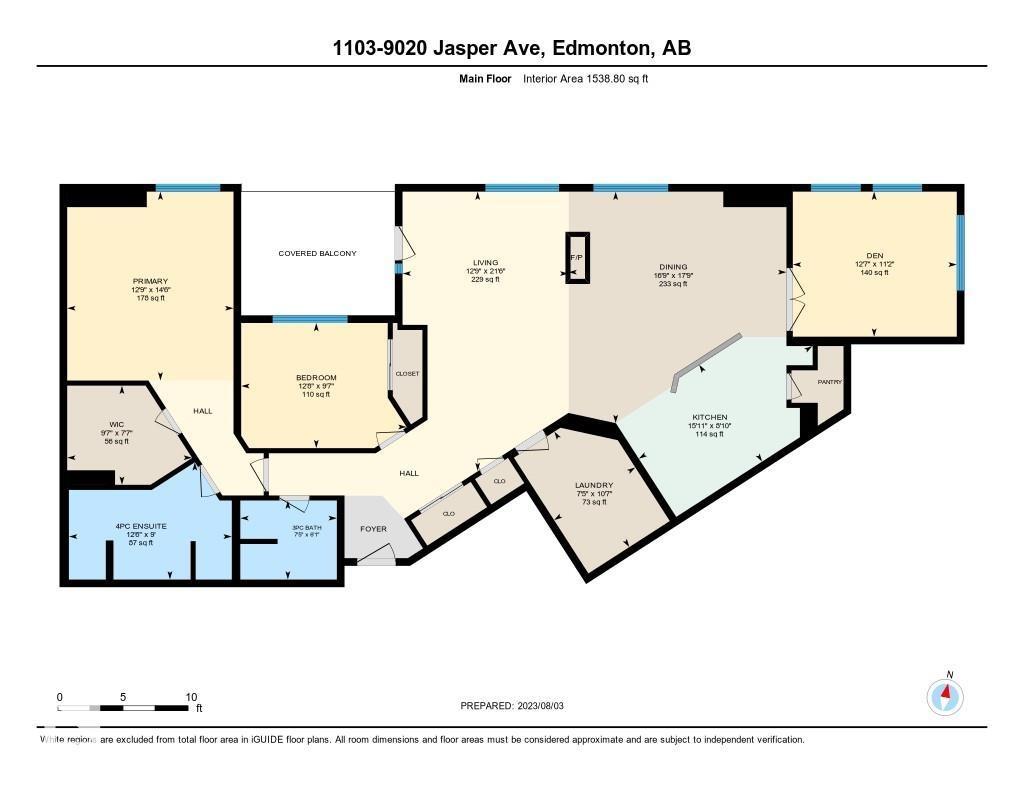
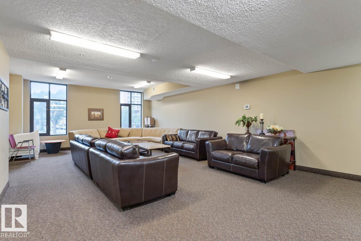
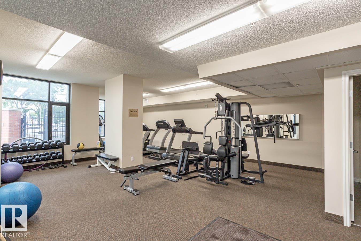
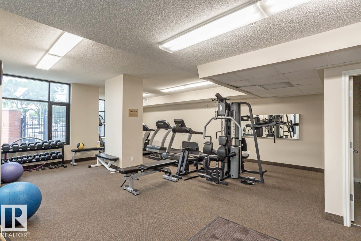
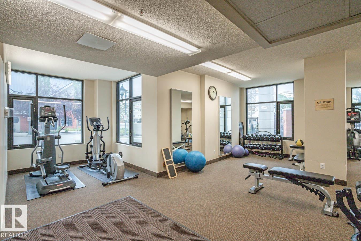
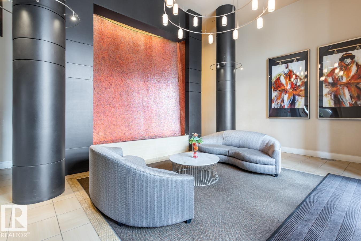
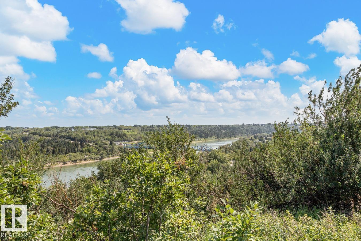
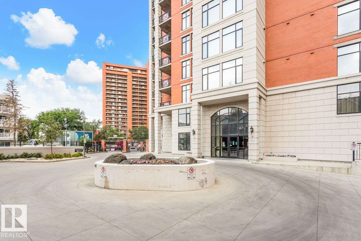
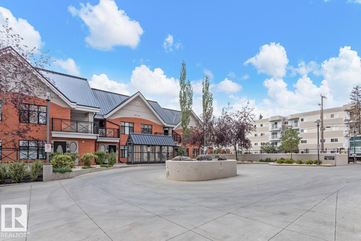
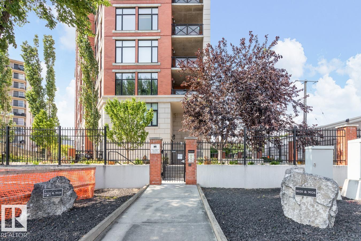
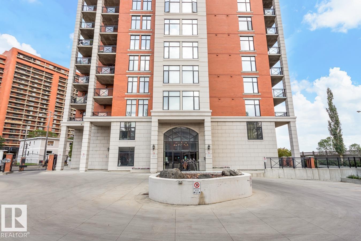
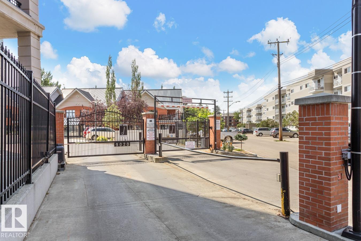
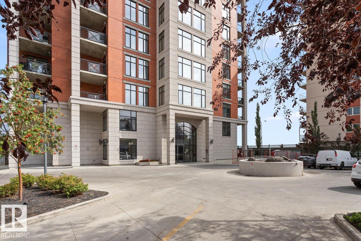
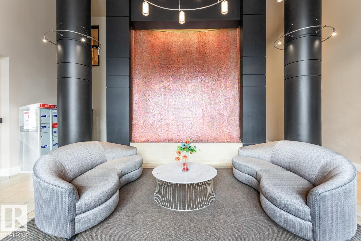
Exceptional Value in this Stunning 1538 sq/ft Two Bed + Den, Two Bath, Two Titled Underground Stalls, Air conditioned Hi Rise Condominium with River Valley & City Views. This bright & spacious home features an open floor plan with new floor to ceiling triple pane windows in the main living area with a three sided fireplace offering some separation. The cooks kitchen has a pantry, island with breakfast bar, granite counter tops, glass tile backsplash & top of the line stainless steel appliances. The primary bedroom has a walk in closet & updated four piece bath, the 2nd bedroom is located just off the updated 3 piece bath. The view-t-full Den is going to be the sought after work space. The east/south balcony has a gas line for the bar-b-q. The home features numerous updates including luxury vinyl plank flooring, updated baths, granite counter tops, appliances, Fan Coil Unit & more! Building amenities include gym, building manager & social room. Pets 1, are allowed 10 kg max weight with board approval. (id:53676)
| Bathroom Total | 2 | Bedrooms Total | 2 |
| Amenities | Vinyl Windows | Appliances | Dishwasher, Dryer, Microwave Range Hood Combo, Refrigerator, Stove, Washer, Window Coverings |
| Basement Type | None | Constructed Date | 2005 |
| Fire Protection | Sprinkler System-fire | Fireplace Fuel | Gas |
| Fireplace Present | Yes | Fireplace Type | Unknown |
| Heating Type | Coil Fan | Size Interior | 1539 Sqft |
| Type | Apartment |
| Indoor | |
| Underground |
| Acreage | No | Land Amenities | Playground, Public Transit, Schools, Shopping |
| Level | Type | Dimensions |
|---|---|---|
| Main Level | Living Room | 6.54 m x 3.88 m |
| Main Level | Dining Room | 5.42 m x 5.1 m |
| Main Level | Kitchen | 2.7 m x 4.84 m |
| Main Level | Den | 3.4 m x 3.84 m |
| Main Level | Primary Bedroom | 4.42 m x 3.89 m |
| Main Level | Bedroom 2 | 2.93 m x 3.87 m |
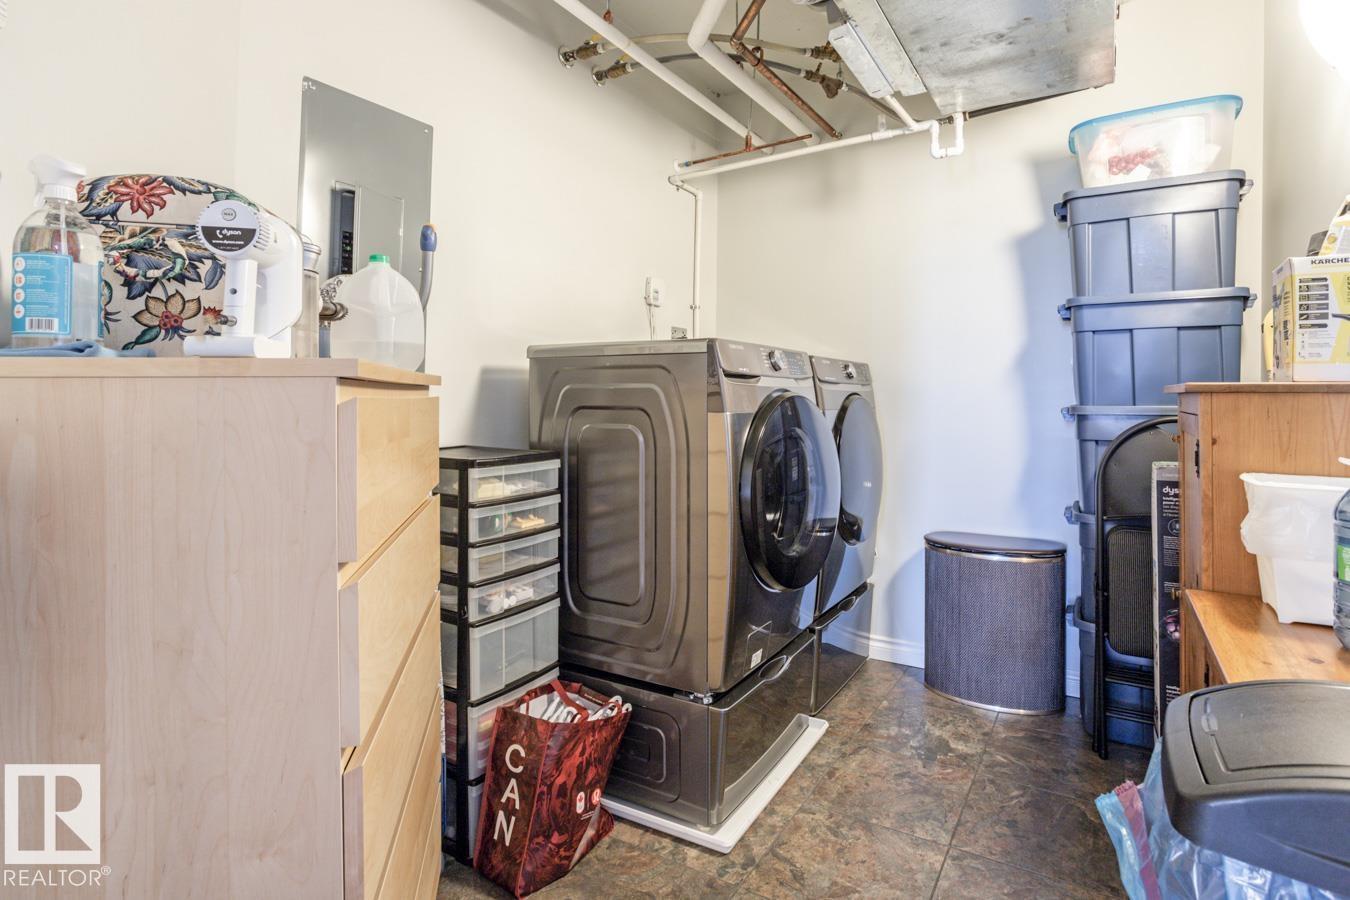
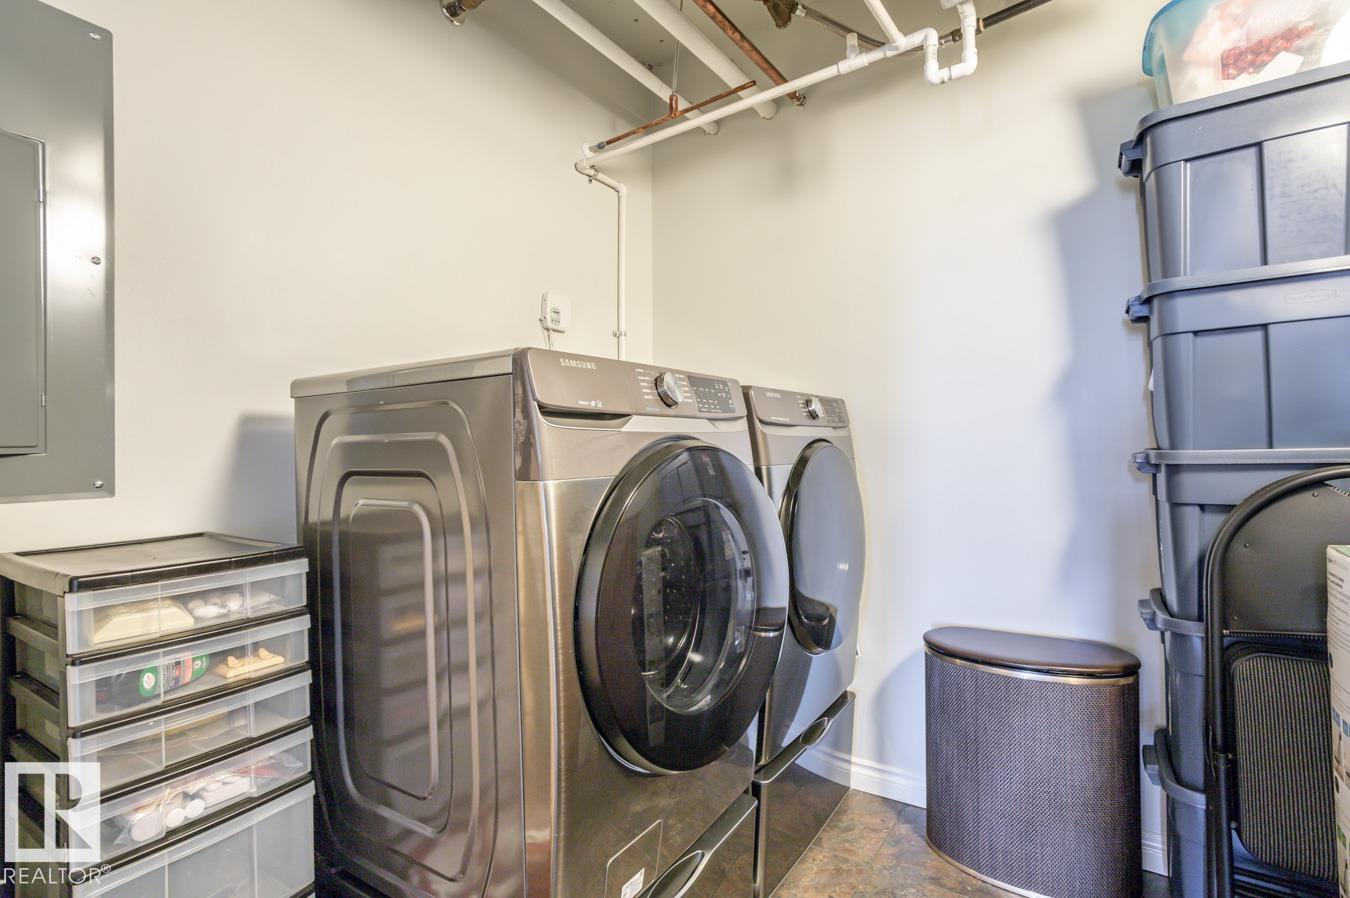
| Main Level | Laundry Room | 3.22 m x 2.27 m |

Start Your Mortgage Application
