
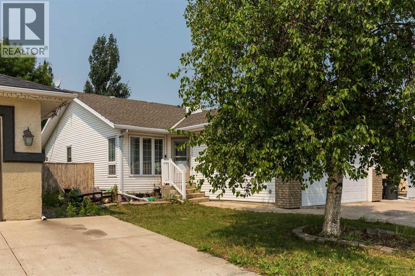
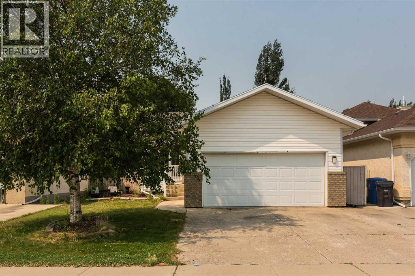
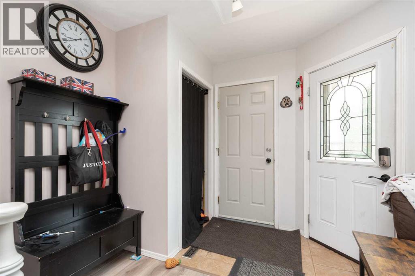
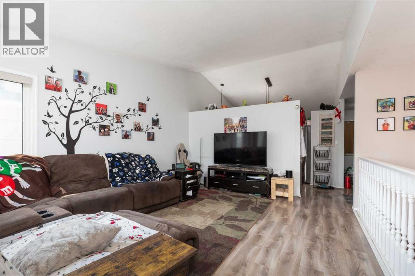
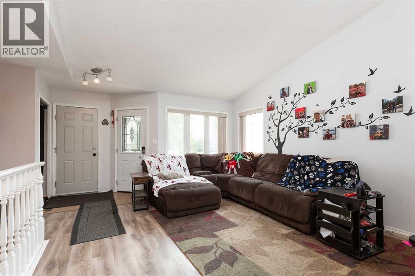
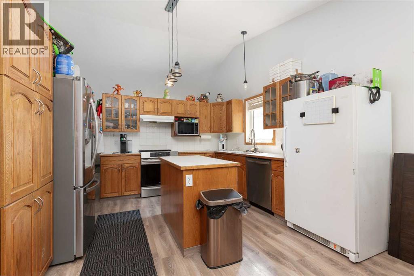
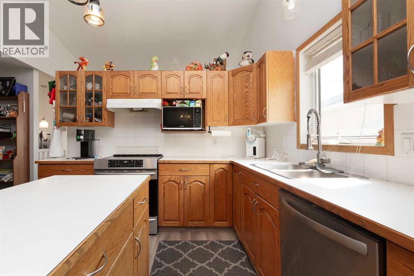
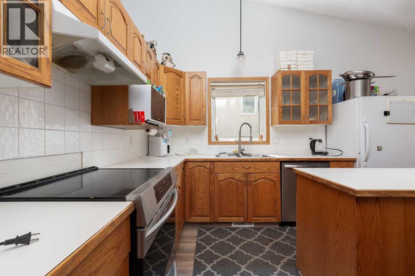

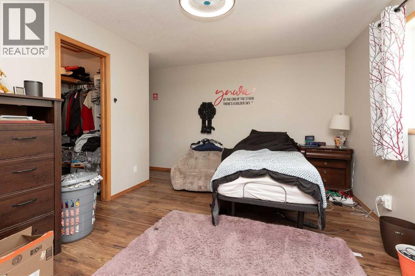
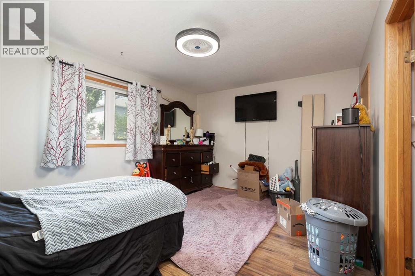
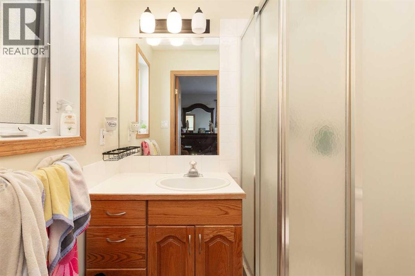
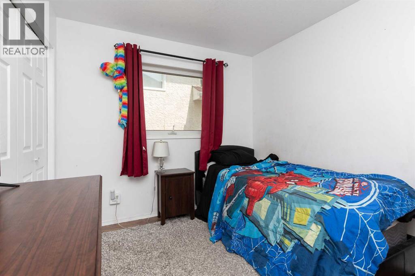
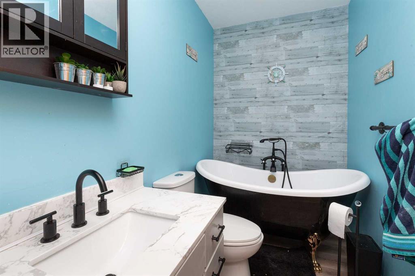
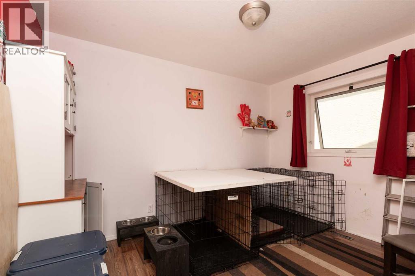
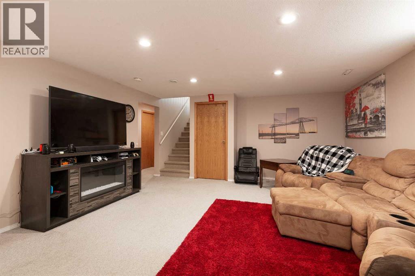
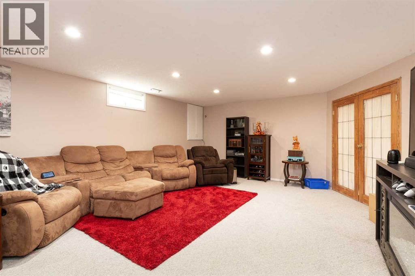
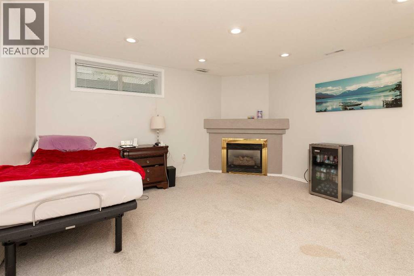
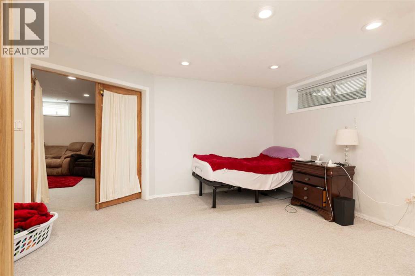
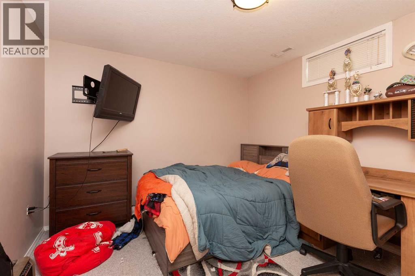
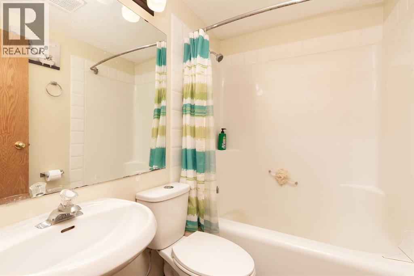
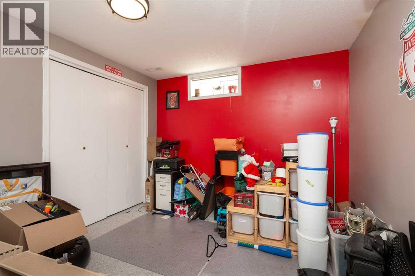
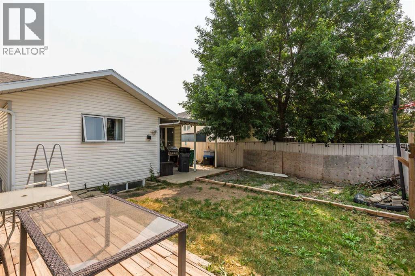
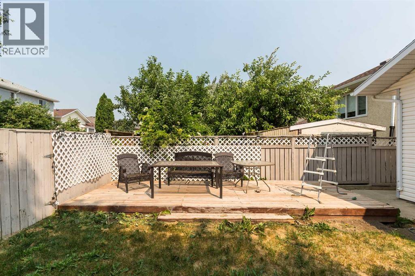
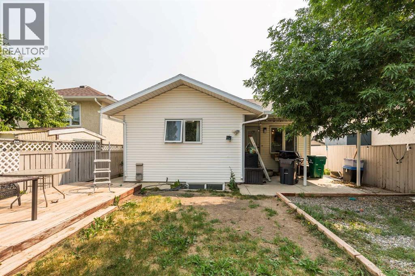
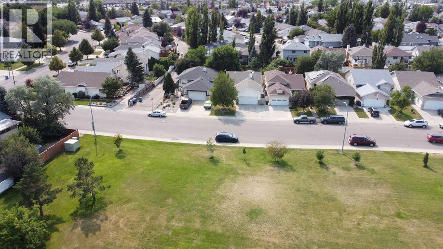
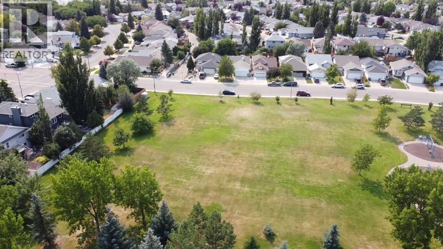
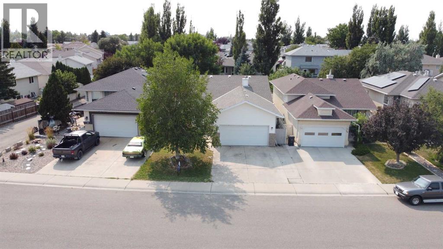
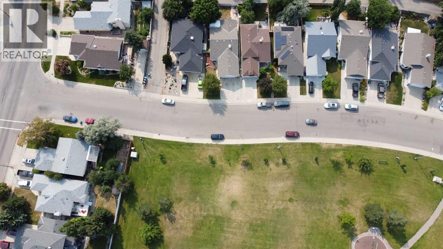
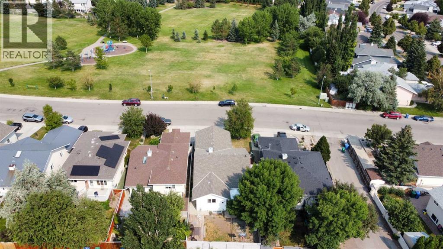
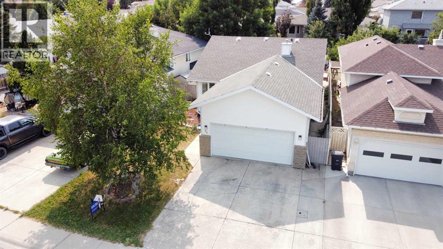
Located on Heritage Road West and directly across from the park, this five bedroom, three bathroom home offers plenty of space and a functional layout for a growing household.The main level features three bedrooms, including a master bedroom with a private three piece ensuite and shower. The main bathroom is also a three piece bath and includes a classic claw foot tub.Downstairs, you will find two additional bedrooms, a large family room and a separate office or den that could be used for work, hobbies or extra storage. The lower level also includes a four piece bathroom with a tub and shower.Additional features include a double attached garage and a convenient West Lethbridge location close to parks, schools, shopping and other amenities. With five bedrooms, multiple living spaces and three full bathrooms, this property offers a versatile floor plan and plenty of opportunity to make it your own. (id:53676)
| Bathroom Total | 3 | Bedrooms Above Ground | 3 |
| Bedrooms Below Ground | 3 | Bedrooms Total | 6 |
| Appliances | Refrigerator, Dishwasher, Stove, Hood Fan | Architectural Style | Bungalow |
| Basement Development | Finished | Basement Type | Full (finished) |
| Constructed Date | 1994 | Construction Style Attachment | Detached |
| Cooling Type | See Remarks | Exterior Finish | Vinyl Siding |
| Flooring Type | Carpeted, Tile, Vinyl Plank | Foundation Type | Poured Concrete |
| Heating Type | Central Heating | Stories Total | 1 |
| Size Interior | 1258 Sqft | Total Finished Area | 1258 Sqft |
| Type | House |
| Attached Garage | 2 |
| Acreage | No | Fence Type | Fence |
| Size Depth | 35.05 M | Size Frontage | 12.5 M |
| Size Irregular | 4503.00 | Size Total | 4503 Sqft|4,051 - 7,250 Sqft |
| Size Total Text | 4503 Sqft|4,051 - 7,250 Sqft | Zoning Description | R-l |
| Level | Type | Dimensions |
|---|---|---|
| Basement | 4pc Bathroom | .00 Ft x .00 Ft |
| Basement | Bedroom | 14.75 Ft x 13.92 Ft |
| Basement | Bedroom | 10.25 Ft x 10.33 Ft |
| Basement | Bedroom | 11.75 Ft x 12.25 Ft |
| Basement | Family Room | 21.25 Ft x 15.92 Ft |
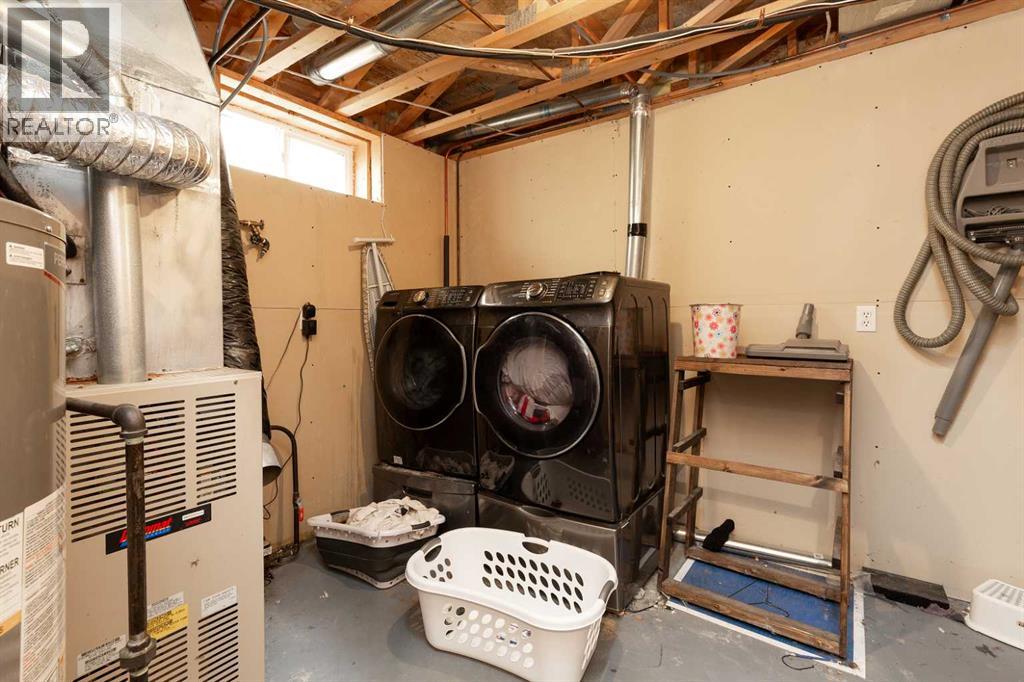
| Basement | Laundry Room | 9.83 Ft x 10.33 Ft |
| Main Level | Other | 19.67 Ft x 12.67 Ft |
| Main Level | Living Room | 19.00 Ft x 16.67 Ft |
| Main Level | Primary Bedroom | 16.42 Ft x 15.17 Ft |
| Main Level | Bedroom | 8.83 Ft x 11.67 Ft |
| Main Level | Bedroom | 8.83 Ft x 11.25 Ft |
| Main Level | 4pc Bathroom | .00 Ft x .00 Ft |
| Main Level | 3pc Bathroom | .00 Ft x .00 Ft |

Start Your Mortgage Application


