
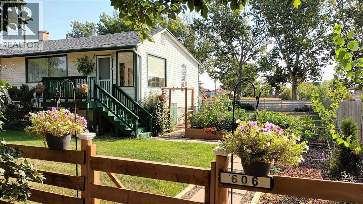
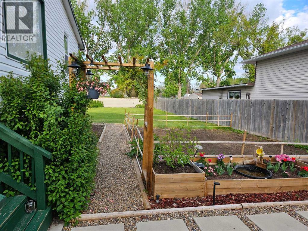
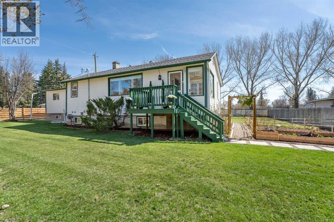
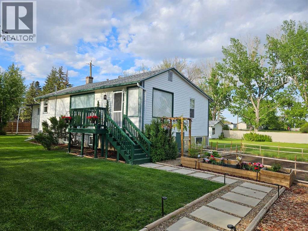
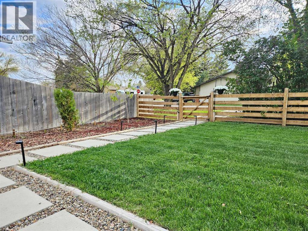
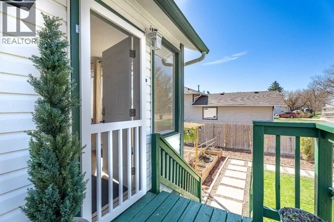
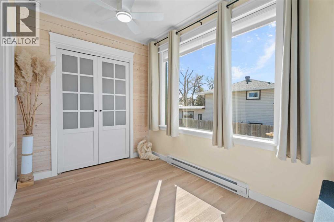
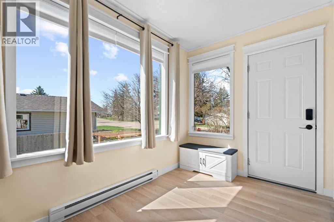
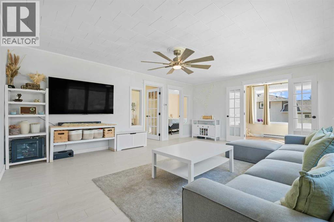
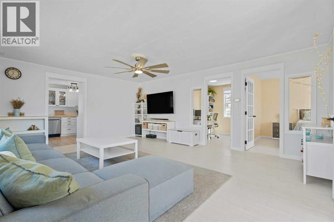
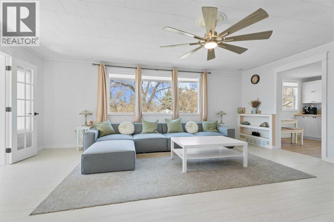
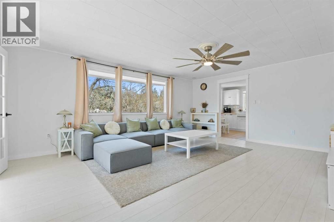
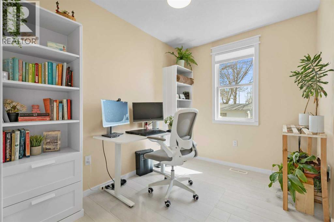
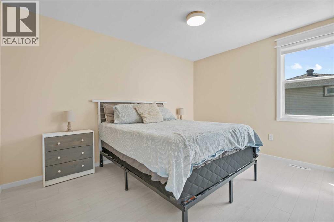
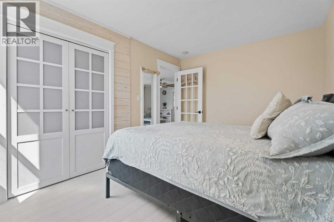
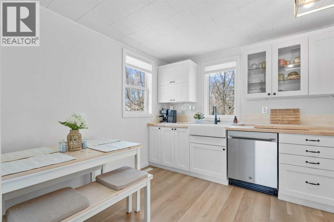
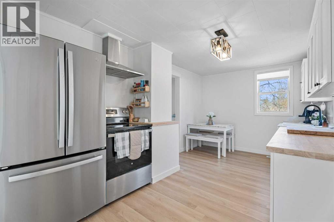
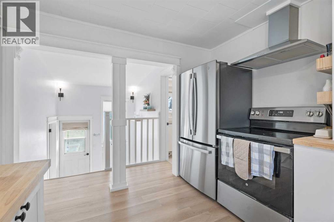
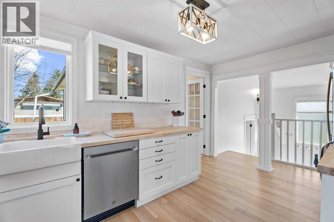
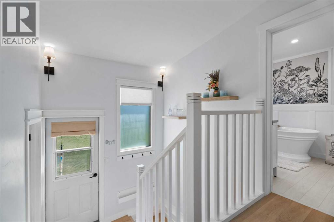
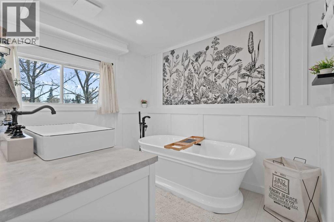
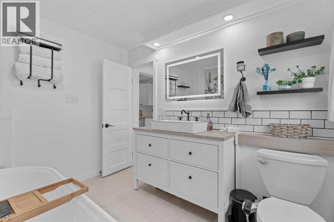
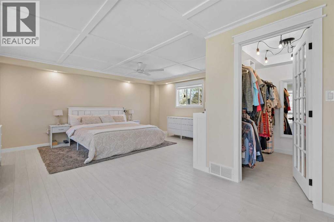
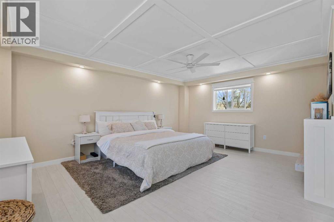
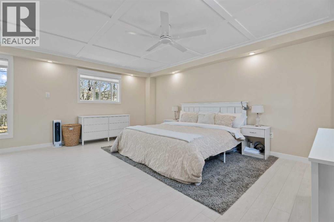
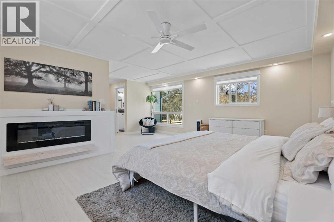
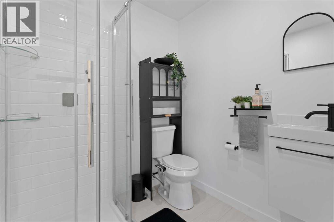
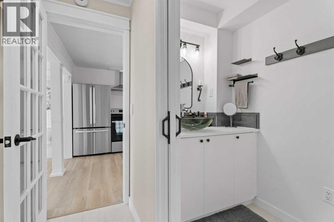
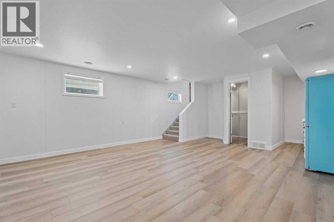
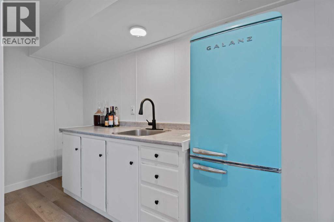
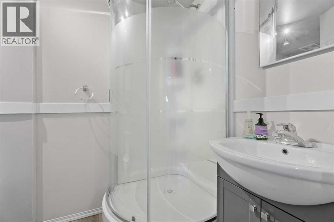
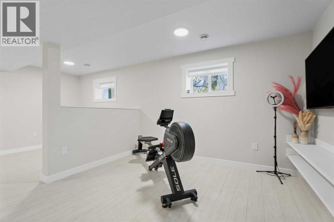
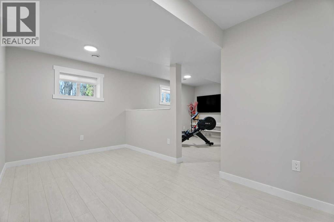
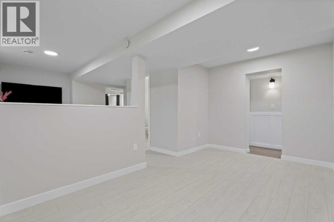
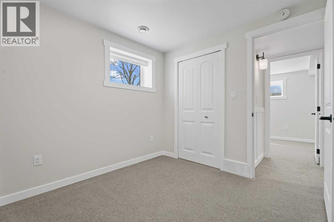
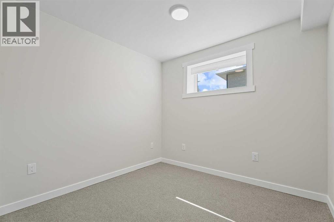
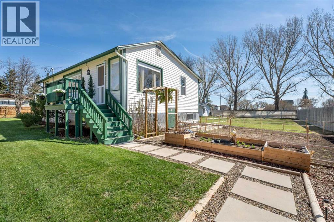
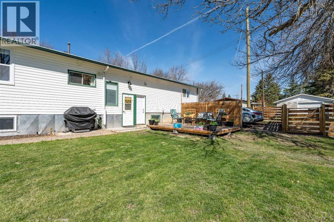
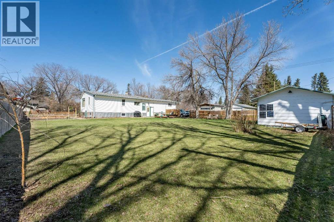
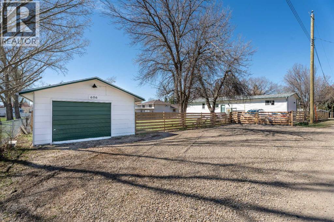
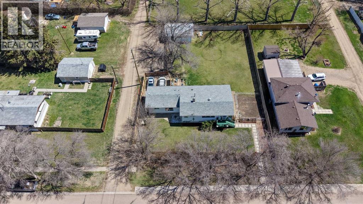
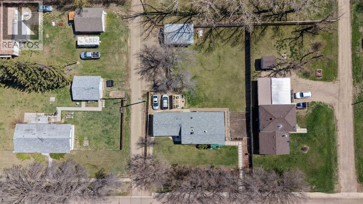
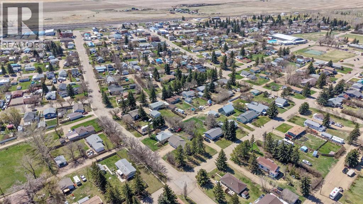
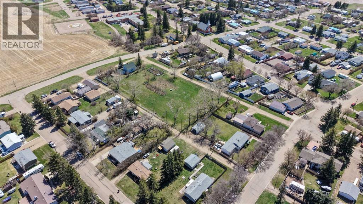
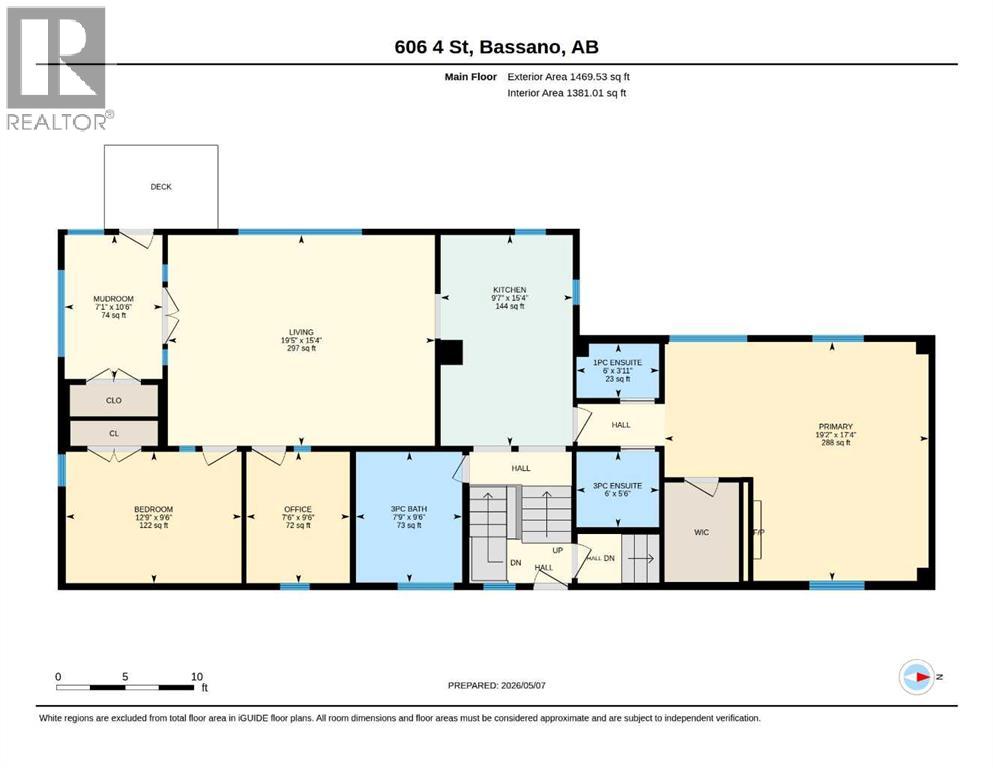
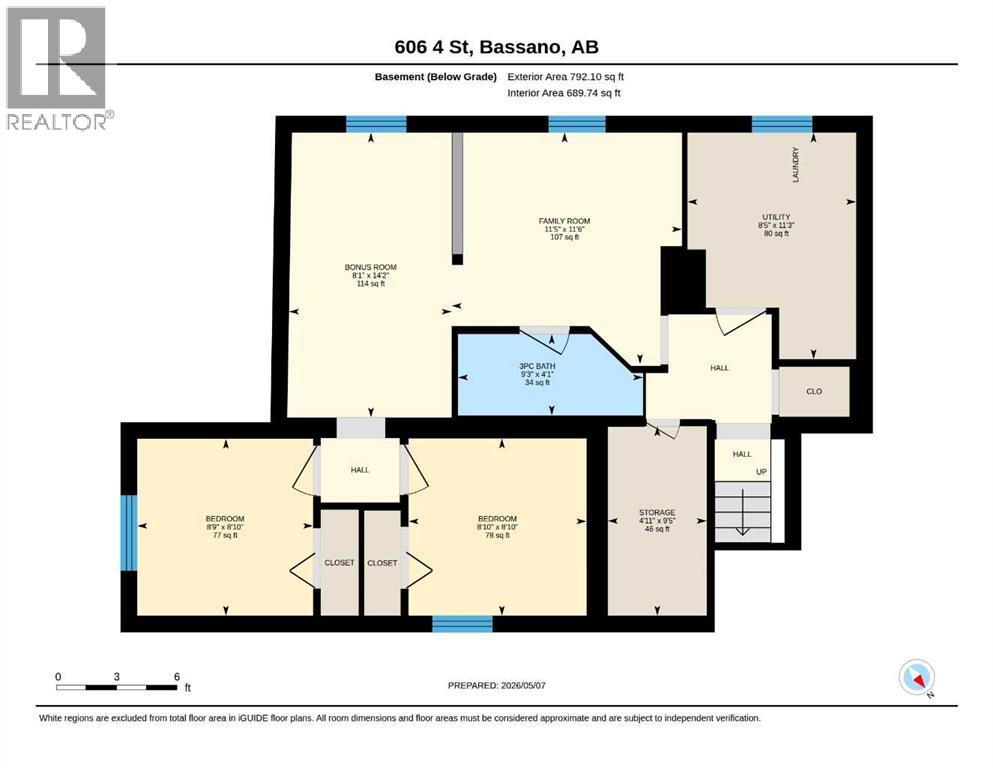
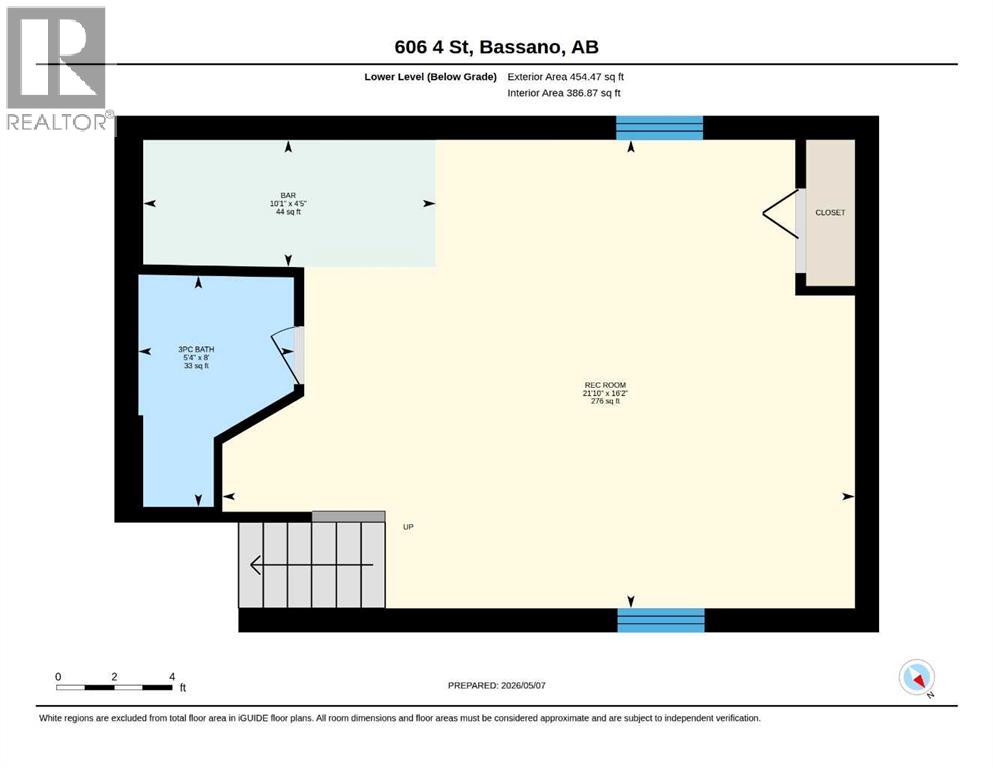
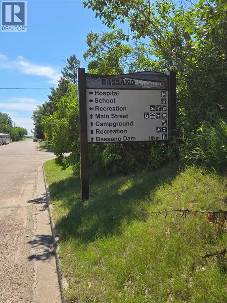
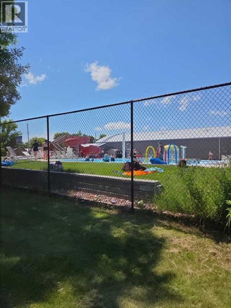
Where timeless character meets the confidence of modern living. Some homes are renovated. This one was reimagined. Behind its charming 1940s exterior lies a home that has been extensively rebuilt from the inside out. Nearly every major system has been modernized, including new 200-amp electrical, plumbing, high-efficiency furnace, insulation, drywall, flooring, cabinetry, bathrooms, fencing, landscaping, and a new deck—offering the charm of a character home without the projects that usually come with one. With approximately 2,800 sq. ft. of finished living space, you’ll find 4 bedrooms, 5 bathrooms, a dedicated office, and a fully finished studio with its own private entrance—perfect for extended family, a home business, creative pursuits, or entertaining. French Country-inspired finishes bring warmth and elegance throughout, while the mature yard, spacious new deck, and impressive 20’ × 20’ garden create an outdoor retreat you’ll love coming home to. Set in the welcoming community of Bassano, you’re within walking distance of the school, one block from the hospital, and close to parks, shopping, and everyday amenities. Beautifully restored. Thoughtfully rebuilt. Ready for its next chapter. If you’ve been searching for a home with timeless character and the confidence of modern infrastructure, 606 4 Street is one you won’t want to miss. Call your favourtite realtor for a private showing today! (id:53676)
| Bathroom Total | 5 | Bedrooms Above Ground | 2 |
| Bedrooms Below Ground | 2 | Bedrooms Total | 4 |
| Appliances | Refrigerator, Dishwasher, Stove, Freezer, Hood Fan, See Remarks, Washer & Dryer | Architectural Style | Bungalow |
| Basement Development | Finished | Basement Features | Separate Entrance |
| Basement Type | Full (finished) | Constructed Date | 1940 |
| Construction Style Attachment | Detached | Cooling Type | None |
| Exterior Finish | Vinyl Siding | Flooring Type | Laminate |
| Foundation Type | Poured Concrete | Half Bath Total | 1 |
| Heating Type | Forced Air | Stories Total | 1 |
| Size Interior | 1381 Sqft | Total Finished Area | 1381.01 Sqft |
| Type | House |
| Parking Pad | |
| R V | |
| Detached Garage | 1 |
| Acreage | No | Fence Type | Fence |
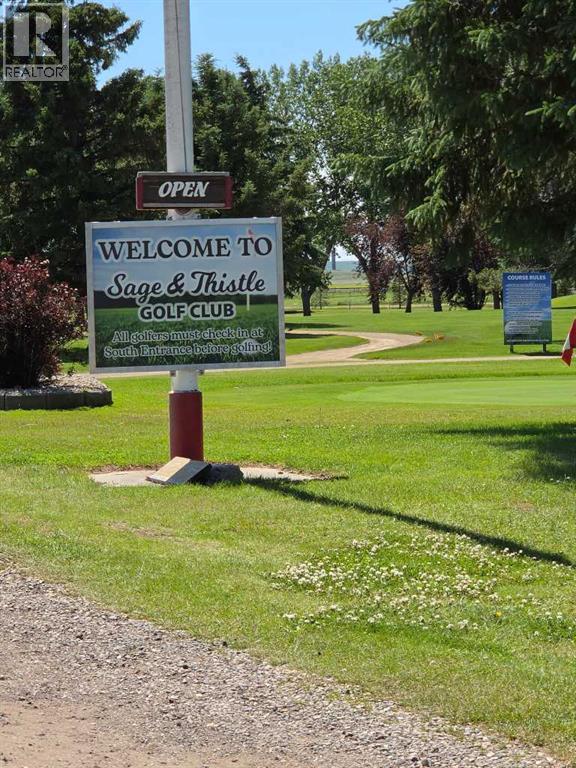
| Land Amenities | Golf Course, Playground, Recreation Nearby, Schools | Landscape Features | Garden Area |
| Size Frontage | 30.55 M | Size Irregular | 1395.83 |
| Size Total | 1395.83 M2|10,890 - 21,799 Sqft (1/4 - 1/2 Ac) | Size Total Text | 1395.83 M2|10,890 - 21,799 Sqft (1/4 - 1/2 Ac) |
| Zoning Description | R |
| Level | Type | Dimensions |
|---|---|---|
| Basement | 3pc Bathroom | 8.00 Ft x 5.33 Ft |
| Basement | Bedroom | 8.83 Ft x 8.75 Ft |
| Basement | Bedroom | 8.83 Ft x 8.83 Ft |
| Basement | Bonus Room | 14.17 Ft x 8.08 Ft |
| Basement | Family Room | 11.50 Ft x 11.42 Ft |
| Basement | Storage | 9.42 Ft x 4.92 Ft |
| Basement | Furnace | 11.25 Ft x 8.42 Ft |
| Lower Level | 3pc Bathroom | 8.00 Ft x 5.33 Ft |
| Lower Level | Other | 4.42 Ft x 10.08 Ft |
| Lower Level | Recreational, Games Room | 16.17 Ft x 21.83 Ft |
| Main Level | Bedroom | 9.50 Ft x 12.75 Ft |
| Main Level | Kitchen | 15.33 Ft x 9.58 Ft |
| Main Level | Living Room | 15.33 Ft x 19.42 Ft |
| Main Level | Other | 10.50 Ft x 7.08 Ft |
| Main Level | Office | 9.50 Ft x 7.50 Ft |
| Main Level | Primary Bedroom | 17.33 Ft x 19.17 Ft |
| Main Level | 1pc Bathroom | 3.92 Ft x 6.00 Ft |
| Main Level | 3pc Bathroom | 9.50 Ft x 7.75 Ft |
| Main Level | 3pc Bathroom | 5.50 Ft x 6.00 Ft |

Start Your Mortgage Application
