
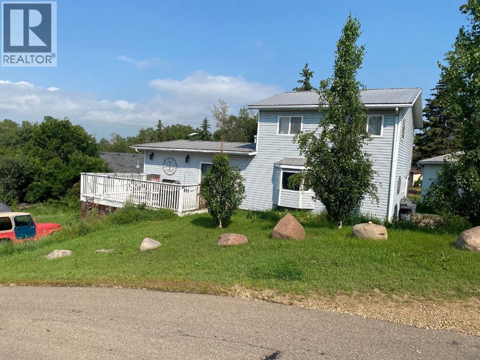
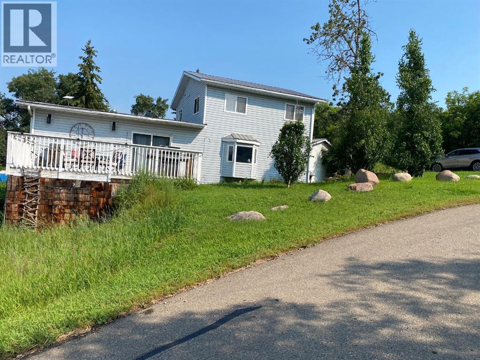
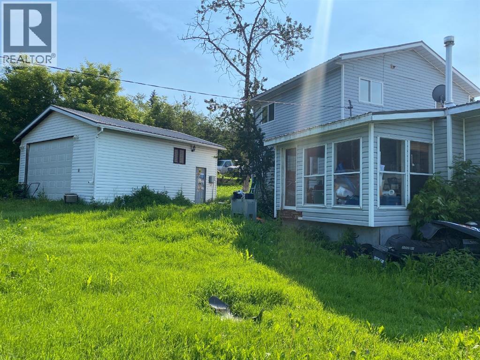
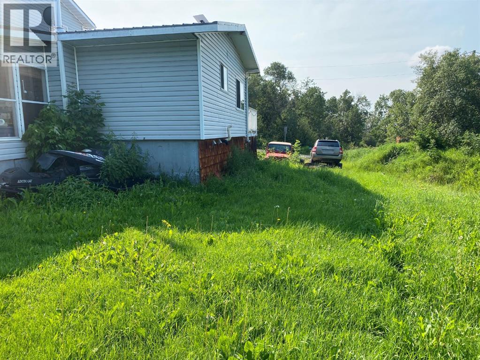
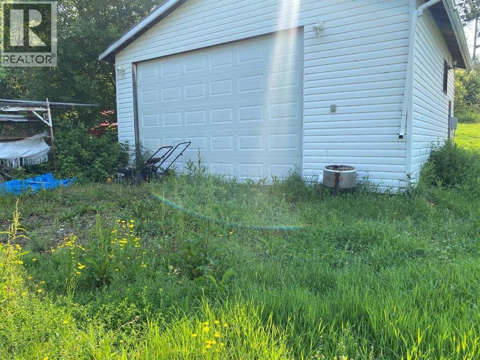
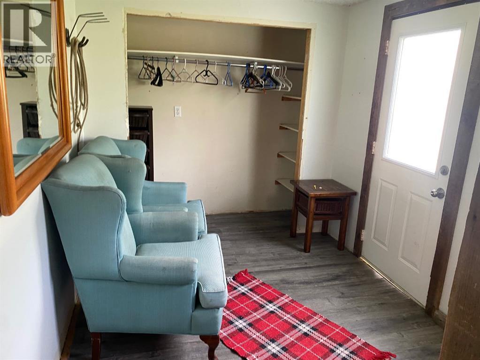
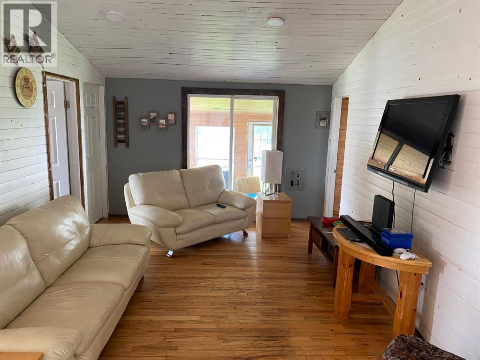
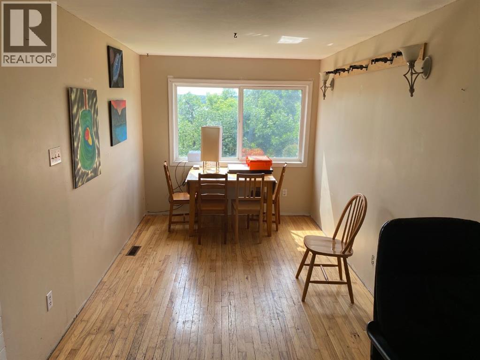
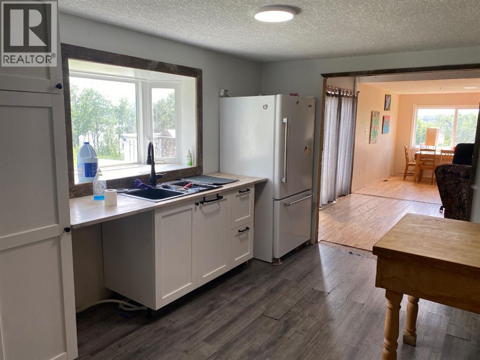
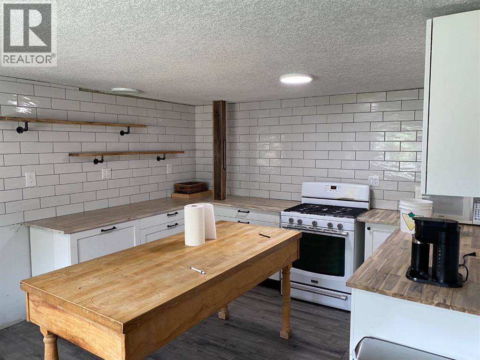
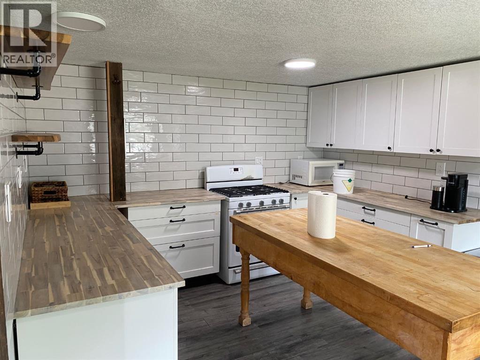
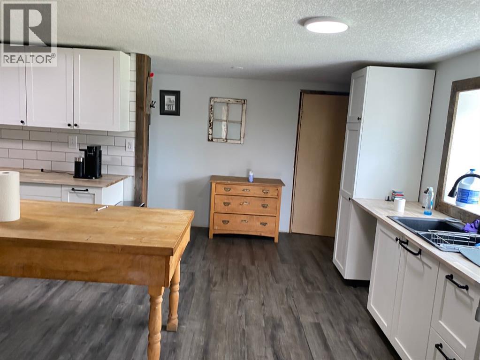
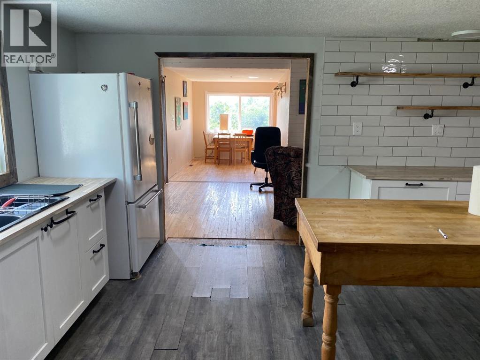
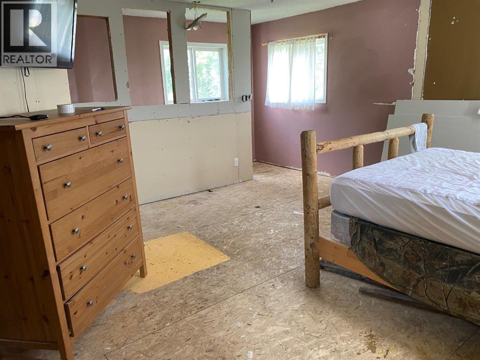
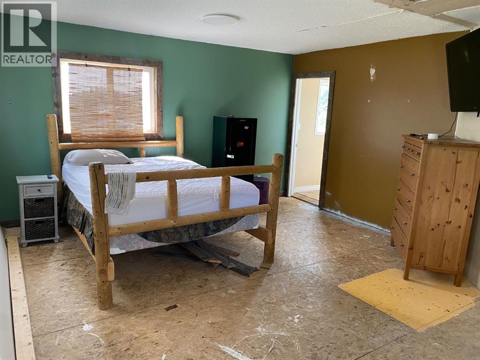
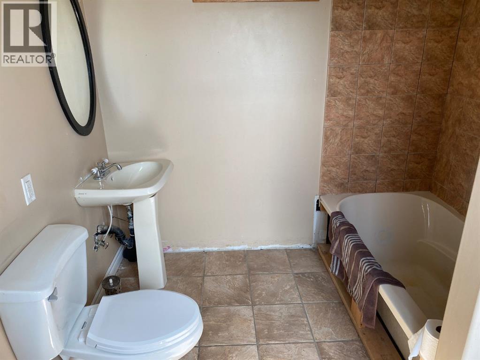
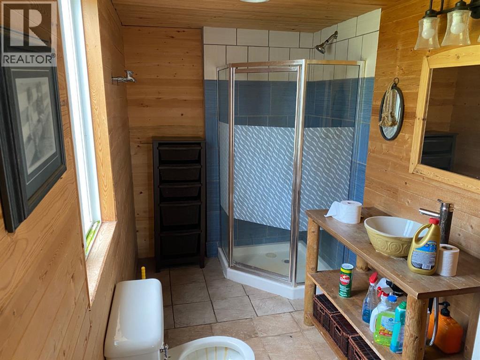
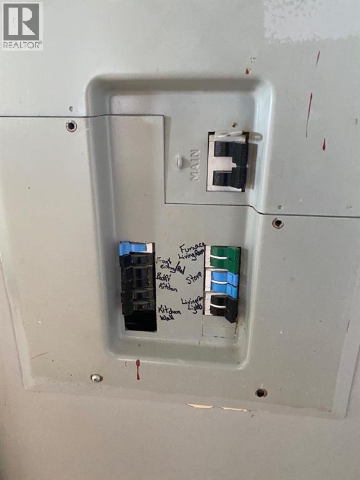
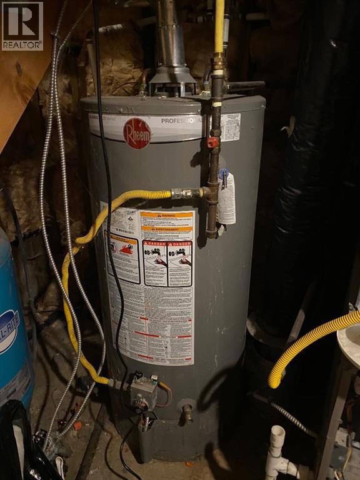
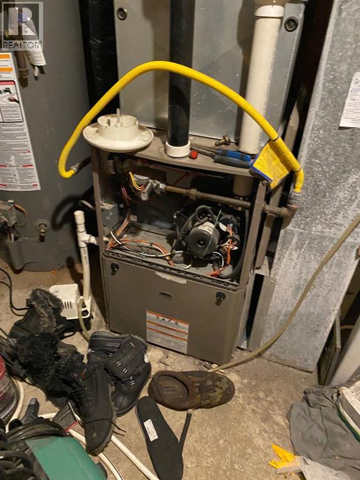
Escape to the peaceful lifestyle of Tillicum Beach at Dried Meat Lake , just 15 minutes from Camrose! Situated on two lots, this 1,548 sq. ft. home offers 2 bedrooms, 2 bathrooms, and a double detached garage, providing plenty of space for year-round living or a recreational getaway. Just a short walk to the boat launch and park, you’ll enjoy easy access to fishing, boating, and all the outdoor activities the lake has to offer. This property is an excellent value and a fantastic opportunity for a handyman or investor looking to add their personal touch. With great potential and an unbeatable location, this is your chance to create the lake property you’ve always wanted! (id:53676)
| Bathroom Total | 2 | Bedrooms Above Ground | 2 |
| Bedrooms Total | 2 | Appliances | Refrigerator, Stove, Washer & Dryer |
| Basement Development | Partially Finished | Basement Features | Walk Out |
| Basement Type | Partial (partially Finished) | Constructed Date | 1950 |
| Construction Material | Wood Frame | Construction Style Attachment | Detached |
| Cooling Type | None | Exterior Finish | Vinyl Siding |
| Flooring Type | Hardwood, Laminate | Foundation Type | See Remarks |
| Heating Fuel | Natural Gas | Heating Type | Forced Air |
| Stories Total | 2 | Size Interior | 1548 Sqft |
| Total Finished Area | 1548 Sqft | Type | House |
| Detached Garage | 2 |
| Acreage | No | Fence Type | Not Fenced |
| Land Amenities | Park, Playground, Water Nearby | Size Frontage | 30.48 M |
| Size Irregular | 0.38 | Size Total | 0.38 Ac|10,890 - 21,799 Sqft (1/4 - 1/2 Ac) |
| Size Total Text | 0.38 Ac|10,890 - 21,799 Sqft (1/4 - 1/2 Ac) | Zoning Description | Res |
| Level | Type | Dimensions |
|---|---|---|
| Main Level | Kitchen | 11.50 Ft x 17.17 Ft |
| Main Level | Living Room | 11.33 Ft x 23.50 Ft |
| Main Level | Dining Room | 11.83 Ft x 8.25 Ft |
| Main Level | Bedroom | 11.67 Ft x 11.17 Ft |
| Main Level | Other | 8.67 Ft x 7.67 Ft |
| Main Level | 3pc Bathroom | Measurements not available |
| Upper Level | Primary Bedroom | 16.17 Ft x 15.00 Ft |
| Upper Level | Other | 10.67 Ft x 10.00 Ft |
| Upper Level | 4pc Bathroom | Measurements not available |

Start Your Mortgage Application
