
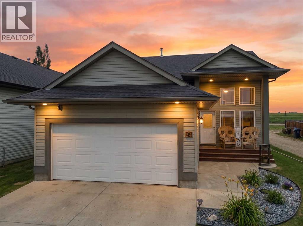
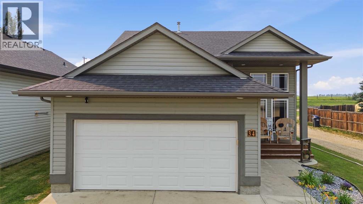
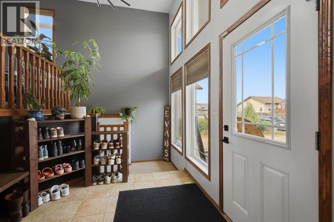
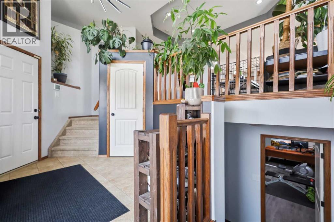
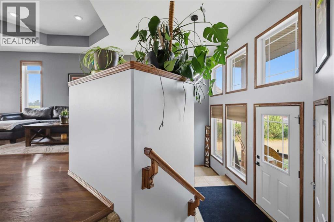
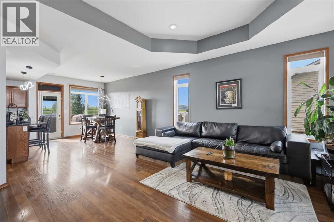
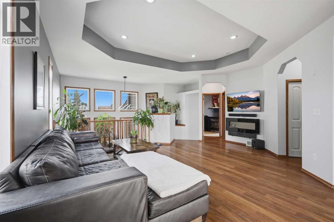
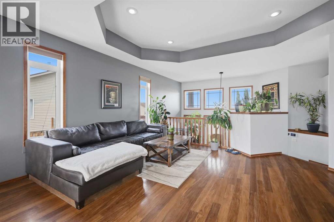
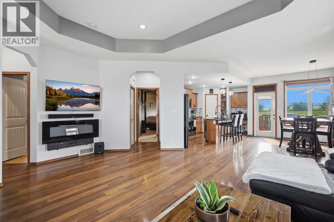
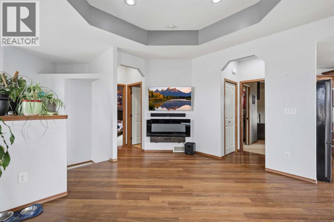
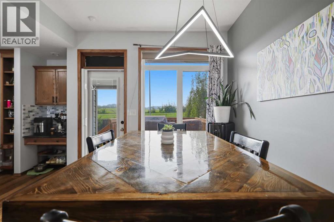
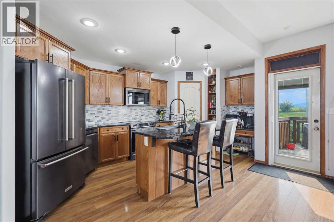
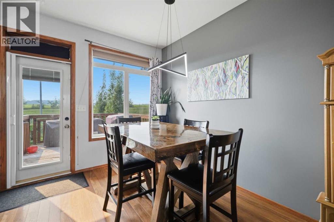
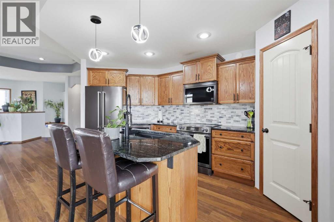
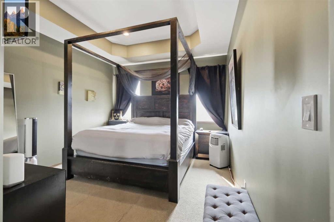
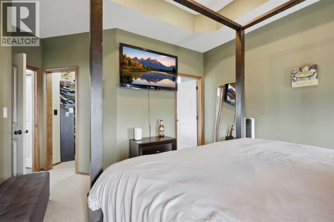
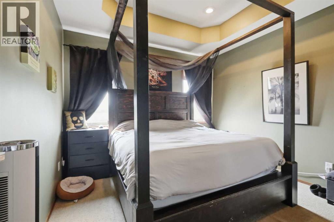
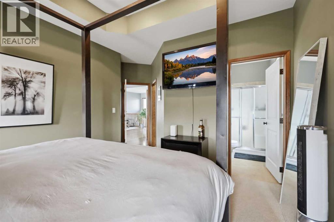
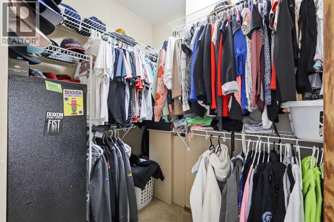
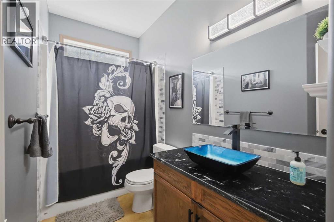
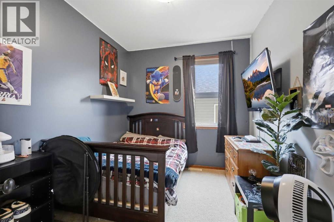
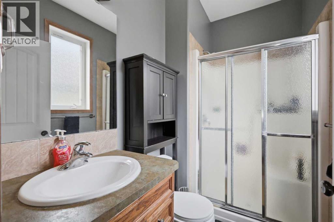
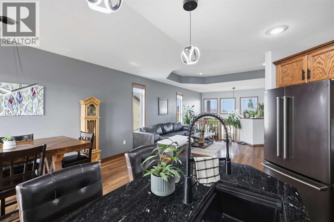
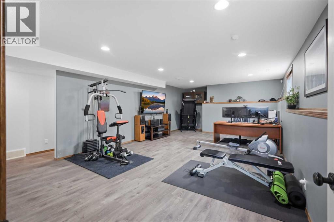
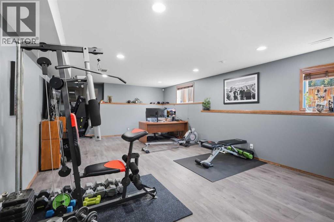
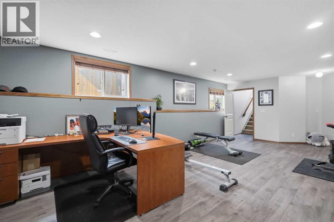
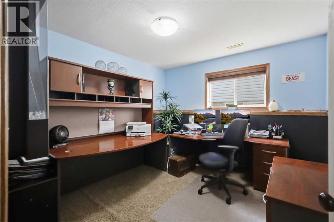
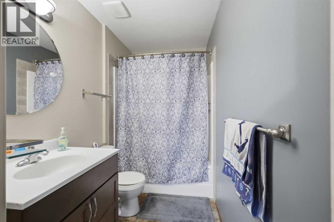
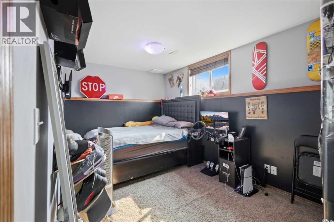
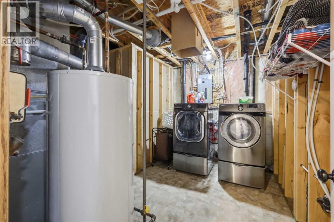
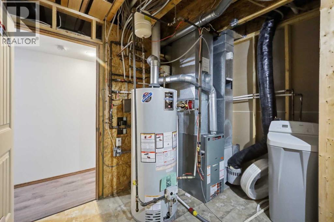
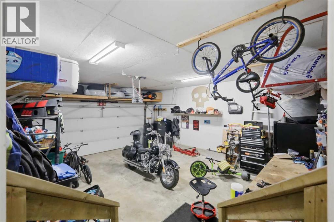
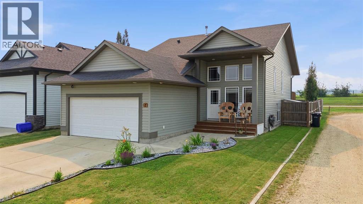
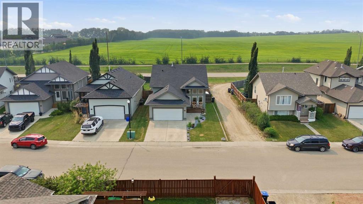
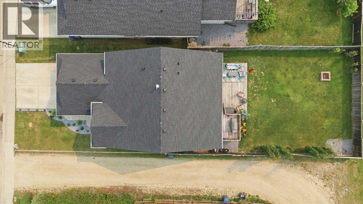
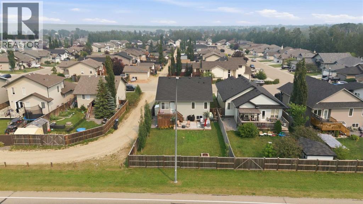
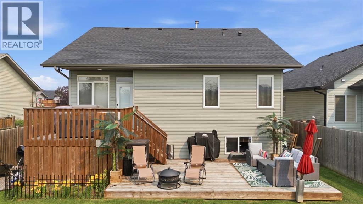
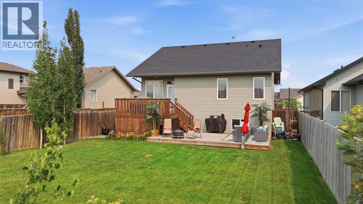
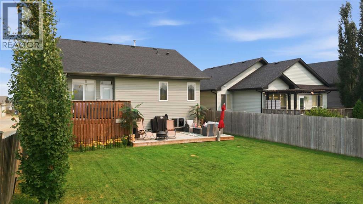
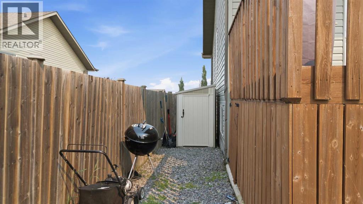
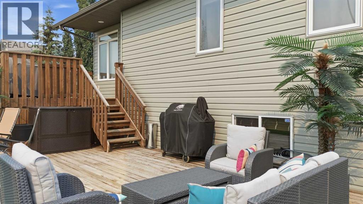
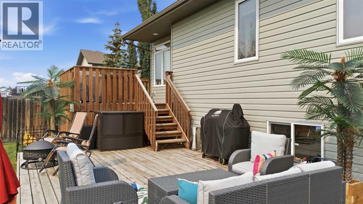
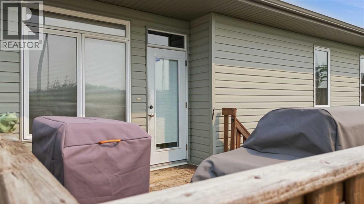
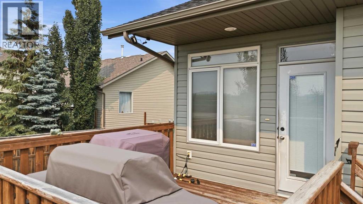
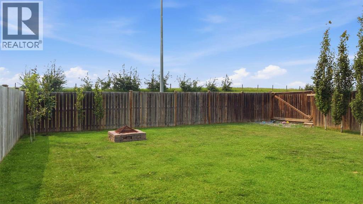
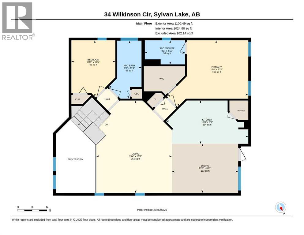
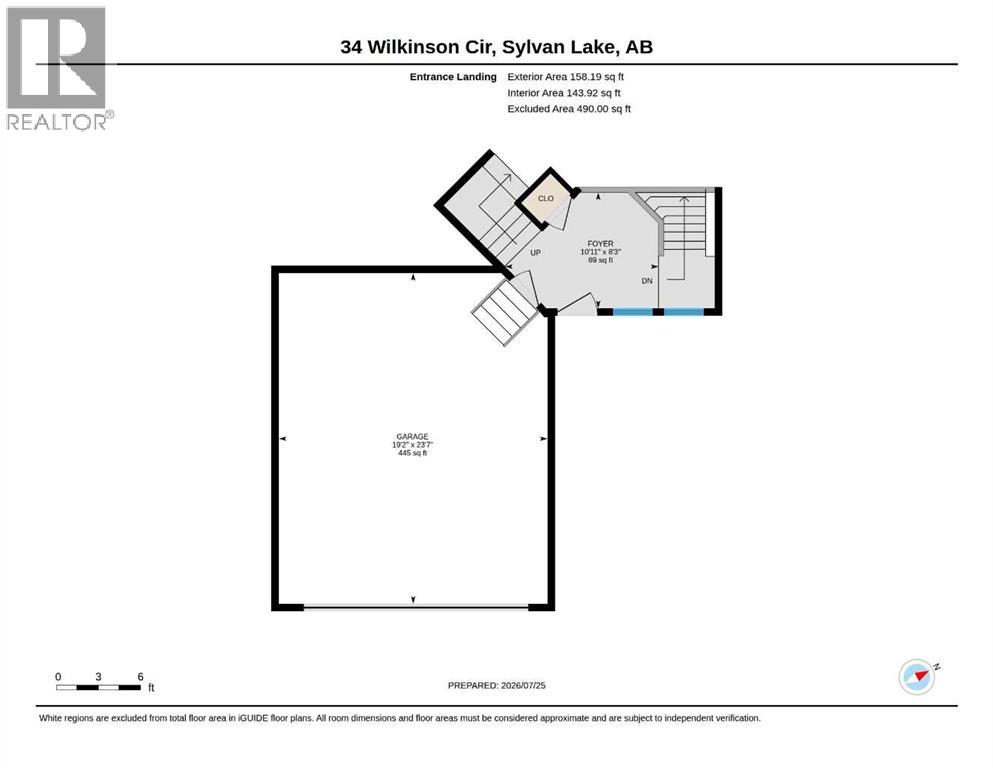
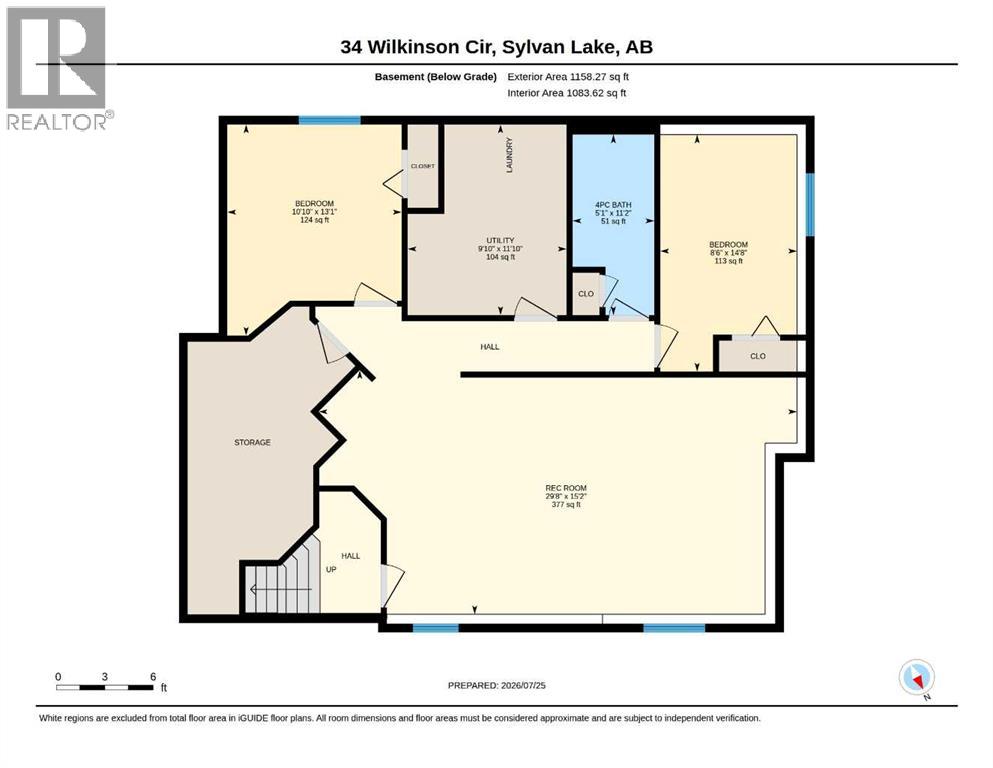
Pack your bags. This move-in-ready home offers quick possession, so you can be settled in before the season changes. 34 Wilkinson Circle sits in one of Sylvan Lake's most sought-after neighbourhoods, just minutes from schools, shopping, parks, and downtown. This beautifully updated bi-level gives you everyday convenience and the rare privacy of an oversized backyard.A tiled entry opens onto a bright, open-concept main floor. Nine-foot tray ceilings and pot lighting give the living, dining, and kitchen spaces a warm, elevated feel. The fully renovated kitchen is the heart of the home, with executive-level finishes, a large corner pantry, and a raised eating-bar island made for gathering. The bathrooms have been updated with the same high-end design, including a private ensuite off the primary bedroom.Downstairs, the fully finished lower level has in-floor heat to keep it comfortable all year. It adds two more bedrooms and a 4-piece bathroom, which is great space for family or guests.Outside is where this property really shines. The west-facing backyard is large, beautifully landscaped, and very private, with an acreage-like feel right in town. Relax on the two-tier deck and watch Sylvan Lake's sunsets light up the sky.The heated 20' x 24' attached garage has alley access, so there's plenty of room to park an RV or add a second garage later. The big-ticket items are already done, with a new roof (2025) and a new hot water tank (2023). That means there's nothing to wait on and nothing to fix. Just move in and enjoy. (id:53676)
| Bathroom Total | 3 | Bedrooms Above Ground | 2 |
| Bedrooms Below Ground | 2 | Bedrooms Total | 4 |
| Appliances | Refrigerator, Dishwasher, Stove, Microwave, Window Coverings, Garage Door Opener | Architectural Style | Bi-level |
| Basement Development | Finished | Basement Type | Full (finished) |
| Constructed Date | 2007 | Construction Material | Wood Frame |
| Construction Style Attachment | Detached | Cooling Type | None |
| Exterior Finish | Vinyl Siding | Flooring Type | Carpeted, Hardwood |
| Foundation Type | Poured Concrete | Heating Fuel | Natural Gas |
| Heating Type | Forced Air, In Floor Heating | Size Interior | 1258 Sqft |
| Total Finished Area | 1258 Sqft | Type | House |
| Attached Garage | 2 |
| Acreage | No | Fence Type | Fence |
| Land Amenities | Golf Course, Park, Playground, Schools, Shopping, Water Nearby | Size Frontage | 13.65 M |
| Size Irregular | 6255.00 | Size Total | 6255 Sqft|4,051 - 7,250 Sqft |
| Size Total Text | 6255 Sqft|4,051 - 7,250 Sqft | Zoning Description | R5 |
| Level | Type | Dimensions |
|---|---|---|
| Lower Level | Bedroom | 14.67 Ft x 8.50 Ft |
| Lower Level | 4pc Bathroom | 11.17 Ft x 5.08 Ft |
| Lower Level | Furnace | 11.83 Ft x 9.83 Ft |
| Lower Level | Bedroom | 13.08 Ft x 10.83 Ft |
| Lower Level | Recreational, Games Room | 15.17 Ft x 29.67 Ft |
| Main Level | Primary Bedroom | 8.92 Ft x 11.42 Ft |
| Main Level | 3pc Bathroom | 4.92 Ft x 8.08 Ft |
| Main Level | 4pc Bathroom | 11.75 Ft x 8.08 Ft |
| Main Level | Bedroom | 11.42 Ft x 6.67 Ft |
| Main Level | Kitchen | 8.75 Ft x 16.67 Ft |
| Main Level | Dining Room | 9.92 Ft x 13.42 Ft |
| Main Level | Living Room | 18.67 Ft x 15.33 Ft |
| Main Level | Foyer | 10.92 Ft x 8.25 Ft |

Start Your Mortgage Application
