
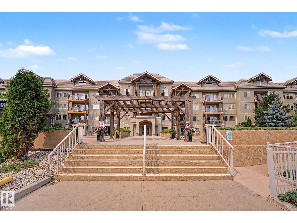
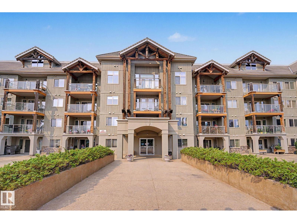
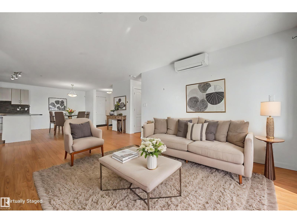
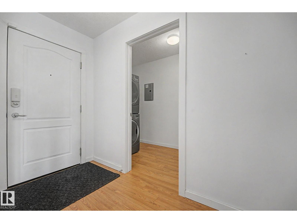
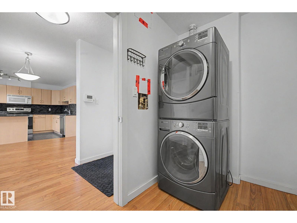
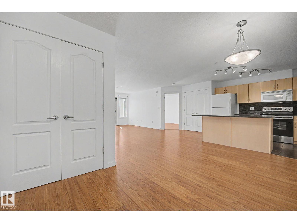
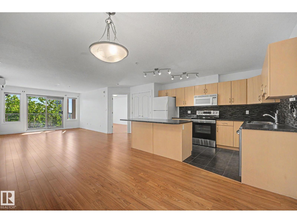
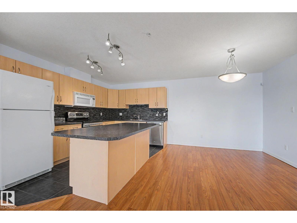
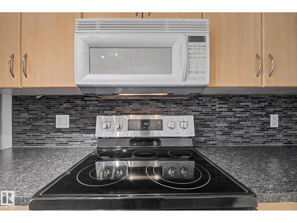
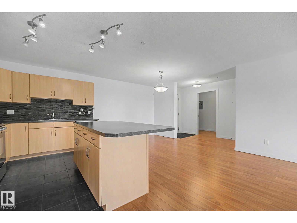
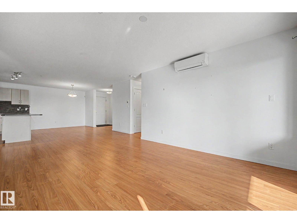
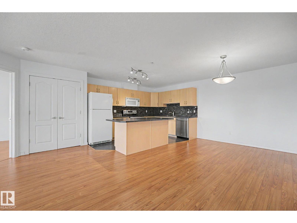
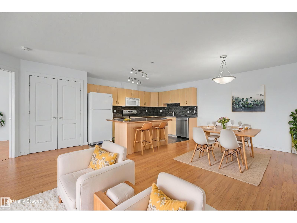
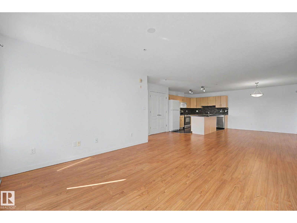
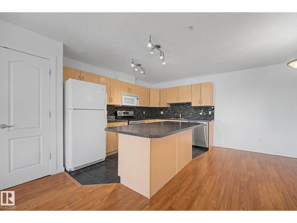
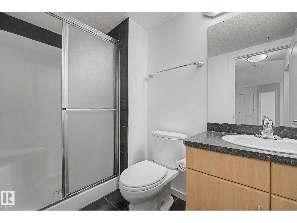
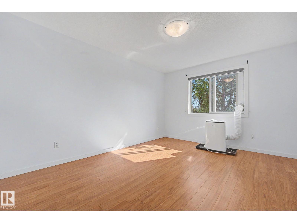
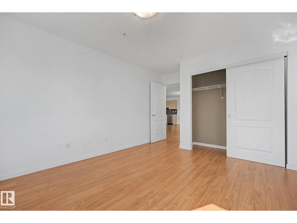
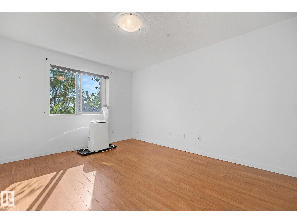
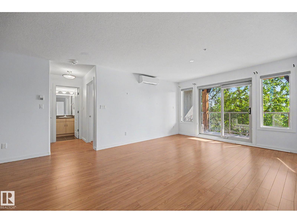
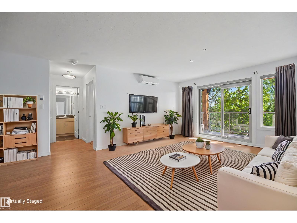
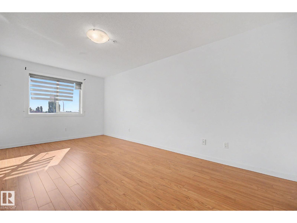
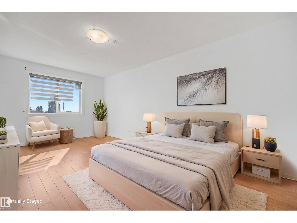
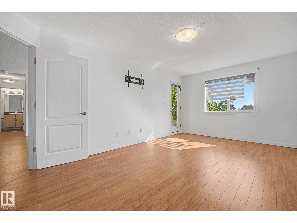
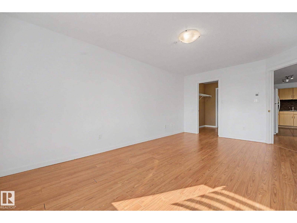
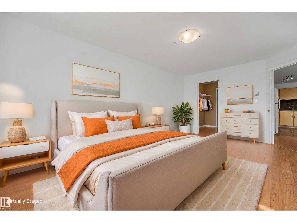
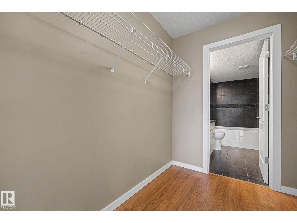
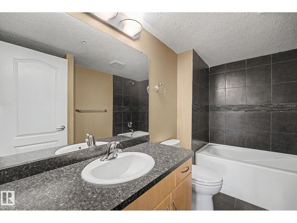
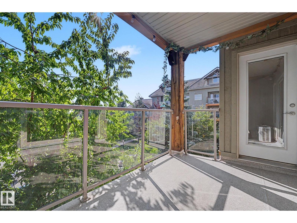
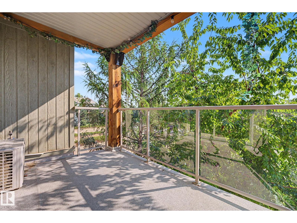
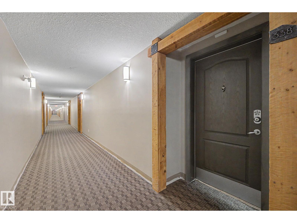
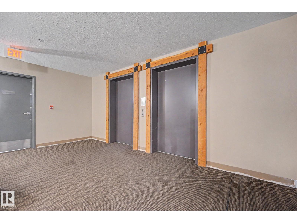
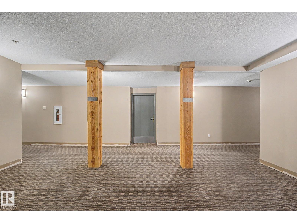
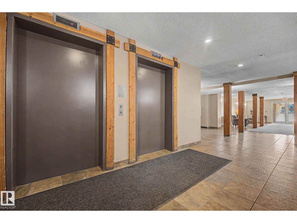
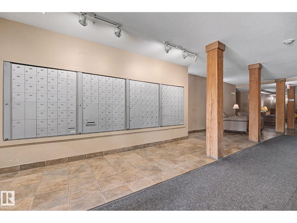
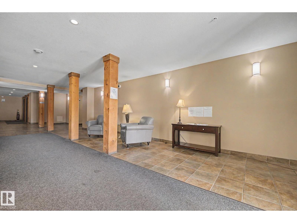
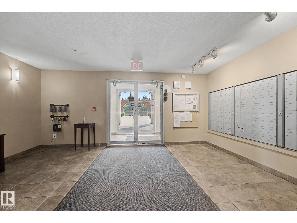
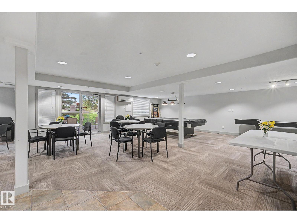
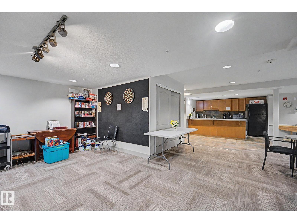
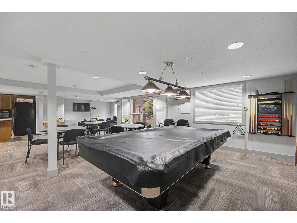
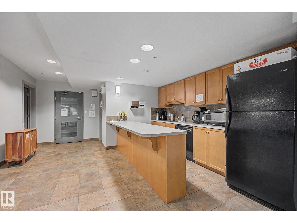
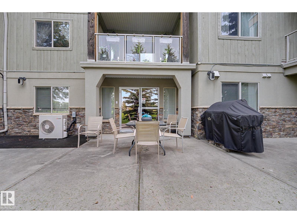
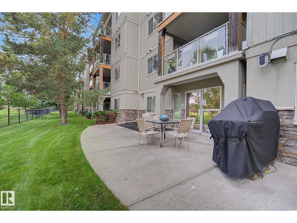
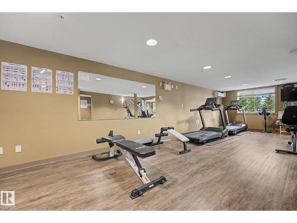
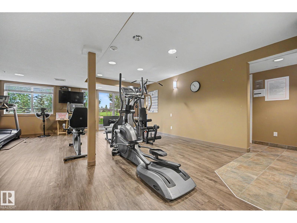
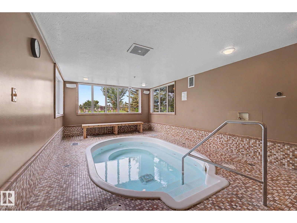
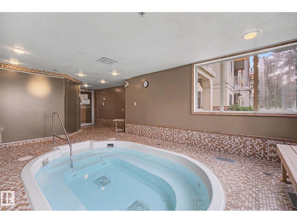
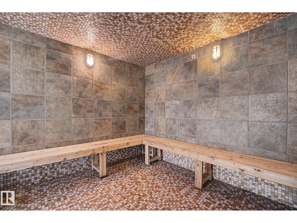
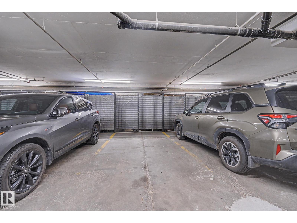
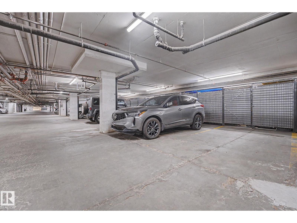
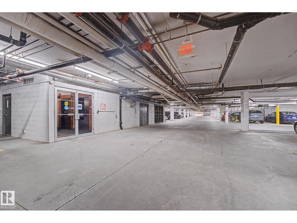
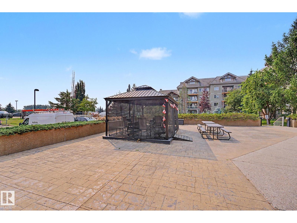
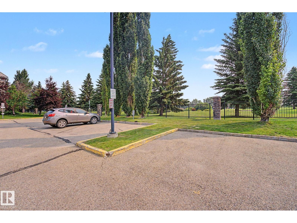
Golf course living with a hot tub, steam room, theatre room and games room downstairs. Plus a Rooftop Patio. The Lodge at Lewis Estates sits on Lewis Estates Golf Course, a 2004 building with an elevator and a resident car wash bay. This unit's covered balcony is screened by mature trees, so it stays genuinely private, and also opens directly off the primary bedroom. Two bedrooms and two full bathrooms, with a walk-through closet and 4 pc ensuite. Open kitchen with a full island and tile backsplash, and a separate dining area off the living room. Updated laminate flooring, both bathrooms fully retiled, newer stacked washer and dryer, newer dishwasher, electric range 2020. In-floor heat plus a ductless heat pump for cooling. Titled heated underground stall and a separate storage unit, which not every unit here has. Fees cover heat, water and sewer, exterior maintenance, snow and landscaping, plus full amenity use including the exercise room and sauna. Cats subject to board approval, no dogs. (id:53676)
| Bathroom Total | 2 | Bedrooms Total | 2 |
| Appliances | Alarm System, Dishwasher, Dryer, Garage Door Opener Remote(s), Microwave Range Hood Combo, Refrigerator, Stove, Washer, Window Coverings | Basement Type | None |
| Constructed Date | 2004 | Cooling Type | Window Air Conditioner |
| Heating Type | In Floor Heating | Size Interior | 1184 Sqft |
| Type | Apartment |
| Heated Garage | |
| Parkade | |
| Underground |
| Acreage | No | Land Amenities | Golf Course, Playground, Shopping |
| Size Irregular | 93.06 | Size Total | 93.06 M2 |
| Size Total Text | 93.06 M2 |
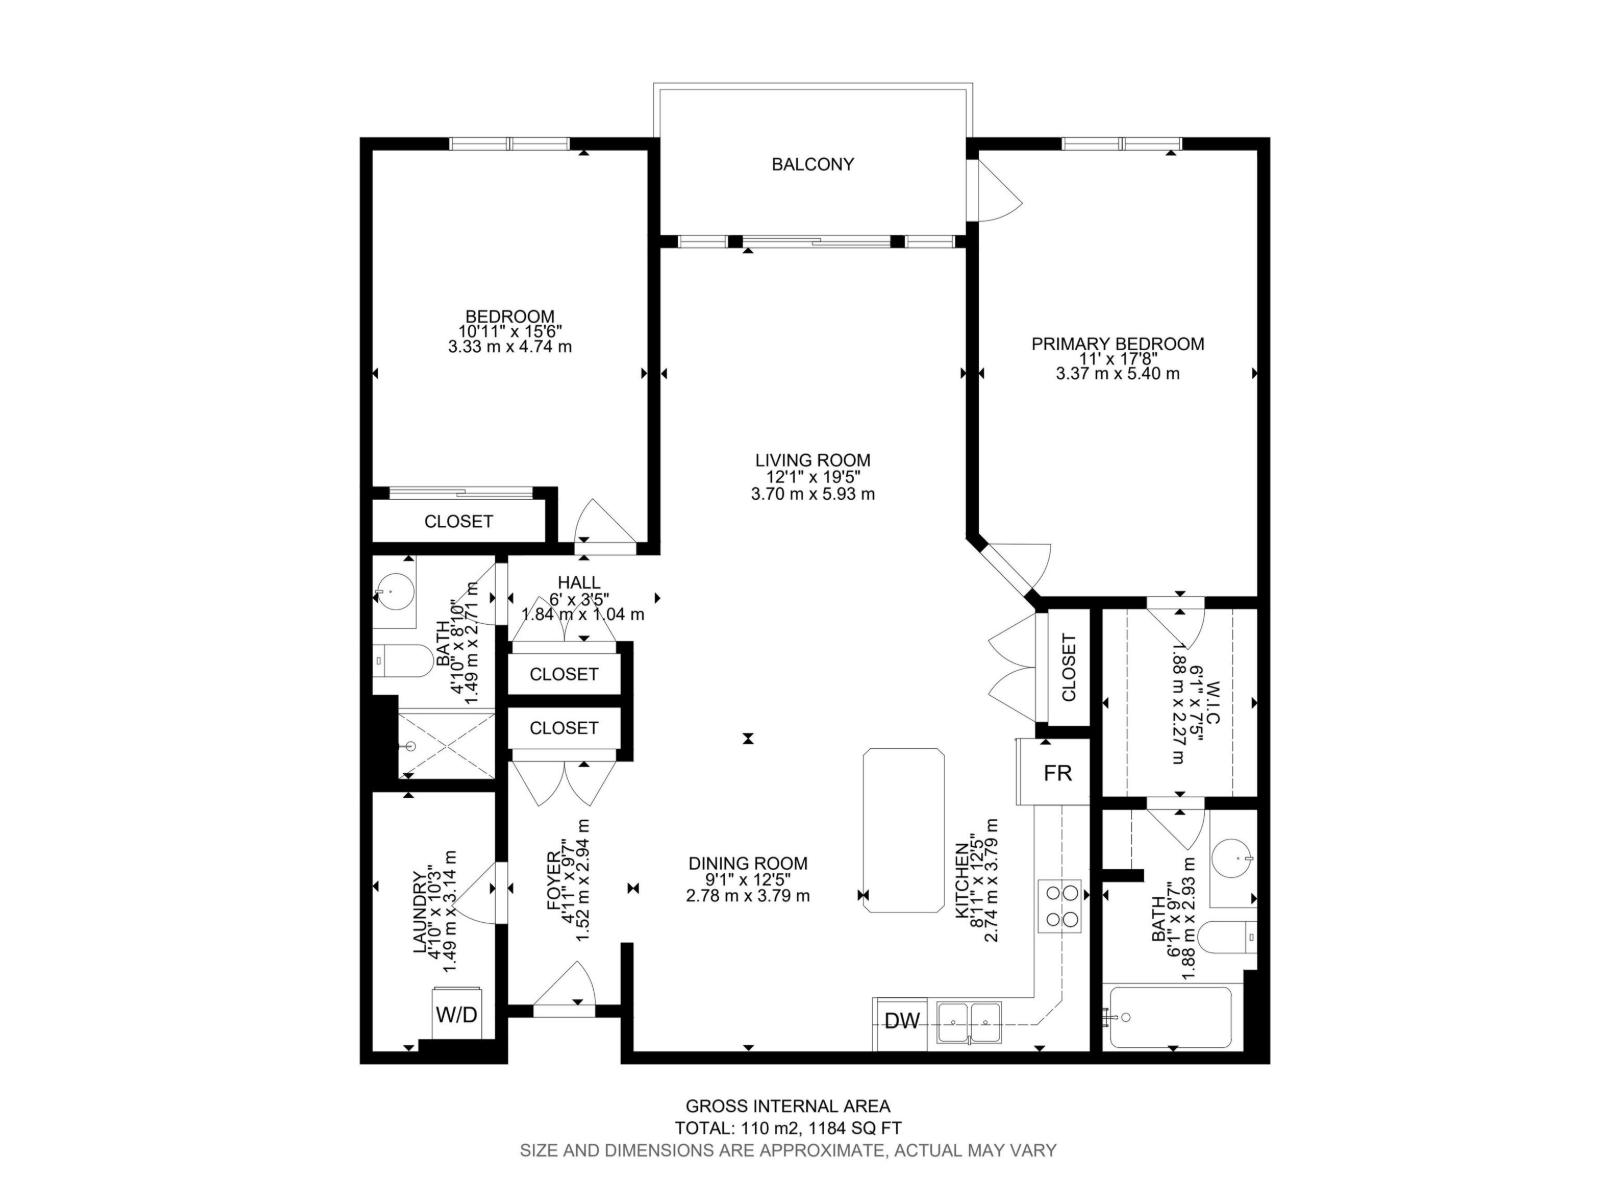
| Level | Type | Dimensions |
|---|---|---|
| Main Level | Living Room | 3.7 m x 5.93 m |
| Main Level | Dining Room | 2.78 m x 3.79 m |
| Main Level | Kitchen | 2.74 m x 3.79 m |
| Main Level | Primary Bedroom | 3.37 m x 5.4 m |
| Main Level | Bedroom 2 | 3.33 m x 4.74 m |

Start Your Mortgage Application
