
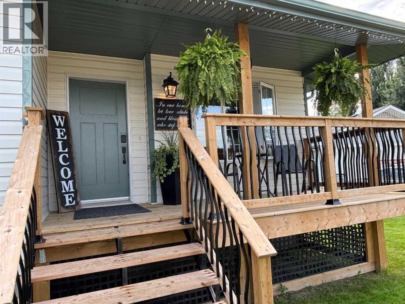
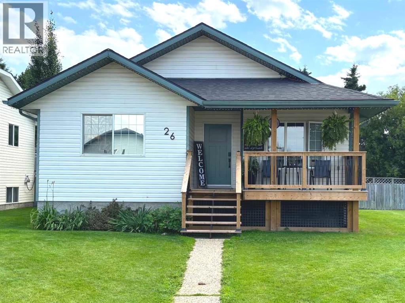
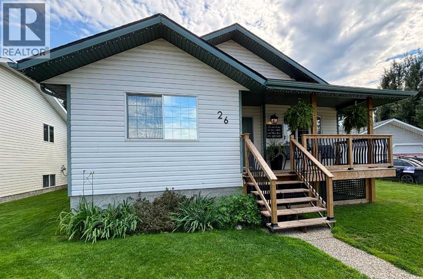
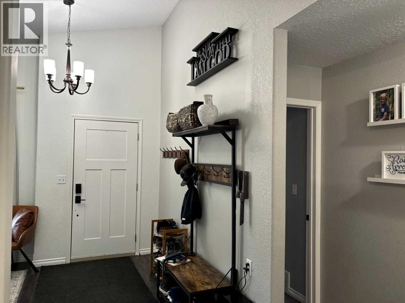
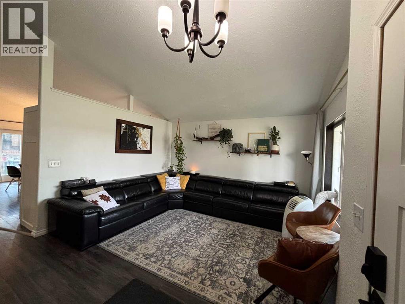
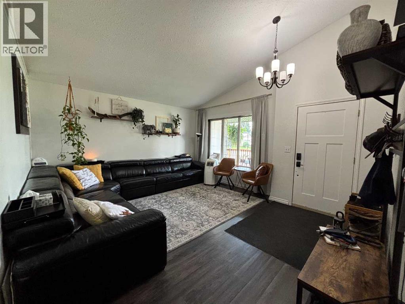
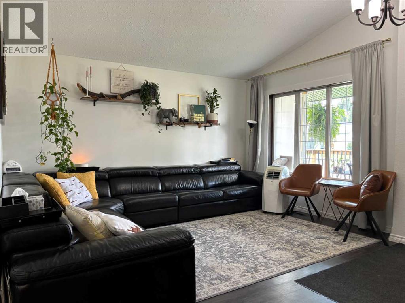
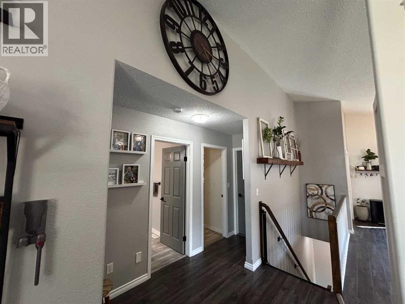
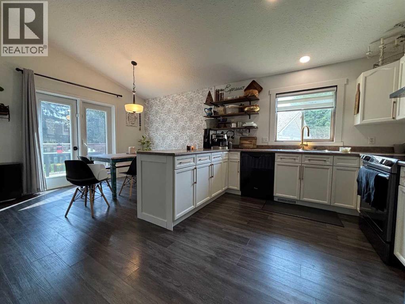
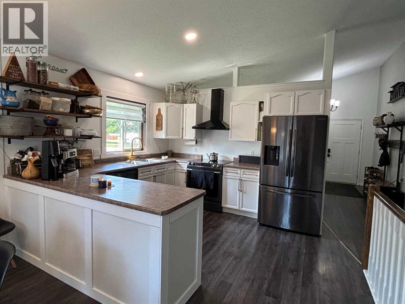
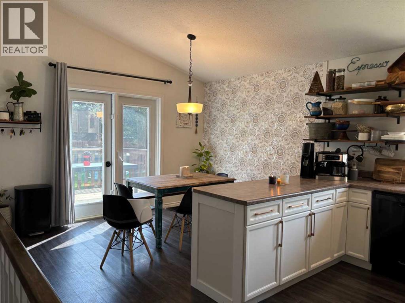
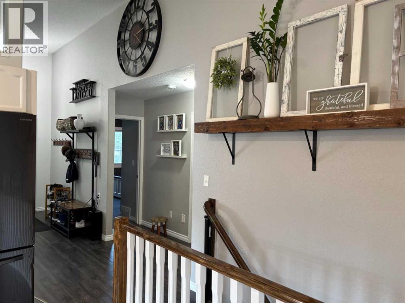
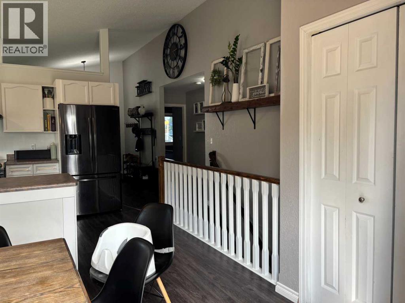
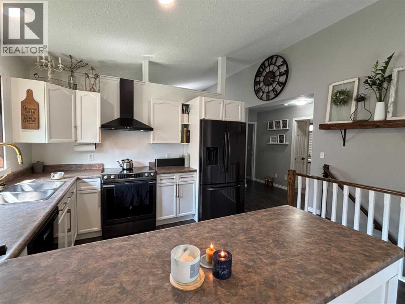
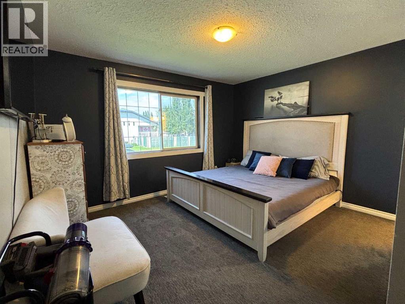
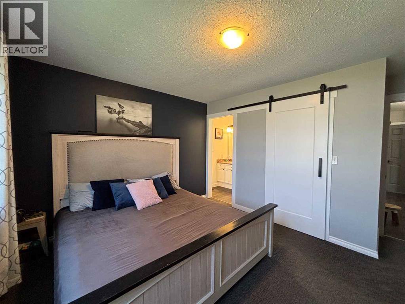
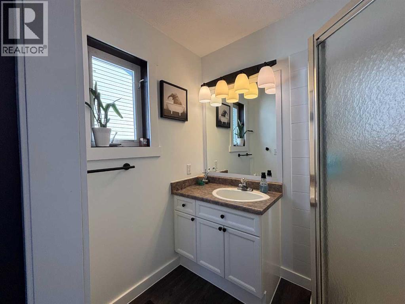
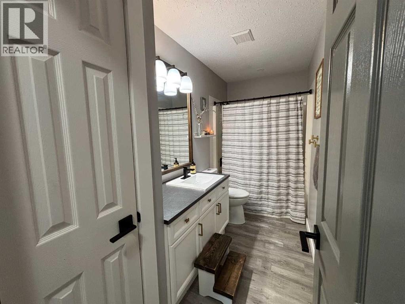
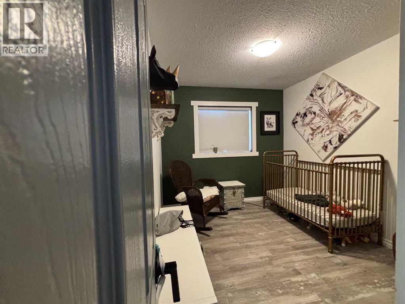
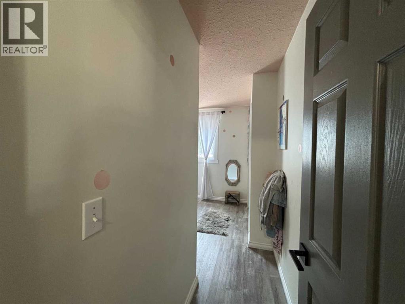
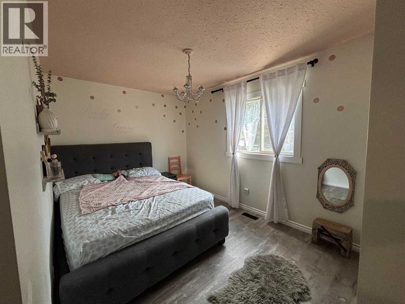
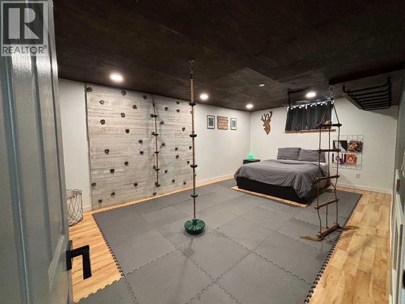
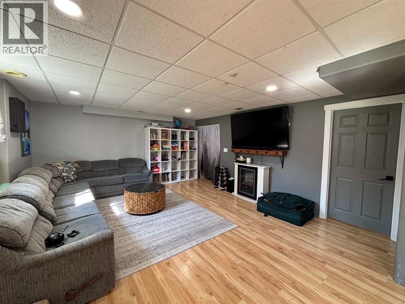
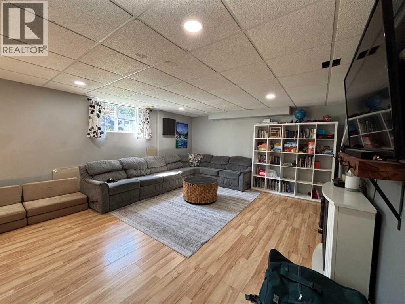
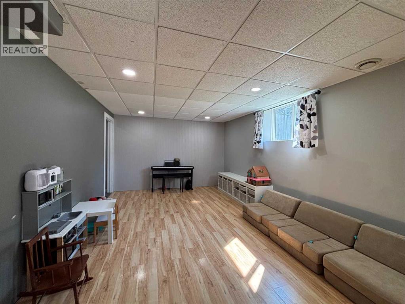
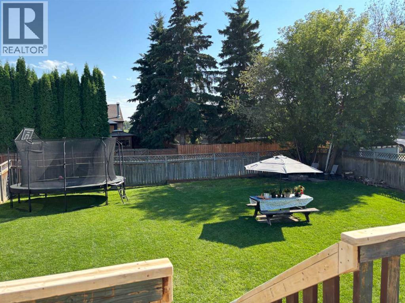
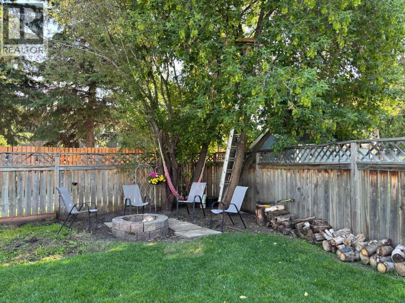
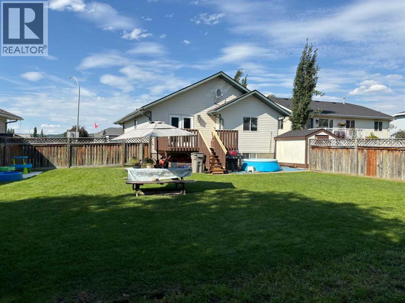
This wonderfully maintained 4-bedroom, 2-bathroom home features fresh paint and gorgeous vinyl plank flooring throughout the main living area. You'll love the bright kitchen that opens right into a lovely dining area, complete with a patio door leading out to the back deck. The spacious living room is also filled with wonderful natural light, perfect for relaxing. Downstairs, the basement includes a large, cozy family room and a versatile fourth bedroom or flex space. Outside, the property boasts a fantastic, nicely landscaped 7,550 sq. ft. fenced yard, an updated front covered deck, and convenient 46-foot RV parking with back alley access. You'll also have peace of mind knowing the home has had some great recent updates, including new shingles installed in 2024 and a newer 50-gallon hot water tank. Plus, there is no Poly-B plumbing to worry about!All appliances are included, and this home is located in a wonderful neighborhood close to great schools and amenities. (id:53676)
| Bathroom Total | 2 | Bedrooms Above Ground | 3 |
| Bedrooms Below Ground | 1 | Bedrooms Total | 4 |
| Appliances | Refrigerator, Dishwasher, Stove, Hood Fan, Window Coverings, Washer & Dryer | Architectural Style | Bungalow |
| Basement Development | Finished | Basement Type | Full (finished) |
| Constructed Date | 1999 | Construction Style Attachment | Detached |
| Cooling Type | None | Exterior Finish | Vinyl Siding |
| Flooring Type | Carpeted, Laminate, Vinyl Plank | Foundation Type | Poured Concrete |
| Heating Fuel | Natural Gas | Heating Type | Forced Air |
| Stories Total | 1 | Size Interior | 1176 Sqft |
| Total Finished Area | 1176 Sqft | Type | House |
| Gravel | |
| R V |
| Acreage | No | Fence Type | Fence |
| Land Amenities | Park, Schools | Landscape Features | Landscaped |
| Size Frontage | 15.24 M | Size Irregular | 7550.00 |
| Size Total | 7550 Sqft|7,251 - 10,889 Sqft | Size Total Text | 7550 Sqft|7,251 - 10,889 Sqft |
| Zoning Description | R-1b |
| Level | Type | Dimensions |
|---|---|---|
| Basement | Family Room | 31.25 Ft x 15.17 Ft |
| Basement | Bedroom | 11.83 Ft x 19.33 Ft |
| Basement | Laundry Room | 12.33 Ft x 19.75 Ft |
| Main Level | Living Room | 12.92 Ft x 5.67 Ft |
| Main Level | Other | 17.25 Ft x 12.67 Ft |
| Main Level | Primary Bedroom | 11.42 Ft x 12.83 Ft |
| Main Level | 3pc Bathroom | 5.25 Ft x 6.83 Ft |
| Main Level | 4pc Bathroom | 11.75 Ft x 4.92 Ft |
| Main Level | Bedroom | 12.00 Ft x 8.83 Ft |
| Main Level | Bedroom | 9.25 Ft x 12.83 Ft |

Start Your Mortgage Application
