
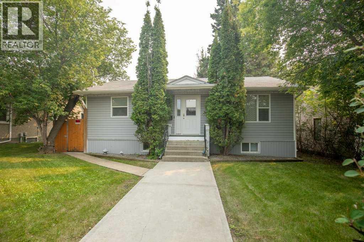
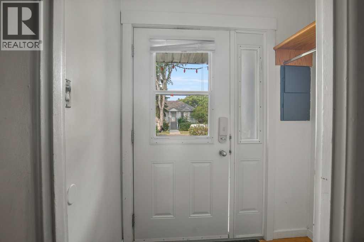
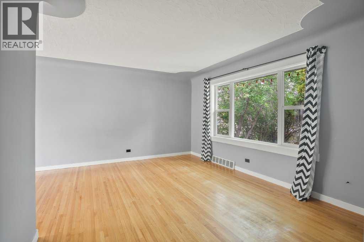
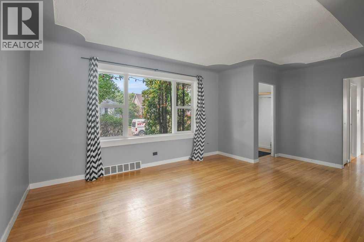
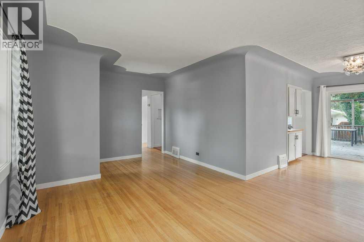
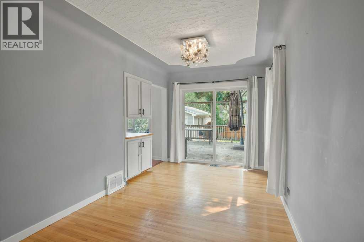
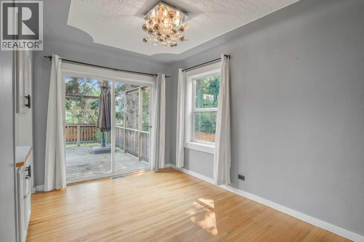
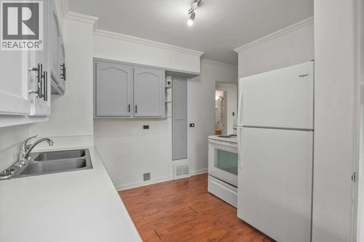
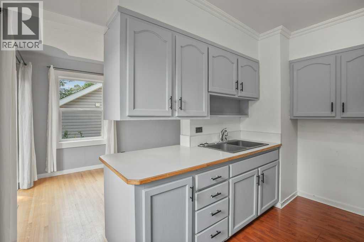
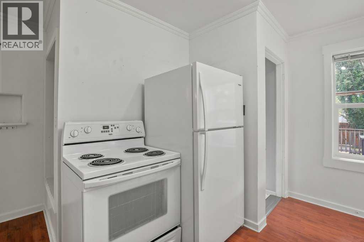
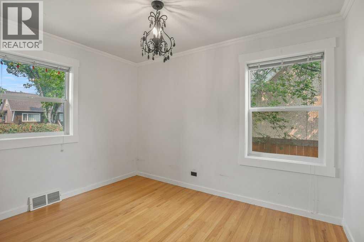
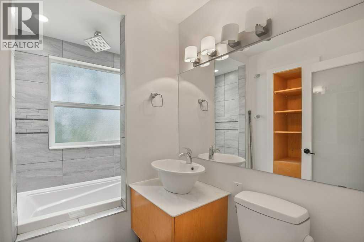
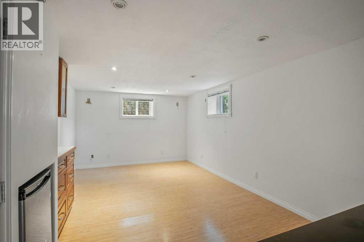
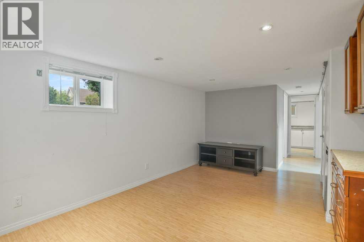
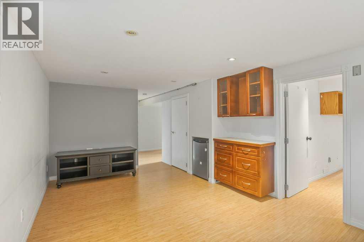
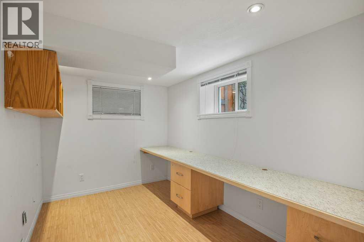
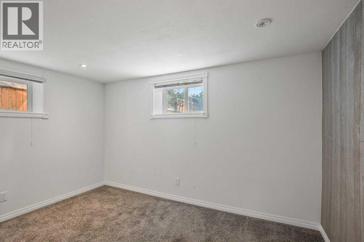
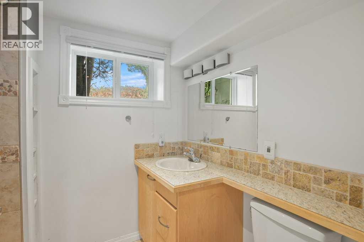
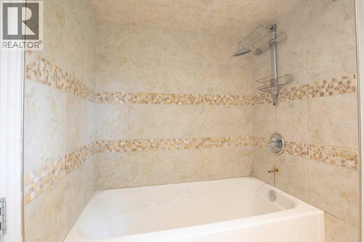
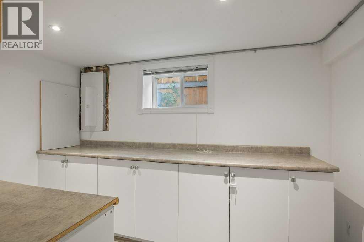
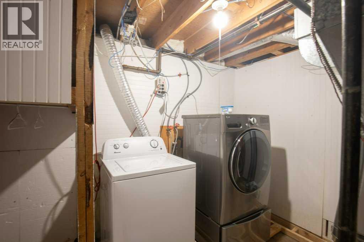
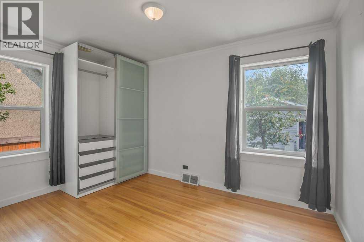
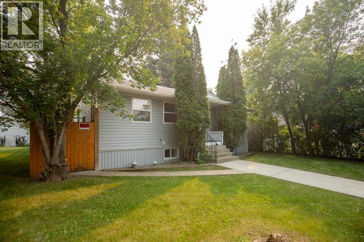
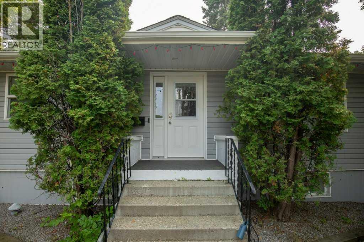
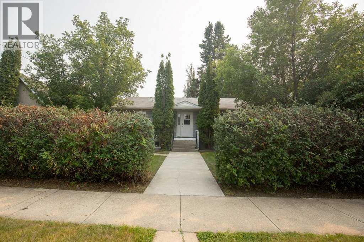
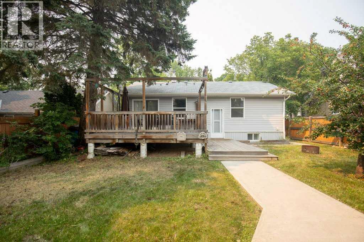
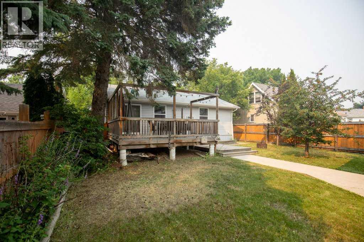
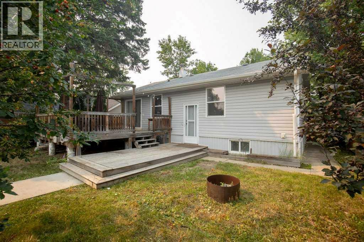
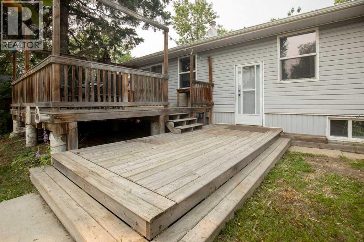
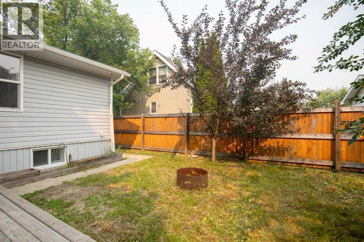
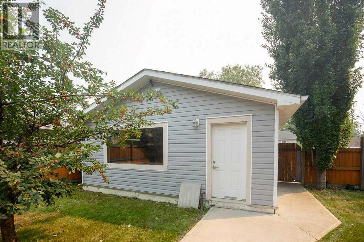
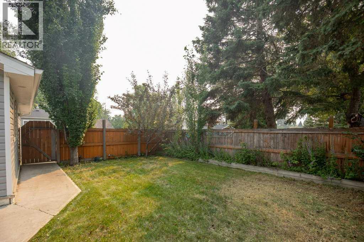
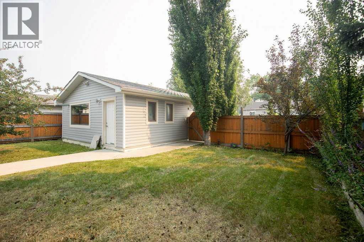
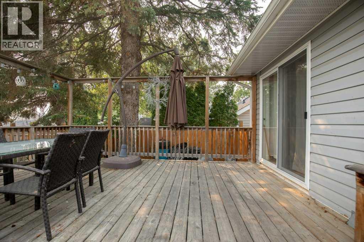
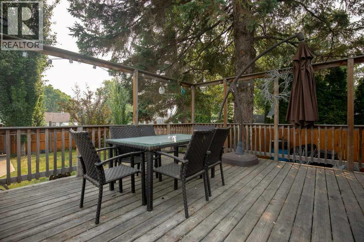
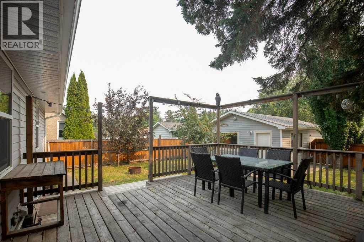
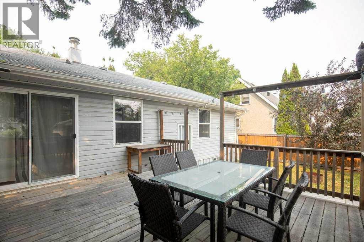
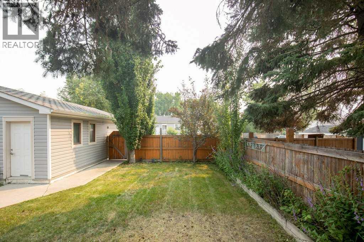
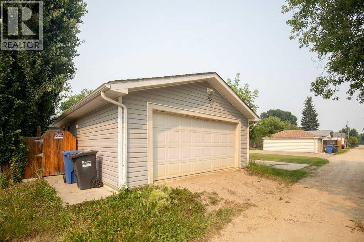
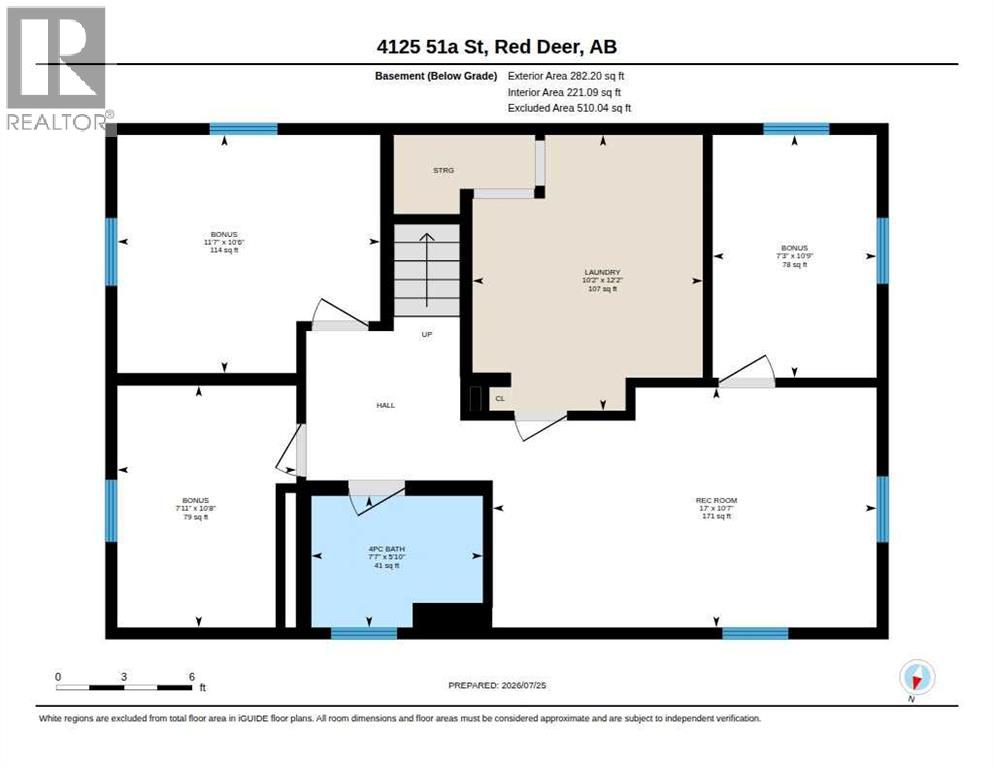
Adorable Bungalow with Oversized Detached Garage(22' x 30') located in the Sought after neighborhood of Michener Hill!!! This Charming Bungalow has so much Character, with original Hardwood in excellent condition, Newer Paint Throughout, Newer Windows Throughout (10 years old) 4 piece bath on main floor with soaker tub and upgraded fixtures, fully developed basement with large family room, two more bedrooms, a works shop and another 4 piece bath!!! Electrical upgraded to City of Red Deer Code 2 years ago. Garage was resided 5 years ago. Garage Pad is 3' around the perimeter and 18-20 " center. Garage has 220 power. HWT in House was replace 3 months ago. This Charming Bungalow is ready for it's new family!!! (id:53676)
| Bathroom Total | 2 | Bedrooms Above Ground | 2 |
| Bedrooms Below Ground | 2 | Bedrooms Total | 4 |
| Appliances | Refrigerator, Stove, Window Coverings, Garage Door Opener, Washer & Dryer | Architectural Style | Bungalow |
| Basement Development | Finished | Basement Type | Full (finished) |
| Constructed Date | 1952 | Construction Material | Poured Concrete, Wood Frame |
| Construction Style Attachment | Detached | Cooling Type | None |
| Exterior Finish | Concrete, Vinyl Siding | Flooring Type | Carpeted, Hardwood, Laminate |
| Foundation Type | Poured Concrete | Heating Type | Other, Forced Air |
| Stories Total | 1 | Size Interior | 890 Sqft |
| Total Finished Area | 890 Sqft | Type | House |
| Detached Garage | 2 |
| Garage | |
| Heated Garage | |
| Oversize |
| Acreage | No | Fence Type | Fence |
| Land Amenities | Park, Playground, Schools, Shopping | Landscape Features | Landscaped |
| Size Depth | 38.1 M | Size Frontage | 15.24 M |
| Size Irregular | 6250.00 | Size Total | 6250 Sqft|4,051 - 7,250 Sqft |
| Size Total Text | 6250 Sqft|4,051 - 7,250 Sqft | Zoning Description | R-l |
| Level | Type | Dimensions |
|---|---|---|
| Basement | 4pc Bathroom | 5.83 Ft x 7.58 Ft |
| Basement | Bedroom | 10.50 Ft x 11.58 Ft |
| Basement | Bedroom | 10.50 Ft x 7.92 Ft |
| Basement | Workshop | .75 Ft x 7.25 Ft |
| Basement | Laundry Room | 12.17 Ft x 10.17 Ft |
| Basement | Recreational, Games Room | 10.58 Ft x 17.00 Ft |
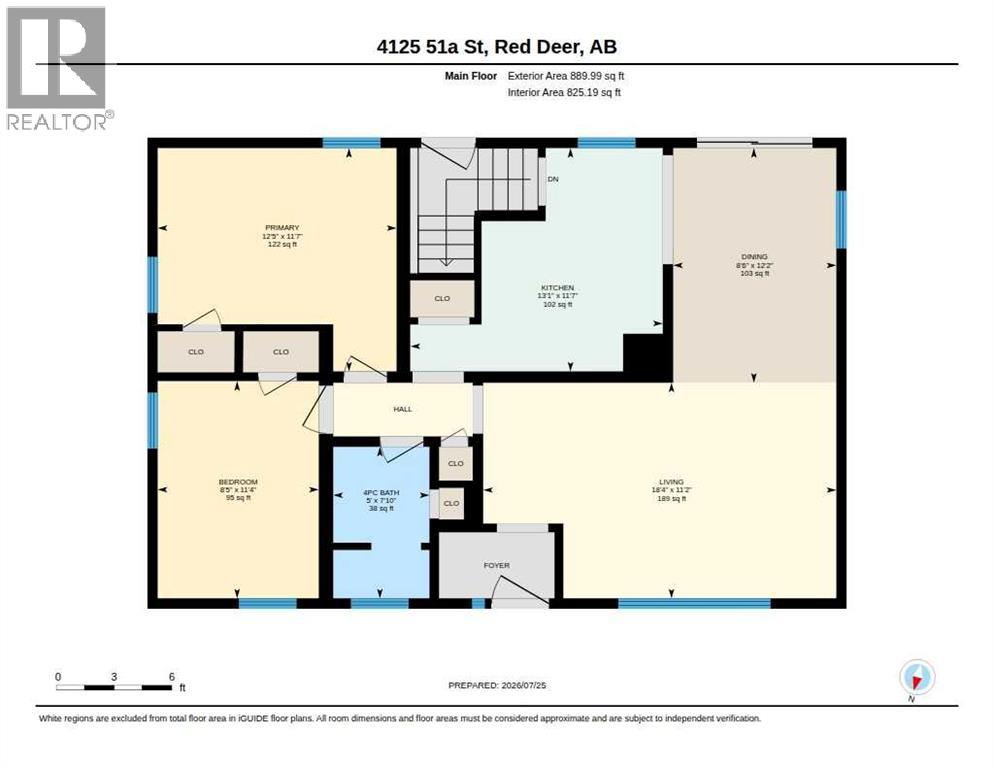
| Main Level | 4pc Bathroom | 7.83 Ft x 5.00 Ft |
| Main Level | Bedroom | 11.33 Ft x 8.42 Ft |
| Main Level | Dining Room | 12.17 Ft x 11.58 Ft |
| Main Level | Kitchen | 11.58 Ft x 13.08 Ft |
| Main Level | Living Room | 11.17 Ft x 18.33 Ft |
| Main Level | Primary Bedroom | 11.58 Ft x 12.42 Ft |

Start Your Mortgage Application
