
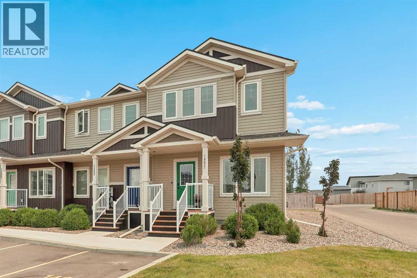
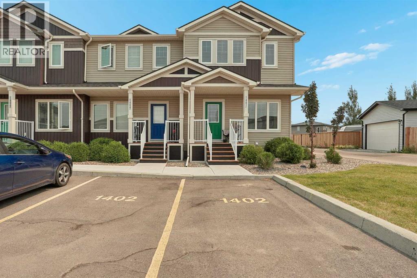
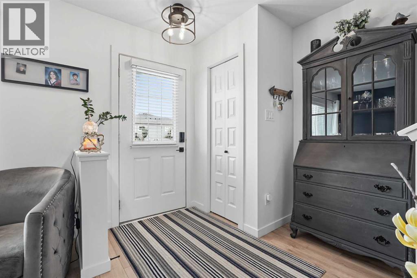
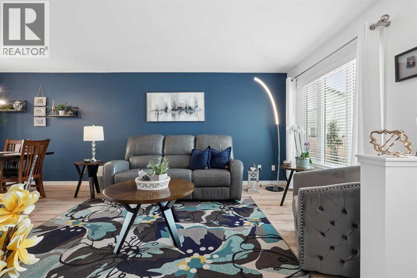
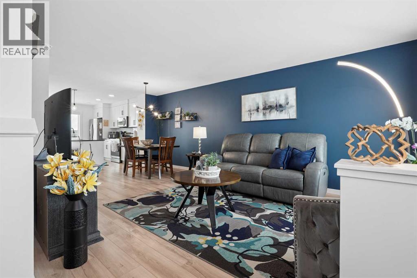
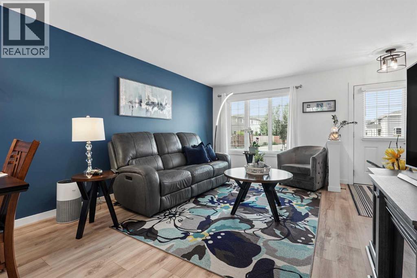
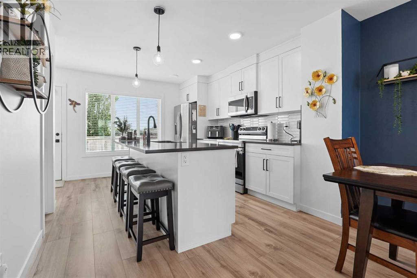
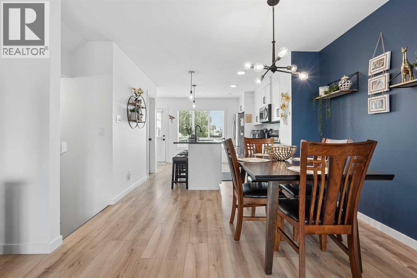
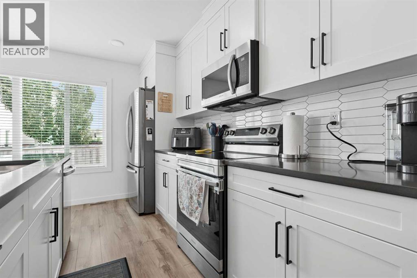
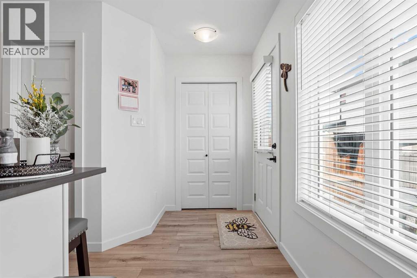
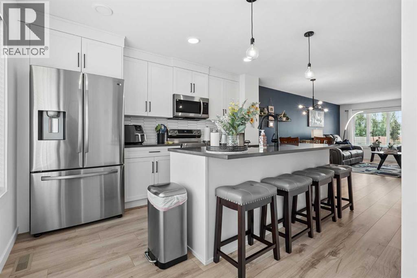
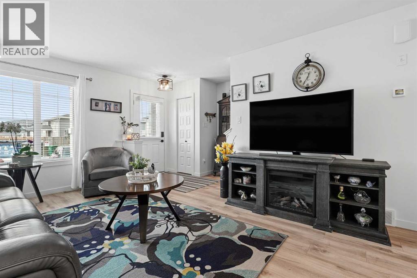
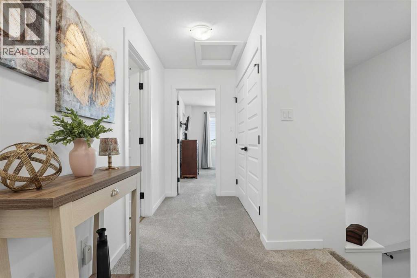
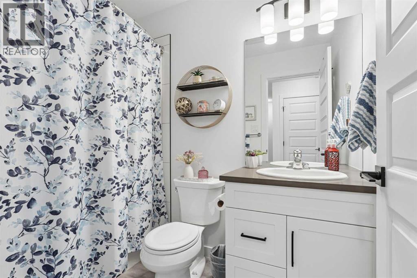
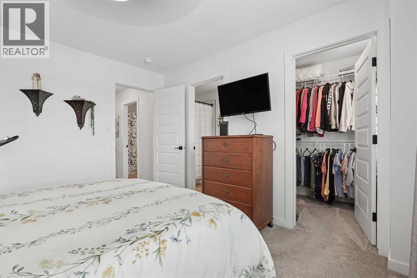
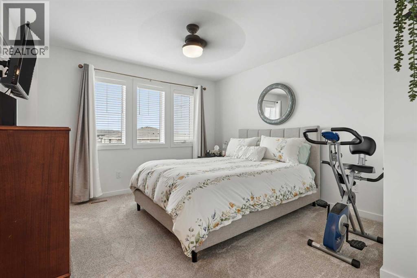
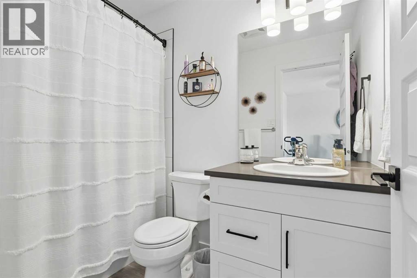
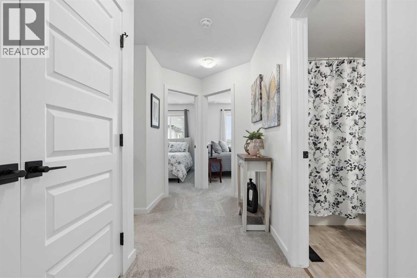
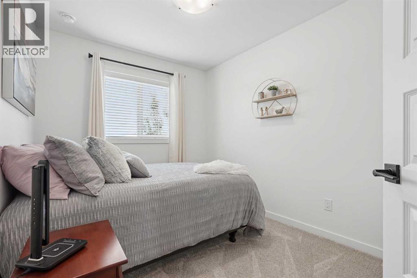
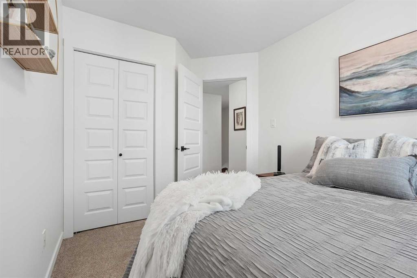
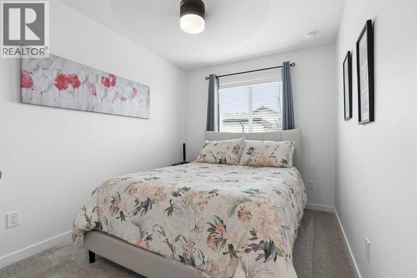
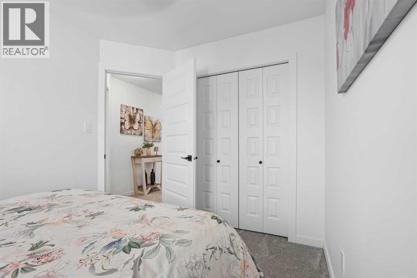
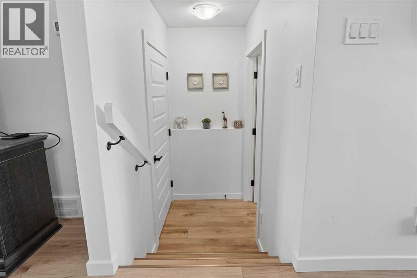
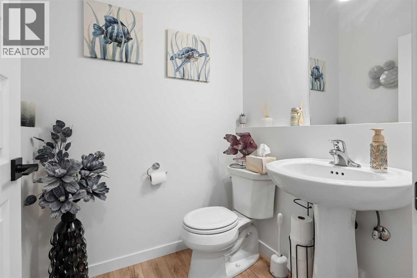
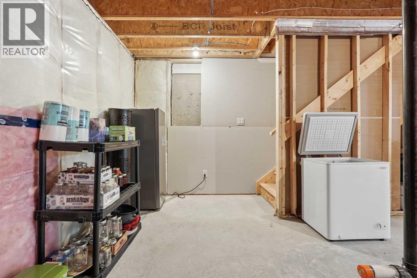
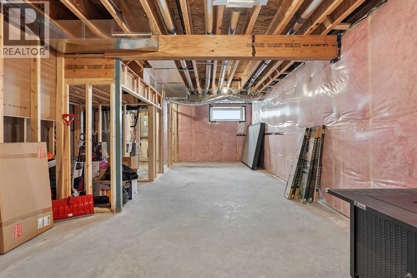
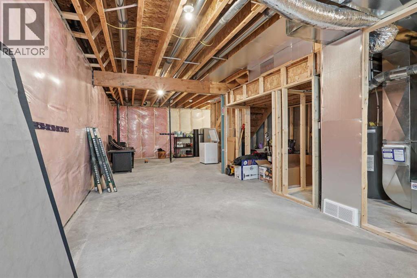
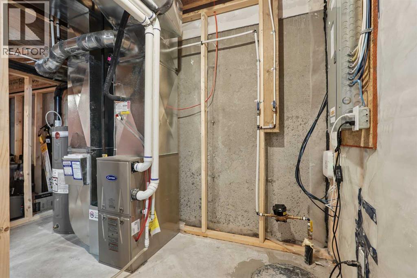
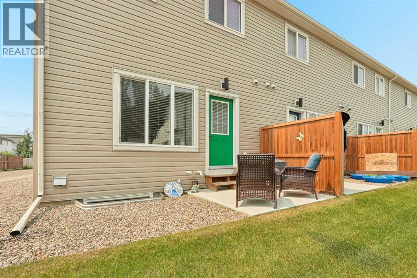
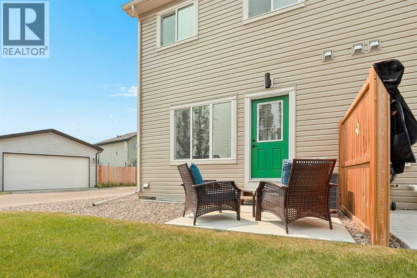
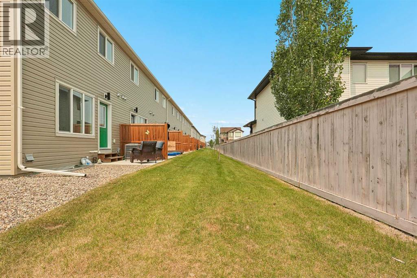
Welcome to #1402 at 210 Firelight Way W. This end unit is a perfect place to call home and shows in immaculate, move-in-ready condition throughout. The main level is nice and open with plenty of room across the living room, kitchen, and dining room. The kitchen features beautiful quartz countertops, perfect for cooking and entertaining. There is also a 2pc bathroom on this level and access to your new outdoor patio. Upstairs, you have three bedrooms, including the primary. Within the primary, you will find a 4 piece ensuite bathroom with quartz counters and a walk-in closet. A 4pc bathroom, also finished with quartz countertops, and laundry cap off the second level. The basement is unfinished and is ready for your finishing touches. With two parking spots out front and plenty of visitor parking, you won't have any issues there either. This home is in great shape and truly move-in ready. Contact your favourite REALTOR® today to book your private showing! (id:53676)
| Bathroom Total | 3 | Bedrooms Above Ground | 3 |
| Bedrooms Total | 3 | Appliances | Washer, Refrigerator, Dishwasher, Stove, Dryer, Window Coverings |
| Basement Development | Unfinished | Basement Type | Full (unfinished) |
| Constructed Date | 2021 | Construction Material | Poured Concrete, Wood Frame |
| Construction Style Attachment | Attached | Cooling Type | Central Air Conditioning |
| Exterior Finish | Concrete, Vinyl Siding | Flooring Type | Carpeted, Laminate, Vinyl |
| Foundation Type | Poured Concrete | Half Bath Total | 1 |
| Heating Type | Forced Air | Stories Total | 2 |
| Size Interior | 1200 Sqft | Total Finished Area | 1200 Sqft |
| Type | Row / Townhouse |
| Acreage | No | Fence Type | Not Fenced |
| Land Amenities | Park, Playground, Schools, Shopping | Landscape Features | Landscaped |
| Size Irregular | 571.00 | Size Total | 571 Sqft|0-4,050 Sqft |
| Size Total Text | 571 Sqft|0-4,050 Sqft | Zoning Description | R-75 |
| Level | Type | Dimensions |
|---|---|---|
| Basement | Other | 16.00 Ft x 33.67 Ft |
| Basement | Furnace | 5.92 Ft x 11.17 Ft |
| Main Level | 2pc Bathroom | 5.50 Ft x 5.00 Ft |
| Main Level | Dining Room | 10.83 Ft x 6.50 Ft |
| Main Level | Kitchen | 10.83 Ft x 21.08 Ft |
| Main Level | Living Room | 17.08 Ft x 16.42 Ft |
| Upper Level | 4pc Bathroom | 4.92 Ft x 8.25 Ft |
| Upper Level | 4pc Bathroom | 4.92 Ft x 8.42 Ft |
| Upper Level | Bedroom | 8.33 Ft x 11.67 Ft |
| Upper Level | Bedroom | 8.42 Ft x 11.75 Ft |
| Upper Level | Primary Bedroom | 11.83 Ft x 12.33 Ft |

Start Your Mortgage Application


