Description
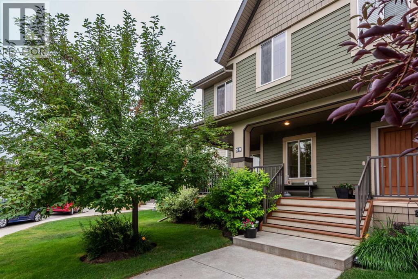
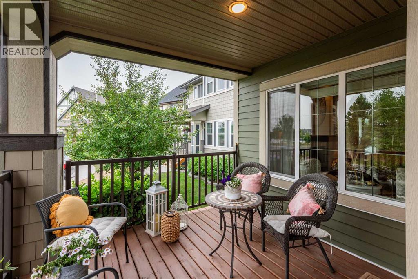
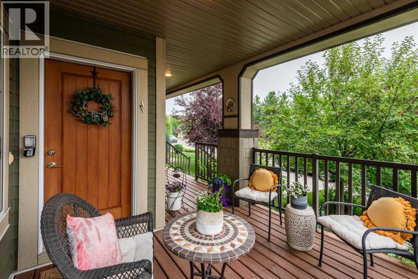
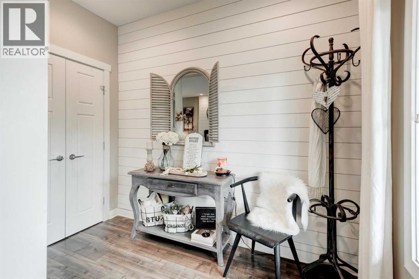
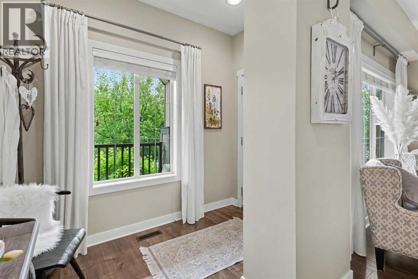
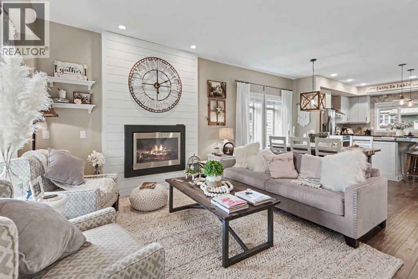
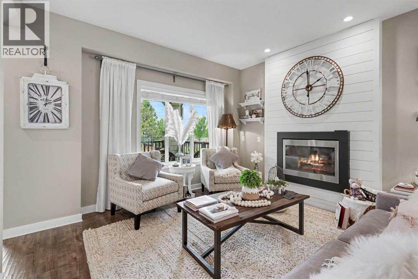
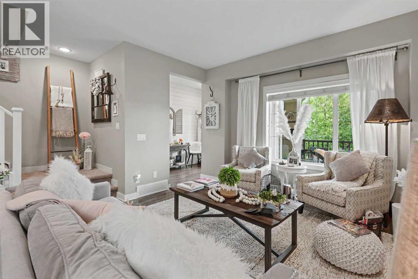
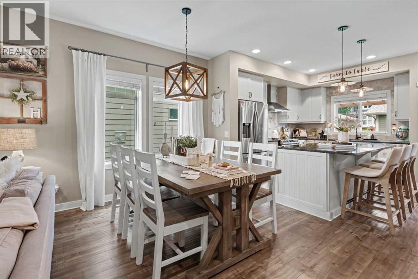
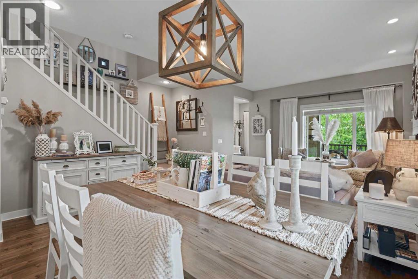
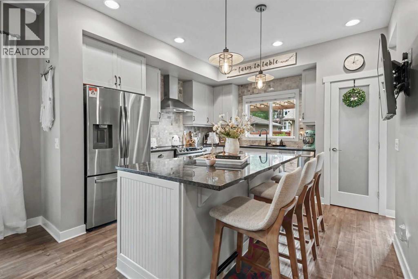
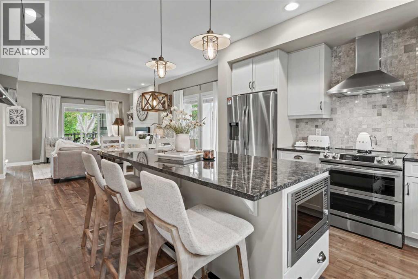
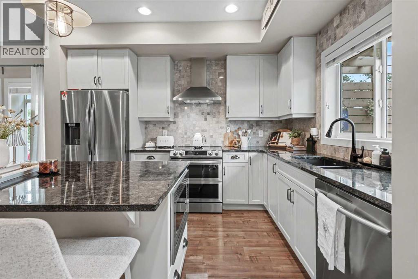
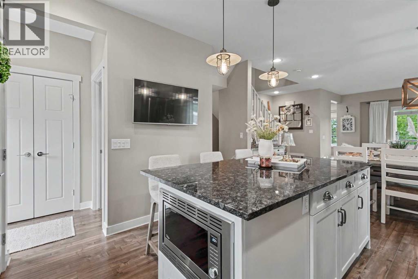
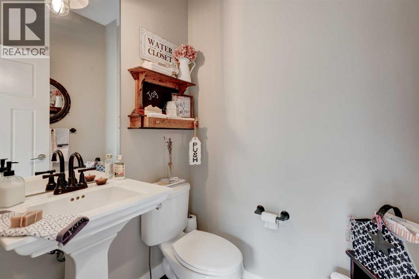
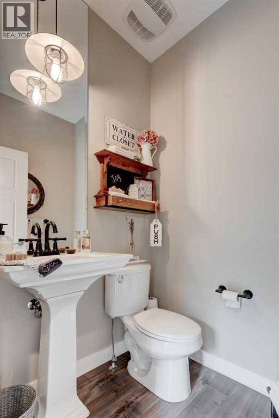
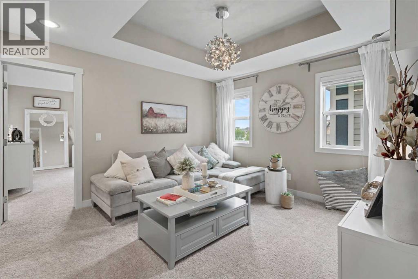
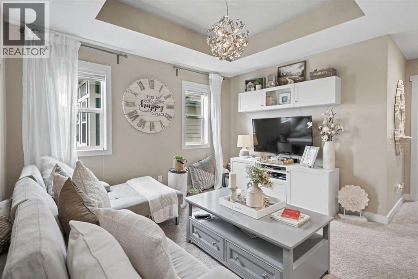
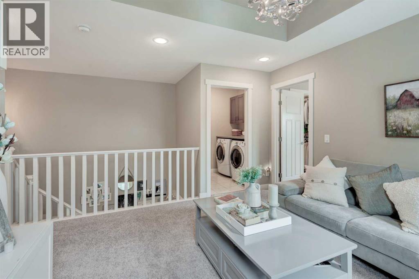
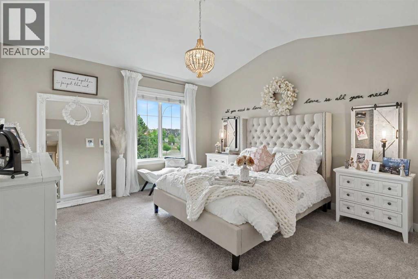
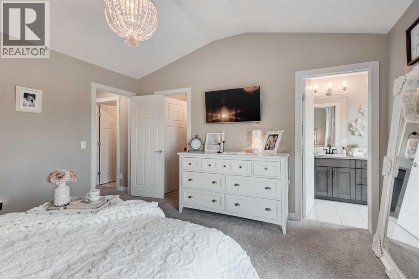
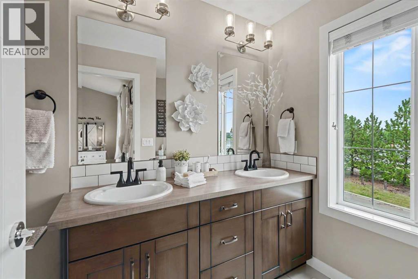
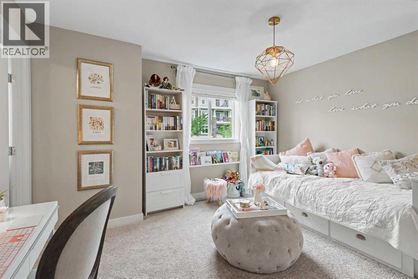
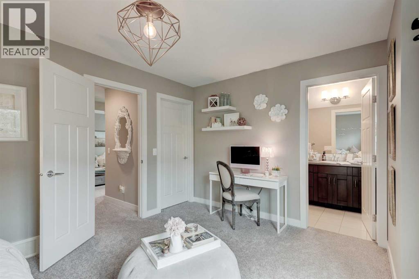
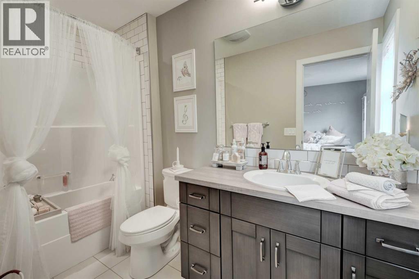
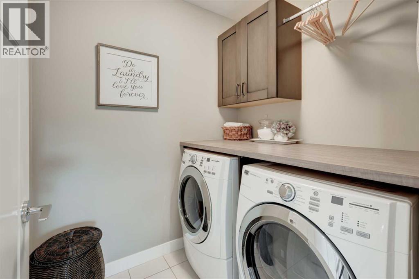
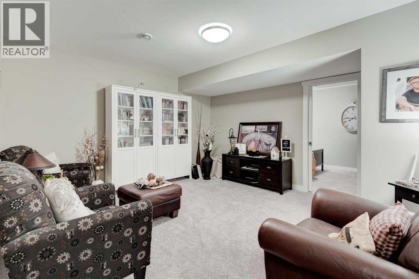
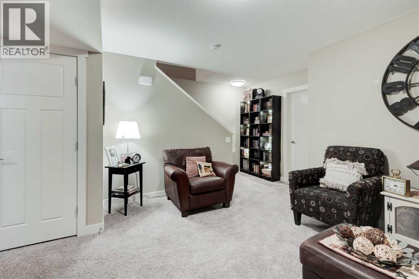
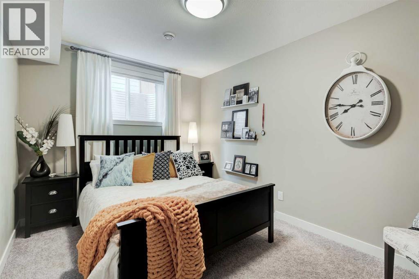
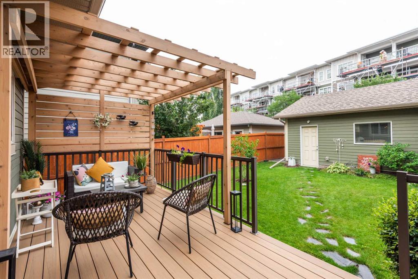
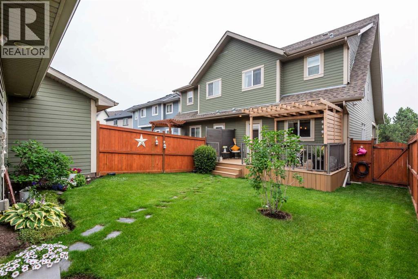
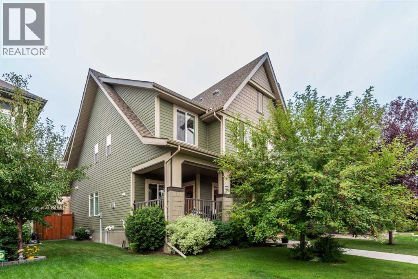
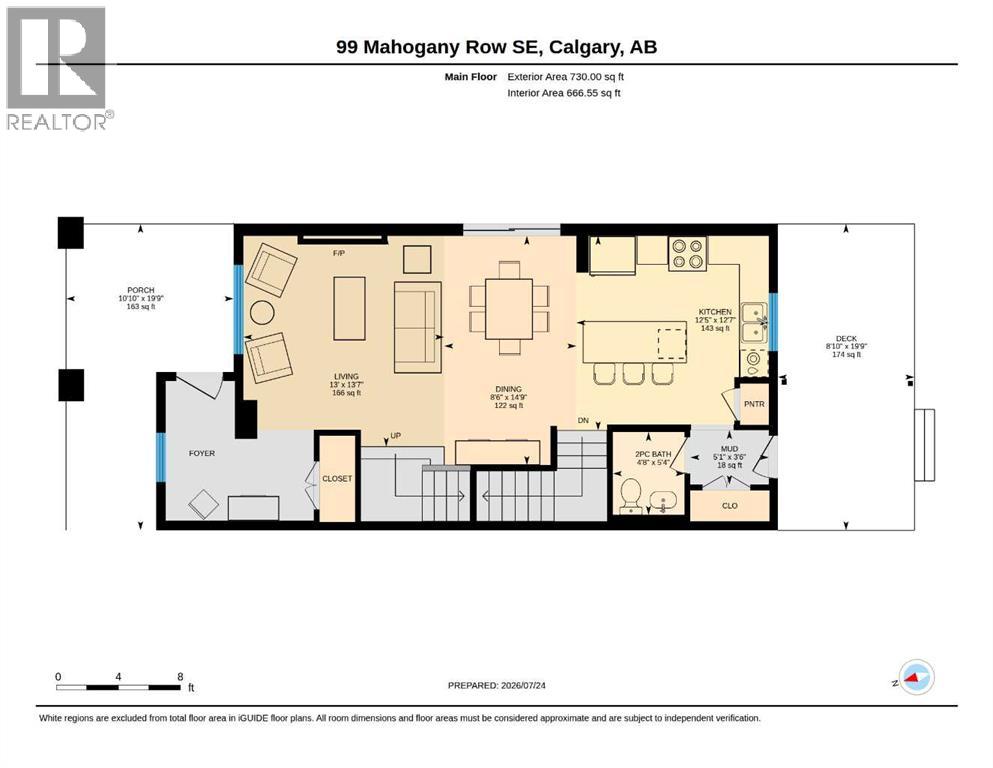
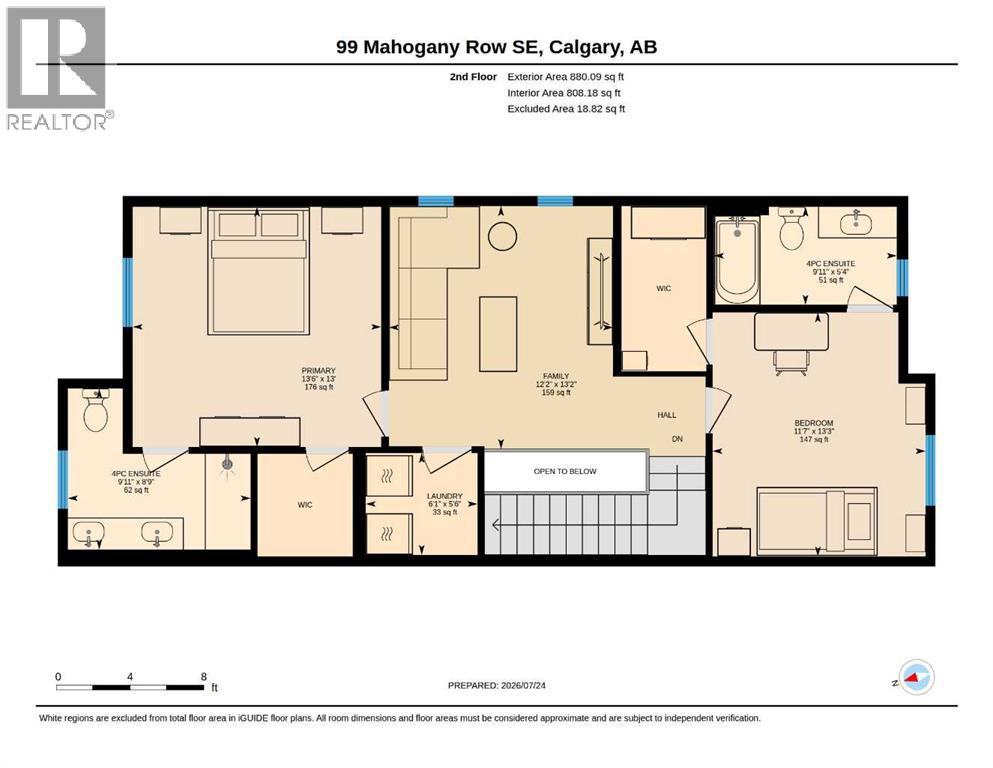
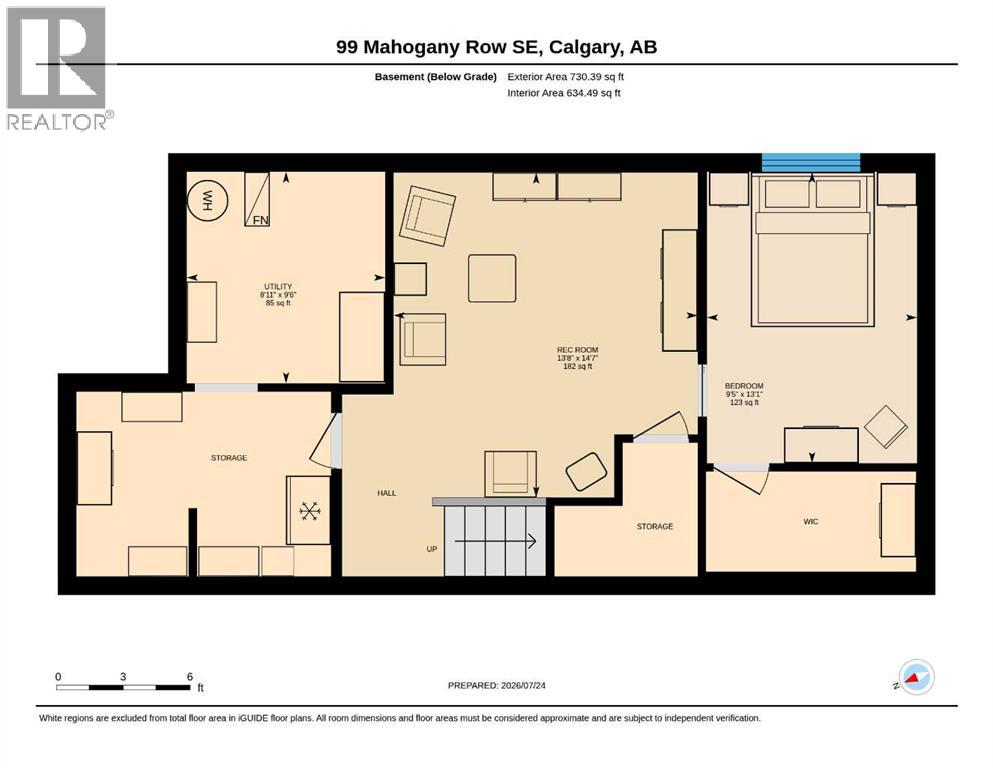
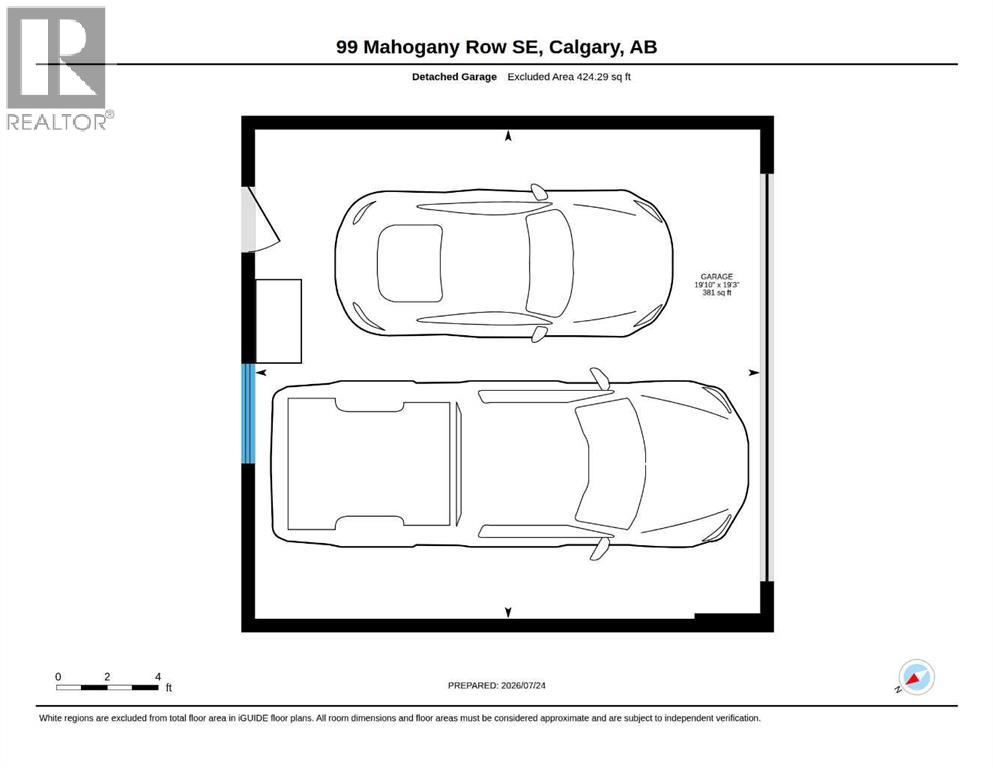
Exceptional design, thoughtful upgrades and an unbeatable location near the peak of Mahogany Lake come together in this beautifully maintained home tucked away on a quiet cul-de-sac. A charming front porch and mature landscaping create welcoming curb appeal while inside a show home feel is evident throughout. Wide plank luxury vinyl flooring, upgraded lighting and custom design details elevate the bright open-concept main floor. Gather around the inviting gas fireplace with its striking shiplap surround before moving effortlessly into the central dining area, perfectly positioned for everyday living and entertaining. The stylish kitchen is both functional and timeless with granite countertops, stainless steel appliances, full-height cabinetry, a full-height tile backsplash, a large island with seating and abundant workspace. A convenient powder room completes this level. Upstairs, a spacious bonus room with extra windows and an elegant tray ceiling creates the perfect separation between the 2 primary bedrooms, offering added privacy for family members, guests or roommates. The impressive primary retreat showcases vaulted ceilings, a walk-in closet and a beautifully appointed ensuite with dual sinks, while the second large bedroom also enjoys its own walk-in closet and private ensuite. Upper-level laundry adds everyday convenience. The fully finished basement expands your living space with a generously sized recreation room offering endless flexibility for movie nights, a games area, home gym or children's play space, along with a 3rd bedroom featuring a walk-in closet and plenty of additional storage. Outside, the southwest-facing backyard has been thoughtfully designed for both relaxation and entertaining with a large deck, a partially covered pergola, beautifully landscaped gardens, stepping stone pathways, a grassy play area and access to the double detached garage from the rear lane. Located just moments from Mahogany's private lake, beaches, wetlands, scenic pa thways, parks, schools, shopping and restaurants, this exceptional home offers year-round lake access with swimming, skating and countless recreational opportunities, all while providing quick access to Deerfoot Trail and Stoney Trail for an easy commute. Combining an exceptional layout, designer finishes and one of Calgary's most sought-after lake communities, this is a home you'll be proud to call your own. (id:53676)