
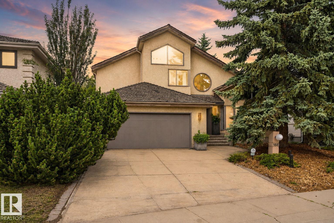
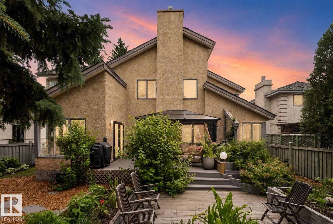
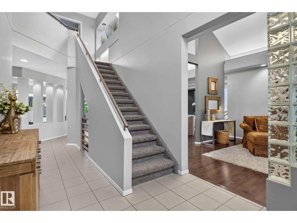
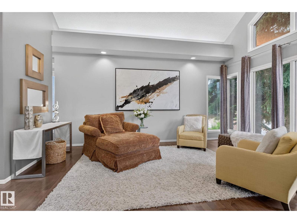
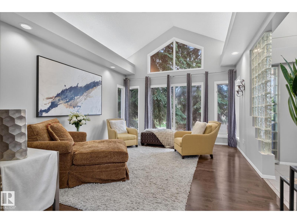
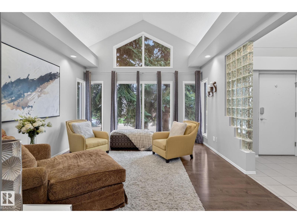
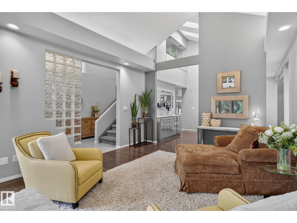
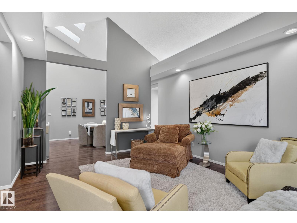
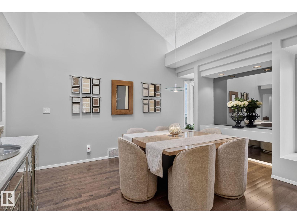
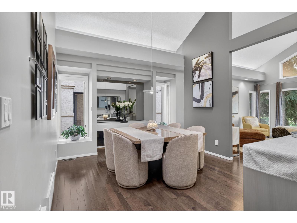
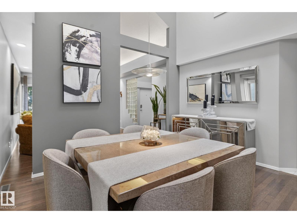
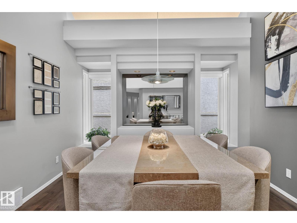
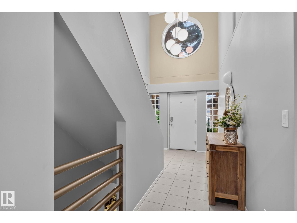
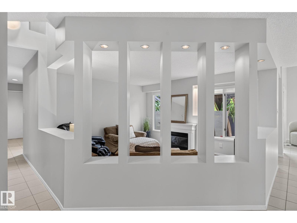
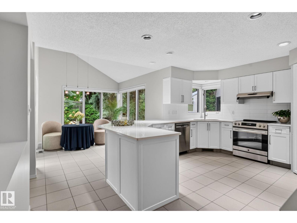
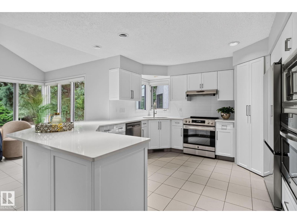
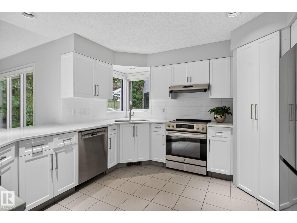
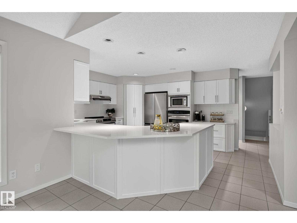
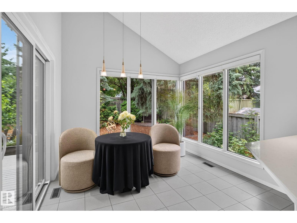
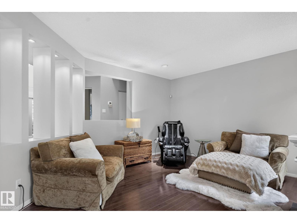
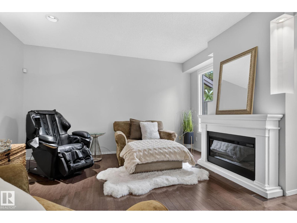
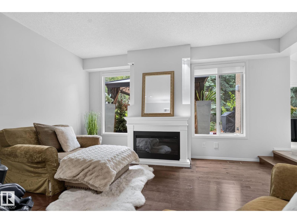
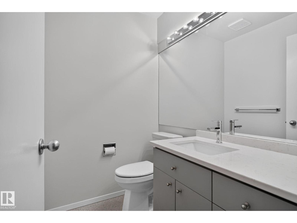
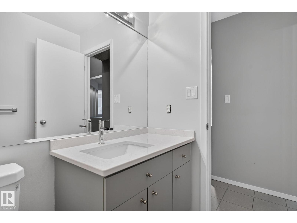
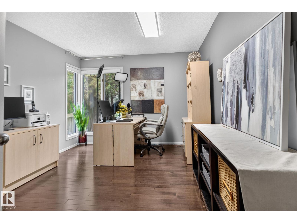
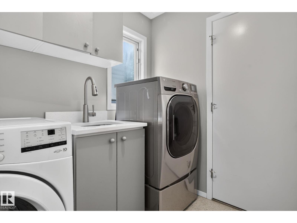
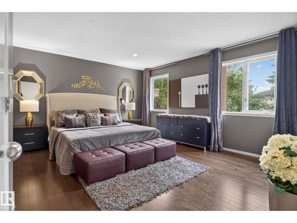
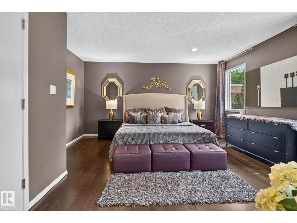
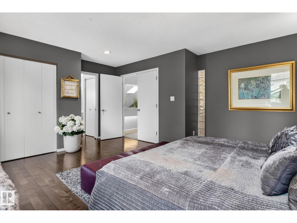
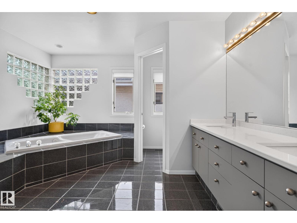
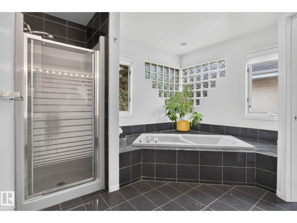
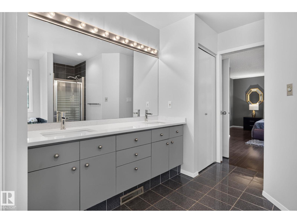
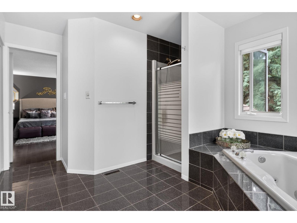
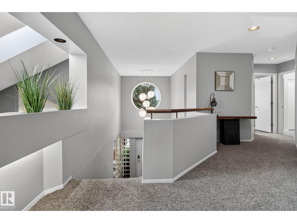
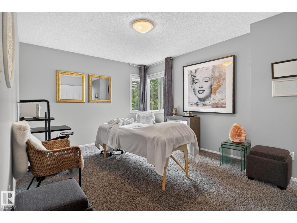
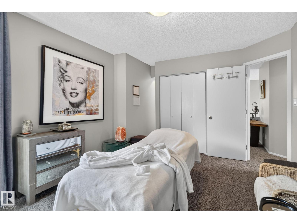
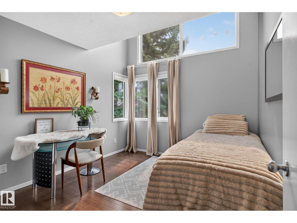
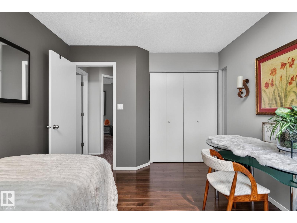
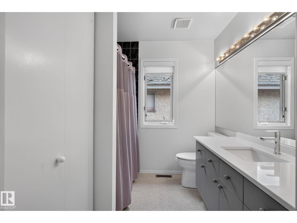
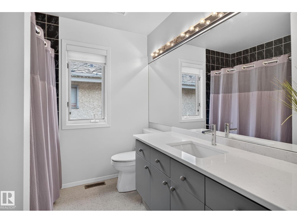
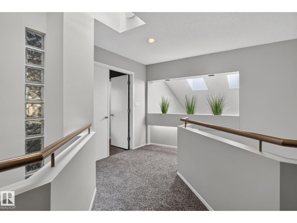
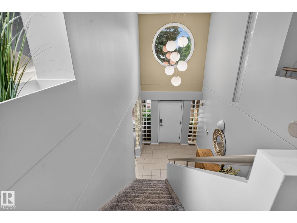
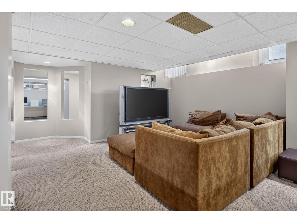
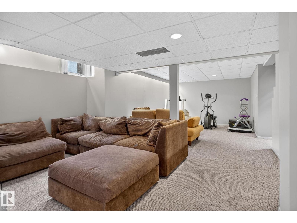
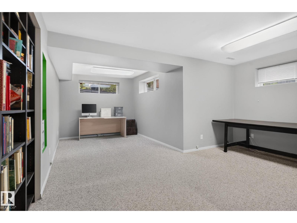
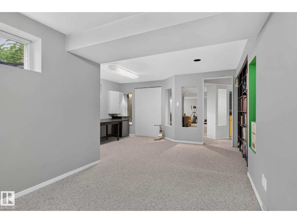
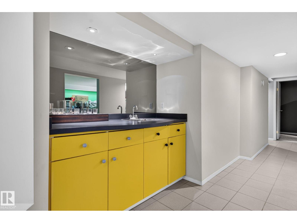
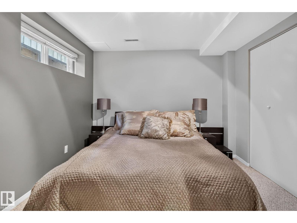
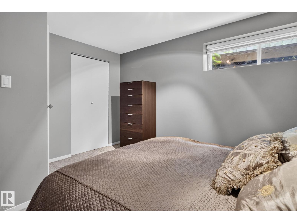
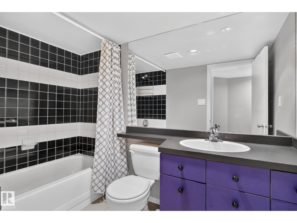
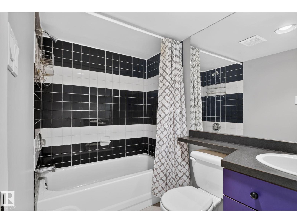
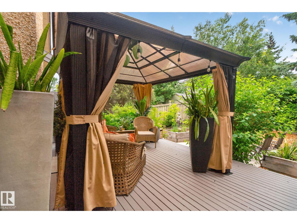
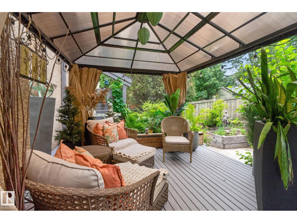
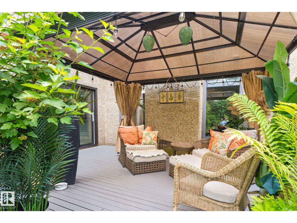
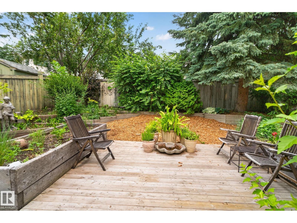
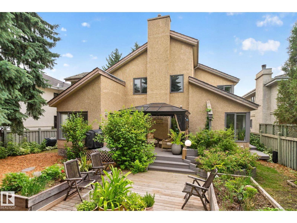
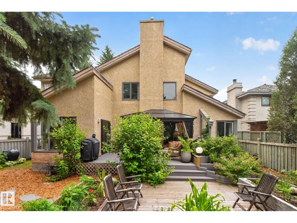
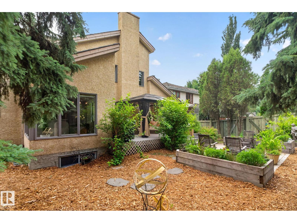
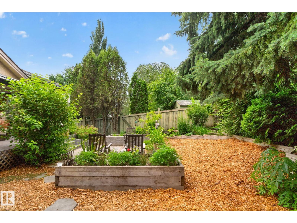
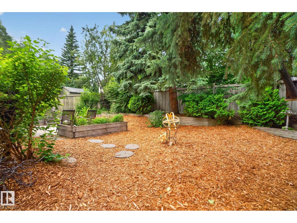
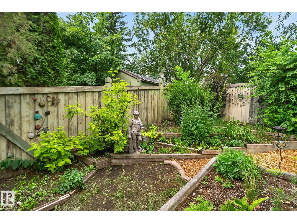
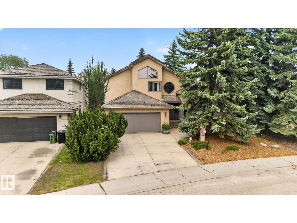
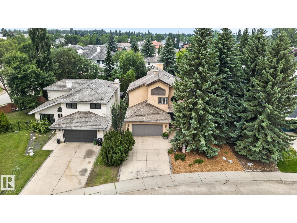
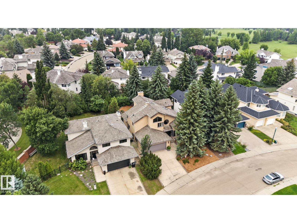
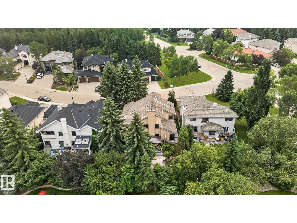
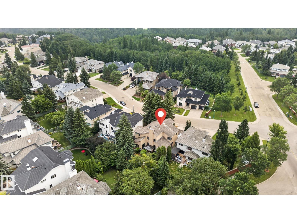
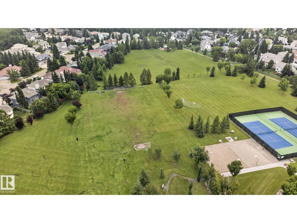
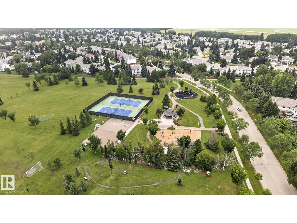
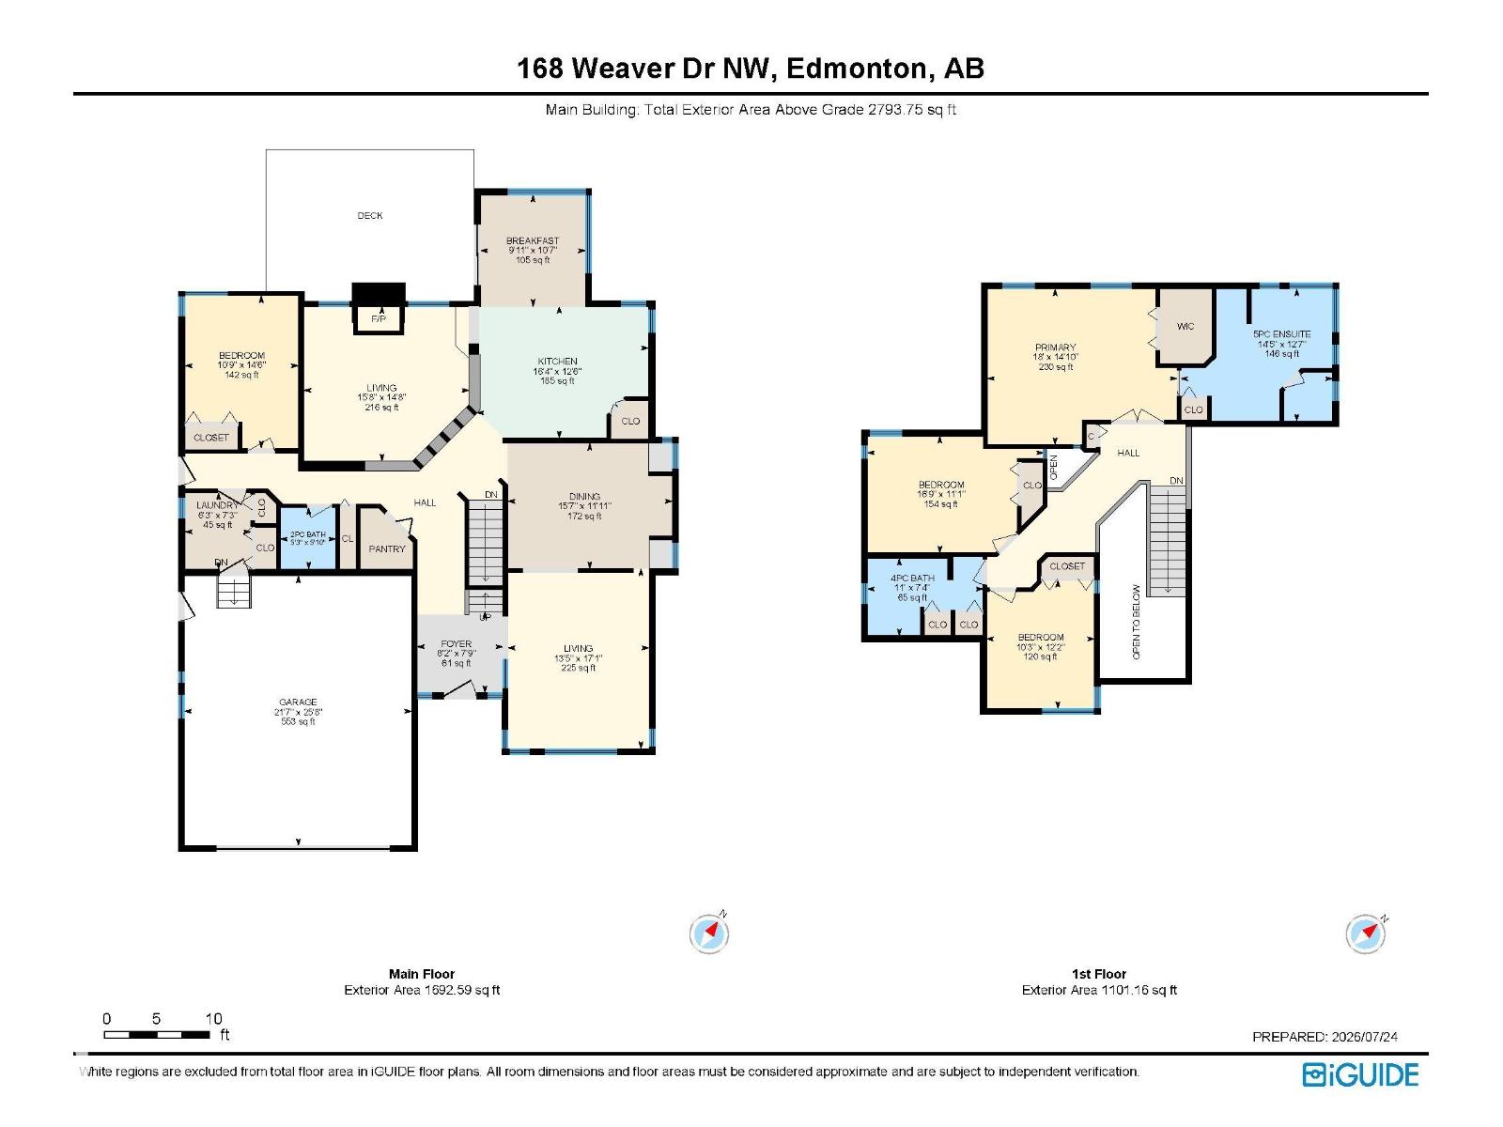
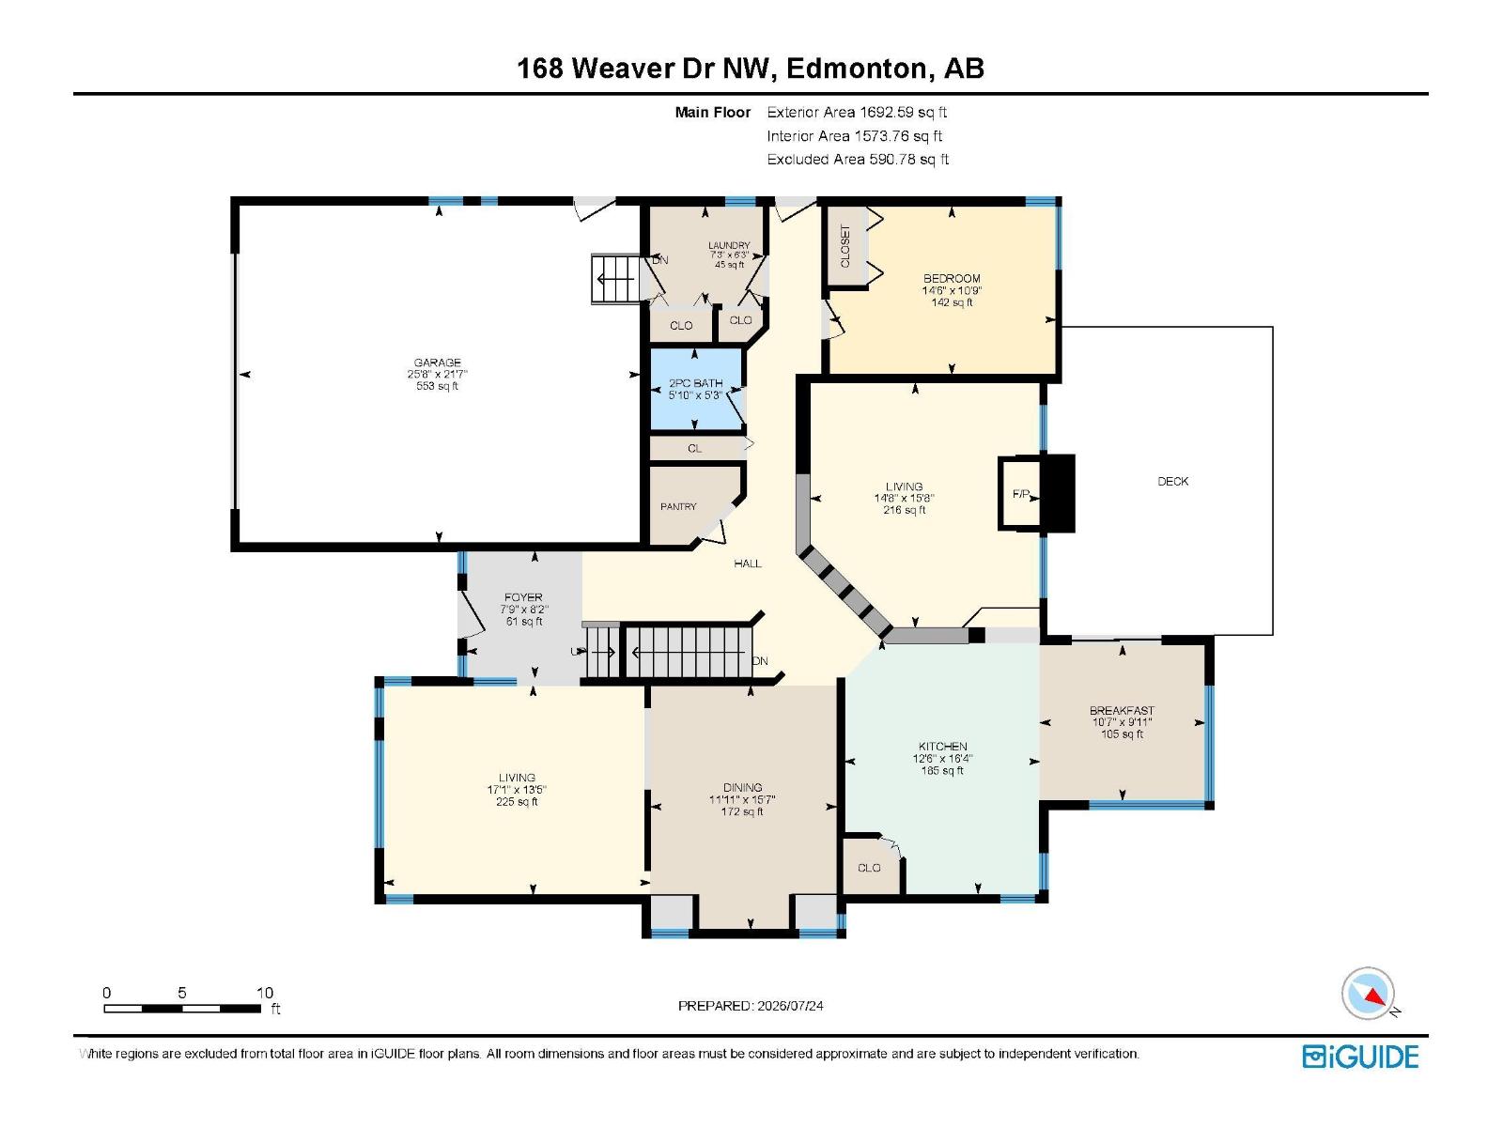
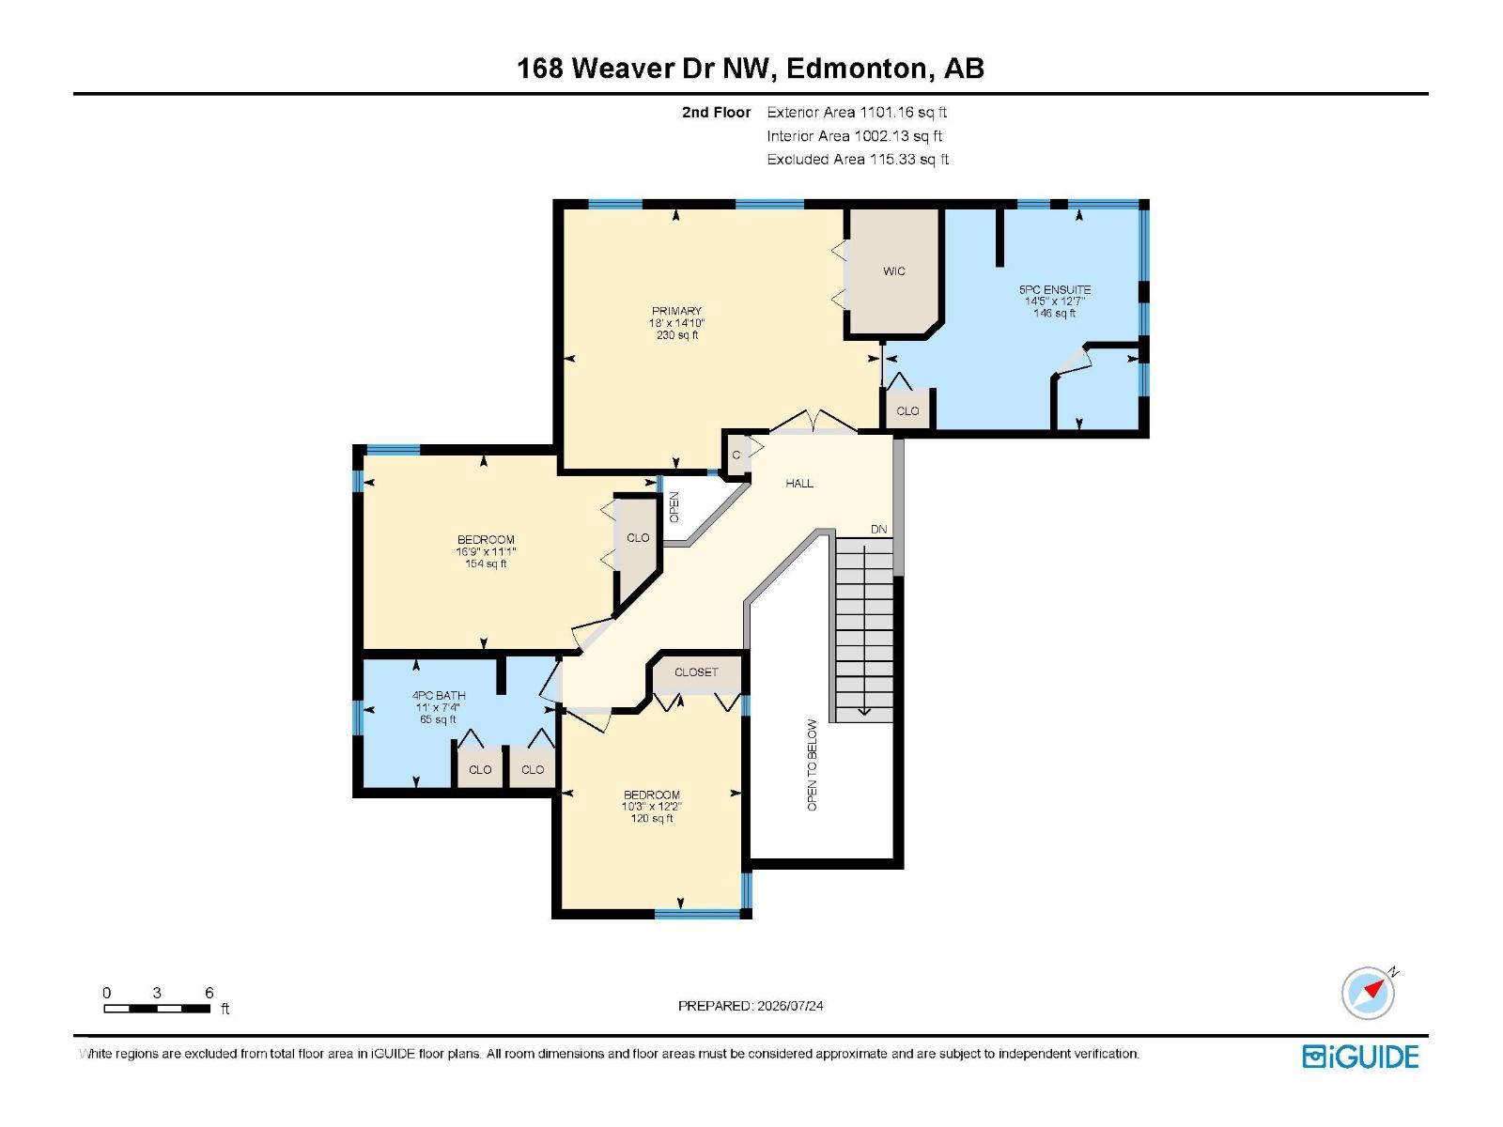
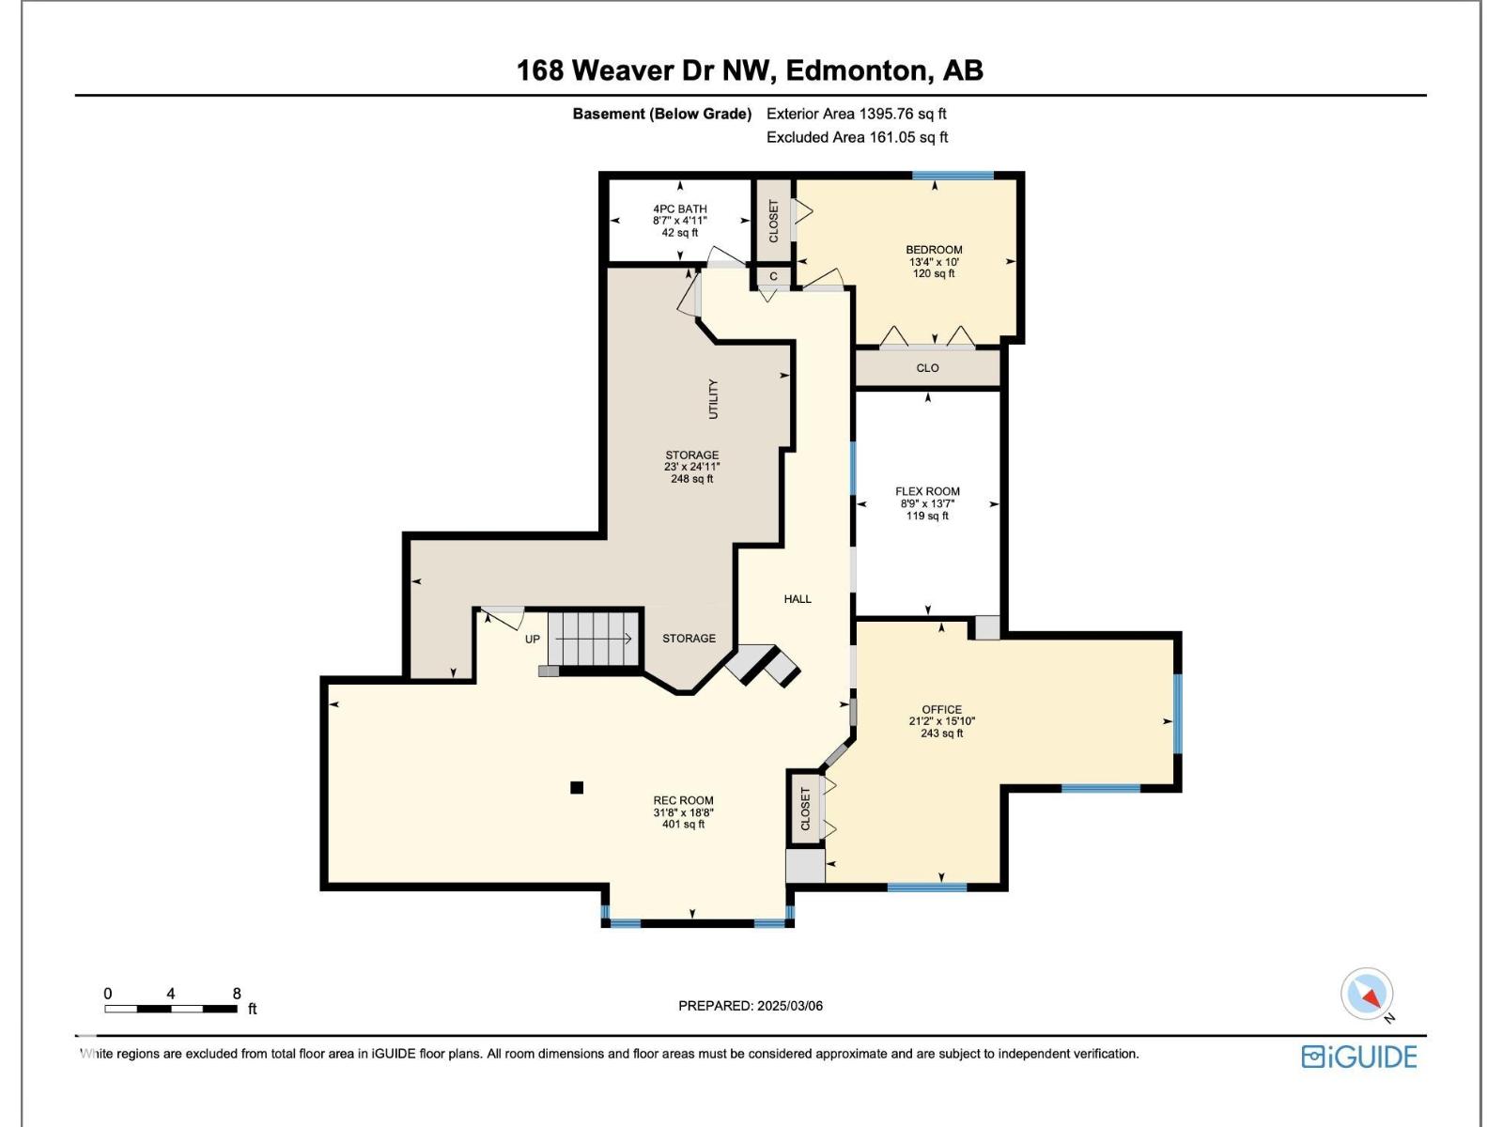
Professionally renovated with approximately $90,000 in upgrades, this architecturally distinctive custom-built home offers timeless elegance in prestigious Wedgewood Heights. Soaring vaulted ceilings & expansive windows fill the home with natural light. At the heart of the home is a chef-inspired kitchen featuring modern white cabinetry, new quartz countertops, abundant storage, a new induction range, built-in wall oven, new refrigerator and a spacious peninsula. A main-floor bedroom is ideal as an office or guest room. Upstairs, the primary retreat offers a walk-in closet & spa-inspired ensuite, plus two additional bedrooms and a 4 pc bath. The finished basement provides flexible living space. Beautifully manicured backyard. Major 2026 upgrades include two high-efficiency furnaces, complete Poly-B replacement, triple-pane patio door, fresh interior and exterior paint, new plumbing fixtures and warranties. Hot water tank (2024). Move in ready and steps from the ravine and park. (id:53676)
| Bathroom Total | 4 | Bedrooms Total | 5 |
| Appliances | Dishwasher, Dryer, Garage Door Opener Remote(s), Garage Door Opener, Garburator, Microwave Range Hood Combo, Oven - Built-in, Refrigerator, Stove, Washer, Window Coverings | Basement Development | Finished |
| Basement Type | Full (finished) | Constructed Date | 1990 |
| Construction Style Attachment | Detached | Fireplace Fuel | Wood |
| Fireplace Present | Yes | Fireplace Type | Unknown |
| Half Bath Total | 1 | Heating Type | Forced Air |
| Stories Total | 2 | Size Interior | 2794 Sqft |
| Type | House |
| Attached Garage |
| Acreage | No | Fence Type | Fence |
| Land Amenities | Playground |
| Level | Type | Dimensions |
|---|---|---|
| Basement | Recreation Room | 5.68 m x 9.65 m |
| Basement | Bedroom 5 | 3.04 m x 4.06 m |
| Basement | Office | 4.84 m x 6.44 m |
| Main Level | Living Room | 4.08 m x 5.21 m |
| Main Level | Dining Room | 4.76 m x 3.63 m |
| Main Level | Kitchen | 4.97 m x 3.82 m |
| Main Level | Family Room | 4.78 m x 4.48 m |
| Main Level | Bedroom 4 | 3.28 m x 4.42 m |
| Main Level | Breakfast | 3.04 m x 3.23 m |
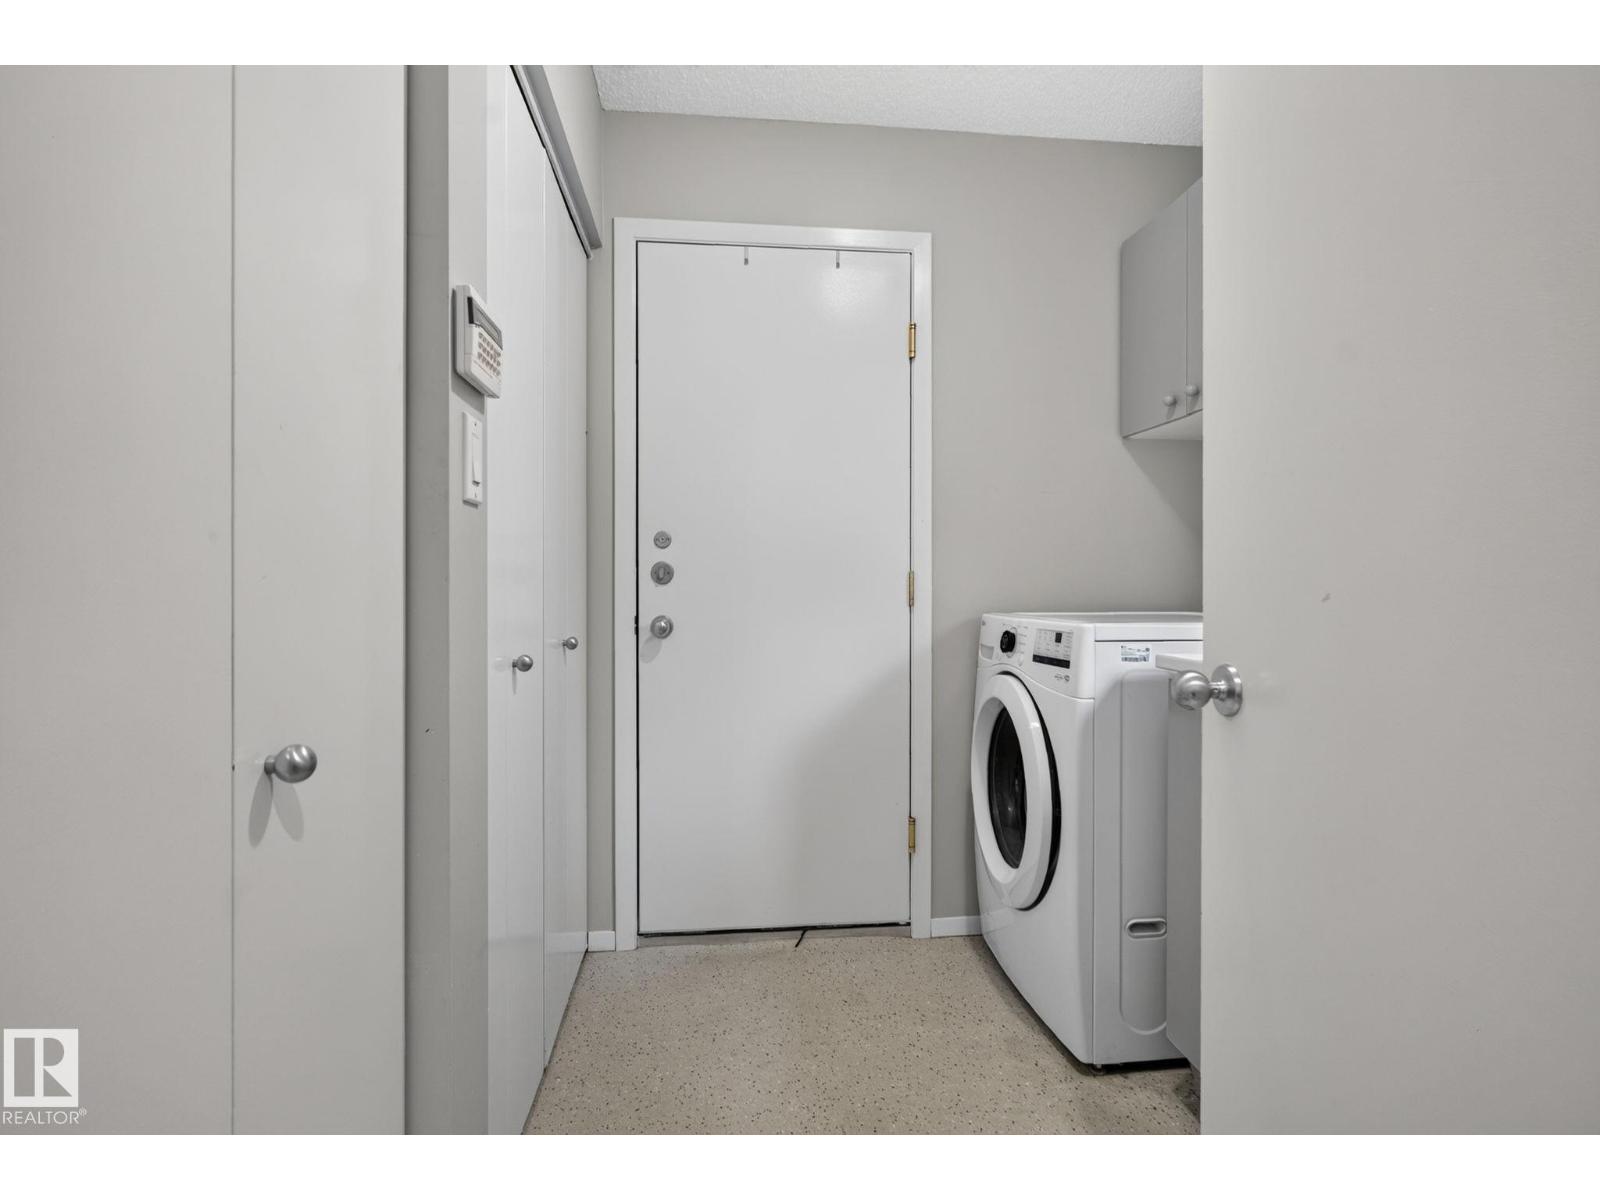
| Main Level | Laundry Room | 1.9 m x 2.2 m |
| Upper Level | Primary Bedroom | 5.48 m x 4.51 m |
| Upper Level | Bedroom 2 | 3.12 m x 3.72 m |
| Upper Level | Bedroom 3 | 5.09 m x 3.38 m |

Start Your Mortgage Application
