
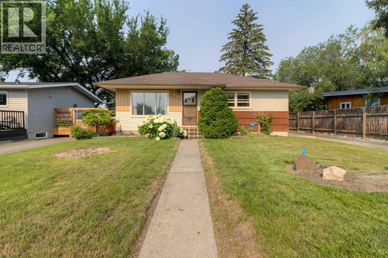
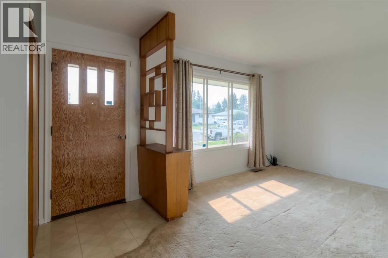
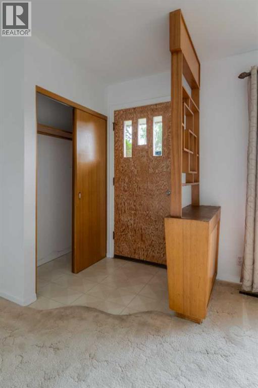
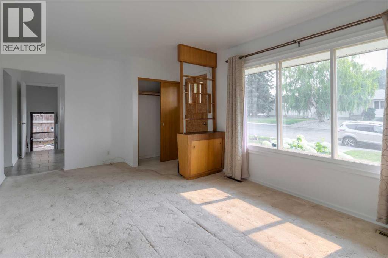
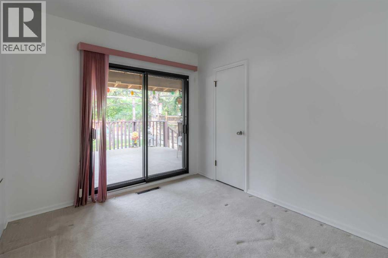
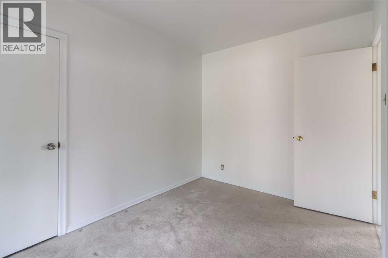
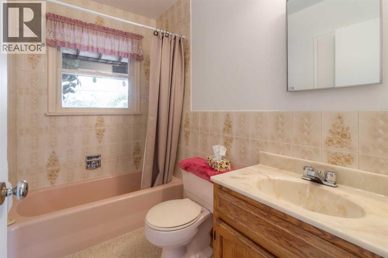
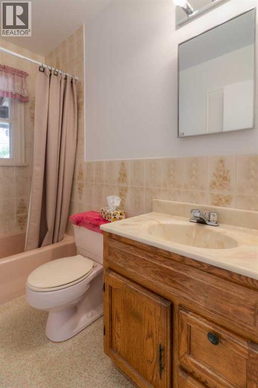
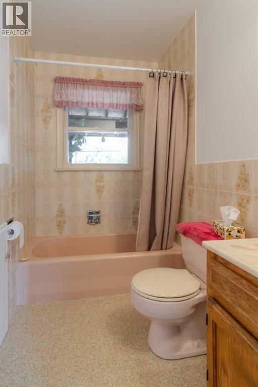
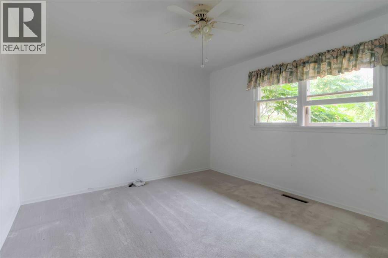
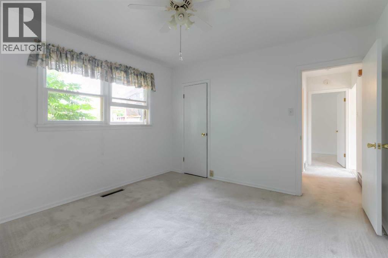
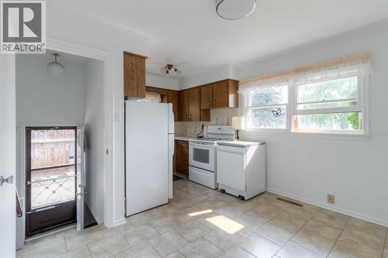
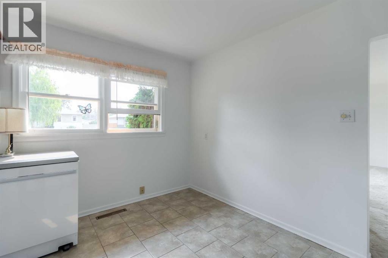
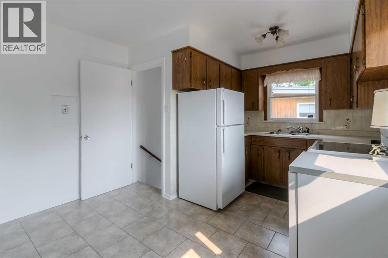
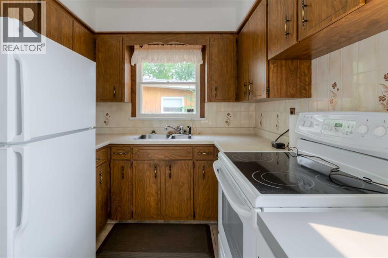
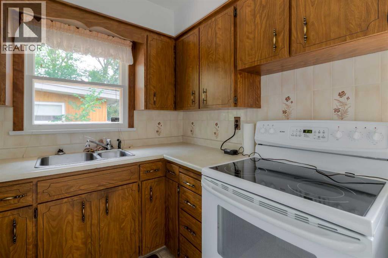
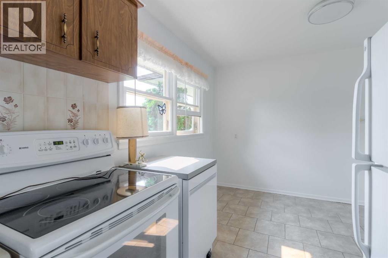
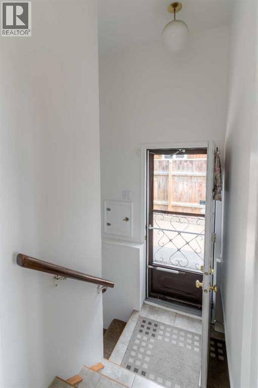
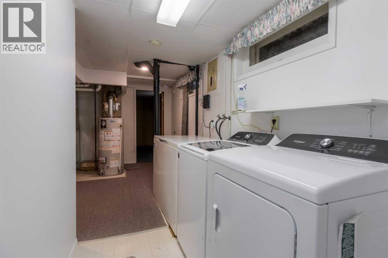
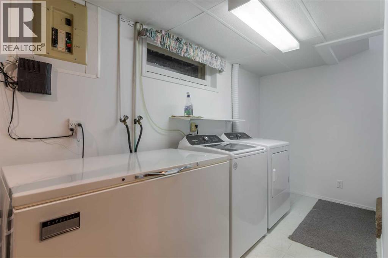
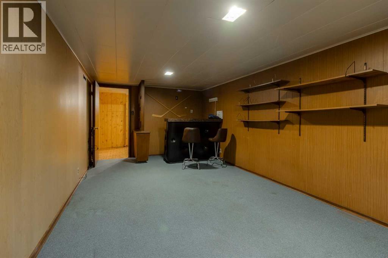
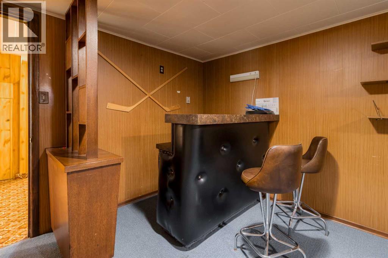
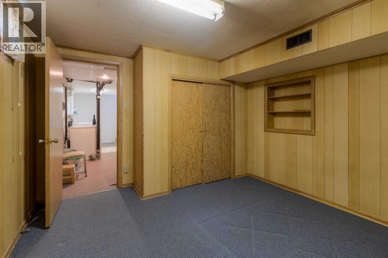
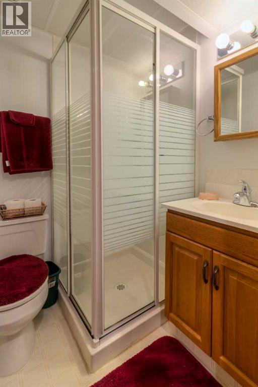
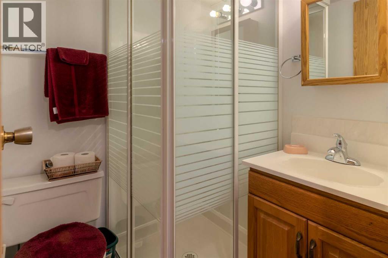
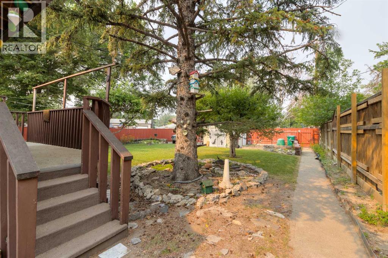
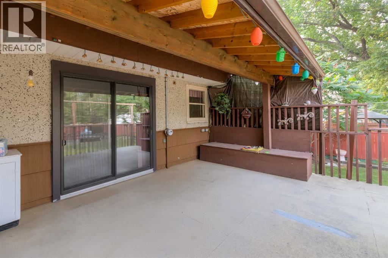
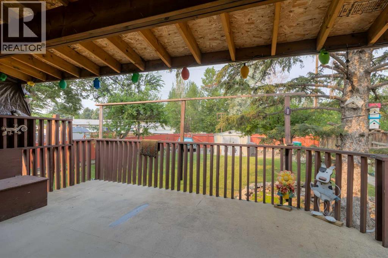
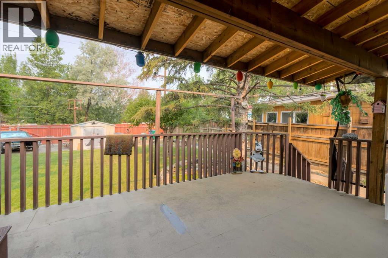
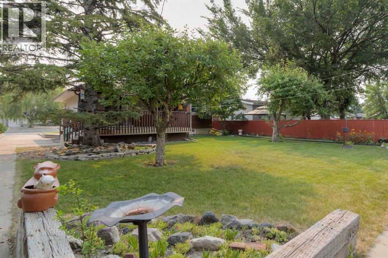
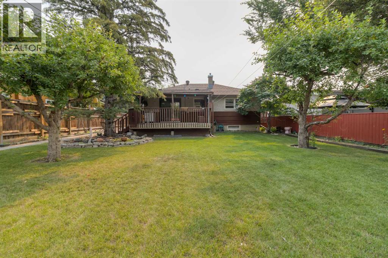
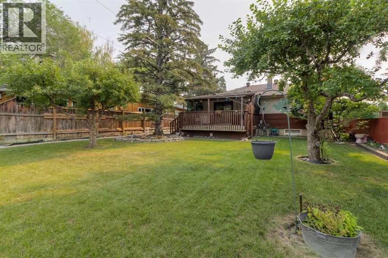
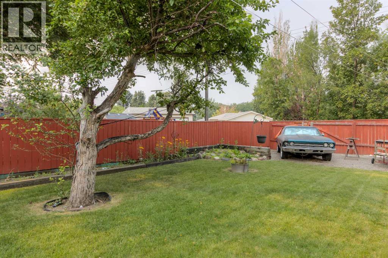
Pride of ownership shines throughout this well-maintained family home, lovingly cared for by its original owner. Offering a functional layout and a spacious yard, this home is full of potential for families, first-time buyers, or anyone looking for a home in an established neighbourhood.The main floor features a bright and spacious living room with a large front window, while the kitchen and adjoining dining area provide a welcoming space for everyday living. Two bedrooms are located on the main floor, including one with sliding patio doors leading to the rear deck, making it an ideal home office, guest room, or flex space.The fully developed basement adds even more living space with a large family room complete with a dry bar, a third bedroom, a den, a bathroom with a shower, and a laundry area.Outside, the oversized backyard is filled with mature trees and offers plenty of room for gardening, children to play, or future landscaping ideas. Conveniently located near schools, parks, and playgrounds, this is a wonderful opportunity to own a solid family home in a great neighbourhood. (id:53676)
| Bathroom Total | 2 | Bedrooms Above Ground | 2 |
| Bedrooms Below Ground | 2 | Bedrooms Total | 4 |
| Appliances | See Remarks | Architectural Style | Bungalow |
| Basement Development | Finished | Basement Type | Full (finished) |
| Constructed Date | 1957 | Construction Style Attachment | Detached |
| Cooling Type | None | Exterior Finish | Composite Siding, Stucco |
| Flooring Type | Carpeted, Linoleum | Foundation Type | Poured Concrete |
| Heating Type | Forced Air | Stories Total | 1 |
| Size Interior | 833 Sqft | Total Finished Area | 833.19 Sqft |
| Type | House |
| Other |
| Acreage | No | Fence Type | Fence |
| Size Depth | 16.15 M | Size Frontage | 30.48 M |
| Size Irregular | 6442.00 | Size Total | 6442 Sqft|4,051 - 7,250 Sqft |
| Size Total Text | 6442 Sqft|4,051 - 7,250 Sqft | Zoning Description | R-l |
| Level | Type | Dimensions |
|---|---|---|
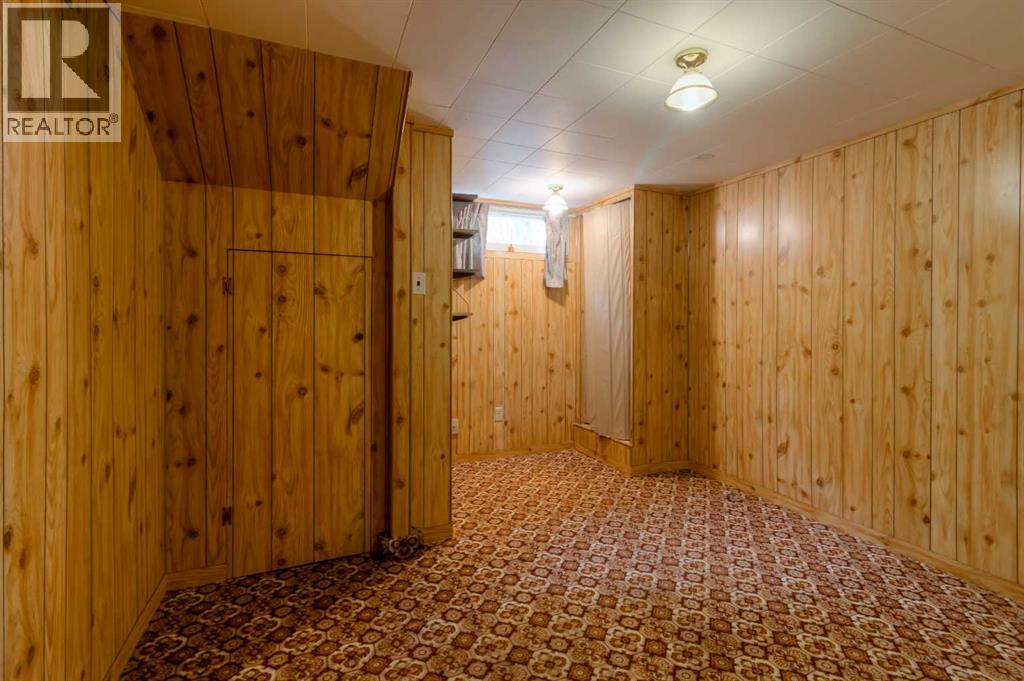
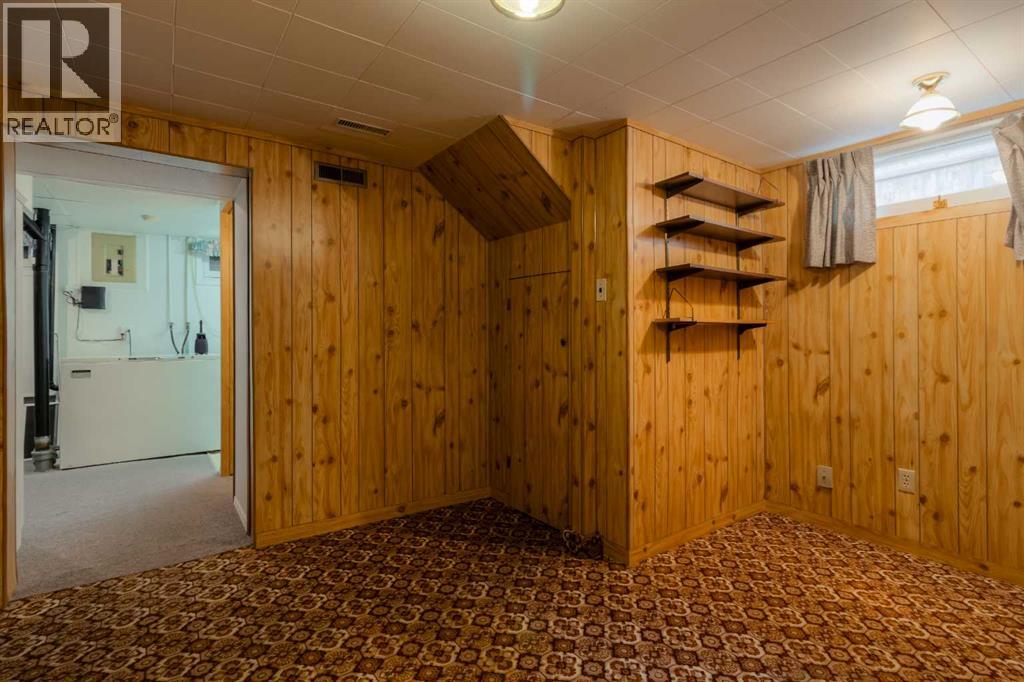
| Basement | Bedroom | 10.75 Ft x 11.83 Ft |
| Basement | Bedroom | 10.75 Ft x 11.92 Ft |
| Basement | Other | 7.58 Ft x 5.33 Ft |
| Basement | Laundry Room | 10.83 Ft x 20.08 Ft |
| Basement | 3pc Bathroom | 8.08 Ft x 5.25 Ft |
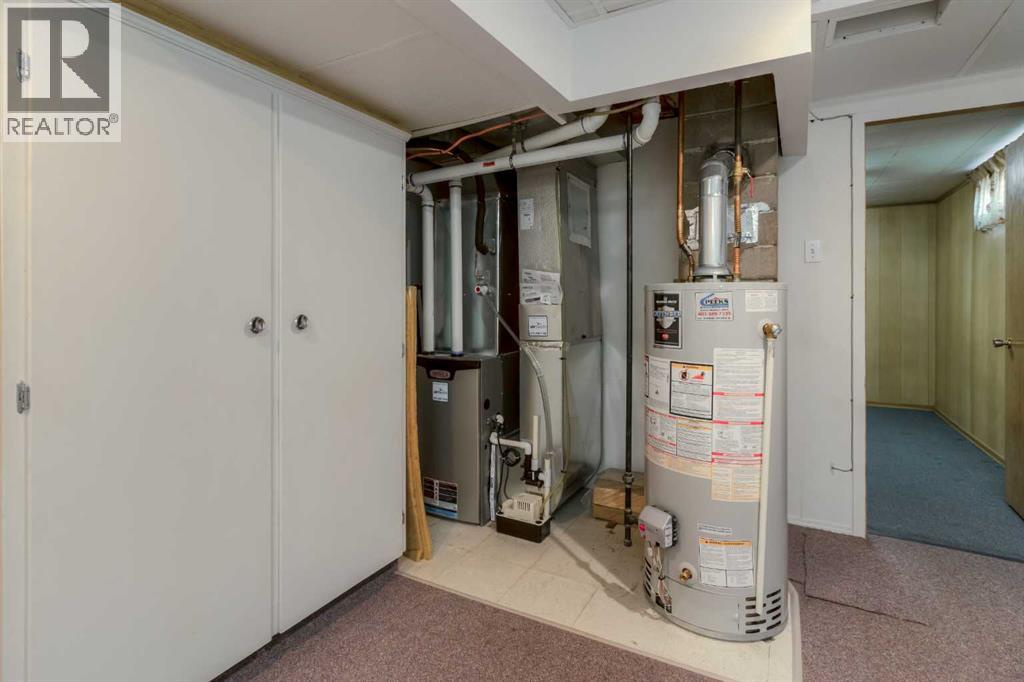
| Basement | Furnace | 6.92 Ft x 3.92 Ft |
| Main Level | Living Room | 11.33 Ft x 17.75 Ft |
| Main Level | Kitchen | 11.33 Ft x 15.17 Ft |
| Main Level | Bedroom | 11.58 Ft x 9.00 Ft |
| Main Level | Primary Bedroom | 11.58 Ft x 12.42 Ft |
| Main Level | 4pc Bathroom | 8.08 Ft x 4.92 Ft |
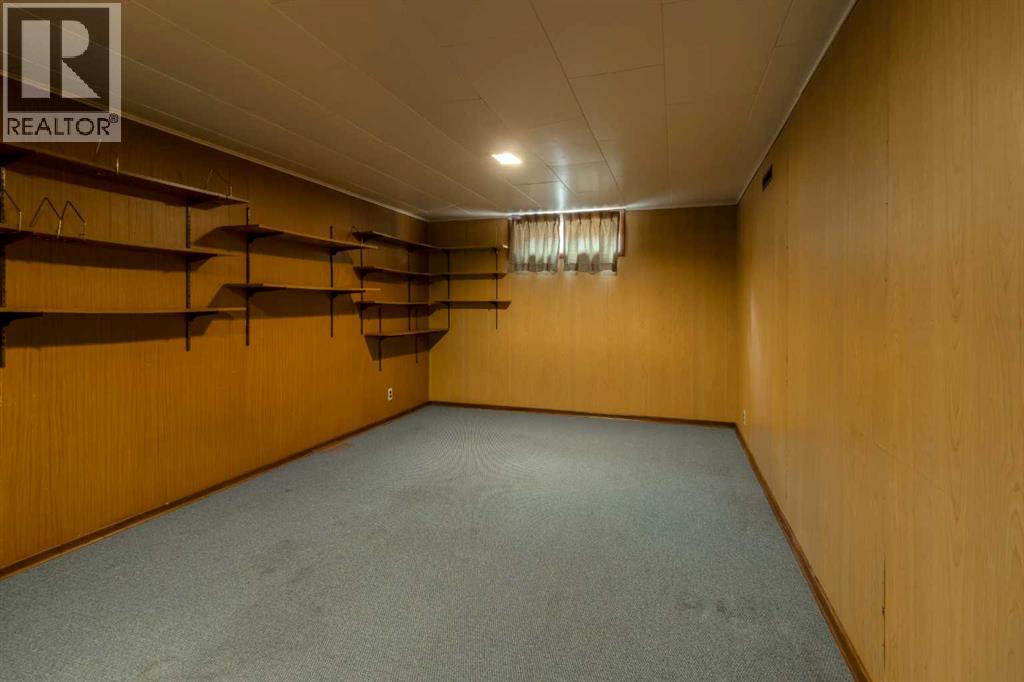
| Main Level | Recreational, Games Room | 10.75 Ft x 20.08 Ft |

Start Your Mortgage Application


