fbpx

74 Lazaro Close, Red Deer, Alberta T4R 0R8 New

MLS® # A2332127

$749,900

Property Size 2042
Bedrooms 4
Bathrooms 4
Year Built 2014
Garages 4

Description

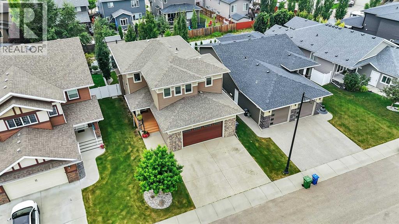
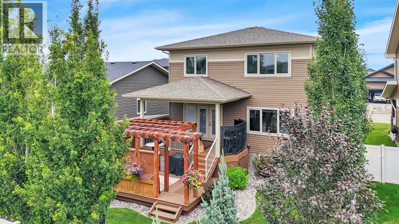
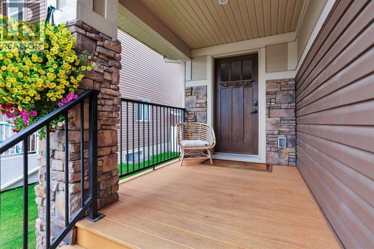
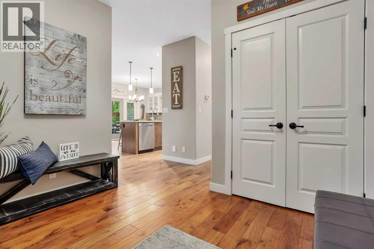
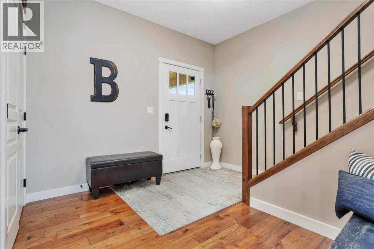
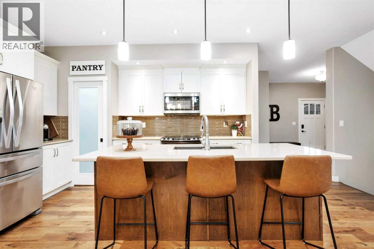
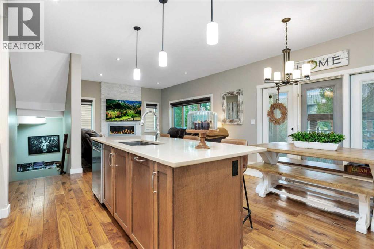
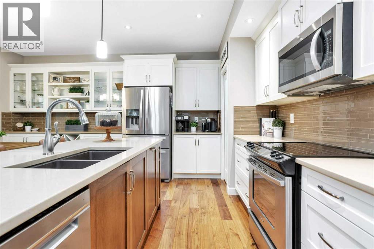
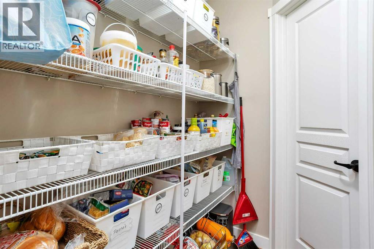
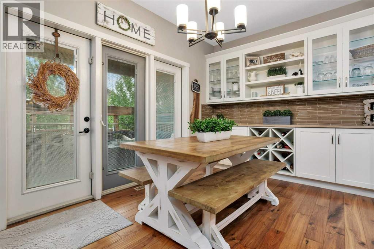
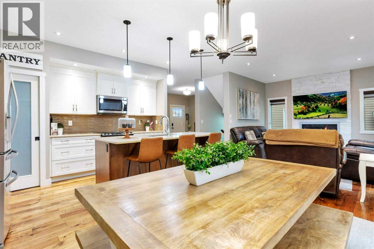
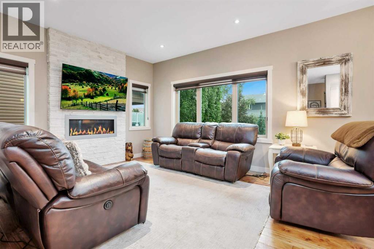
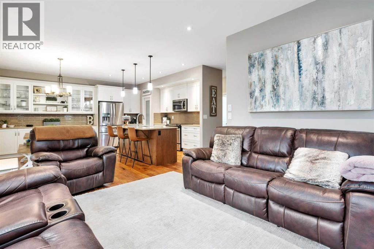
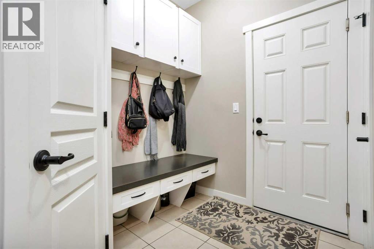
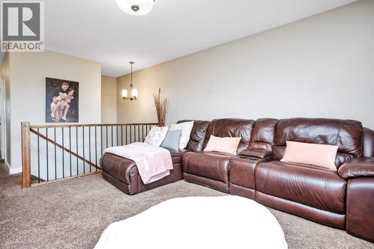
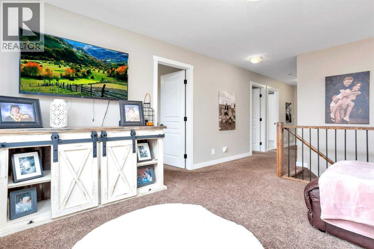
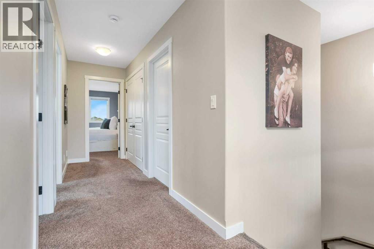
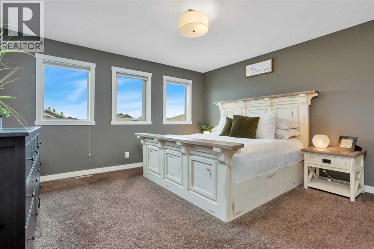
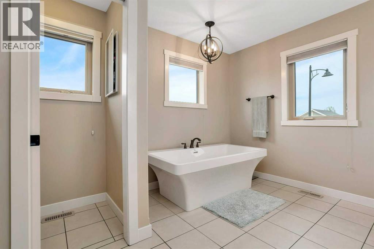
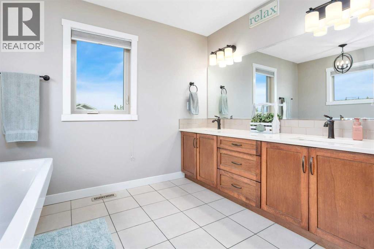
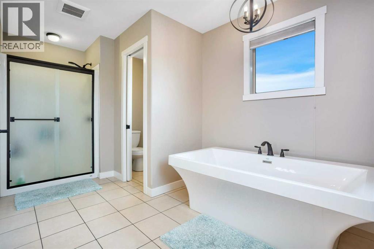
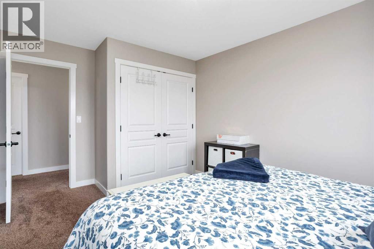
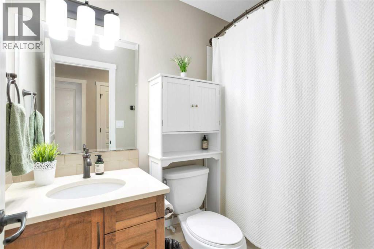
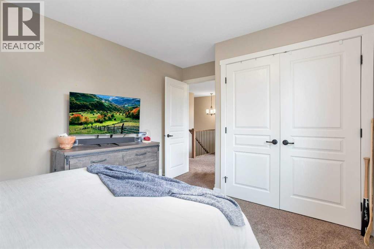
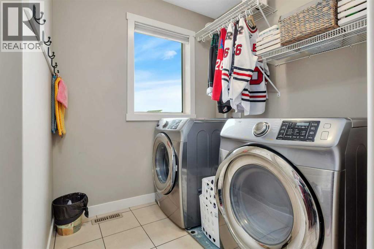
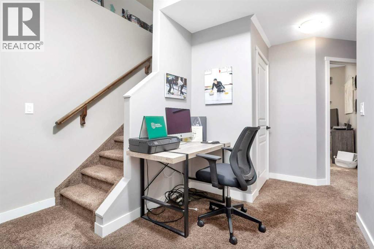
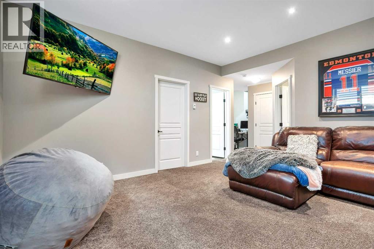
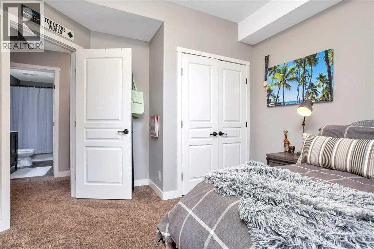
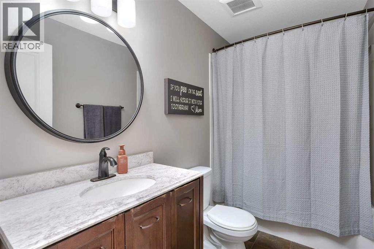
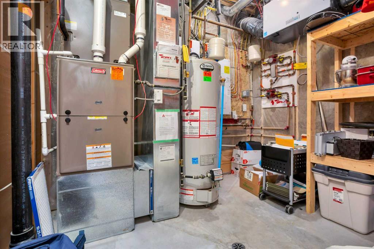
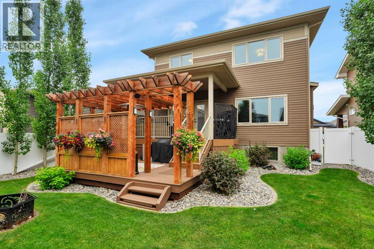
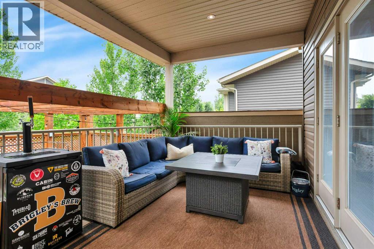
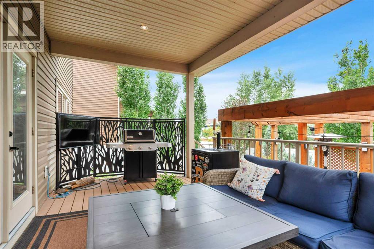
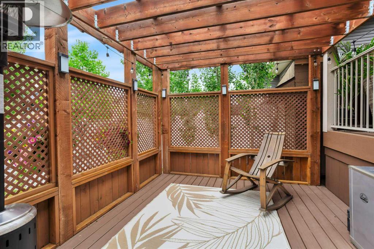
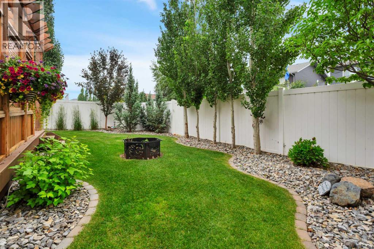
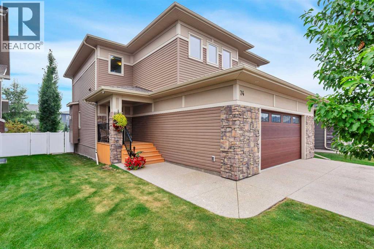
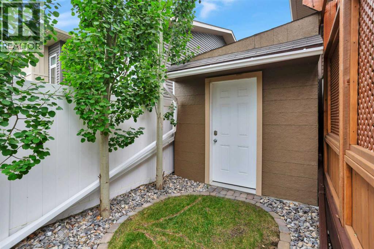
This fully developed 4 bedroom, 3.5 bathroom two storey in Red Deer's Laredo neighbourhood offers 2,042 square feet of above grade living space. In the kitchen, quartz countertops, stainless steel appliances, a large island with seating, and a walk through pantry mean dinner prep and family gatherings actually work in this space. The dining room fits a full family table. A linear gas fireplace with a stone surround keeps the living room bright and warm year round. A mudroom with custom bench and coat hooks connects straight to the garage, so boots and gear never make it past the door. Central air, in floor heat, and Hunter Douglas blinds mean comfort is already handled. The oversized attached double garage means room for vehicles, toys, and storage without fighting for space. Upstairs, a bonus room gives the family a second place to gather. The primary suite includes a walk in closet and 5 piece ensuite, two more bedrooms share a 4 piece bathroom, and the upper level laundry room with built in shelving keeps laundry day out of the basement. Downstairs, the finished basement adds a fourth bedroom, a family room, and a 4 piece bathroom, all under 9 foot ceilings. Outside, the work is already done. New sod means the lawn is ready to enjoy. The upper covered deck means barbecues and relaxing evenings happen rain or shine. Below, a private lower deck under a pergola with lattice privacy walls is ready for a new hot tub. Vinyl fencing, crushed rock, and brick pavers keep the yard low maintenance. Laredo is a quiet, friendly pocket of Red Deer with a park, playground, and schools nearby, all on sidewalk lined streets. 74 Lazaro Close, Laredo, Red Deer, Alberta. (id:53676)

PROPERTY FEATURES

  • MLS® Number A2332127
  • Price $749,900
  • Bedrooms: 4
  • Bathrooms: 4
  • Square Footage: 2042 sqft
  • Property Type: House
  • Community Name: Laredo
  • Amenities Near By Park, Playground, Schools
  • Features Back Lane, Pvc Window, Level
  • Parking Space Total 4
  • Plan 1324102
  • Structure Deck

Buildings

Bathroom Total 4 Bedrooms Above Ground 3
Bedrooms Below Ground 1 Bedrooms Total 4
Appliances See Remarks Basement Development Finished
Basement Type Full (finished) Constructed Date 2014
Construction Material Wood Frame Construction Style Attachment Detached
Cooling Type Central Air Conditioning Exterior Finish Vinyl Siding
Fireplace Present Yes Fireplace Total 1
Flooring Type Carpeted, Hardwood Foundation Type Poured Concrete
Half Bath Total 1 Heating Fuel Natural Gas
Heating Type Forced Air Stories Total 2
Size Interior 2042 Sqft Total Finished Area 2042 Sqft
Type House

Parking

Detached Garage 2

Land

Acreage No Fence Type Fence
Land Amenities Park, Playground, Schools Landscape Features Landscaped, Lawn
Size Depth 35 M Size Frontage 14.02 M
Size Irregular 5256.00 Size Total 5256 Sqft|4,051 - 7,250 Sqft
Size Total Text 5256 Sqft|4,051 - 7,250 Sqft Zoning Description R1

Rooms

Level Type Dimensions
Second Level 4pc Bathroom 5.00 Ft x 8.25 Ft
Second Level 5pc Bathroom 10.75 Ft x 14.92 Ft
Second Level Bedroom 14.33 Ft x 10.08 Ft
Second Level Bedroom 14.33 Ft x 10.17 Ft
Second Level Family Room 13.50 Ft x 12.50 Ft
Second Level Laundry Room 8.33 Ft x 10.33 Ft
Second Level Primary Bedroom 16.67 Ft x 13.67 Ft
Second Level Other 9.00 Ft x 8.25 Ft
Basement 4pc Bathroom 5.00 Ft x 9.67 Ft
Basement Bedroom 11.33 Ft x 11.75 Ft
Basement Office 9.92 Ft x 9.67 Ft
Basement Recreational, Games Room 20.42 Ft x 15.58 Ft
Basement Furnace 11.17 Ft x 9.67 Ft
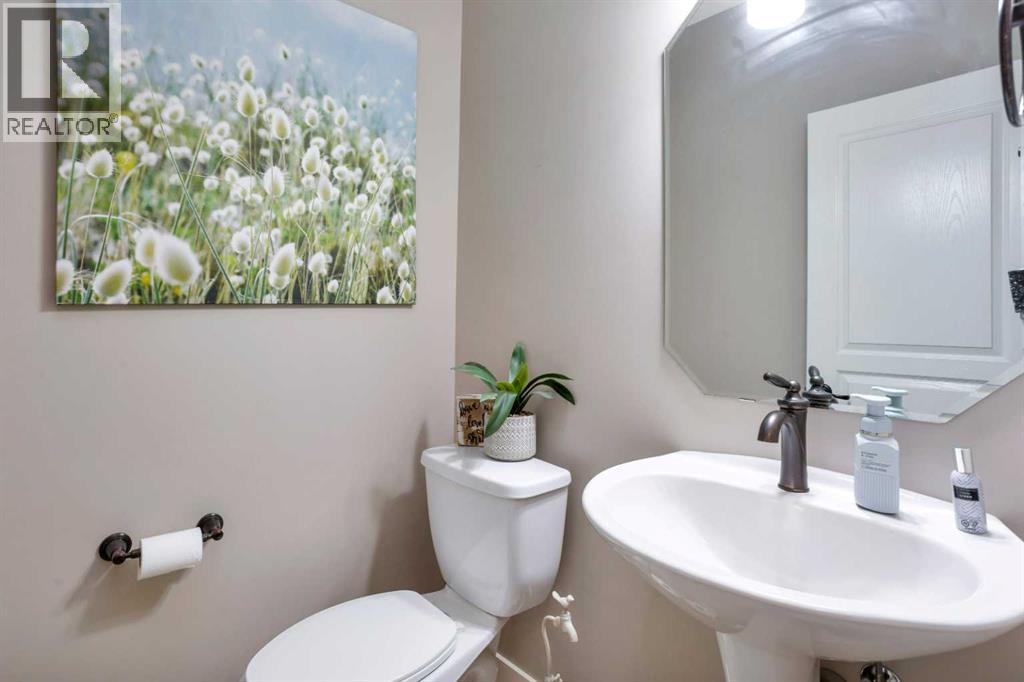
Main Level 2pc Bathroom 4.67 Ft x 4.92 Ft
Main Level Dining Room 13.75 Ft x 8.92 Ft
Main Level Foyer 10.83 Ft x 5.33 Ft
Main Level Kitchen 13.75 Ft x 9.00 Ft
Main Level Living Room 14.33 Ft x 12.50 Ft

BROKERAGE

  • Office: Cir Realty

Start Your Mortgage Application

Schedule a Tour

Do you have questions?

Call or text today, we are here to help!

587-719-1004

Scroll to Top