
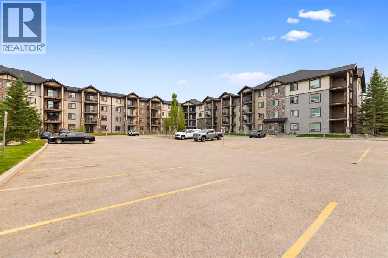
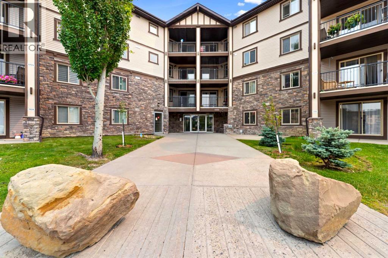
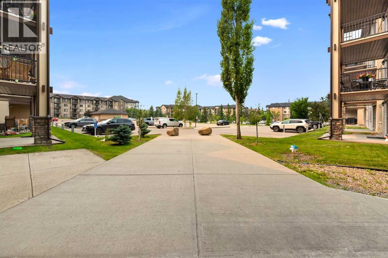
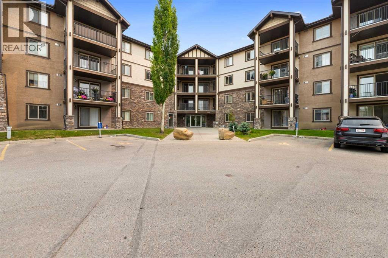
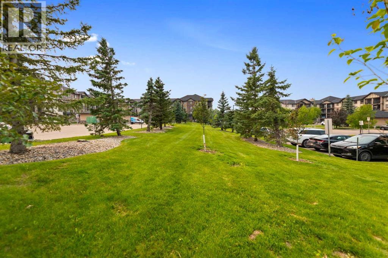
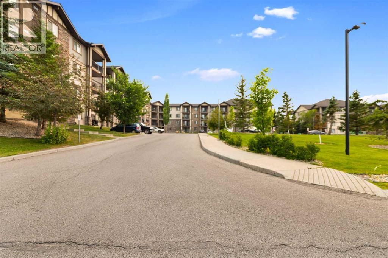
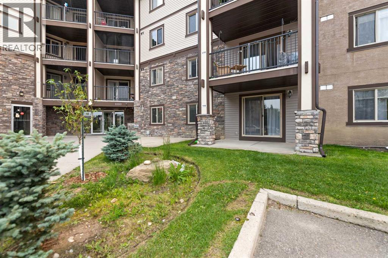
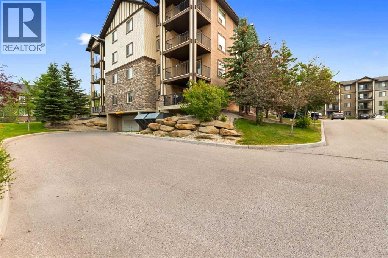
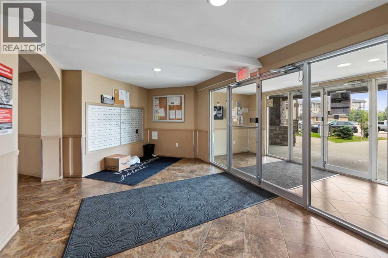
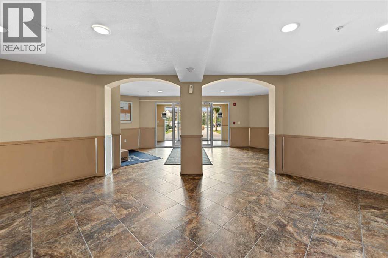
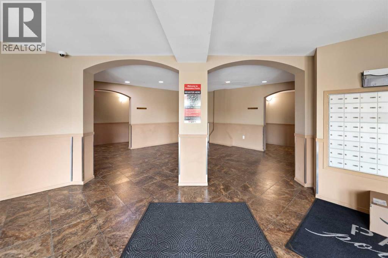
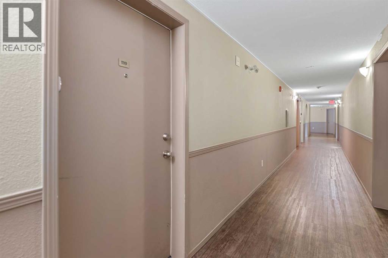
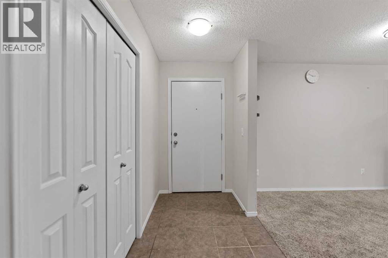
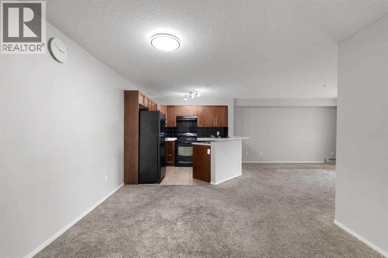
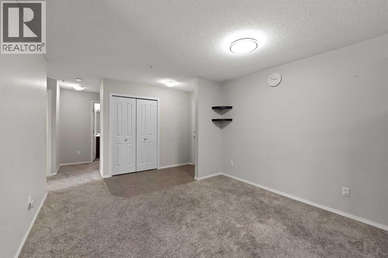
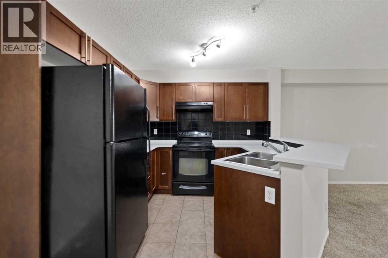
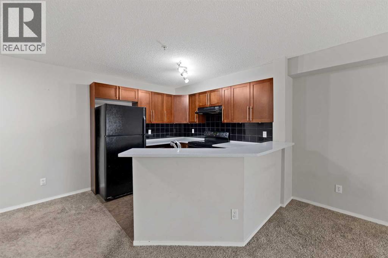
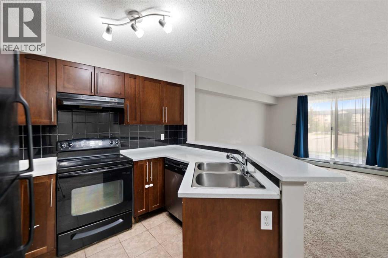
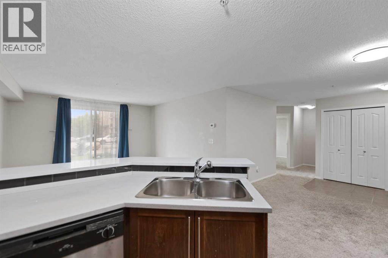
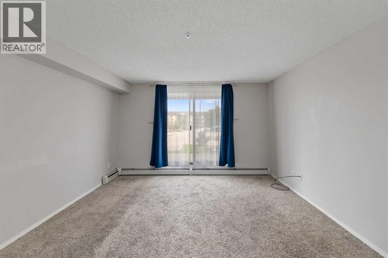
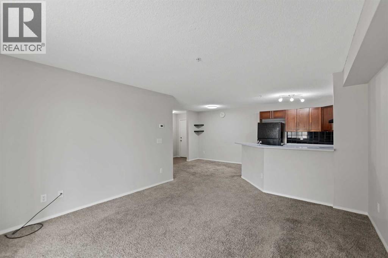
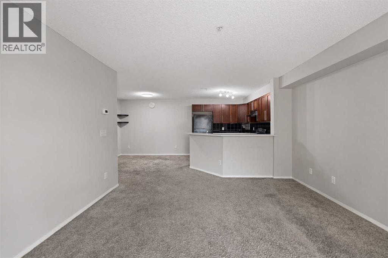
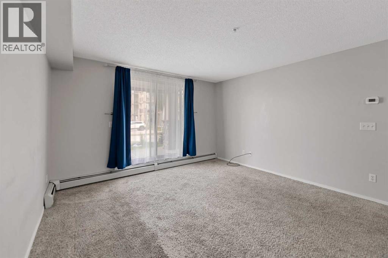
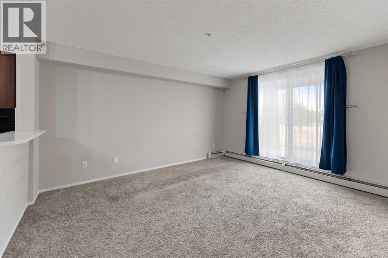
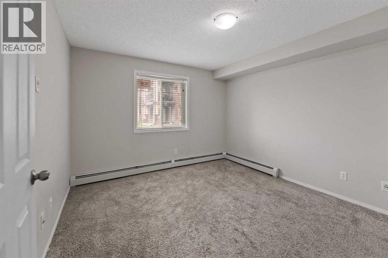
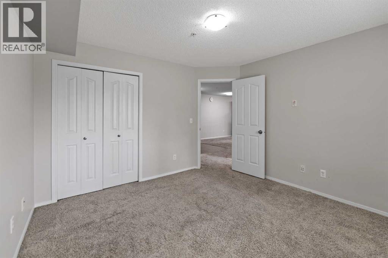
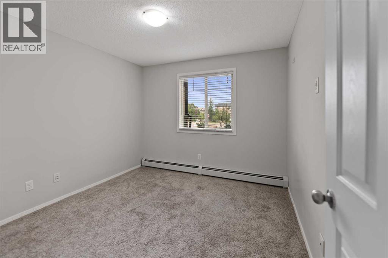
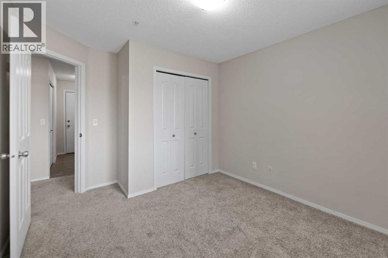
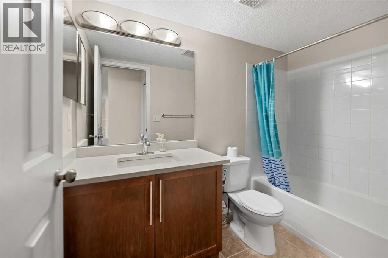
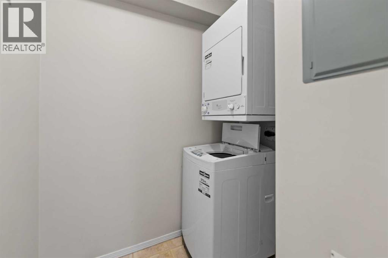
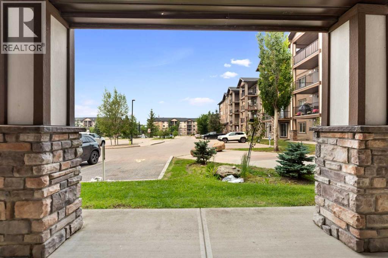
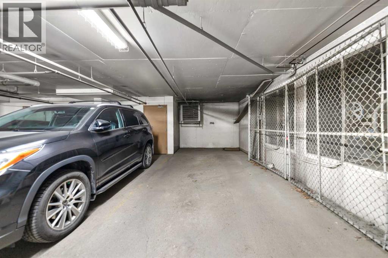
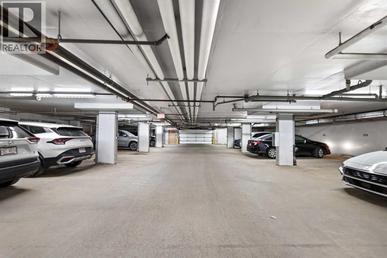
Welcome to this beautifully updated two-bedroom condo in the highly desirable community of Panorama Hills, complete with titled underground heated parking. The bright and modern open-concept floor plan features contemporary flooring, neutral paint and updated lighting. The spacious, family-sized kitchen offers designer cabinetry, abundant storage, a raised breakfast bar and upgraded quartz countertops. Quartz countertops have also been added to the bathroom, giving the home a clean and modern finish. The generously sized living and dining areas provide plenty of space for relaxing and entertaining. Sliding patio doors open directly onto the patio, offering convenient ground-level access. Carry groceries straight into your unit or use the patio entrance as your own private front door. Additional features include an in-suite laundry room with a full-sized stacked washer and dryer. The property has been successfully rented for the past four years, making it an appealing option for both homeowners and investors. (id:53676)
| Bathroom Total | 1 | Bedrooms Above Ground | 2 |
| Bedrooms Total | 2 | Appliances | Refrigerator, Dishwasher, Stove, Hood Fan, Washer & Dryer |
| Constructed Date | 2008 | Construction Material | Wood Frame |
| Construction Style Attachment | Attached | Cooling Type | None |
| Exterior Finish | Stone, Vinyl Siding | Flooring Type | Carpeted, Tile |
| Heating Type | Baseboard Heaters | Stories Total | 4 |
| Size Interior | 843 Sqft | Total Finished Area | 843.21 Sqft |
| Type | Apartment |
| Underground |
| Acreage | No | Land Amenities | Golf Course, Park, Playground, Schools, Shopping |
| Size Total Text | Unknown | Zoning Description | Dc (pre 1p2007) |
| Level | Type | Dimensions |
|---|---|---|
| Main Level | 4pc Bathroom | 8.75 Ft x 4.83 Ft |
| Main Level | Bedroom | 12.17 Ft x 10.08 Ft |
| Main Level | Dining Room | 11.42 Ft x 10.50 Ft |
| Main Level | Kitchen | 9.17 Ft x 7.67 Ft |
| Main Level | Living Room | 16.75 Ft x 12.92 Ft |
| Main Level | Primary Bedroom | 12.17 Ft x 11.33 Ft |

Start Your Mortgage Application


