
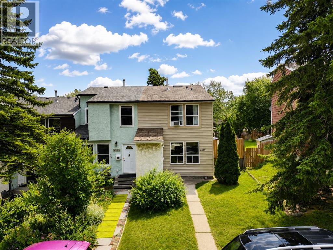
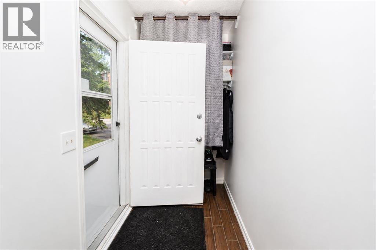
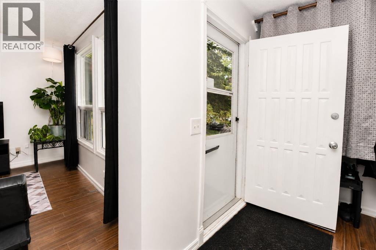
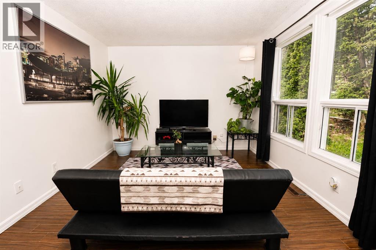
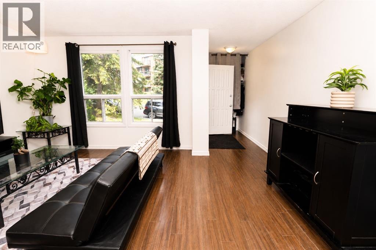
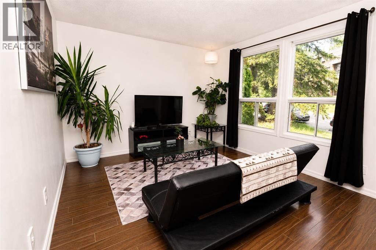
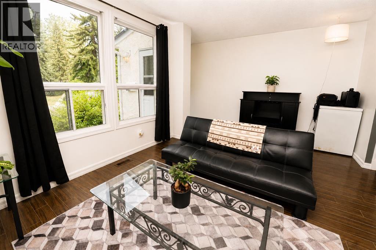
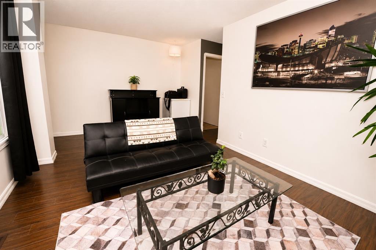
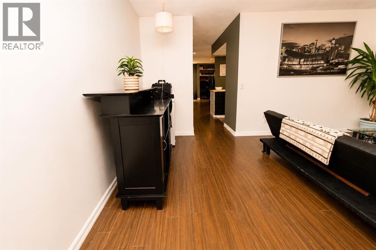
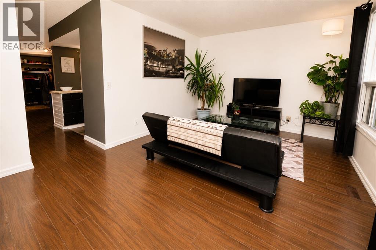
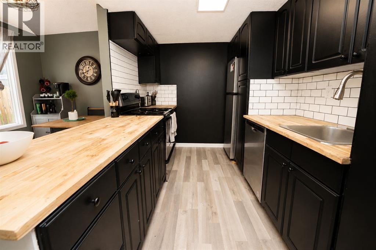
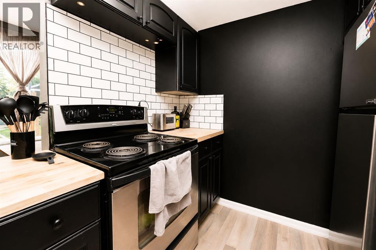
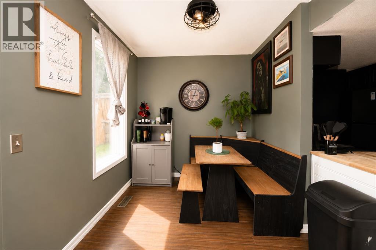
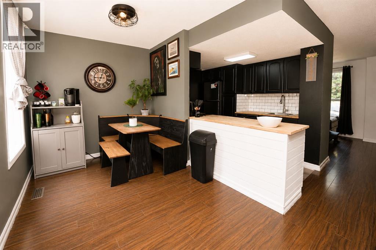
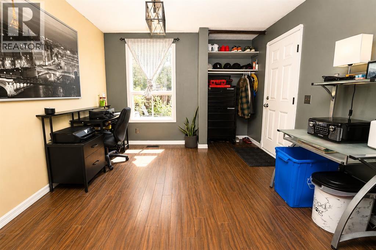
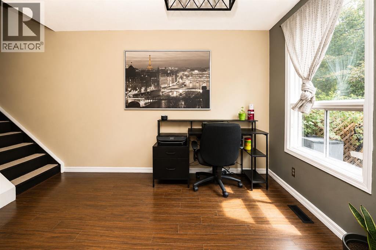
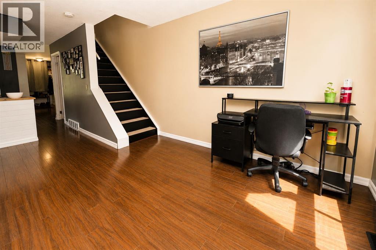
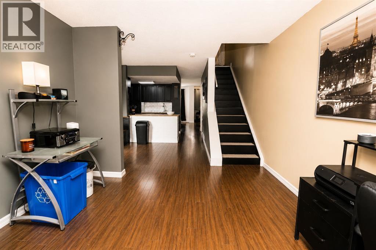
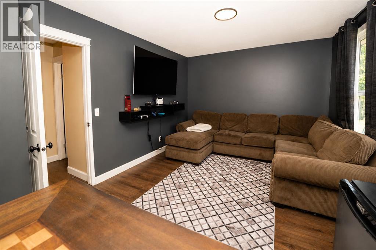
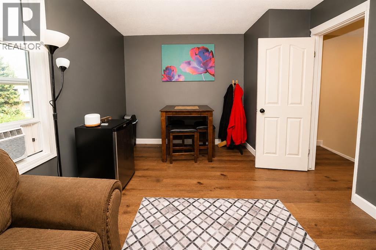
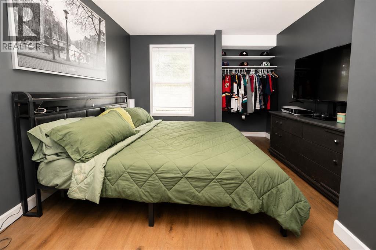
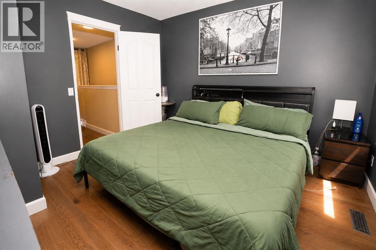
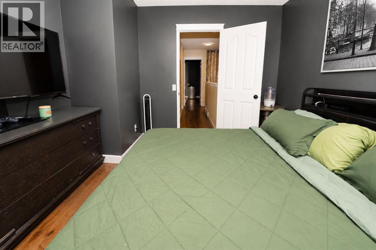
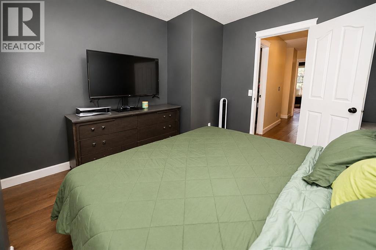
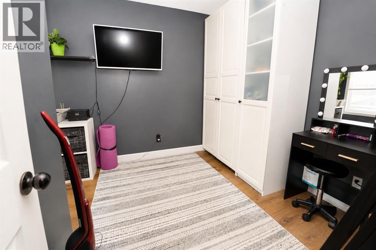
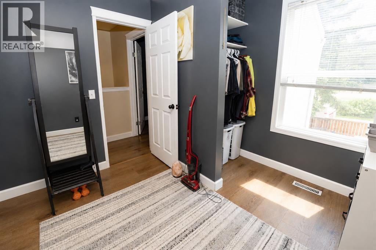
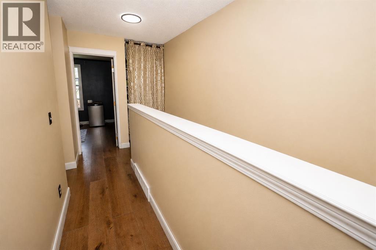
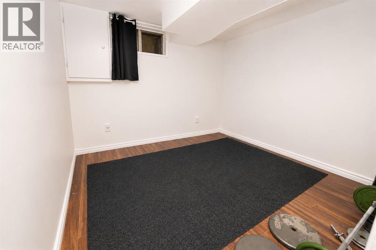
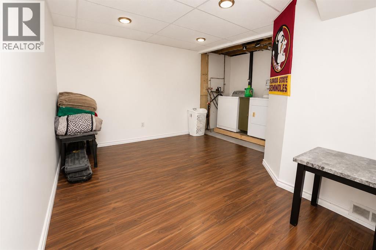
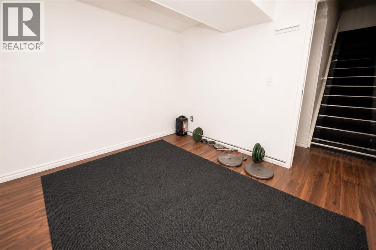
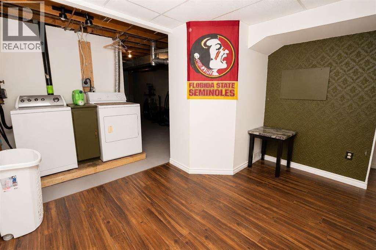
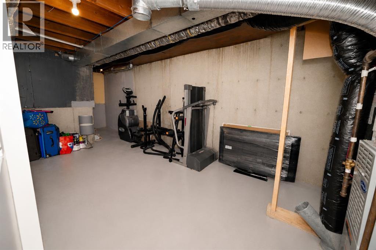
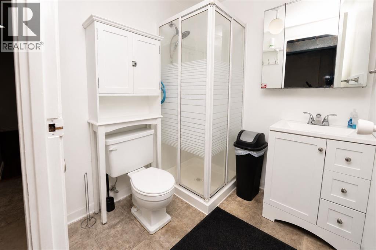
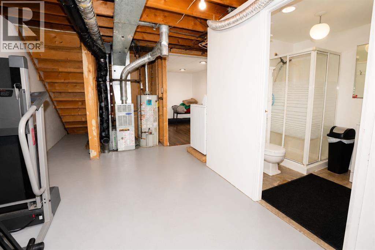
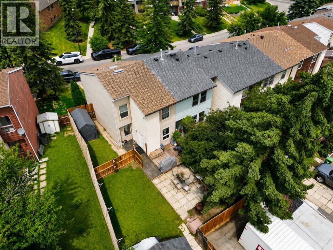
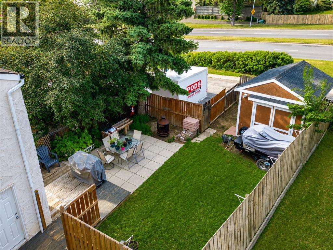
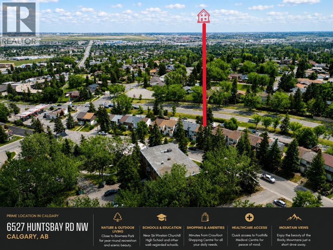
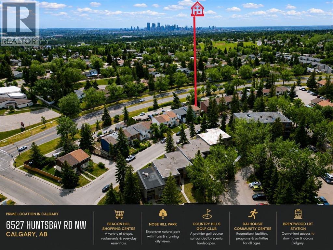
Open House Sat & Sun Aug 29 & 30 from 12:00Pm to 4:00Pm. Welcome to 6527 Huntsbay Road NW! This beautifully updated freehold townhome with NO condo fees offers exceptional value in a desirable Calgary location. Situated at the end of the row, the home features a large south-facing backyard with mature trees and an oversized, insulated and powered shed—perfect for storage, hobbies, or a workshop. Inside, enjoy fresh paint, updated countertops, modern lighting, dark laminate flooring, and contemporary finishes. The fully finished basement adds a spacious recreation room, additional bedroom, and 3-piece bathroom, providing excellent flexibility for families, guests, or investors. Move-in ready, low-maintenance, and full of potential—this is an opportunity you won’t want to miss! (id:53676)
| Bathroom Total | 2 | Bedrooms Above Ground | 3 |
| Bedrooms Below Ground | 1 | Bedrooms Total | 4 |
| Appliances | Washer, Refrigerator, Dishwasher, Stove, Dryer, Microwave Range Hood Combo, Window Coverings | Basement Development | Finished |
| Basement Features | Separate Entrance | Basement Type | Full (finished) |
| Constructed Date | 1976 | Construction Material | Poured Concrete |
| Construction Style Attachment | Attached | Cooling Type | None |
| Exterior Finish | Concrete, Vinyl Siding | Flooring Type | Tile, Vinyl |
| Foundation Type | Poured Concrete | Heating Type | Forced Air |
| Stories Total | 2 | Size Interior | 1270 Sqft |
| Total Finished Area | 1270.1 Sqft | Type | Row / Townhouse |
| Parking Pad |
| Acreage | No | Fence Type | Fence |
| Land Amenities | Park, Playground, Schools, Shopping | Landscape Features | Landscaped |
| Size Frontage | 7 M | Size Irregular | 3261.00 |
| Size Total | 3261 Sqft|0-4,050 Sqft | Size Total Text | 3261 Sqft|0-4,050 Sqft |
| Zoning Description | M-cg D30 |
| Level | Type | Dimensions |
|---|---|---|
| Second Level | 4pc Bathroom | 8.83 Ft x 5.08 Ft |
| Second Level | Bedroom | 9.50 Ft x 11.17 Ft |
| Second Level | Bedroom | 16.42 Ft x 10.92 Ft |
| Second Level | Primary Bedroom | 11.08 Ft x 11.67 Ft |
| Basement | 3pc Bathroom | 6.25 Ft x 5.92 Ft |
| Basement | Exercise Room | 10.08 Ft x 9.58 Ft |
| Basement | Bedroom | 12.00 Ft x 10.33 Ft |
| Basement | Storage | 15.92 Ft x 24.33 Ft |
| Main Level | Other | 9.92 Ft x 7.67 Ft |
| Main Level | Kitchen | 9.92 Ft x 7.50 Ft |
| Main Level | Living Room | 16.33 Ft x 11.25 Ft |
| Main Level | Office | 11.00 Ft x 10.00 Ft |

Start Your Mortgage Application


