
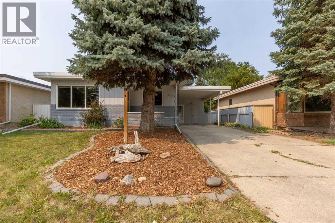
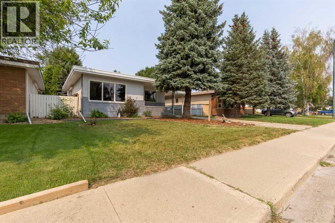
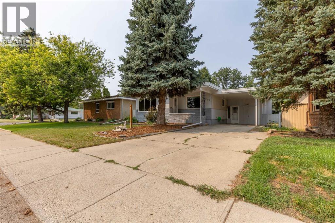
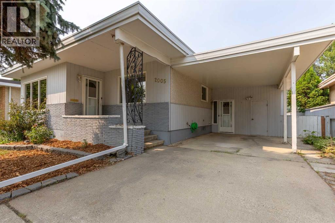
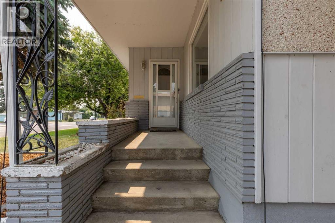
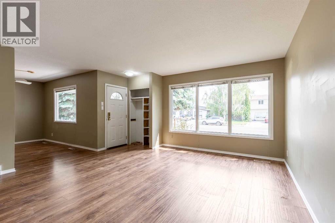
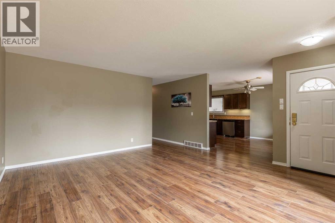
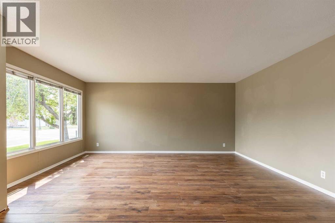
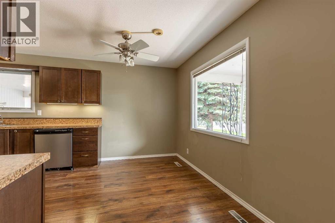
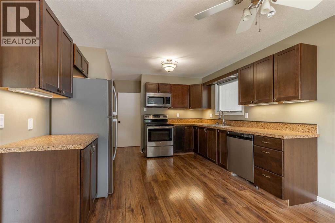
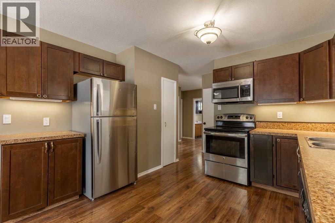
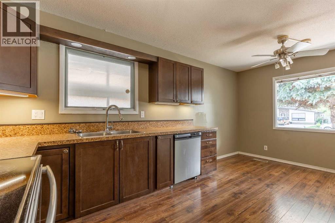
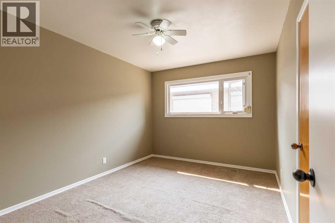
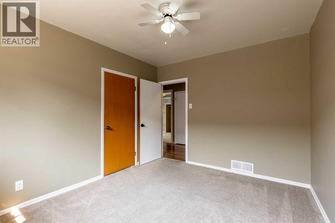
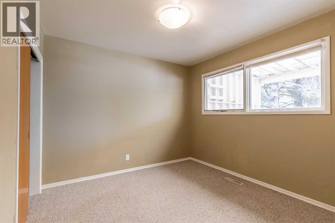
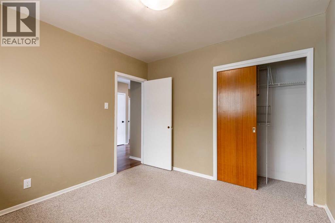
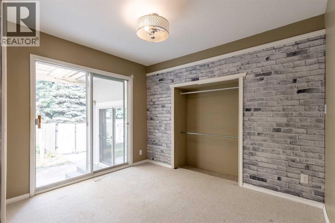
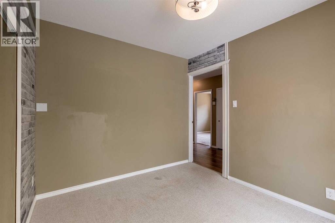
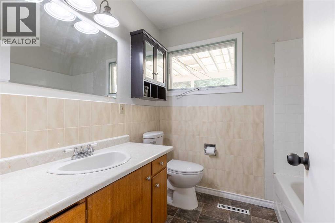
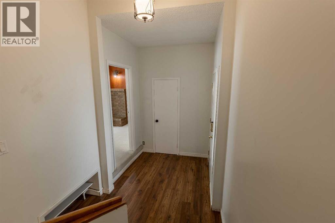
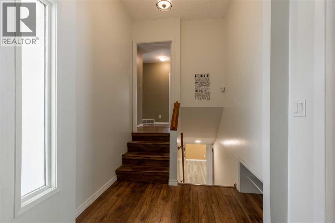
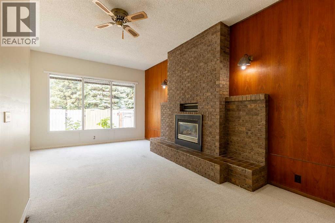
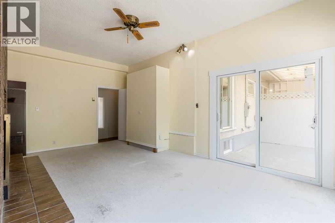
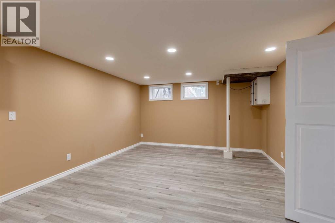
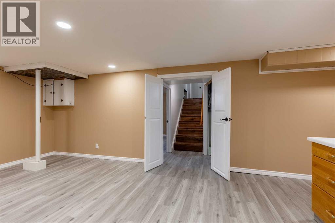
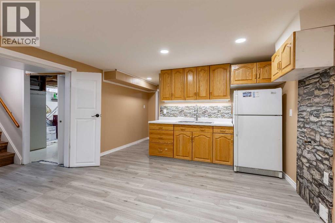
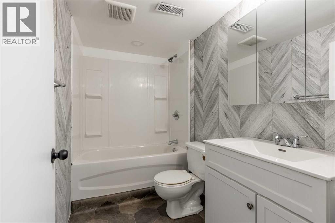
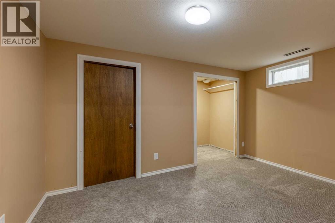
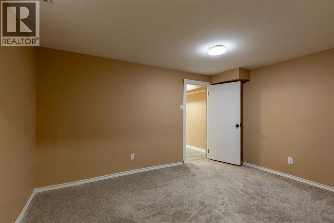
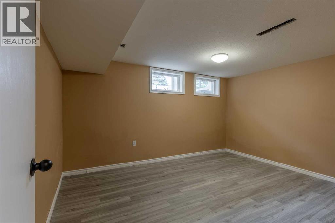
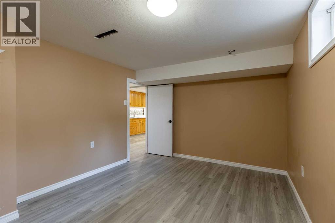
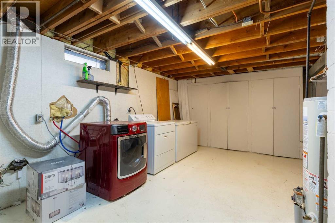
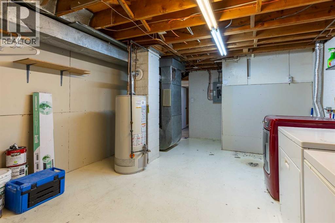
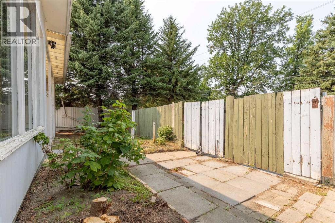
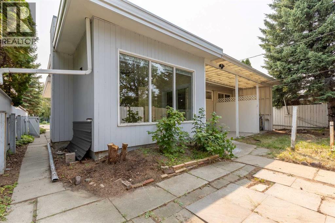
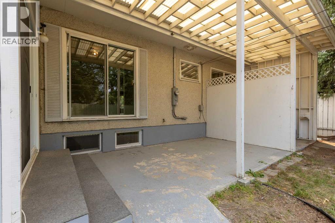
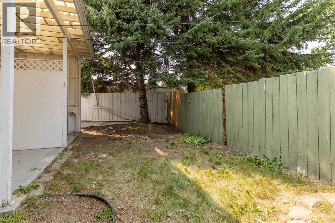
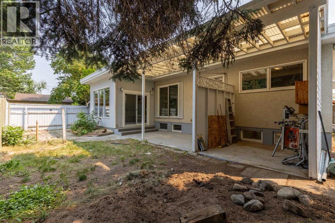
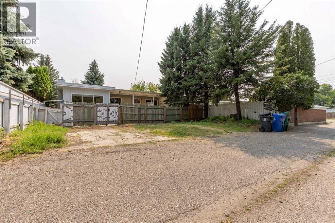
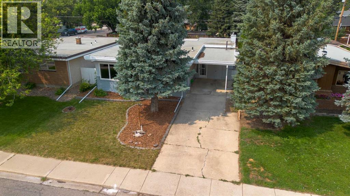
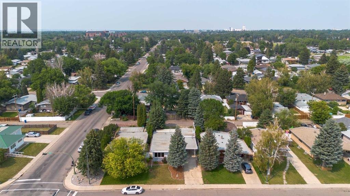
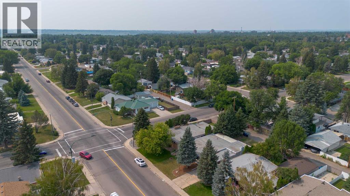
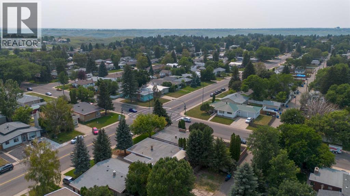
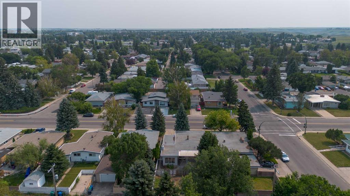
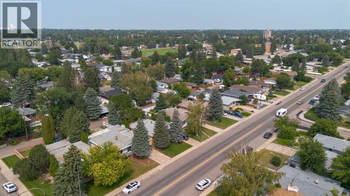
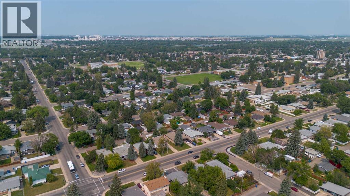
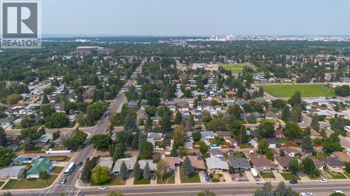
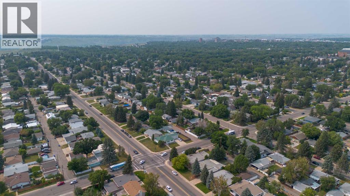
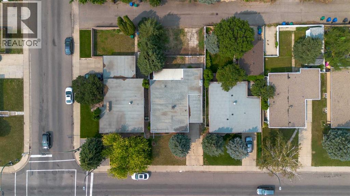
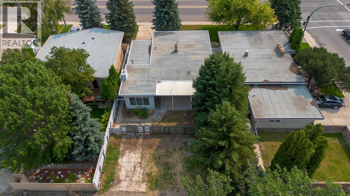
Location, location, location! This bungalow is centrally located and boasts great access for those who have a busy schedule! With plentiful off-street parking in both the front and rear, you'll have space for guests, RV parking or as an option for tenants. The main floor of this home is spacious with a well sized living area, eat-in kitchen, 3 bedrooms with a bonus fourth flex room, storage space and 4 piece bathroom. The finished basement enjoys 2 more bedrooms, full bathroom, more storage, laundry room and family room. (id:53676)
2:00 pm
Ends at:3:30 pm
Hosted by Mar'yana Hryhorash
| Bathroom Total | 2 | Bedrooms Above Ground | 3 |
| Bedrooms Below Ground | 2 | Bedrooms Total | 5 |
| Appliances | Refrigerator, Dishwasher, Stove, Microwave Range Hood Combo, Washer & Dryer | Architectural Style | Bungalow |
| Basement Development | Finished | Basement Type | Full (finished) |
| Constructed Date | 1962 | Construction Style Attachment | Detached |
| Cooling Type | None | Exterior Finish | Stucco |
| Fireplace Present | Yes | Fireplace Total | 1 |
| Flooring Type | Carpeted, Laminate | Foundation Type | Poured Concrete |
| Heating Type | Forced Air | Stories Total | 1 |
| Size Interior | 1430 Sqft | Total Finished Area | 1430 Sqft |
| Type | House |
| Carport | |
| Other | |
| Parking Pad |
| Acreage | No | Fence Type | Fence |
| Land Amenities | Park, Schools, Shopping | Size Depth | 35.05 M |
| Size Frontage | 15.24 M | Size Irregular | 5769.00 |
| Size Total | 5769 Sqft|4,051 - 7,250 Sqft | Size Total Text | 5769 Sqft|4,051 - 7,250 Sqft |
| Zoning Description | R-l |
| Level | Type | Dimensions |
|---|---|---|
| Basement | Bedroom | 12.75 Ft x 10.00 Ft |
| Basement | Bedroom | 12.83 Ft x 9.00 Ft |
| Basement | Recreational, Games Room | 12.83 Ft x 19.50 Ft |
| Basement | Storage | 8.08 Ft x 4.83 Ft |
| Basement | Furnace | 12.83 Ft x 20.50 Ft |
| Main Level | 4pc Bathroom | 7.42 Ft x 6.58 Ft |
| Main Level | 4pc Bathroom | 8.42 Ft x 5.08 Ft |
| Main Level | Bedroom | 11.75 Ft x 10.00 Ft |
| Main Level | Bedroom | 10.08 Ft x 10.08 Ft |
| Main Level | Bedroom | 9.08 Ft x 10.50 Ft |
| Main Level | Kitchen | 11.67 Ft x 11.08 Ft |
| Main Level | Dining Room | 11.83 Ft x 6.00 Ft |
| Main Level | Family Room | 12.00 Ft x 20.25 Ft |
| Main Level | Living Room | 15.50 Ft x 17.08 Ft |
| Main Level | Other | 9.25 Ft x 6.50 Ft |
| Main Level | Storage | 6.17 Ft x 6.08 Ft |

Start Your Mortgage Application


