
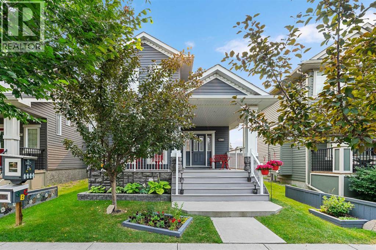
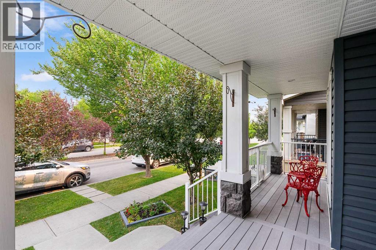
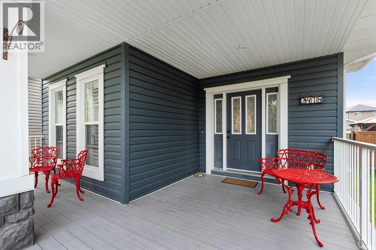
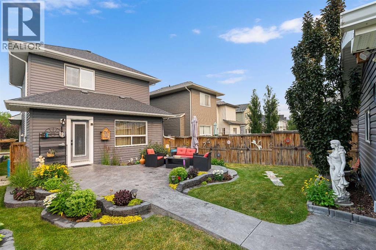
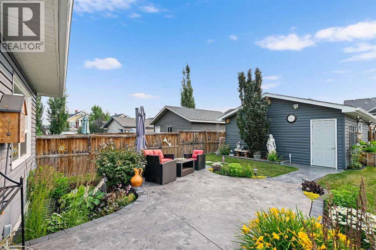
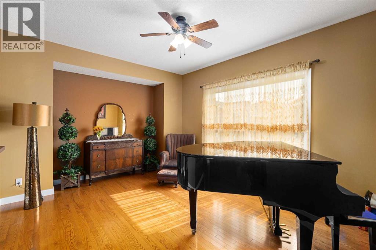
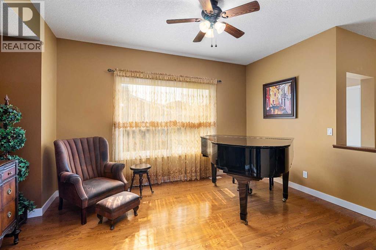
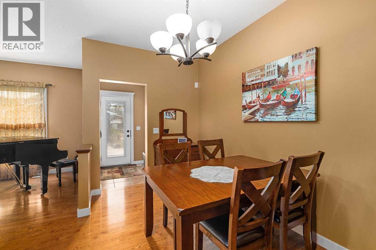
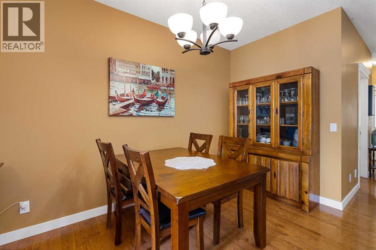
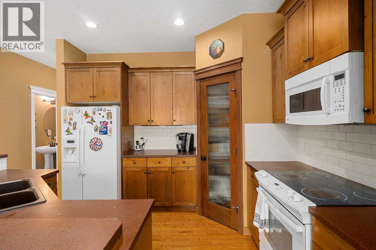
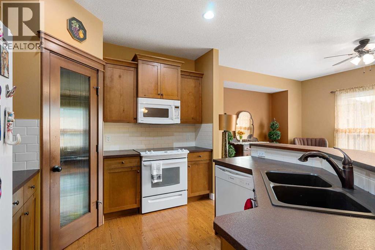
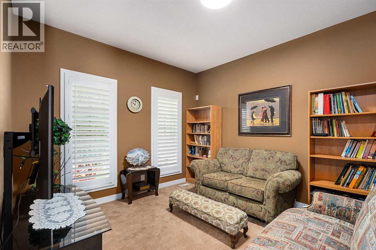
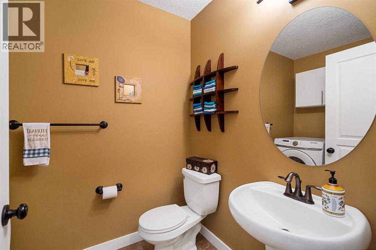
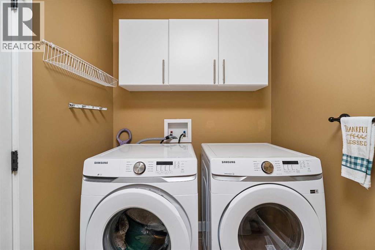
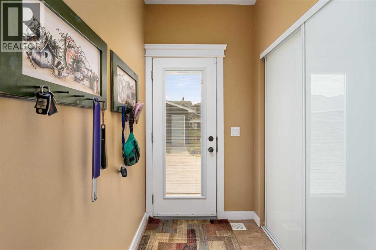
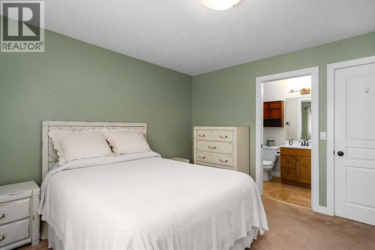
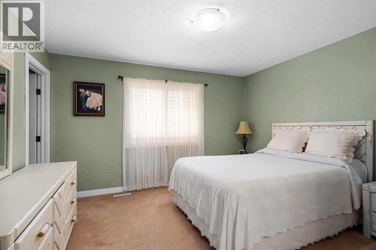
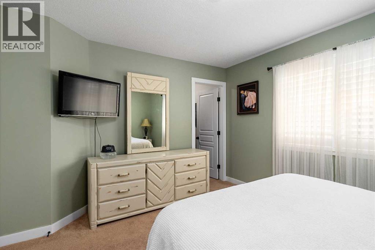
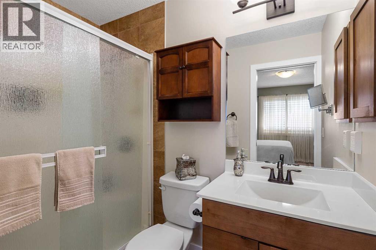
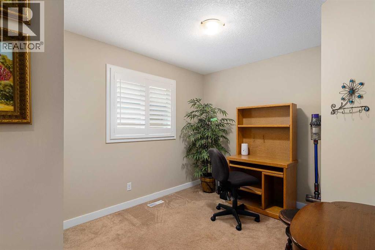
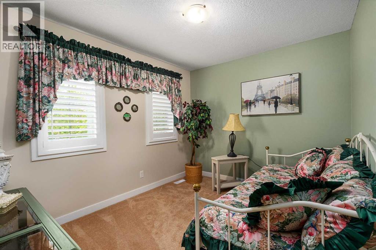
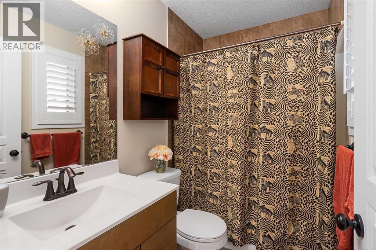
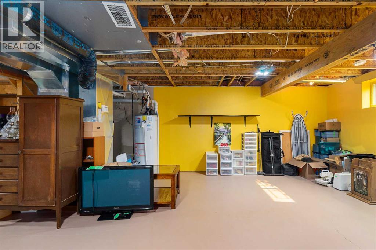
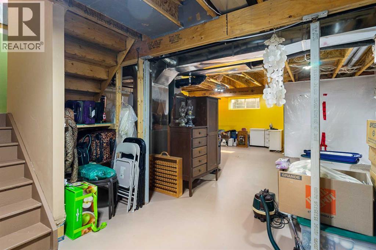
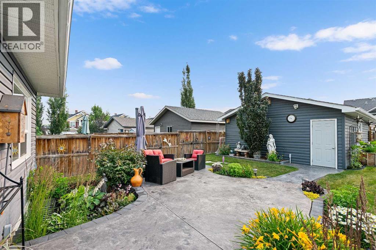
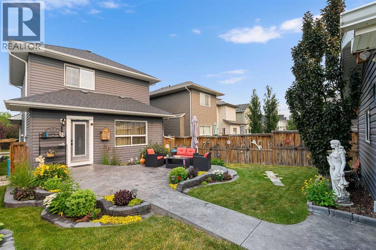
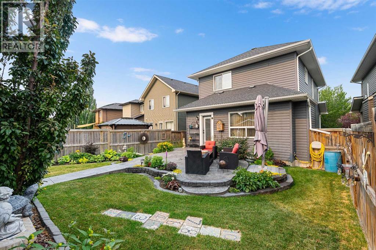
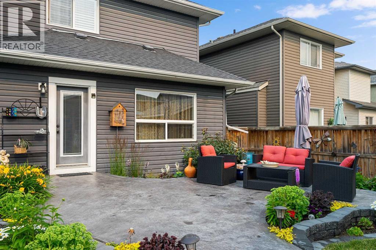
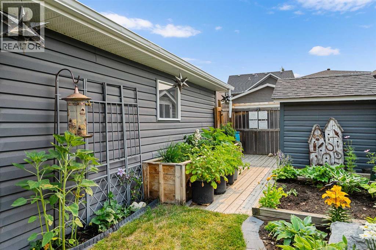
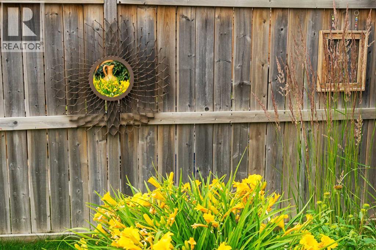
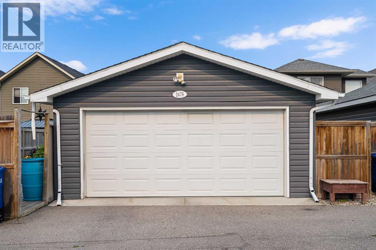
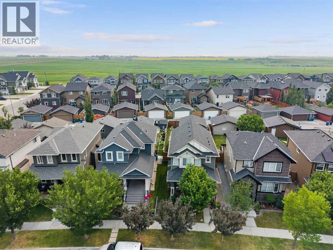
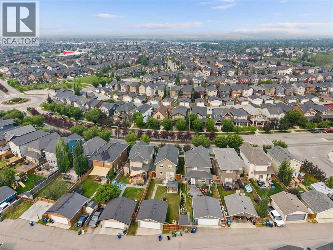
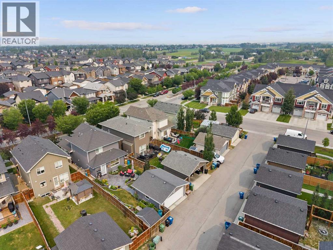
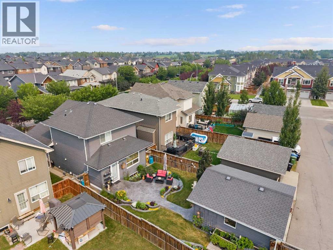
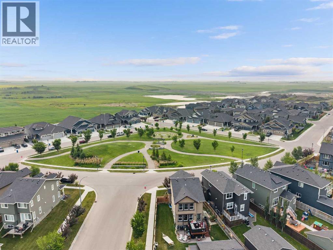
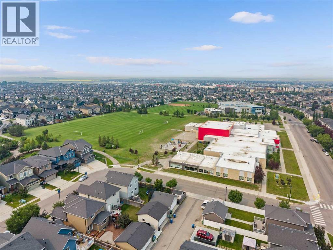
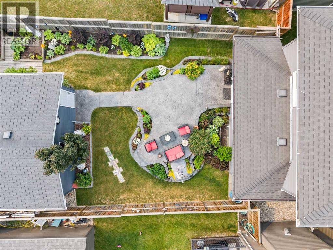
OPEN HOUSE this Sunday July 26 12-2 pm! BEAUTIFULLY LANDSCAPED BACKYARD - 3 BEDROOMS 2.5 BATHROOMS - DOUBLE DETACHED GARAGE - AMAZING LOCATION AND CURB APPEAL. If you've been searching for a home that offers fantastic curb appeal, a functional layout, and a welcoming community, this charming NuVista built two-storey in Ravenswood is one you won't want to miss! Start your mornings with a coffee or wind down in the evenings from the expansive covered front veranda featuring low-maintenance composite decking. Inside, the thoughtfully designed main floor is perfect for both everyday living and entertaining, with the open kitchen flowing seamlessly into the dining and living areas. The front living space is nicely separated from the rest of the home, making it an ideal flex room for a quiet retreat, home office, den, or additional sitting area. Completing the main floor is a convenient 2-piece powder room with laundry. Upstairs, you'll find the east-facing primary bedroom featuring a walk-in closet and private ensuite, along with two generously sized secondary bedrooms that share the main 4-piece bathroom. The basement is ready for your imagination to transform it into whatever best suits your lifestyle and already has some simple plumbing in place. Step outside from the mudroom into your outdoor oasis, with a beautiful stamped concrete deck with built in staggered, raised flowerbeds for the perfect relaxing zone, something you need to see in person to appreciate. To the side of your double detached garage with a paved back lane you have raised garden beds and a convenient storage shed too. Just a few minutes by car or an easy stroll brings you to all your daily essentials, including the shops at Kingsview Market, Yankee Valley Crossing, beautiful local parks with interconnected pathways, and two nearby schools. From the inviting front veranda to the outstanding backyard and endless potential waiting inside, this is a home that combines comfort, convenience, and opportun ity—schedule your private showing today! (id:53676)
12:00 pm
Ends at:2:00 pm
| Bathroom Total | 3 | Bedrooms Above Ground | 3 |
| Bedrooms Total | 3 | Appliances | Refrigerator, Dishwasher, Stove, Microwave Range Hood Combo, Window Coverings, Garage Door Opener, Washer & Dryer |
| Basement Development | Unfinished | Basement Type | Full (unfinished) |
| Constructed Date | 2010 | Construction Material | Wood Frame |
| Construction Style Attachment | Detached | Cooling Type | None |
| Exterior Finish | Vinyl Siding | Flooring Type | Carpeted, Hardwood, Tile |
| Foundation Type | Poured Concrete | Half Bath Total | 1 |
| Heating Fuel | Natural Gas | Heating Type | Forced Air |
| Stories Total | 2 | Size Interior | 1581 Sqft |
| Total Finished Area | 1581 Sqft | Type | House |
| Detached Garage | 2 |
| Acreage | No | Fence Type | Fence |
| Land Amenities | Park, Playground, Schools, Shopping | Landscape Features | Garden Area |
| Size Frontage | 9.49 M | Size Irregular | 373.00 |
| Size Total | 373 M2|0-4,050 Sqft | Size Total Text | 373 M2|0-4,050 Sqft |
| Zoning Description | R1-l |
| Level | Type | Dimensions |
|---|---|---|
| Basement | Furnace | 40.50 Ft x 19.92 Ft |
| Main Level | Living Room | 11.00 Ft x 11.00 Ft |
| Main Level | Kitchen | 11.08 Ft x 10.75 Ft |
| Main Level | Dining Room | 12.83 Ft x 9.92 Ft |
| Main Level | Family Room | 15.33 Ft x 12.00 Ft |
| Main Level | 2pc Bathroom | Measurements not available |
| Upper Level | Primary Bedroom | 13.00 Ft x 12.17 Ft |
| Upper Level | 3pc Bathroom | Measurements not available |
| Upper Level | Bedroom | 12.58 Ft x 11.33 Ft |
| Upper Level | Bedroom | 12.42 Ft x 8.92 Ft |
| Upper Level | 4pc Bathroom | Measurements not available |

Start Your Mortgage Application


