
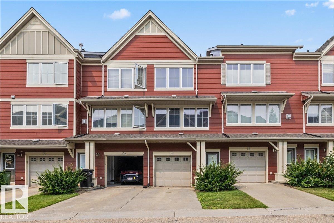
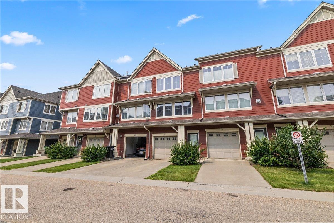
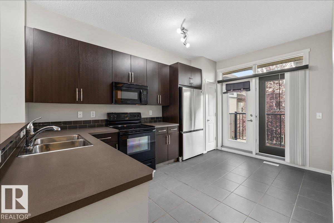
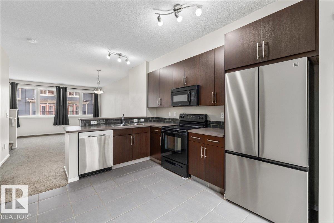
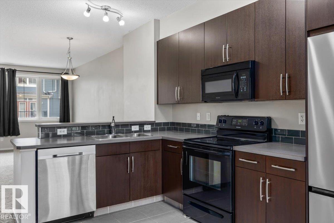
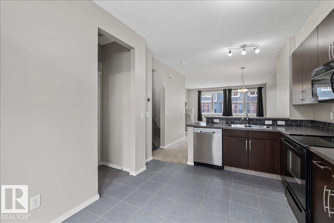
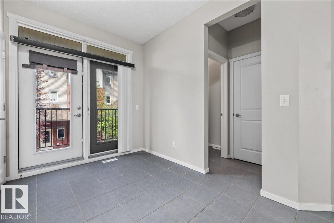
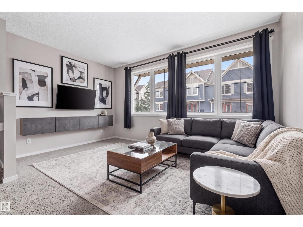
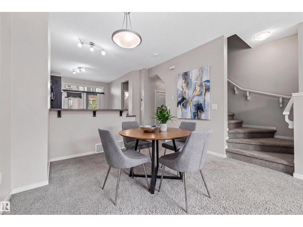
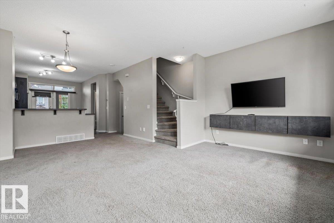
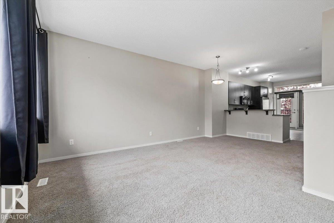
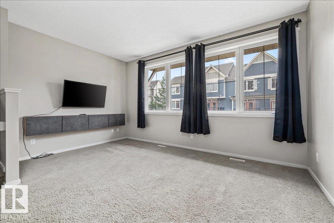
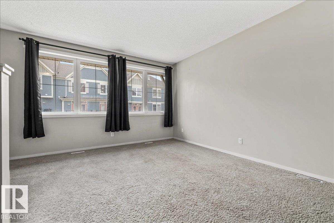
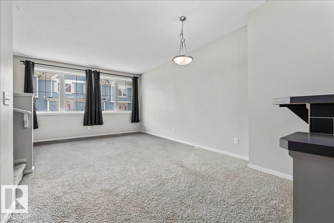
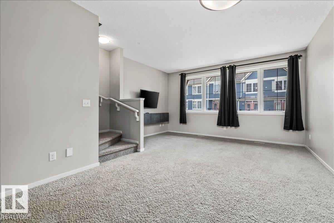
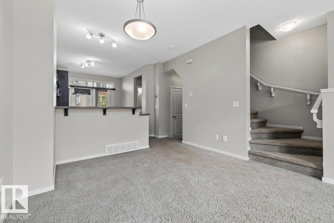
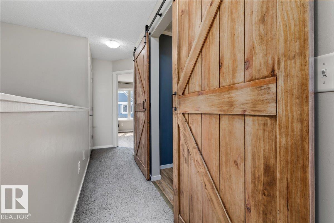
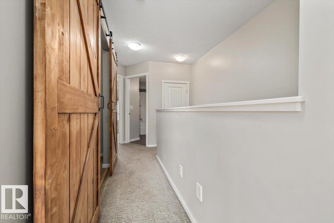
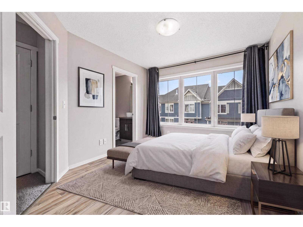
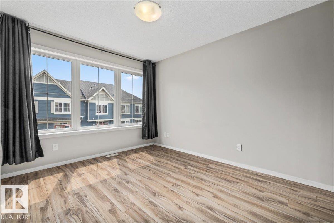
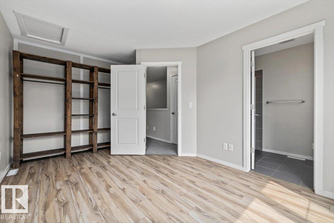
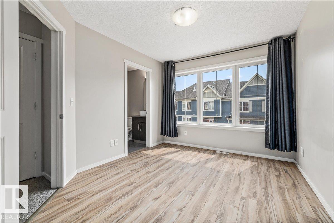
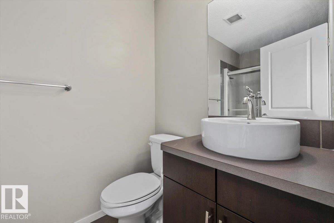
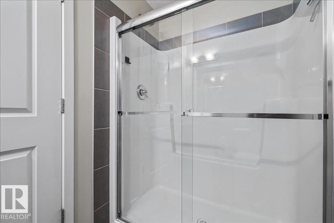
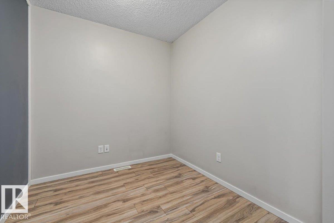
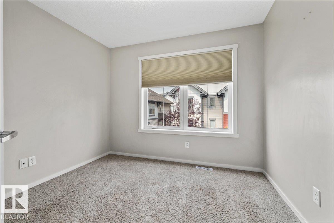
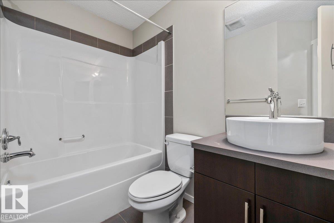
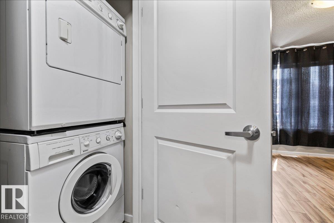
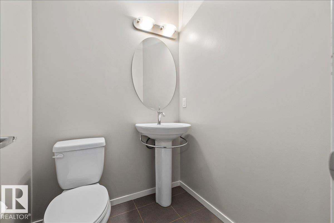
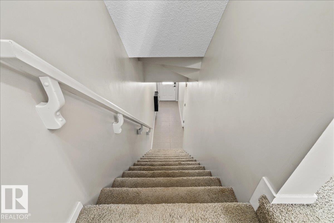
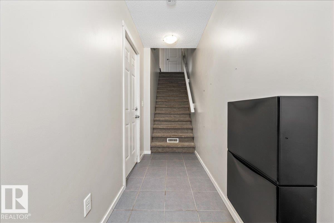
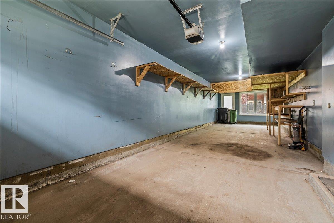
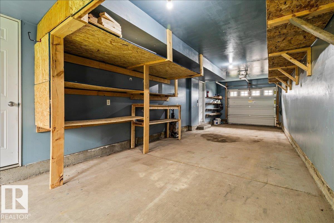
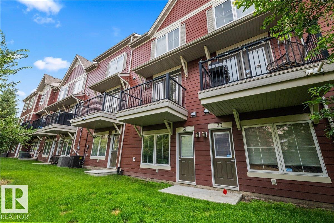
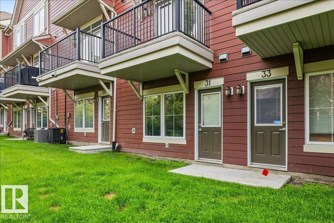
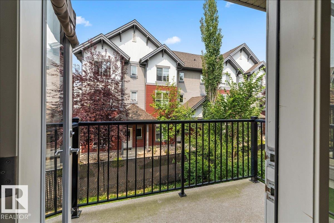
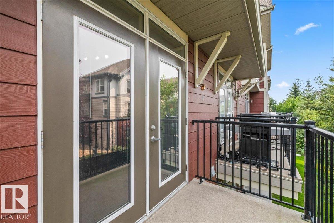
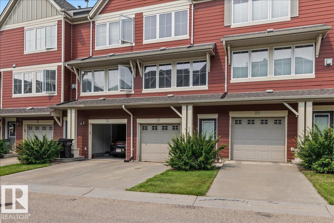
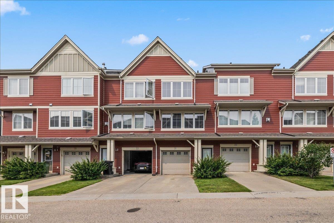
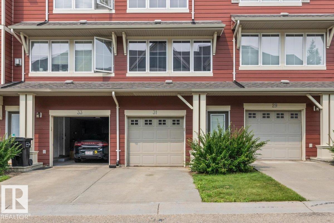
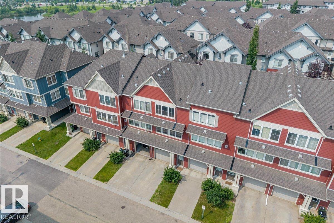
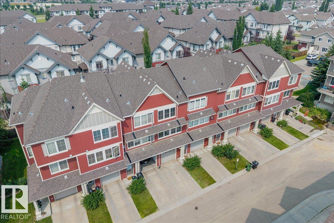
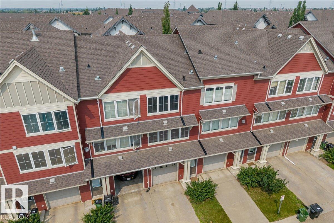
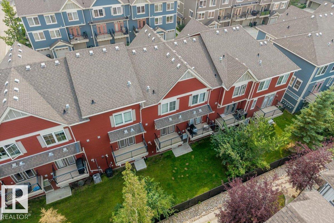
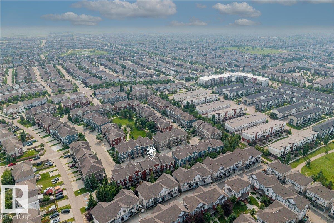
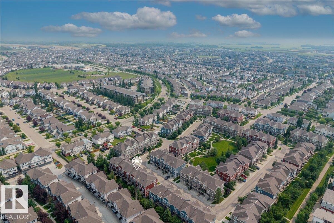
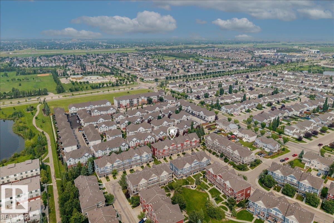
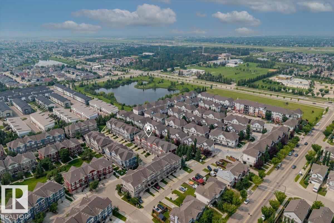
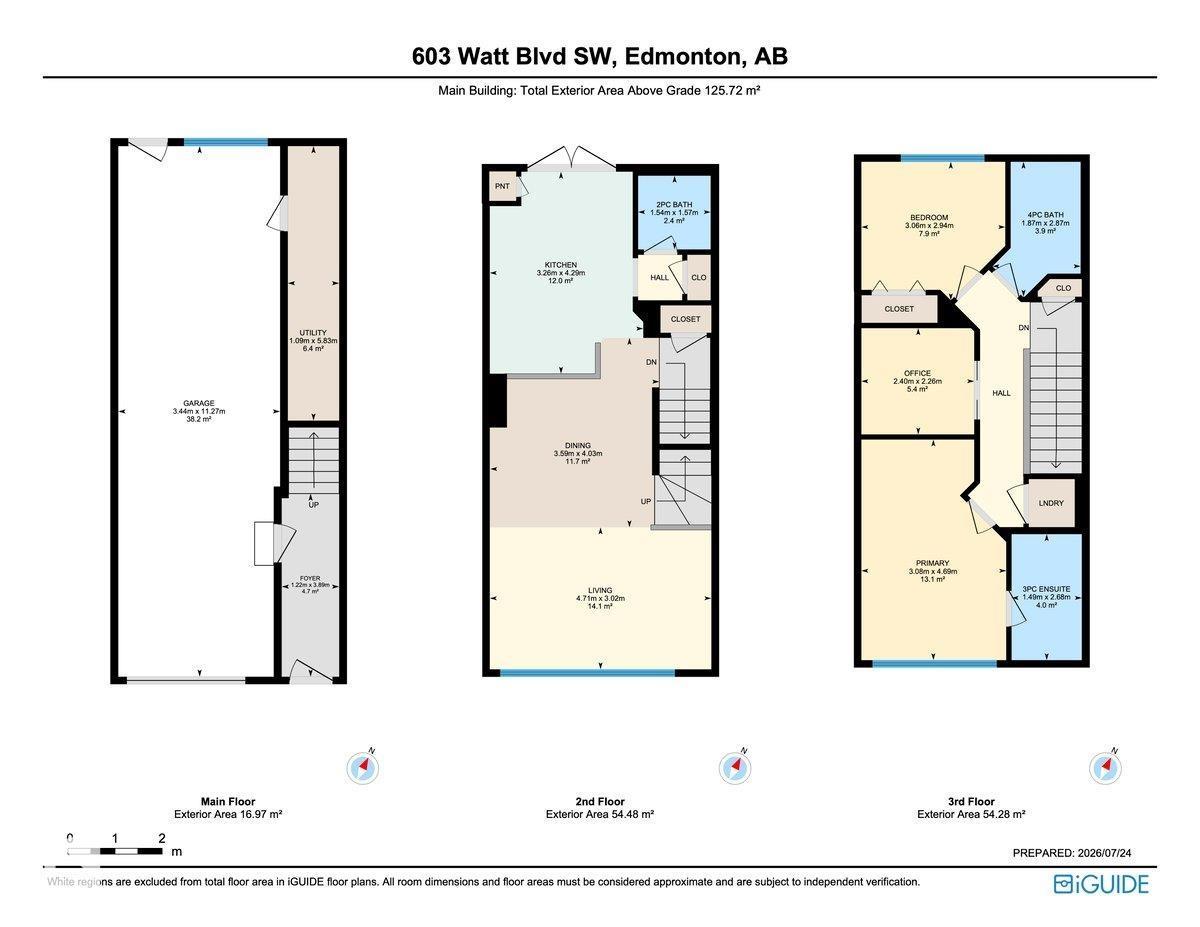
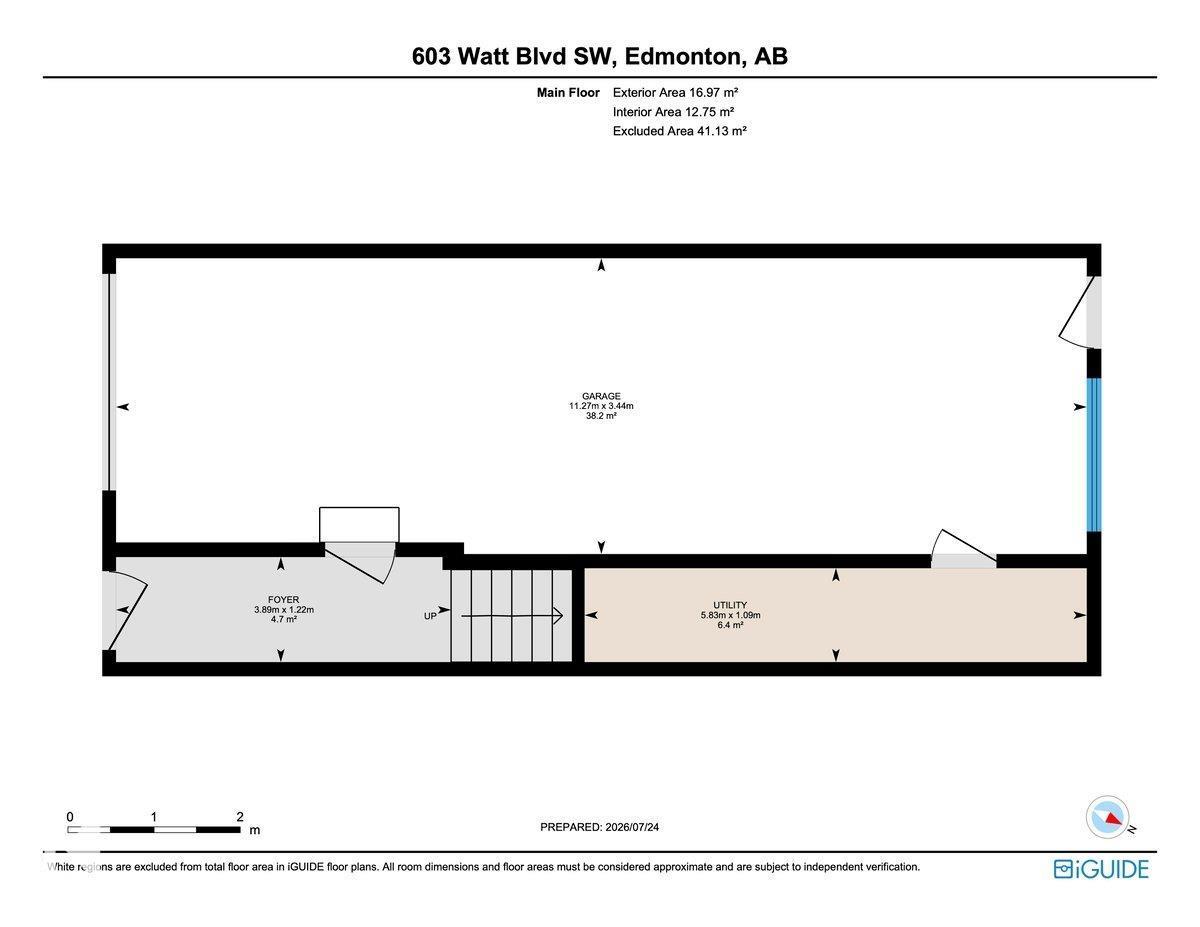
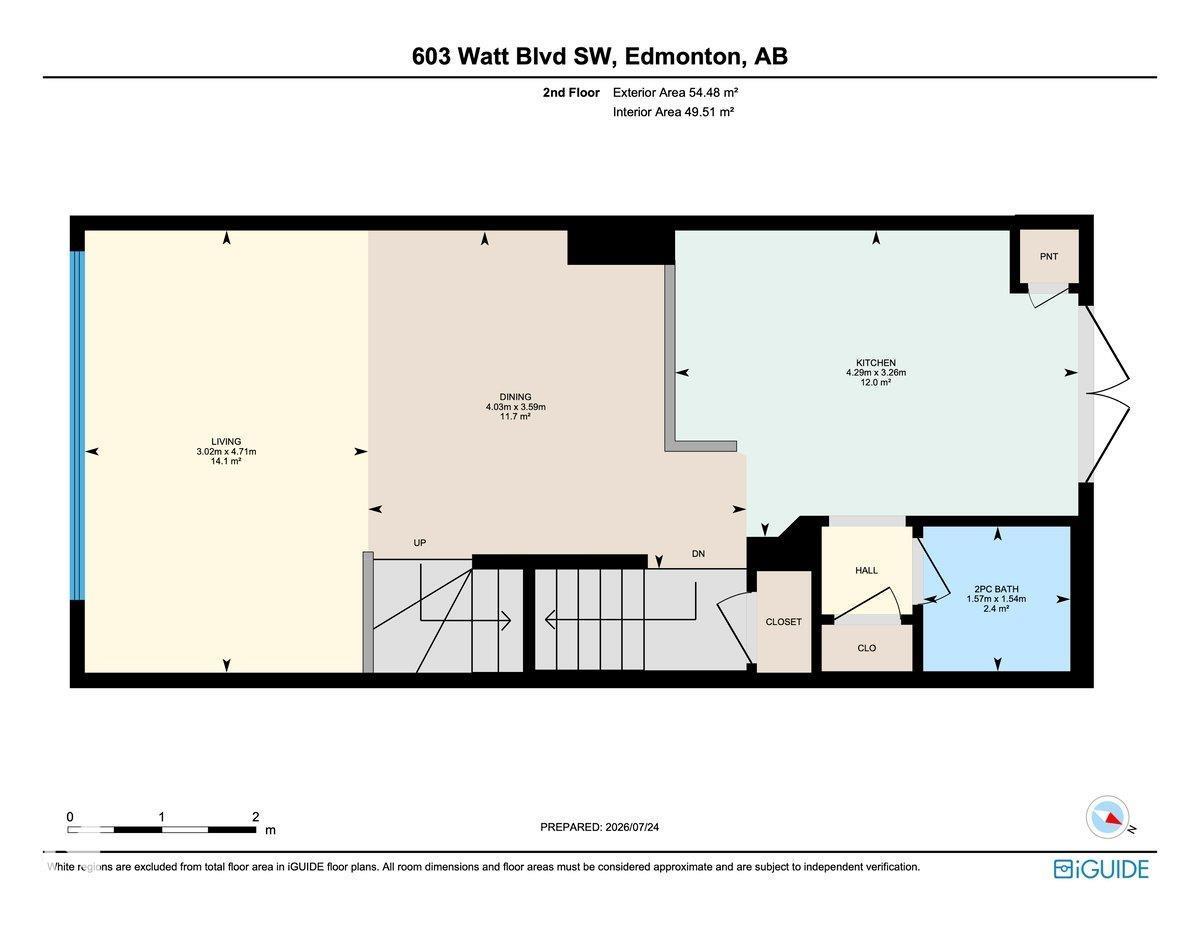
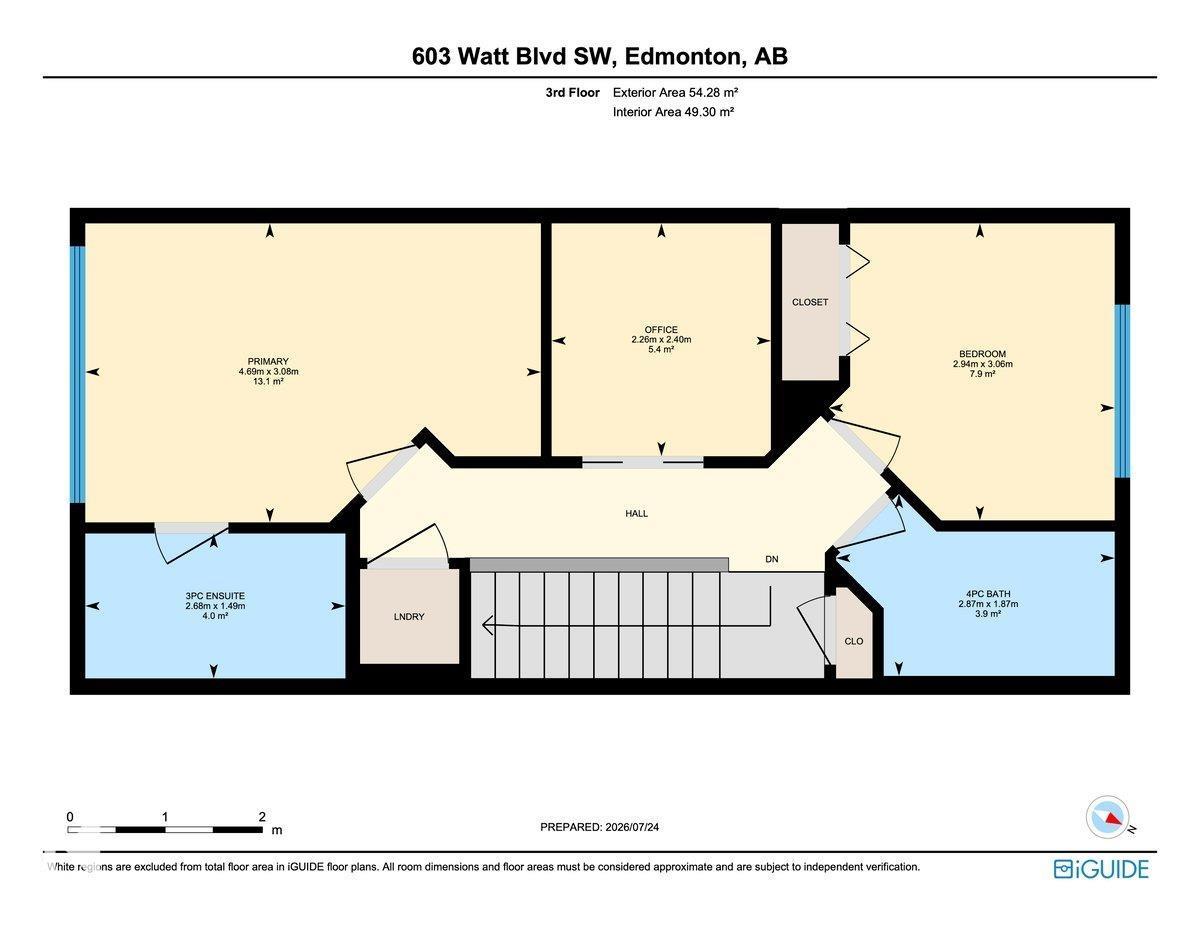
Welcome to convenient living in the desirable community of Walker! This beautifully maintained 2-bedroom townhome features an oversized tandem heated garage with driveway parking. The bright second level offers an open-concept layout with a stunning kitchen featuring extra cabinetry, black appliances, pot & pan drawers, an eat-up island, spacious dining area, 2-pc powder room, and a sun-filled living room with access to the private balcony. The upper level boasts a custom oversized primary bedroom with a stylish barn door, 3-pc ensuite, a second generous bedroom, a versatile den perfect for a home office or reading nook, convenient upper-floor laundry, linen storage, and a 4-pc main bath. Enjoy low condo fees, durable fire-resistant composite concrete siding, and an unbeatable location close to shopping, schools, parks, the Henday, EIA, and more! (id:53676)
| Bathroom Total | 3 | Bedrooms Total | 2 |
| Appliances | Dishwasher, Dryer, Refrigerator, Stove, Washer | Basement Type | None |
| Constructed Date | 2009 | Construction Style Attachment | Attached |
| Half Bath Total | 1 | Heating Type | Forced Air |
| Stories Total | 3 | Size Interior | 1353 Sqft |
| Type | Row / Townhouse |
| Attached Garage | |
| Oversize |
| Acreage | No | Land Amenities | Airport, Golf Course, Playground, Public Transit, Schools, Shopping |
| Size Irregular | 125.94 | Size Total | 125.94 M2 |
| Size Total Text | 125.94 M2 |
| Level | Type | Dimensions |
|---|---|---|
| Main Level | Living Room | 4.71 m x 3.02 m |
| Main Level | Dining Room | 3.59 m x 4.03 m |
| Main Level | Kitchen | 3.26 m x 4.29 m |
| Upper Level | Den | 2.4 m x 2.26 m |
| Upper Level | Primary Bedroom | 3.08 m x 4.69 m |
| Upper Level | Bedroom 2 | 3.06 m x 2.94 m |

Start Your Mortgage Application
