
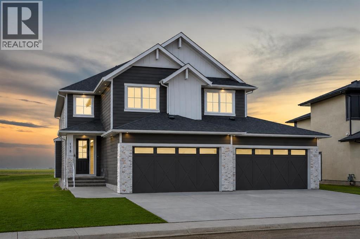
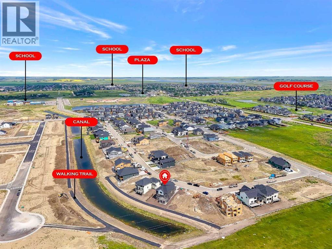
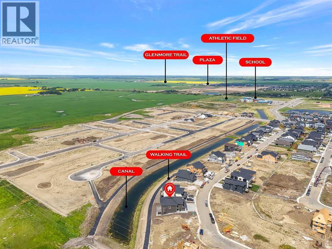
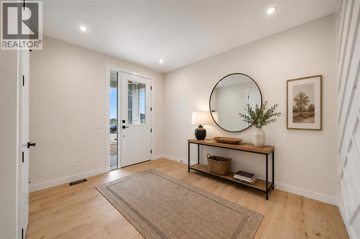
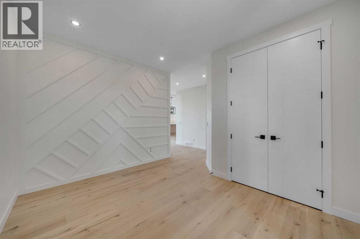
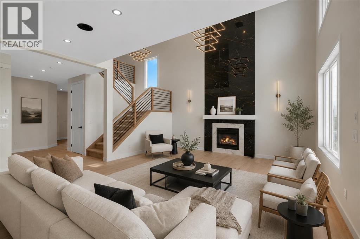
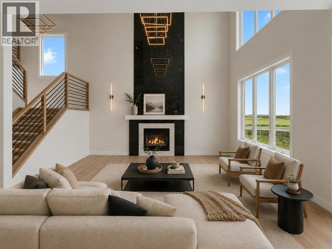
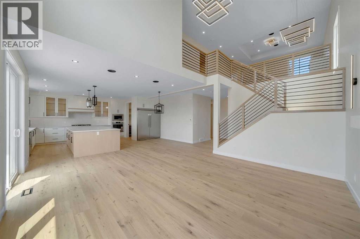
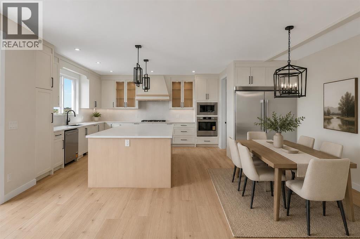
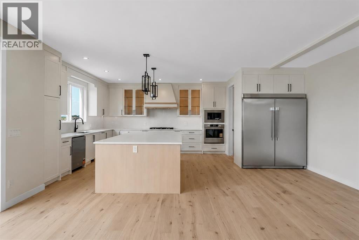
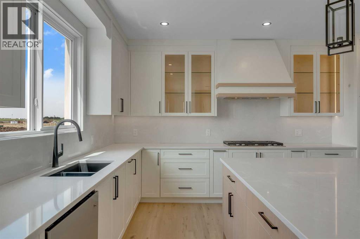
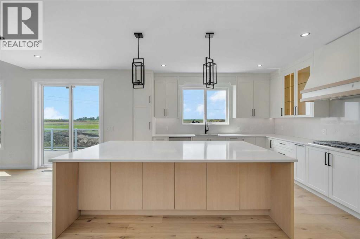
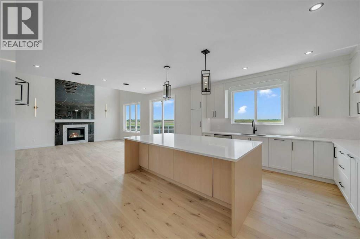
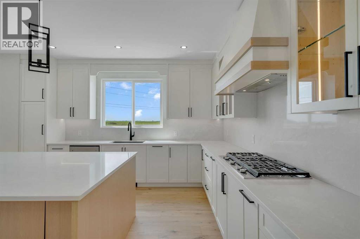
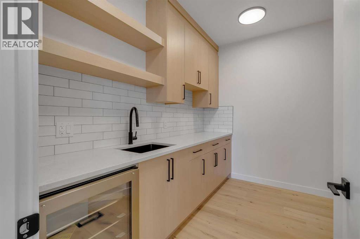
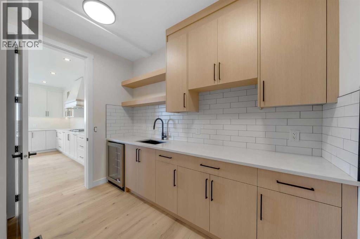
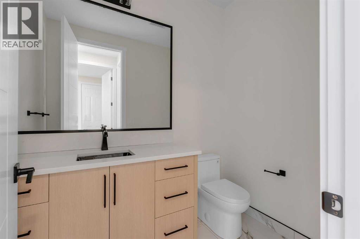
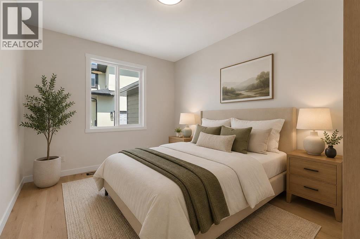
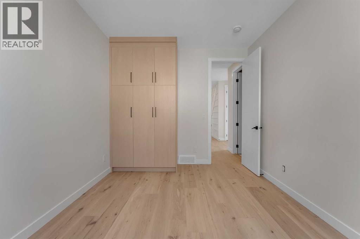
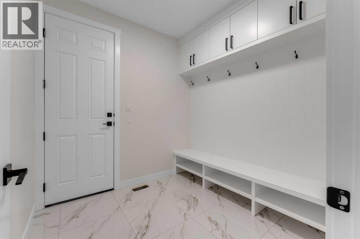
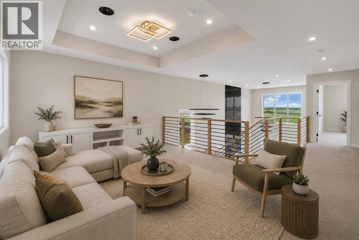
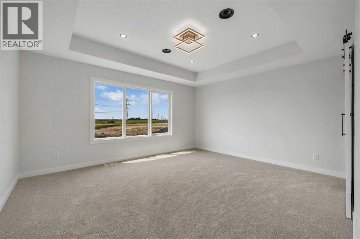
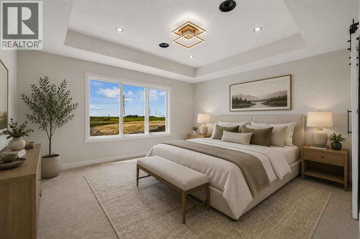
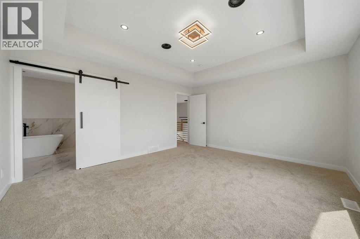
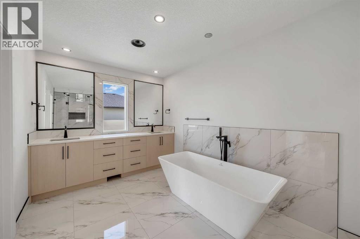
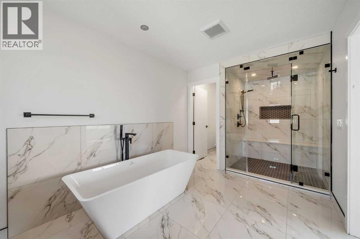
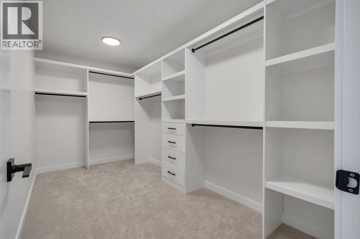
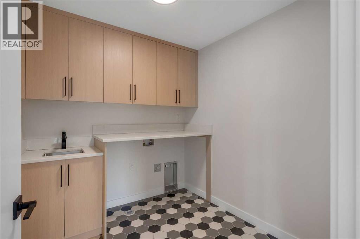
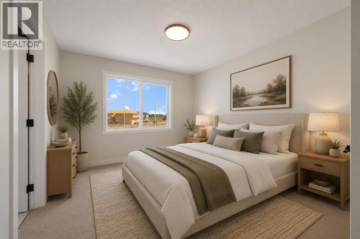
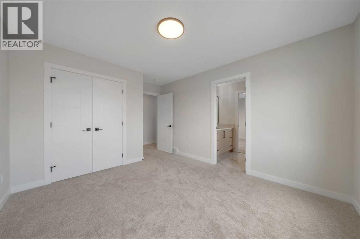
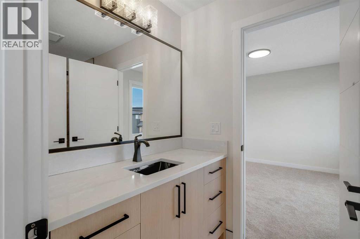
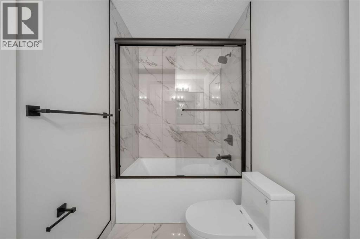
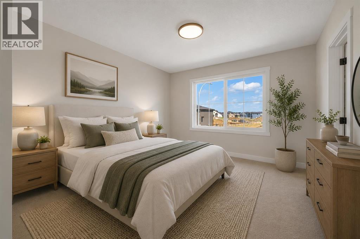
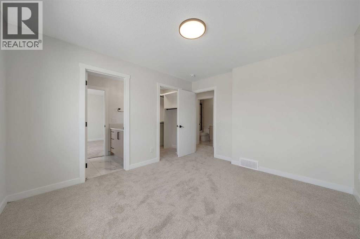
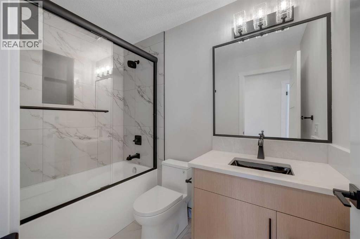
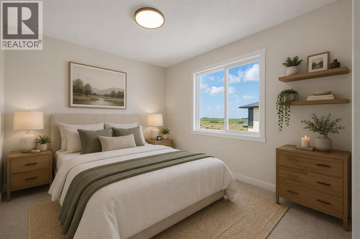
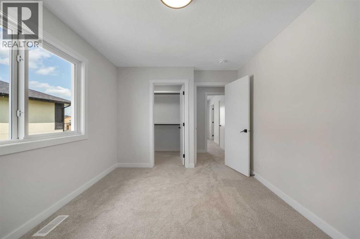
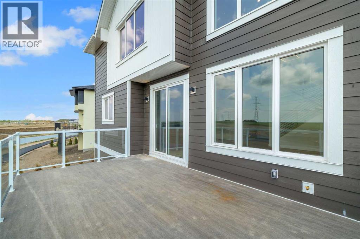
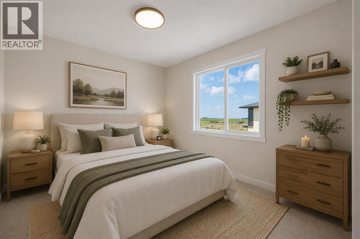
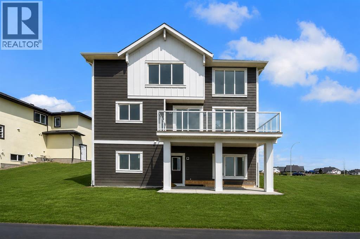
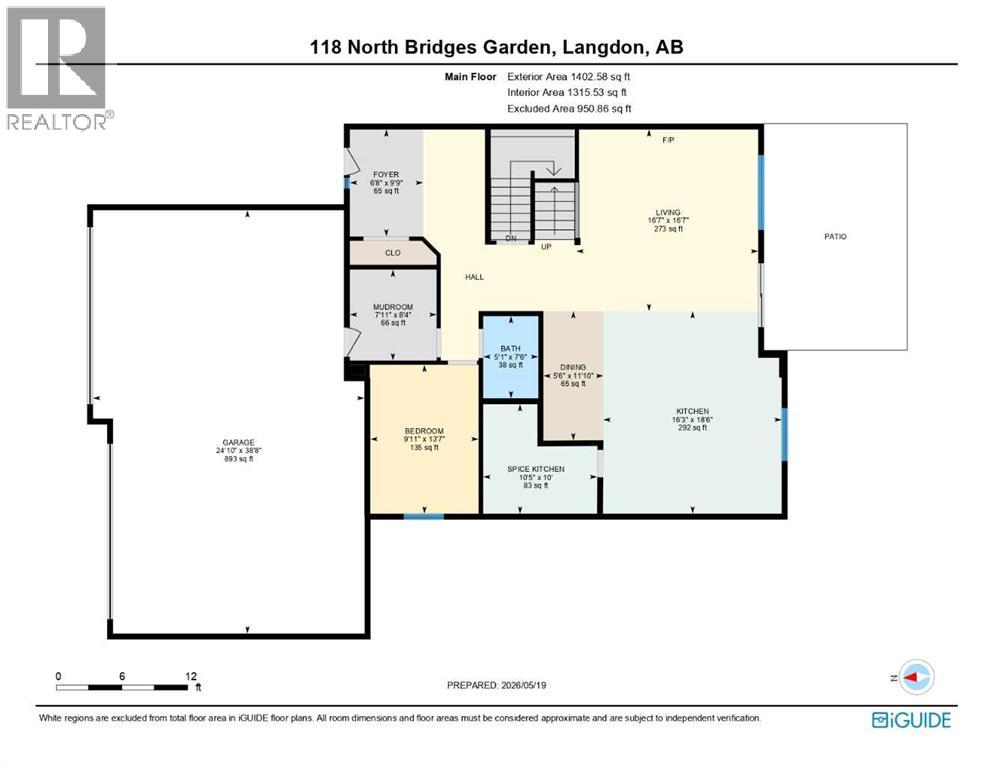
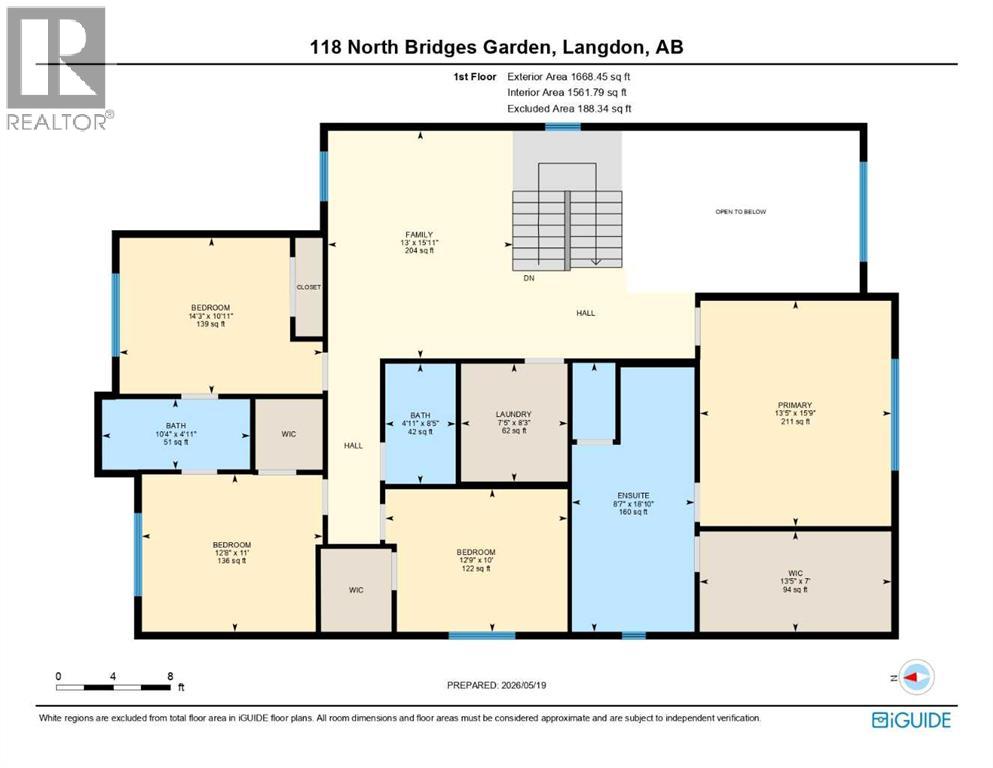
BACKING ONTO CANAL & NEWLY PAVED WALKING PATH!! HUGE LOT (OVER 6500 SQFT)!! QUAD ATTACHED GARAGE!! WALKOUT BASEMENT!! 3,071 SQ.FT.!! 5 BEDROOMS & 3.5 BATHROOMS!! MAIN FLOOR BEDROOM!! BUTLER PANTRY!! LOCATED IN THE BRIDGES OF LANGDON!! Welcome to this exceptional home offering 3,071 sq.ft. of thoughtfully designed living space in the sought-after community of The Bridges of Langdon! Backing directly onto green space and a newly paved walking path, this home combines peaceful views with an outstanding layout for growing families. Step inside to a welcoming foyer that leads to the bright and spacious living room, complete with a gas fireplace and access to the back deck overlooking the green space. The stunning kitchen is a chef's dream, featuring built-in appliances, a massive island, extensive cabinetry, and a fully equipped spice kitchen. The dining area is perfectly positioned for family meals and entertaining. Completing the main floor are a bedroom and a convenient 2-piece bathroom, making it ideal for guests or multi-generational living. The upper level offers 4 spacious bedrooms, 3 full bathrooms, a bonus room, and a convenient laundry room. The luxurious primary suite features a 5-piece ensuite and a walk-in closet. The second bedroom is located next to a 4-piece bathroom, while the remaining two bedrooms share a Jack & Jill 4-piece bathroom, providing both comfort and privacy. Additional highlights include the quad attached garage, premium finishes throughout, spacious living areas, and an unbeatable location backing onto green space with direct access to the walking path. This is a rare opportunity to own a beautifully designed family home in one of Langdon's most desirable communities! (id:53676)
| Bathroom Total | 4 | Bedrooms Above Ground | 5 |
| Bedrooms Total | 5 | Appliances | Refrigerator, Cooktop - Gas, Dishwasher, Microwave, Oven - Built-in, Hood Fan |
| Basement Development | Unfinished | Basement Features | Separate Entrance, Walk Out |
| Basement Type | Full (unfinished) | Constructed Date | 2026 |
| Construction Style Attachment | Detached | Cooling Type | None |
| Exterior Finish | Stone, Vinyl Siding | Fireplace Present | Yes |
| Fireplace Total | 1 | Flooring Type | Carpeted, Tile, Vinyl Plank |
| Foundation Type | Poured Concrete | Half Bath Total | 1 |
| Heating Fuel | Natural Gas | Heating Type | Forced Air |
| Stories Total | 2 | Size Interior | 3071 Sqft |
| Total Finished Area | 3071.02 Sqft | Type | House |
| Garage | |
| Attached Garage |
| Acreage | No | Fence Type | Not Fenced |
| Land Amenities | Golf Course, Schools, Shopping | Size Depth | 32.58 M |
| Size Frontage | 16.13 M | Size Irregular | 6530.00 |
| Size Total | 6530 Sqft|4,051 - 7,250 Sqft | Size Total Text | 6530 Sqft|4,051 - 7,250 Sqft |
| Zoning Description | R-mid |
| Level | Type | Dimensions |
|---|---|---|
| Second Level | Primary Bedroom | 15.75 Ft x 13.42 Ft |
| Second Level | Other | 7.00 Ft x 13.42 Ft |
| Second Level | 5pc Bathroom | 18.08 Ft x 8.58 Ft |
| Second Level | Laundry Room | 8.25 Ft x 7.42 Ft |
| Second Level | Bedroom | 10.00 Ft x 12.75 Ft |
| Second Level | 4pc Bathroom | 8.42 Ft x 4.92 Ft |
| Second Level | Bedroom | 11.00 Ft x 12.67 Ft |
| Second Level | 4pc Bathroom | Measurements not available |
| Second Level | Bedroom | 10.92 Ft x 14.25 Ft |
| Second Level | Family Room | 15.92 Ft x 13.00 Ft |
| Main Level | Living Room | 16.58 Ft x 16.58 Ft |
| Main Level | Kitchen | 18.50 Ft x 16.25 Ft |
| Main Level | Dining Room | 11.83 Ft x 5.50 Ft |
| Main Level | 2pc Bathroom | 7.50 Ft x 5.08 Ft |
| Main Level | Other | 10.00 Ft x 10.42 Ft |
| Main Level | Bedroom | 13.58 Ft x 9.92 Ft |
| Main Level | Other | 8.33 Ft x 7.92 Ft |
| Main Level | Foyer | 9.75 Ft x 6.67 Ft |

Start Your Mortgage Application
