
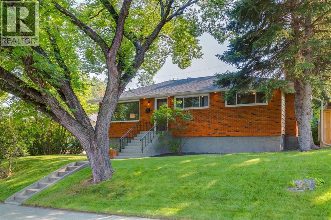
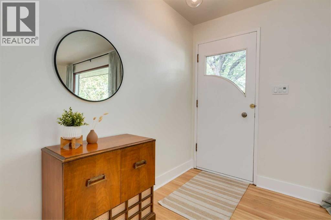
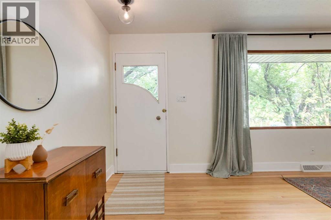
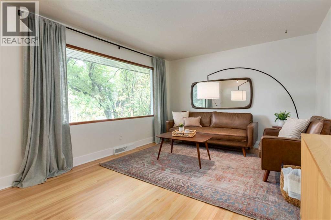
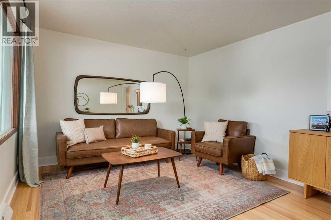
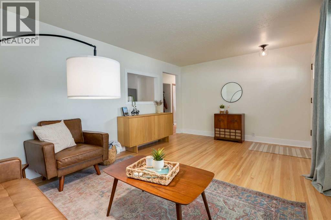
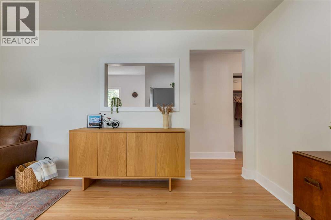
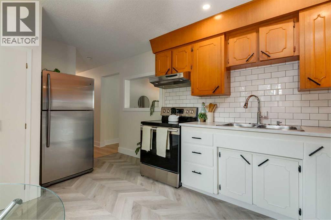
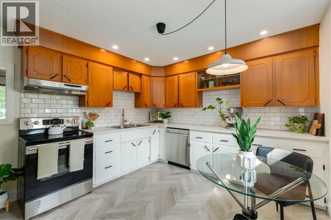
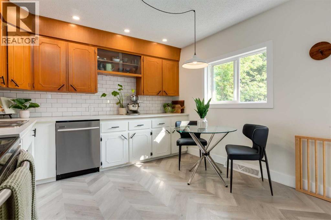
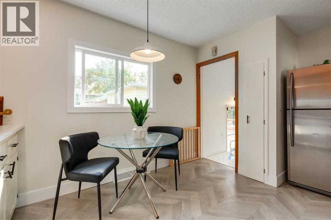
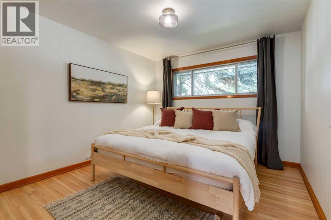
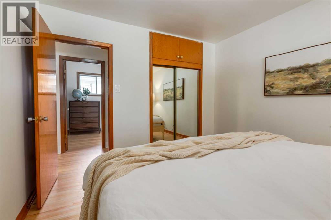
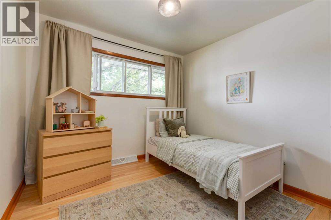
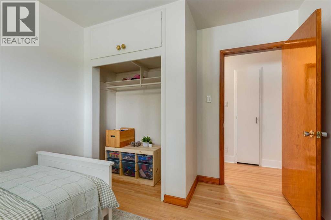
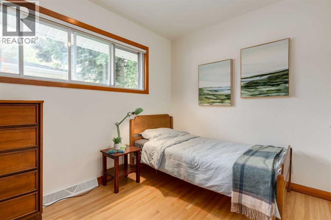
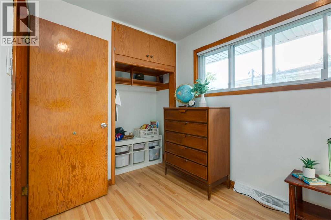
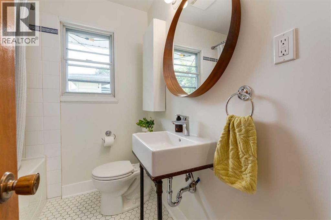
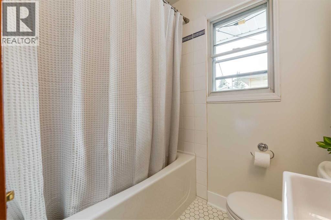
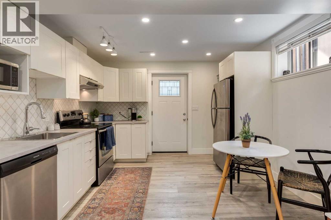
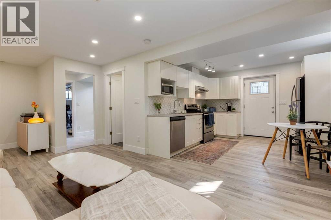
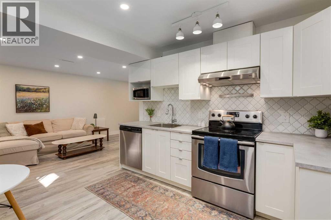
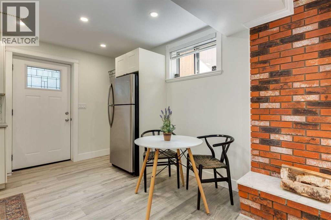
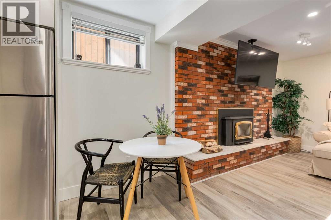
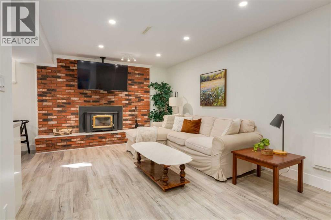
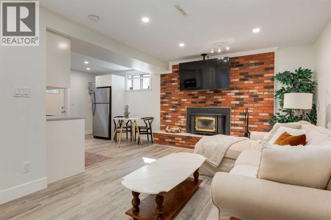
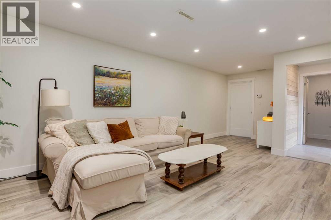
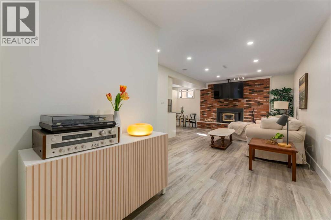
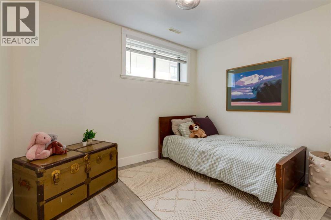
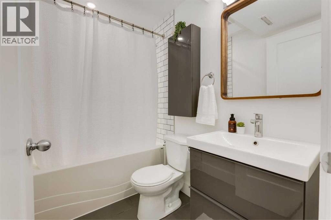
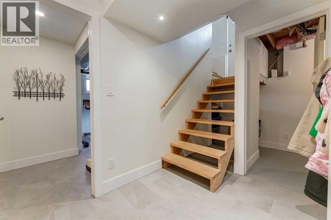
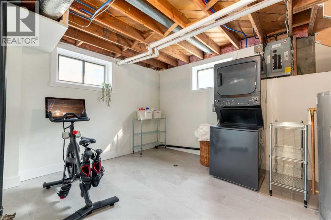
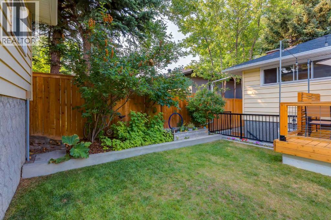
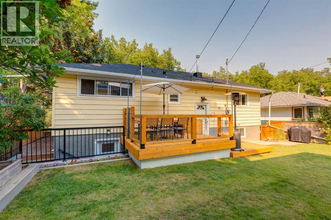
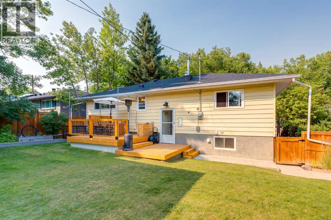
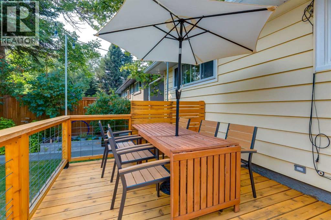
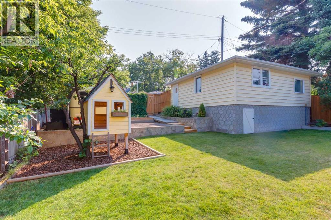
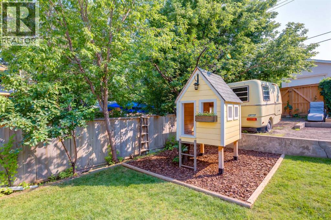
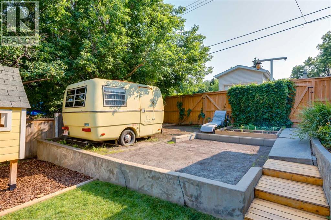
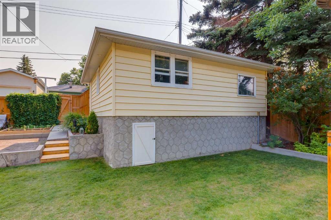
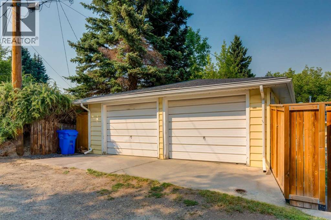
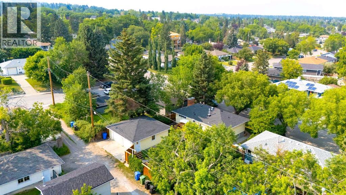
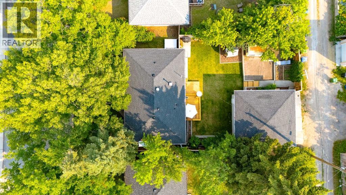
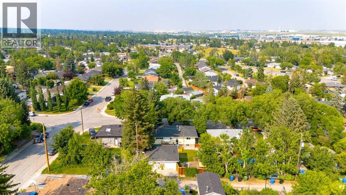
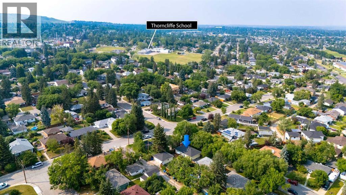
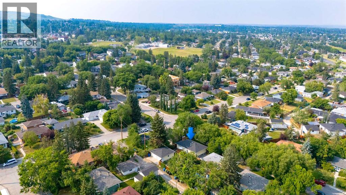
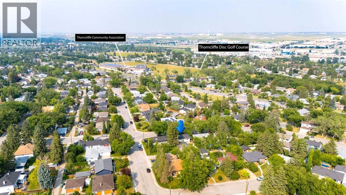
Welcome home to 131 Thorncrest Rd NW! This beautifully maintained bungalow has over 1800 sf of living space and is move-in ready! The main floor has gorgeous refinished hardwoods floors, a spacious living room and a kitchen with plenty of cabinets and updated counters and backsplash, stainless steel appliances and an eating nook. There are 3 good sized bedrooms and the main bath to complete this level. The fully finished basement has a separate entrance leading to one of the nicest basement suites you'll see, perfect for multi-generational living. This illegal suite has a living room with cozy wood-burning fireplace, a full sized kitchen with stainless steel appliances, a bedroom and updated 4 piece bath. There is a shared laundry area and storage room. Other updates include a new roof in 2023. This charming home is situated on large lot (57'x100') with plenty of trees for shade and room for the kids to play. There is a multi-tiered deck right off the back entrance in the south facing backyard, a double detached garage with storage underneath, RV parking and raised garden beds. You are just a few minutes away from Thornciffe School, shopping and transit and an easy commute to downtown,. (id:53676)
| Bathroom Total | 2 | Bedrooms Above Ground | 3 |
| Bedrooms Below Ground | 1 | Bedrooms Total | 4 |
| Appliances | Washer, Refrigerator, Dishwasher, Stove, Dryer, Hood Fan | Architectural Style | Bungalow |
| Basement Development | Finished | Basement Features | Separate Entrance, Walk-up, Suite |
| Basement Type | Full (finished) | Constructed Date | 1954 |
| Construction Material | Wood Frame | Construction Style Attachment | Detached |
| Cooling Type | None | Exterior Finish | Brick, Vinyl Siding |
| Fireplace Present | Yes | Fireplace Total | 1 |
| Flooring Type | Ceramic Tile, Hardwood, Laminate, Other | Foundation Type | Poured Concrete |
| Heating Type | Forced Air | Stories Total | 1 |
| Size Interior | 970 Sqft | Total Finished Area | 970 Sqft |
| Type | House |
| Detached Garage | 2 |
| R V |
| Acreage | No | Fence Type | Fence |
| Land Amenities | Park, Playground, Schools, Shopping | Landscape Features | Fruit Trees, Landscaped, Lawn |
| Size Depth | 30.52 M | Size Frontage | 17.39 M |
| Size Irregular | 529.00 | Size Total | 529 M2|4,051 - 7,250 Sqft |
| Size Total Text | 529 M2|4,051 - 7,250 Sqft | Zoning Description | R-cg |
| Level | Type | Dimensions |
|---|---|---|
| Basement | Family Room | 22.67 Ft x 10.67 Ft |
| Basement | Kitchen | 11.42 Ft x 11.25 Ft |
| Basement | Bedroom | 10.42 Ft x 8.42 Ft |
| Basement | 4pc Bathroom | .00 Ft x .00 Ft |
| Basement | Laundry Room | 14.83 Ft x 14.08 Ft |
| Main Level | Living Room | 18.17 Ft x 11.67 Ft |
| Main Level | Other | 14.83 Ft x 11.17 Ft |
| Main Level | Primary Bedroom | 11.67 Ft x 10.67 Ft |
| Main Level | Bedroom | 11.17 Ft x 9.00 Ft |
| Main Level | Bedroom | 11.75 Ft x 9.67 Ft |
| Main Level | 4pc Bathroom | .00 Ft x .00 Ft |

Start Your Mortgage Application


