
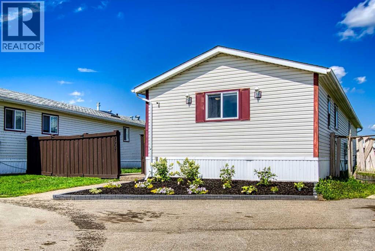
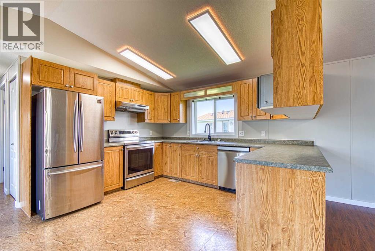
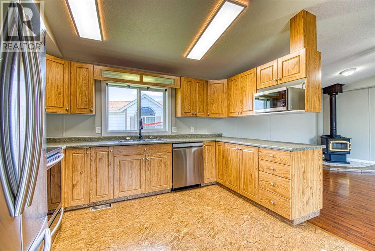
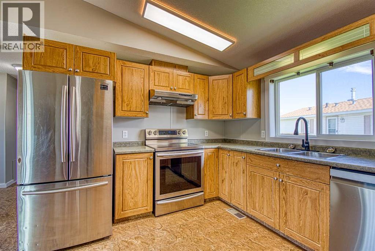
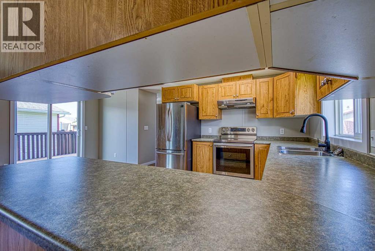
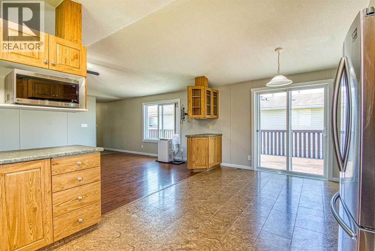
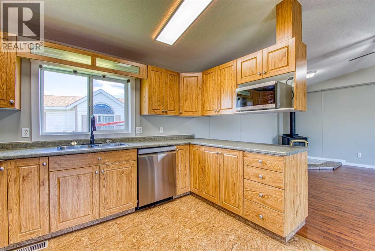
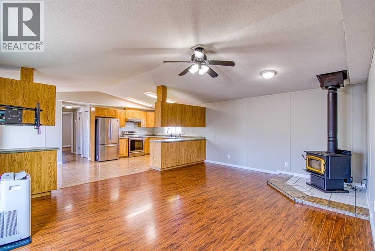
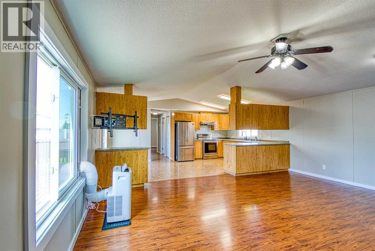
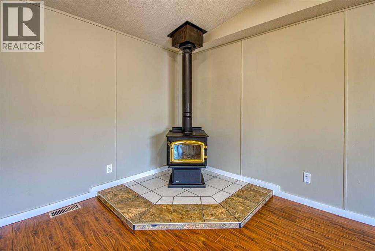
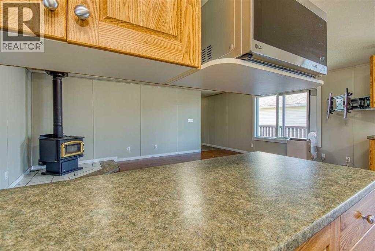
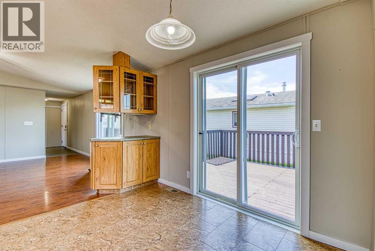
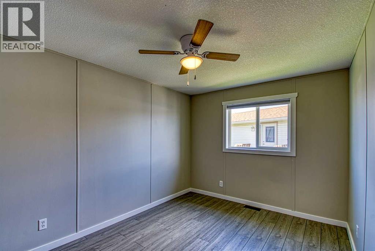
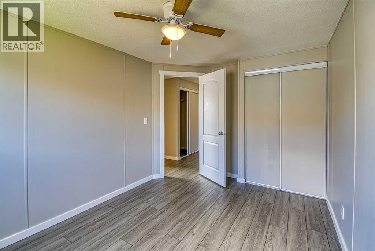
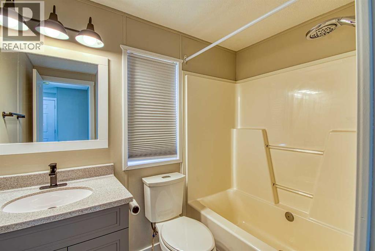
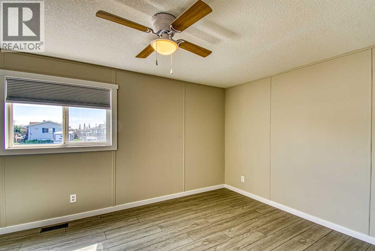
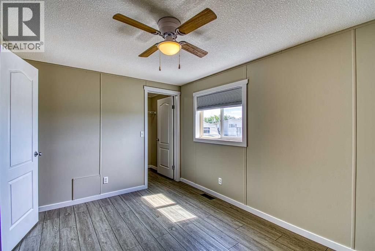
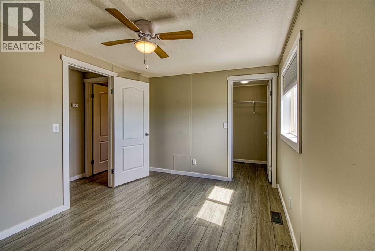
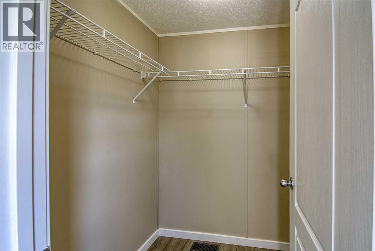
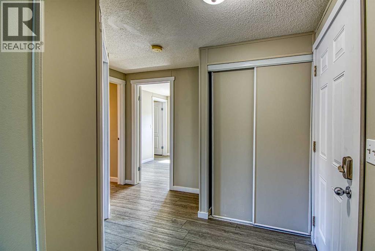
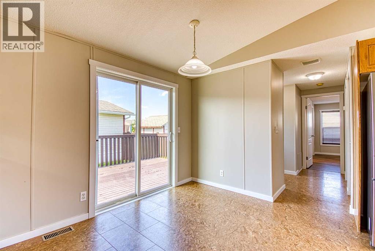
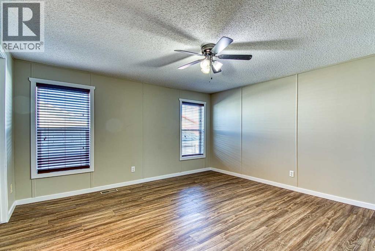
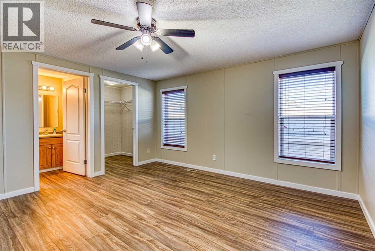
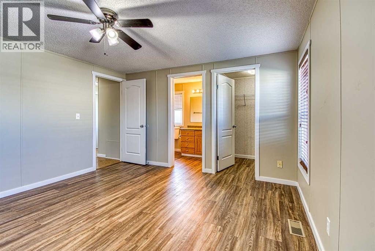
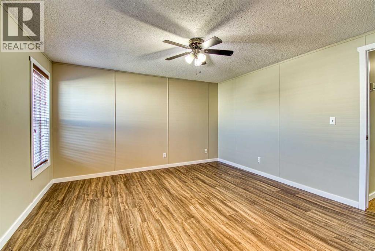
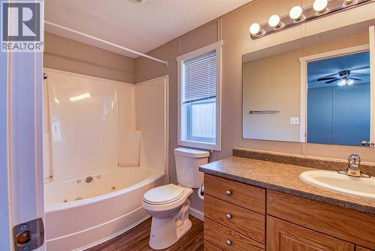
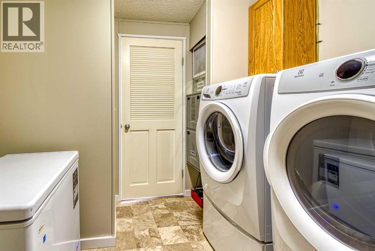
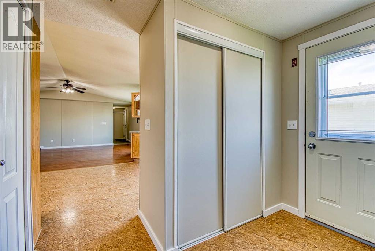
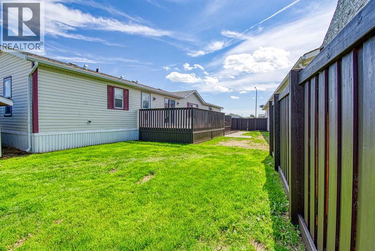
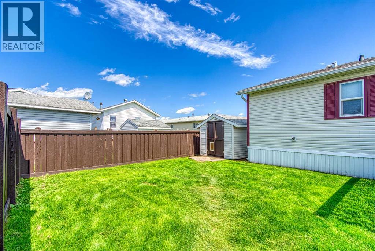
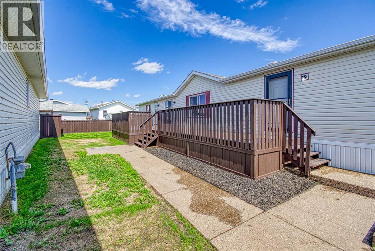
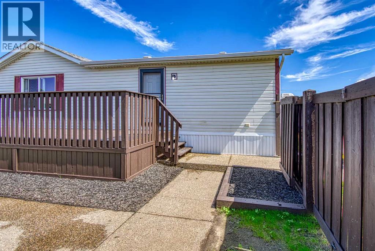
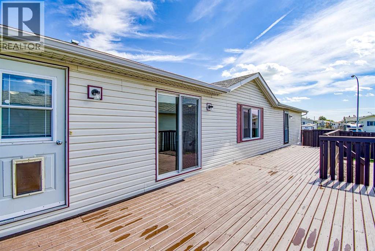
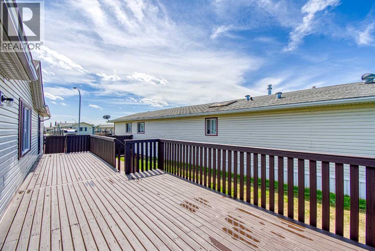
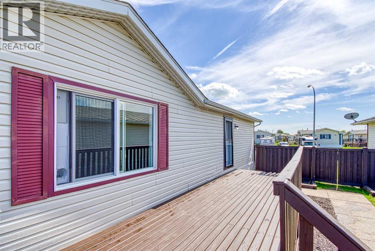
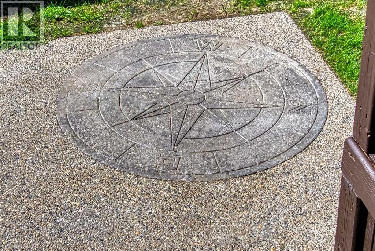
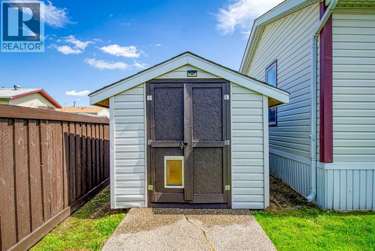
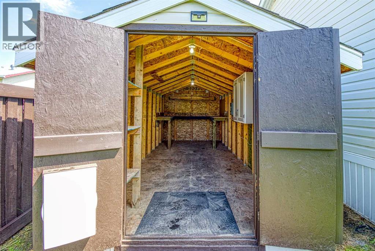
Why pay lot rent when you can own both your home and the land? This like-new 2002 Winalta Home is situated on its own lot in the desirable Wynngate Estates of Clairmont, offering affordable home ownership with no monthly lot fees.Located on a quiet cul-de-sac, this exceptionally well-maintained home has seen numerous updates and upgrades, making it truly move-in ready. Inside, you'll find a bright and inviting floor plan featuring three spacious bedrooms, two full bathrooms, a large kitchen with plenty of cabinetry and workspace, and a comfortable living room that's perfect for relaxing or entertaining.Step outside onto the huge deck overlooking the freshly re-landscaped, fully fenced yard—an ideal space for summer barbecues, children, or pets. An 8' x 20' powered storage shed provides excellent space for tools, hobbies, or additional storage.Additional features include air conditioning for those warm summer days and a cozy wood stove to keep you warm during the winter months.If you're looking for an affordable property that offers outstanding value without sacrificing comfort or quality, this beautifully maintained home deserves a look. Clean, updated, and ready for its new owners—simply move in and enjoy! (id:53676)
| Bathroom Total | 2 | Bedrooms Above Ground | 3 |
| Bedrooms Total | 3 | Appliances | Washer, Refrigerator, Window/sleeve Air Conditioner, Dishwasher, Stove, Dryer, Freezer, Window Coverings |
| Architectural Style | Mobile Home | Basement Type | None |
| Constructed Date | 2002 | Construction Style Attachment | Detached |
| Cooling Type | Window Air Conditioner | Exterior Finish | See Remarks |
| Fireplace Present | Yes | Fireplace Total | 1 |
| Flooring Type | Linoleum, Vinyl Plank | Foundation Type | Piled |
| Heating Fuel | Natural Gas | Heating Type | Forced Air |
| Stories Total | 1 | Size Interior | 1440 Sqft |
| Total Finished Area | 1440 Sqft | Type | Manufactured Home |
| Other |
| Acreage | No | Fence Type | Fence |
| Landscape Features | Landscaped, Lawn | Size Depth | 36.57 M |
| Size Frontage | 13.41 M | Size Irregular | 5049.00 |
| Size Total | 5049 Sqft|4,051 - 7,250 Sqft | Size Total Text | 5049 Sqft|4,051 - 7,250 Sqft |
| Zoning Description | Rr-4 |
| Level | Type | Dimensions |
|---|---|---|
| Main Level | Primary Bedroom | 12.67 Ft x 13.25 Ft |
| Main Level | 3pc Bathroom | 5.00 Ft x 10.42 Ft |
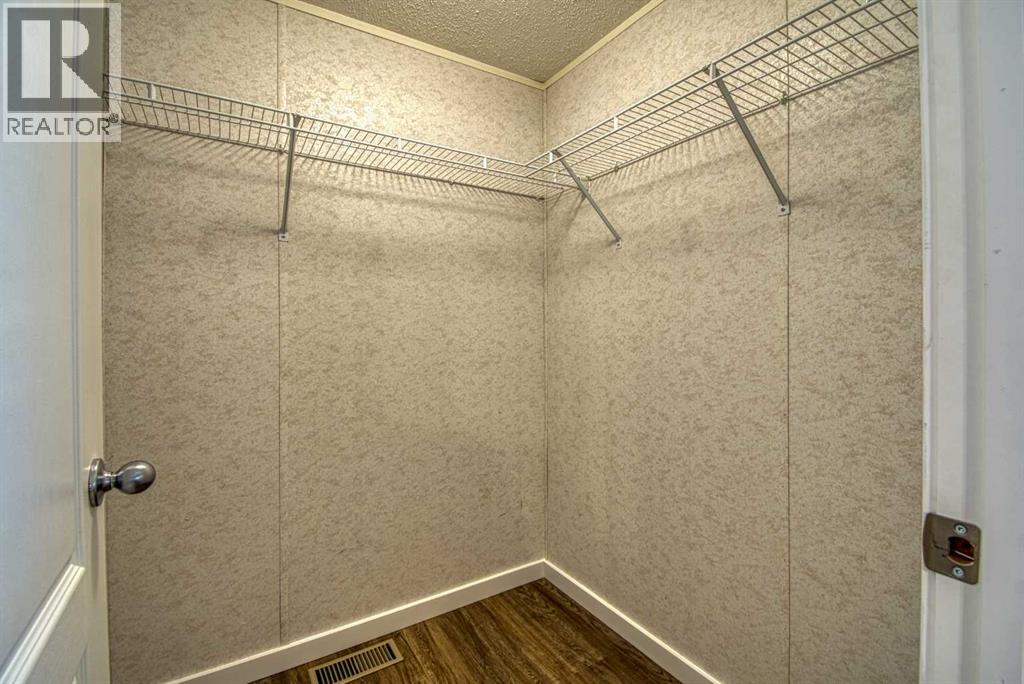
| Main Level | Other | 5.08 Ft x 4.92 Ft |
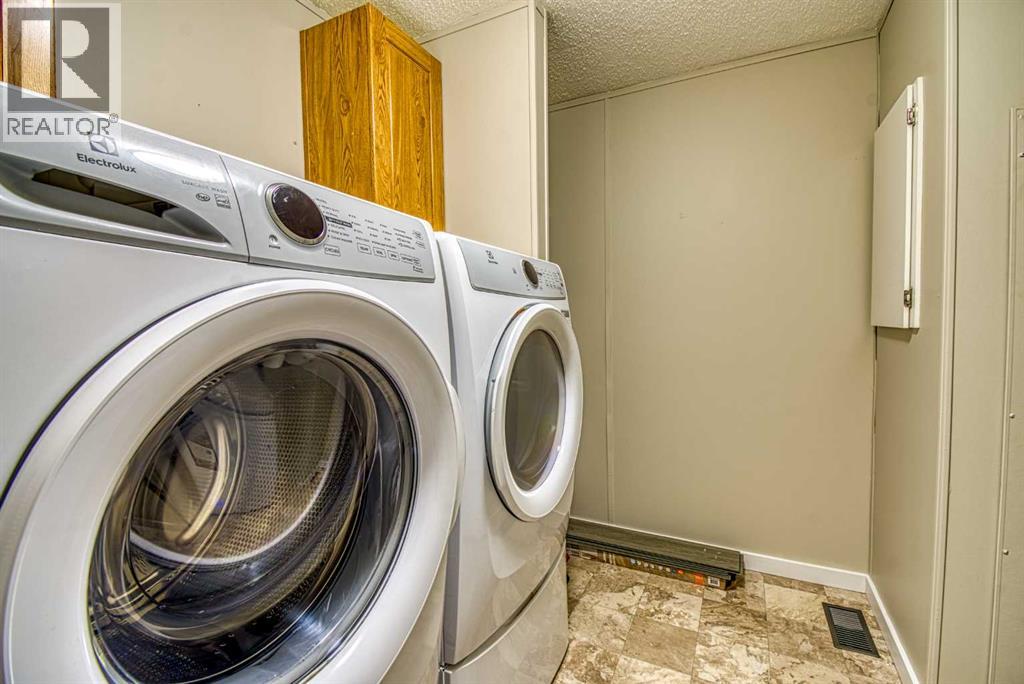
| Main Level | Laundry Room | 9.67 Ft x 8.58 Ft |
| Main Level | Other | 18.67 Ft x 10.75 Ft |
| Main Level | Living Room | 18.67 Ft x 14.25 Ft |
| Main Level | Bedroom | 9.08 Ft x 12.92 Ft |
| Main Level | Bedroom | 9.33 Ft x 13.17 Ft |
| Main Level | Other | 5.00 Ft x 4.75 Ft |
| Main Level | 3pc Bathroom | 7.92 Ft x 7.67 Ft |

Start Your Mortgage Application
