
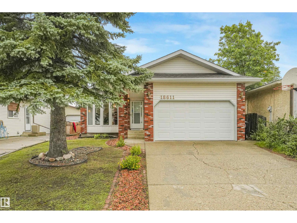
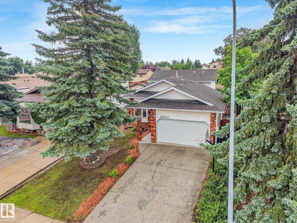
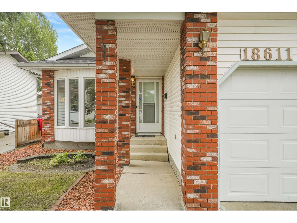
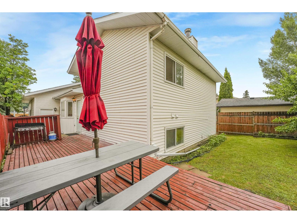
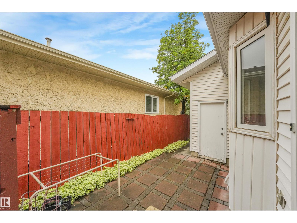
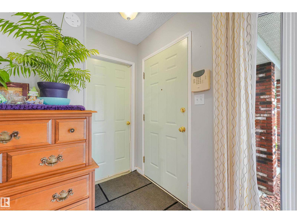
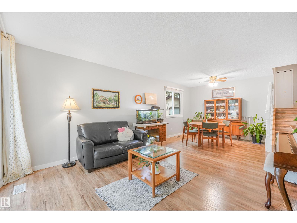
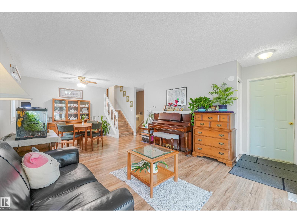
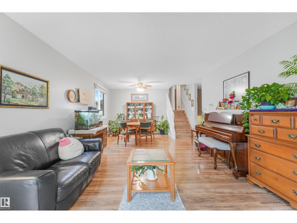
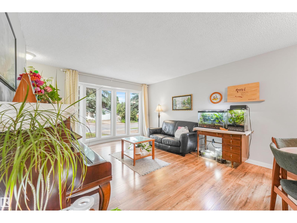
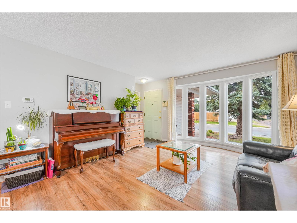
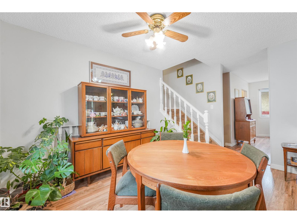
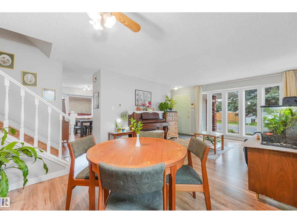
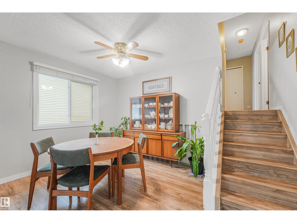
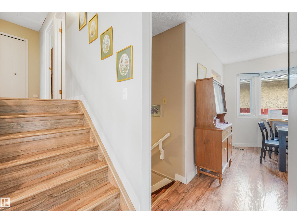
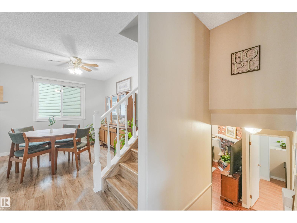
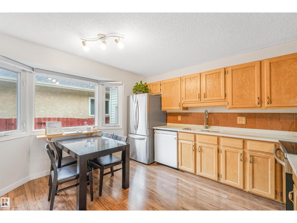
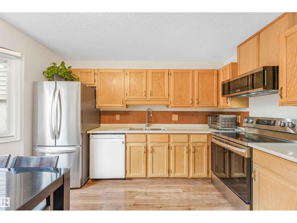
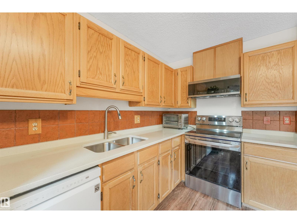
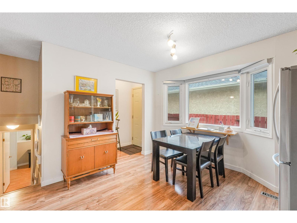
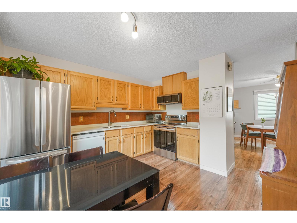
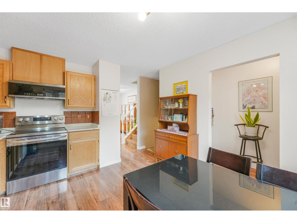
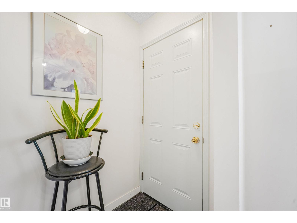
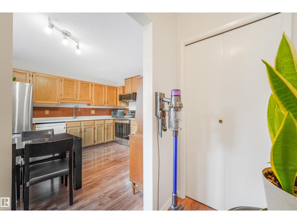
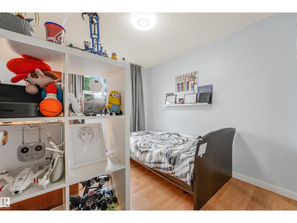
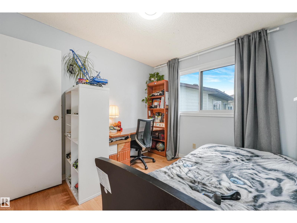
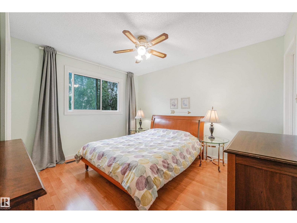
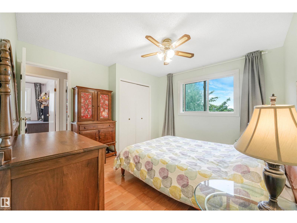
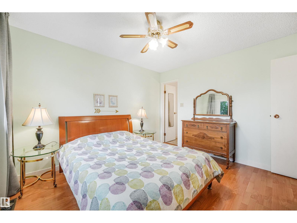
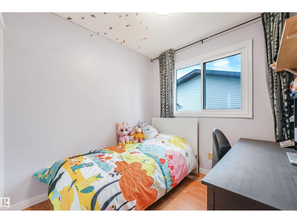
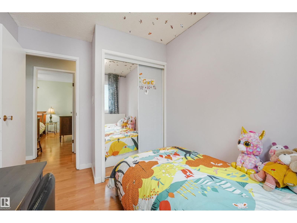
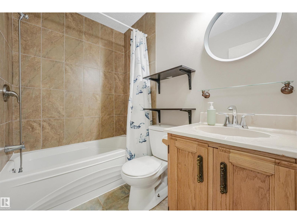
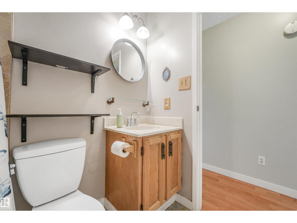
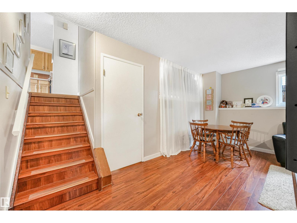
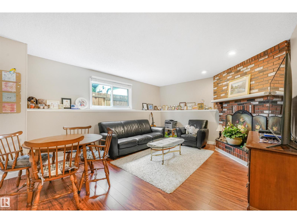
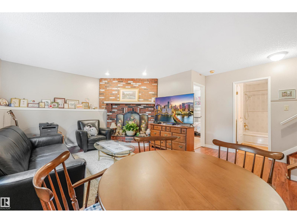
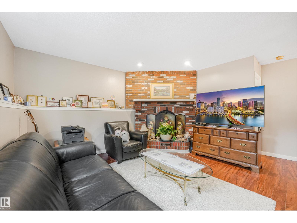
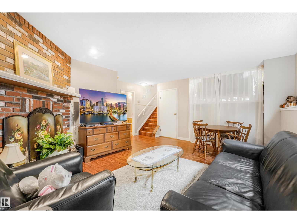
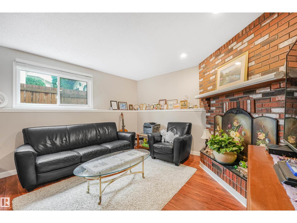
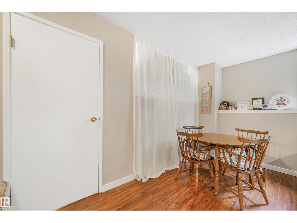
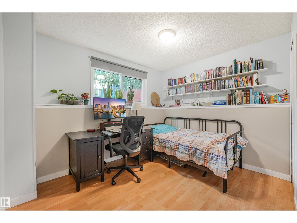
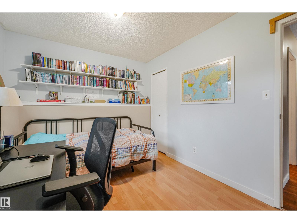
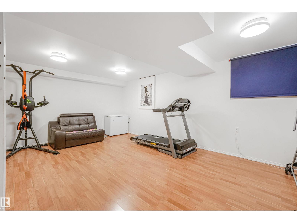
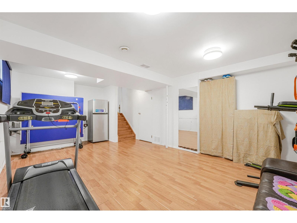
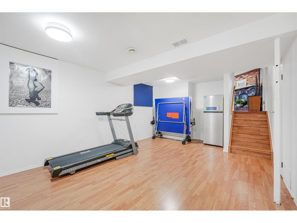
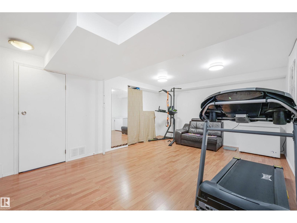
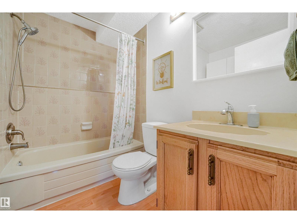
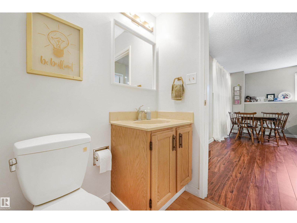
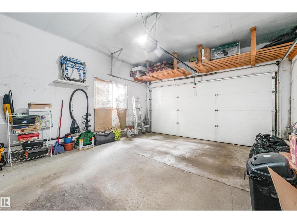
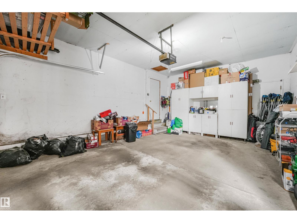
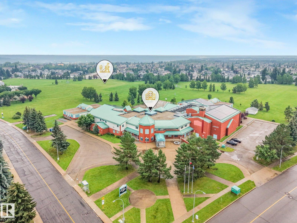
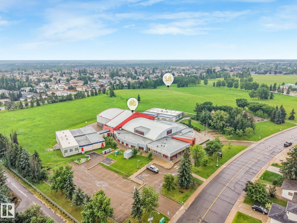
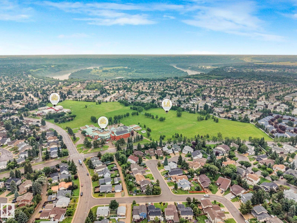
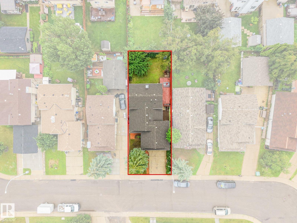

Located on a quiet cul-de-sac, this fully finished four-level split offers exceptional living space of 1,753 sqft. Main Level: Bright and spacious living room with a dedicated dining area, plus an eat-in kitchen complete with abundant cabinetry and counter space. Upper Level: Features three bedrooms, including a primary bedroom with a private two-piece ensuite. Lower Level: Includes a cozy family room, a fourth bedroom, and a full bathroom. Fourth Level: Fully finished recreation room and a dedicated utility/storage space. Outdoor & Parking: A side door from the kitchen opens to a large, private deck, patio, and fenced backyard—perfect for outdoor relaxation and entertaining. The double garage offers convenient protection for your vehicles during winter weather. Location: Ideally situated close to parks, top schools, shopping, and major commuter routes including Whitemud Drive and Anthony Henday Drive. (id:53676)
| Bathroom Total | 3 | Bedrooms Total | 4 |
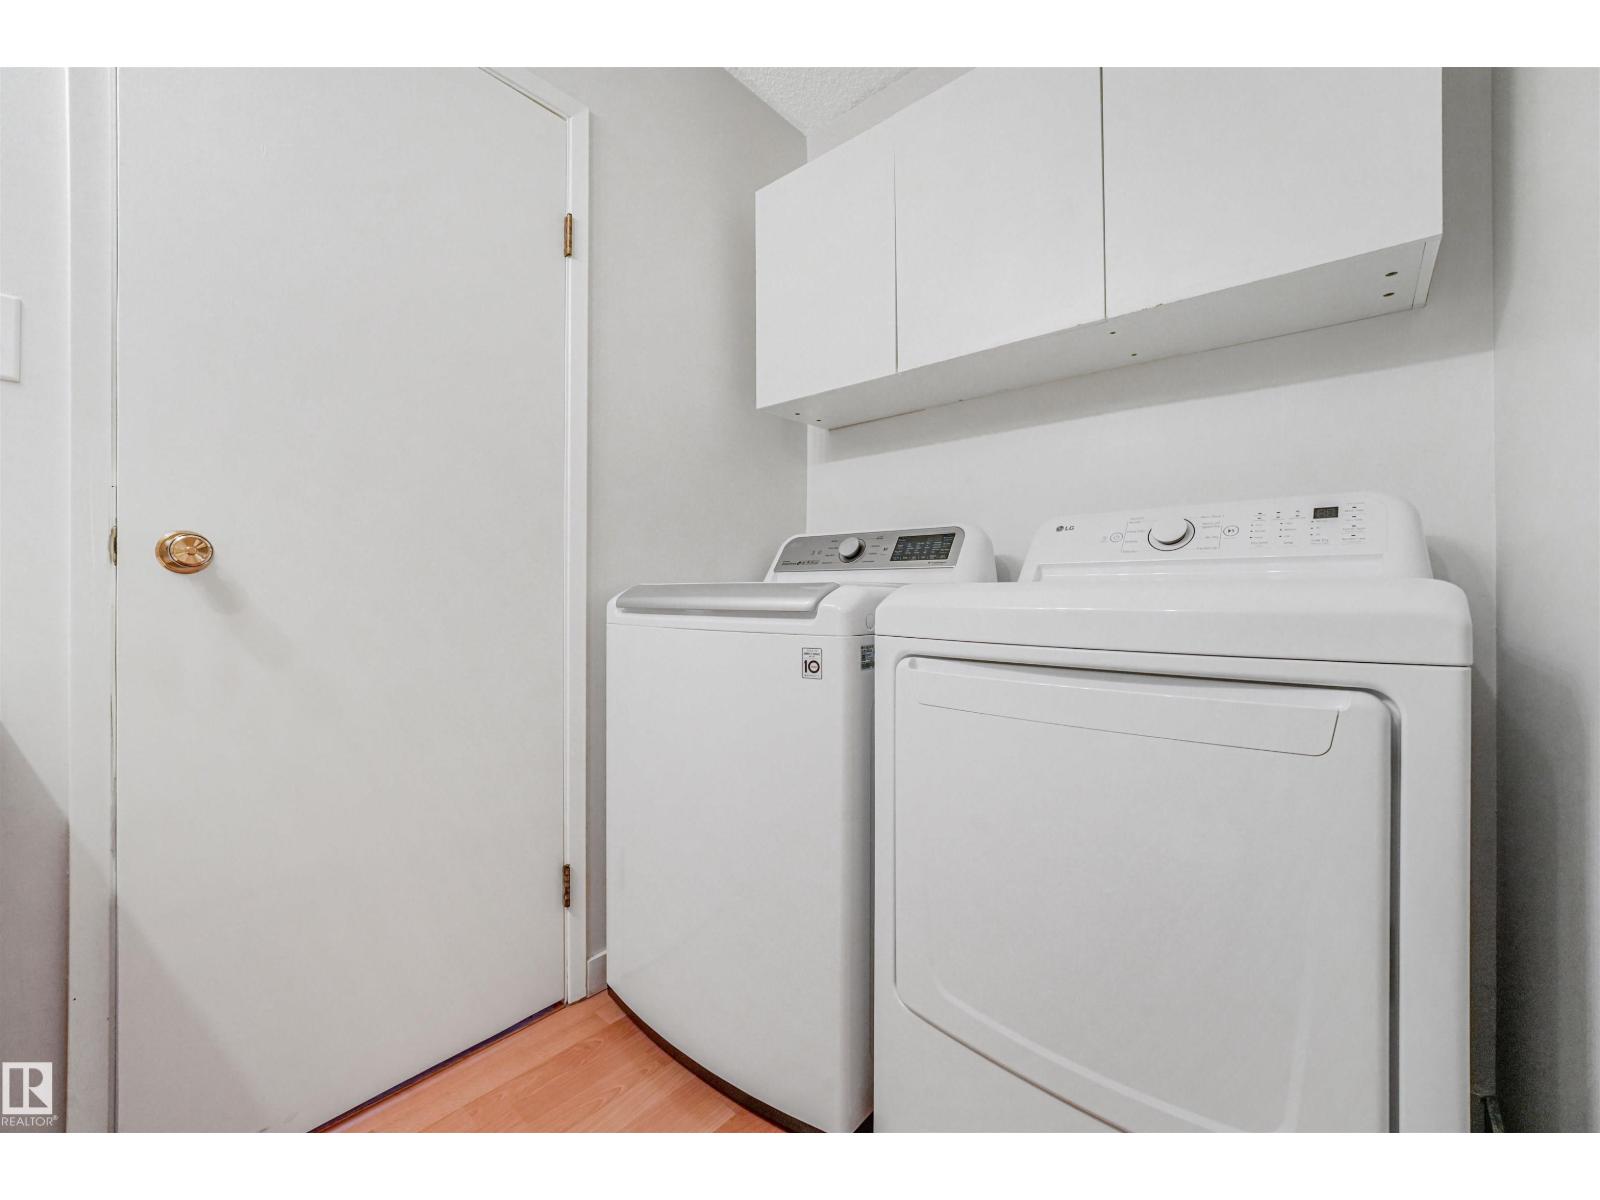
| Appliances | Dishwasher, Dryer, Microwave Range Hood Combo, Refrigerator, Stove, Washer | Basement Development | Finished |
| Basement Type | Partial (finished) | Constructed Date | 1982 |
| Construction Style Attachment | Detached | Fire Protection | Smoke Detectors |
| Fireplace Fuel | Wood | Fireplace Present | Yes |
| Fireplace Type | Corner | Half Bath Total | 1 |
| Heating Type | Forced Air | Size Interior | 996 Sqft |
| Type | House |
| Attached Garage |
| Acreage | No | Land Amenities | Public Transit, Schools, Shopping |
| Size Irregular | 405.81 | Size Total | 405.81 M2 |
| Size Total Text | 405.81 M2 |
| Level | Type | Dimensions |
|---|---|---|
| Above | Primary Bedroom | 3.54 m x 3.68 m |
| Above | Bedroom 2 | 3.01 m x 2.69 m |
| Above | Bedroom 3 | 2.98 m x 2.55 m |
| Lower Level | Family Room | 6.33 m x 5.1 m |
| Lower Level | Den | 3.57 m x 4.59 m |
| Lower Level | Bedroom 4 | 3.57 m x 4.59 m |
| Lower Level | Recreation Room | 4.3 m x 6.36 m |
| Main Level | Living Room | 3.88 m x 3.96 m |
| Main Level | Dining Room | 2.68 m x 5.11 m |
| Main Level | Kitchen | 3.62 m x 4.16 m |

Start Your Mortgage Application
