
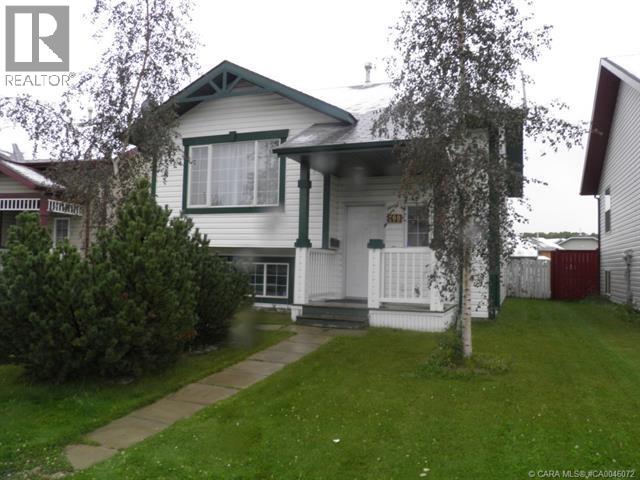
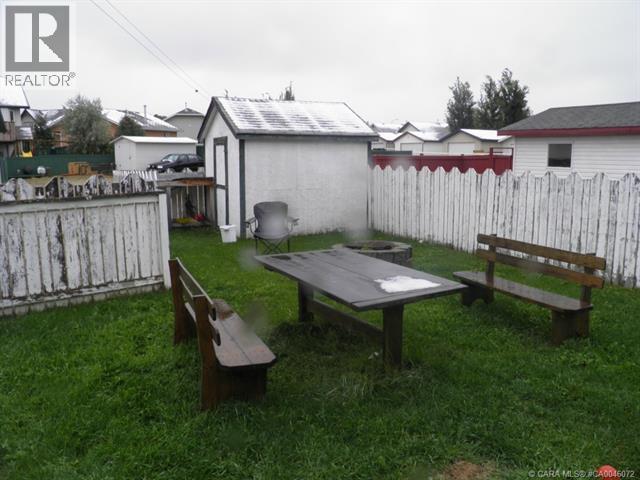
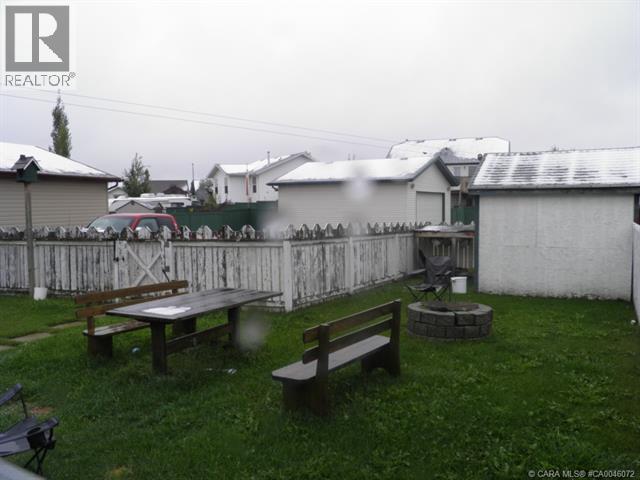
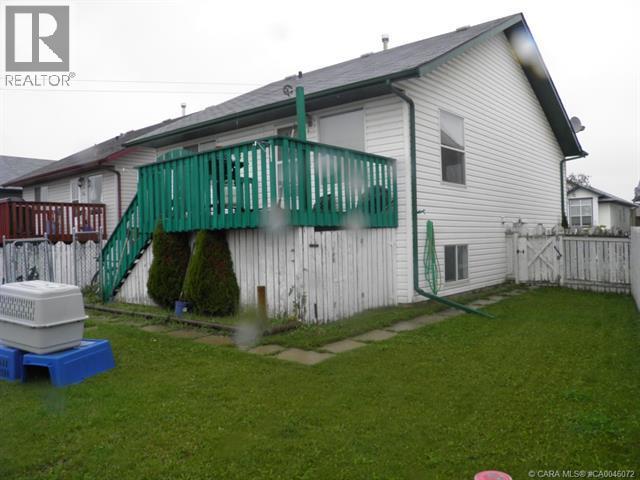
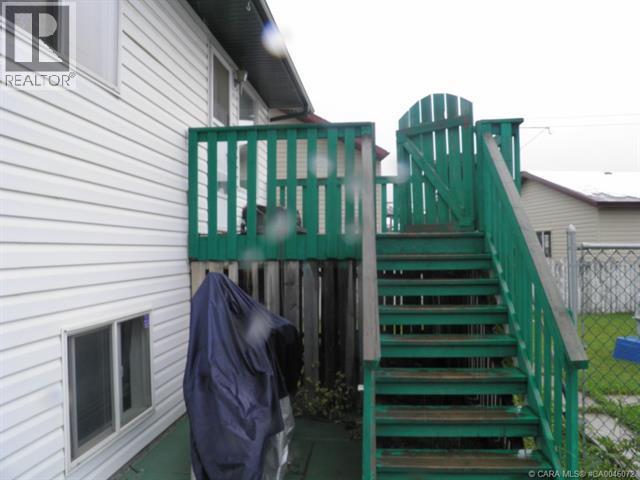
Great opportunity for first-time home buyers or investors! This well-kept bi-level offers 4 bedrooms (2 up, 2 down), 2 full bathrooms, and a fully finished basement with a spacious family room. Long-term tenants are in place and would be happy to stay, making this an excellent investment opportunity, or take possession for your own family. The bright main floor features a functional kitchen, dining area, and living room with access to the large south-facing deck and fully fenced backyard—perfect for enjoying the summer sun. Located close to parks, schools, and amenities, this affordable home offers great value and plenty of potential. (id:53676)
| Bathroom Total | 2 | Bedrooms Above Ground | 2 |
| Bedrooms Below Ground | 2 | Bedrooms Total | 4 |
| Appliances | Dishwasher, Hood Fan | Architectural Style | Bi-level |
| Basement Development | Finished | Basement Type | Full (finished) |
| Constructed Date | 2000 | Construction Style Attachment | Detached |
| Cooling Type | None | Exterior Finish | Vinyl Siding, Wood Siding |
| Flooring Type | Carpeted, Linoleum | Foundation Type | Poured Concrete |
| Heating Fuel | Natural Gas | Heating Type | Forced Air |
| Size Interior | 920 Sqft | Total Finished Area | 920 Sqft |
| Type | House |
| Gravel | |
| Other | |
| Parking Pad |
| Acreage | No | Fence Type | Fence |
| Sewer | Municipal Sewage System | Size Depth | 33.6 M |
| Size Frontage | 10.22 M | Size Irregular | 5371.00 |
| Size Total | 5371 Sqft|4,051 - 7,250 Sqft | Size Total Text | 5371 Sqft|4,051 - 7,250 Sqft |
| Zoning Description | R-n |
| Level | Type | Dimensions |
|---|---|---|
| Basement | Bedroom | 9.50 Ft x 9.33 Ft |
| Basement | Family Room | 12.25 Ft x 24.25 Ft |
| Basement | 4pc Bathroom | Measurements not available |
| Basement | Bedroom | 11.25 Ft x 9.08 Ft |
| Main Level | Primary Bedroom | 11.33 Ft x 11.58 Ft |
| Main Level | Dining Room | 11.17 Ft x 11.00 Ft |
| Main Level | Kitchen | 10.83 Ft x 10.42 Ft |
| Main Level | 4pc Bathroom | Measurements not available |
| Main Level | Bedroom | 11.75 Ft x 8.92 Ft |
| Electricity | Available |

Start Your Mortgage Application
