
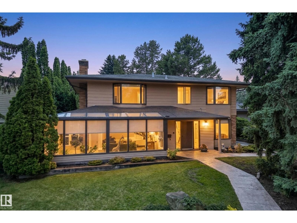
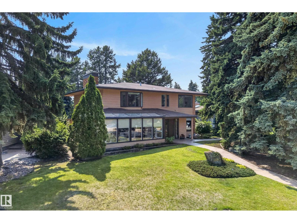
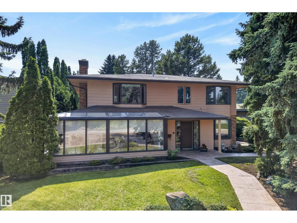
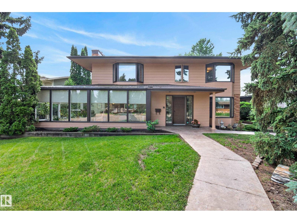
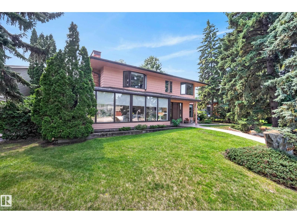
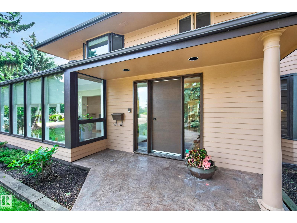
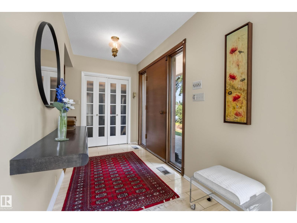
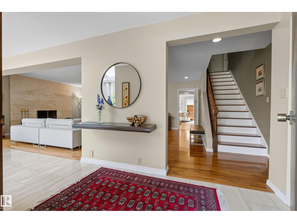
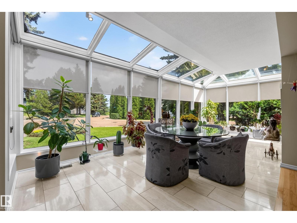
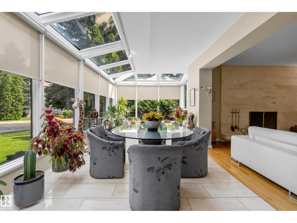
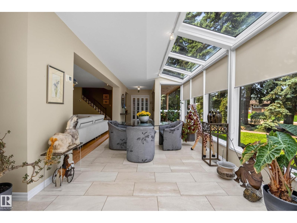
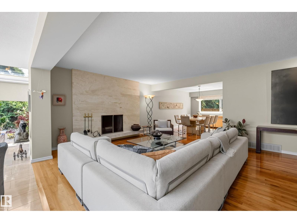
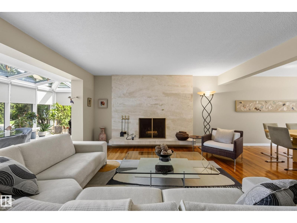
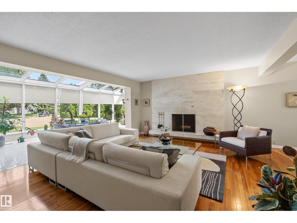
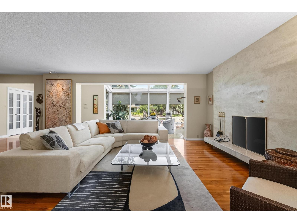
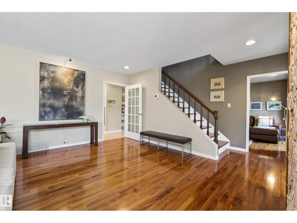
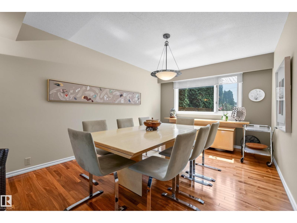
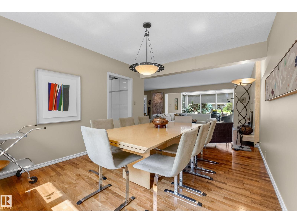
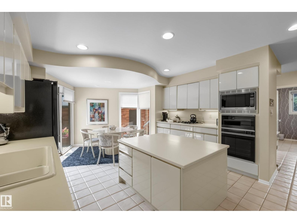
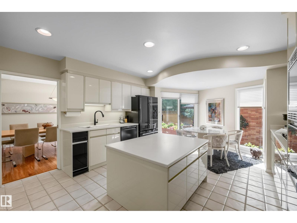
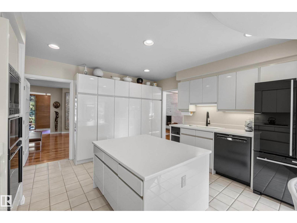
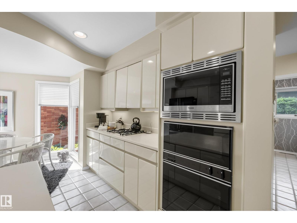
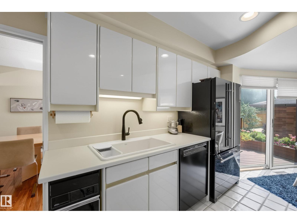
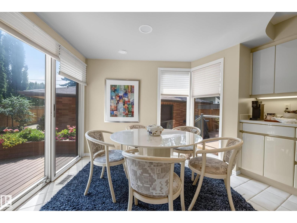
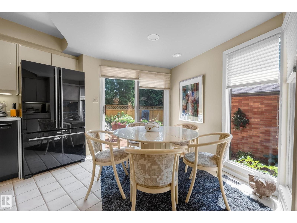
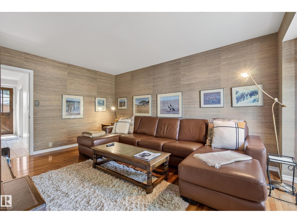
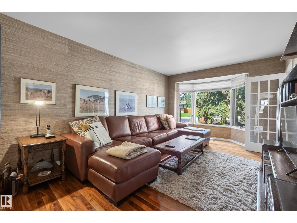
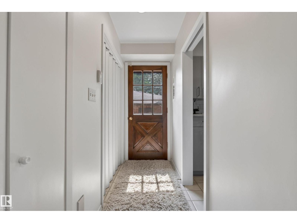
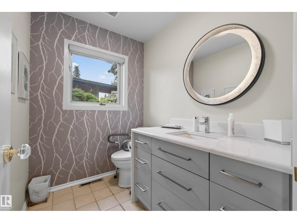
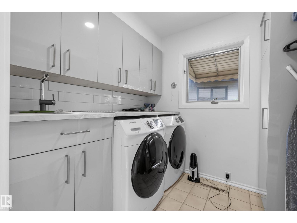
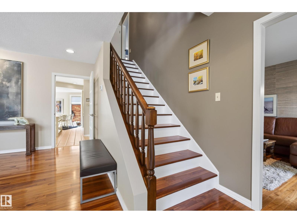
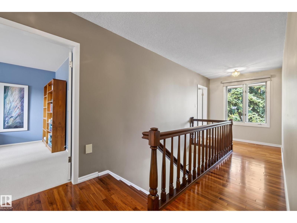
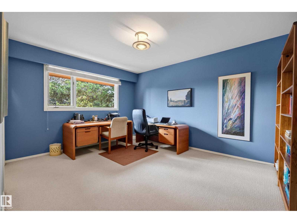
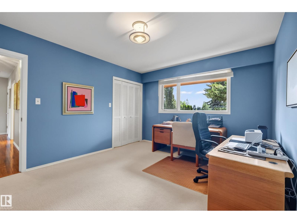
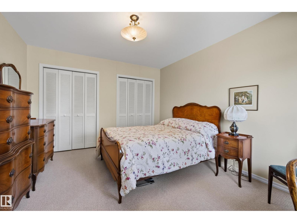
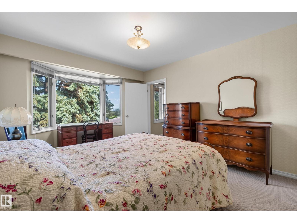
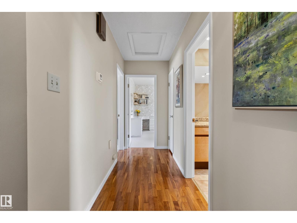
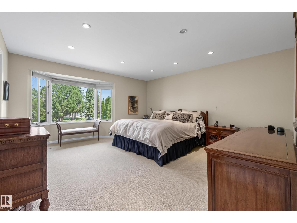
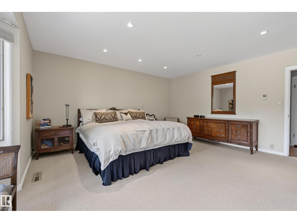
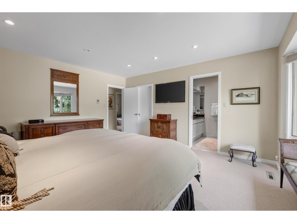
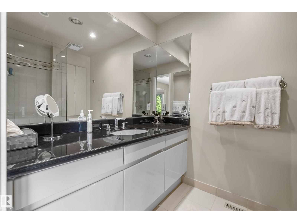
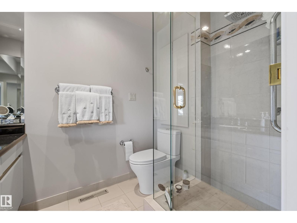
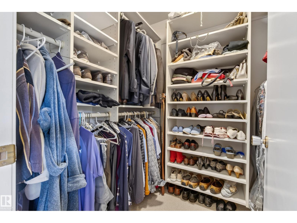
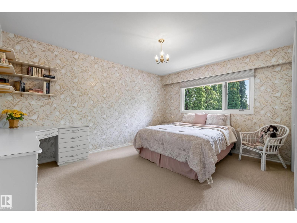
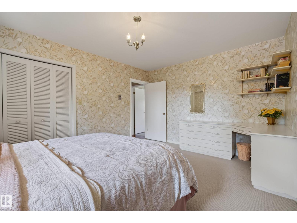
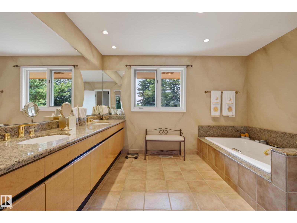
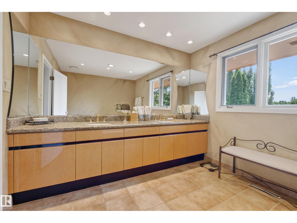
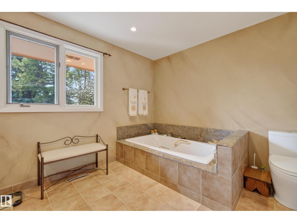
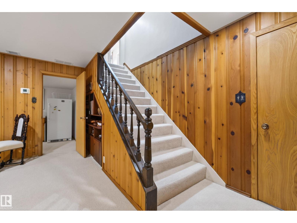
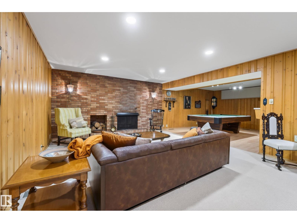
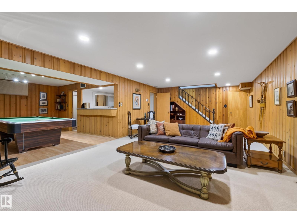
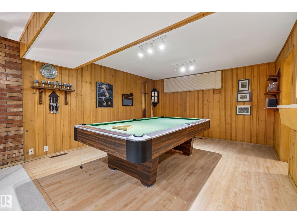
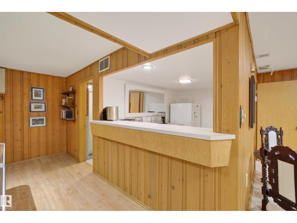
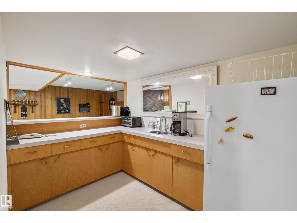
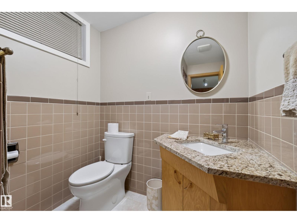
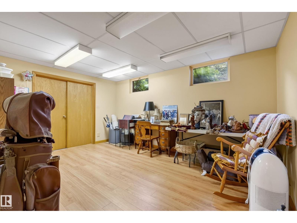
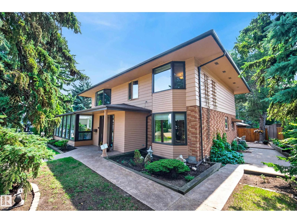
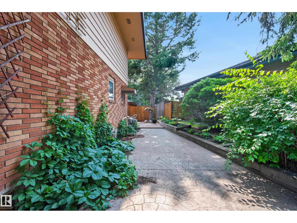
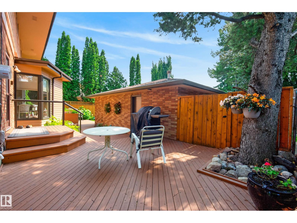
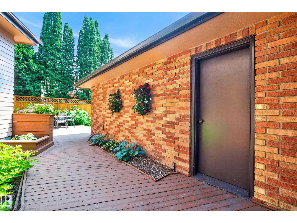
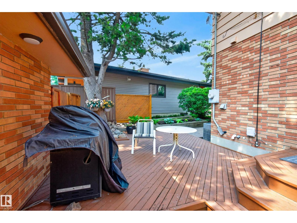
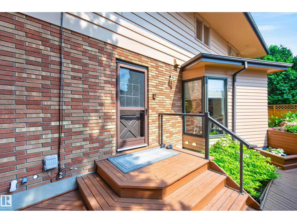
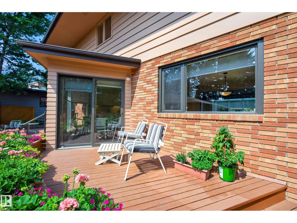
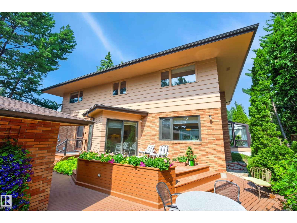
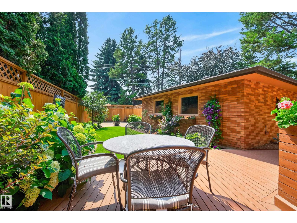
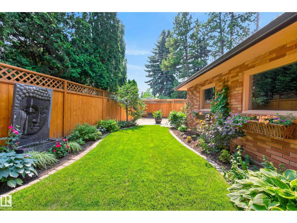
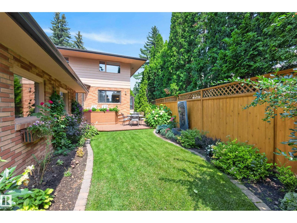
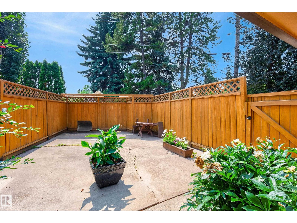
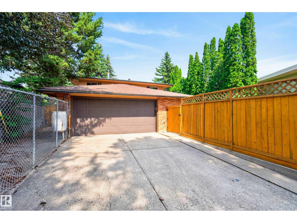
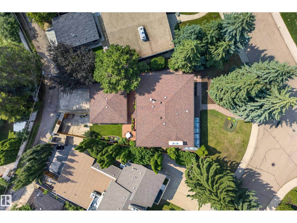
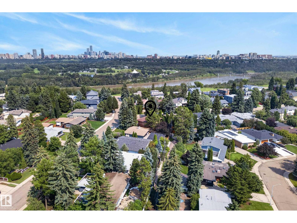
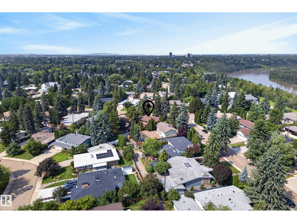
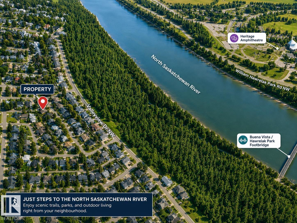
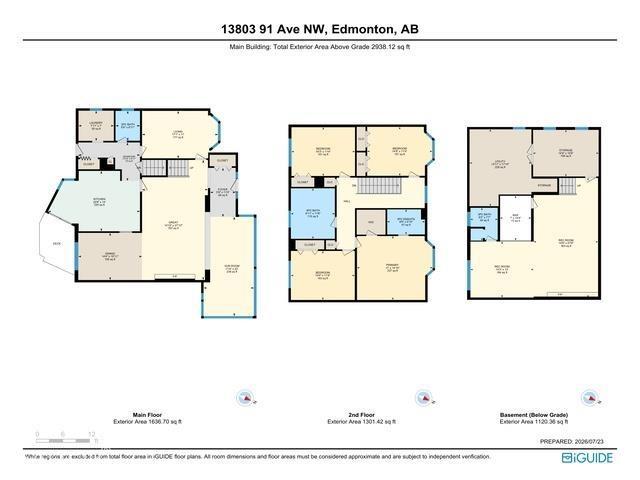
A rare opportunity in prestigious Parkview! Just one block from the River Valley, this immaculate family home has been lovingly maintained by the same family for over 50 years. A beautiful four-season sunroom offers the perfect place to relax year-round. The elegant living room flows seamlessly into the spacious dining area, highlighted by gleaming walnut floors. The chef's kitchen features high-end custom cabinetry & appliances. A cozy den, guest bath and MAIN FLOOR laundry complete this floor. Upstairs offers 4 generously sized bedrooms, including a spacious primary retreat with a walk-in closet and 3-piece ensuite, plus a luxurious main bath. The fully finished basement includes a 5th bedroom, large rec room, 3pc bath & wet bar. Enjoy the sunny southwest-facing yard, dog run, double detached garage, and central A/C. Updates: shingles, interior paint (2022), exterior paint and 2 of 3 furnaces (2025), guest bath/laundry (2021). Exceptional location, timeless quality & pride of ownership throughout. (id:53676)
1:00 pm
Ends at:3:00 pm
| Bathroom Total | 4 | Bedrooms Total | 5 |
| Appliances | Compactor, Dishwasher, Dryer, Freezer, Garage Door Opener Remote(s), Garage Door Opener, Oven - Built-in, Microwave, Refrigerator, Gas Stove(s), Central Vacuum, Washer, Water Softener, Window Coverings | Basement Development | Finished |
| Basement Type | Full (finished) | Constructed Date | 1959 |
| Construction Style Attachment | Detached | Cooling Type | Central Air Conditioning |
| Fire Protection | Smoke Detectors | Half Bath Total | 1 |
| Heating Type | Forced Air | Stories Total | 2 |
| Size Interior | 2928 Sqft | Type | House |
| Detached Garage |
| Acreage | No | Fence Type | Fence |
| Land Amenities | Schools | Size Irregular | 708.11 |
| Size Total | 708.11 M2 | Size Total Text | 708.11 M2 |
| Level | Type | Dimensions |
|---|---|---|
| Basement | Family Room | 8.44 m x 4.41 m |
| Basement | Bedroom 5 | 3.29 m x 4.49 m |
| Main Level | Living Room | 4.52 m x 8.48 m |
| Main Level | Dining Room | 4.37 m x 3.33 m |
| Main Level | Kitchen | 6.3 m x 4.26 m |
| Main Level | Den | 5.21 m x 3.35 m |
| Main Level | Sunroom | 3.45 m x 7 m |
| Upper Level | Primary Bedroom | 4.51 m x 5.18 m |
| Upper Level | Bedroom 2 | 3.45 m x 4.46 m |
| Upper Level | Bedroom 3 | 3.44 m x 4.36 m |
| Upper Level | Bedroom 4 | 3.46 m x 4.38 m |

Start Your Mortgage Application
