Description
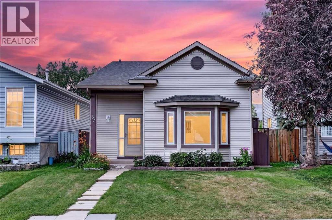
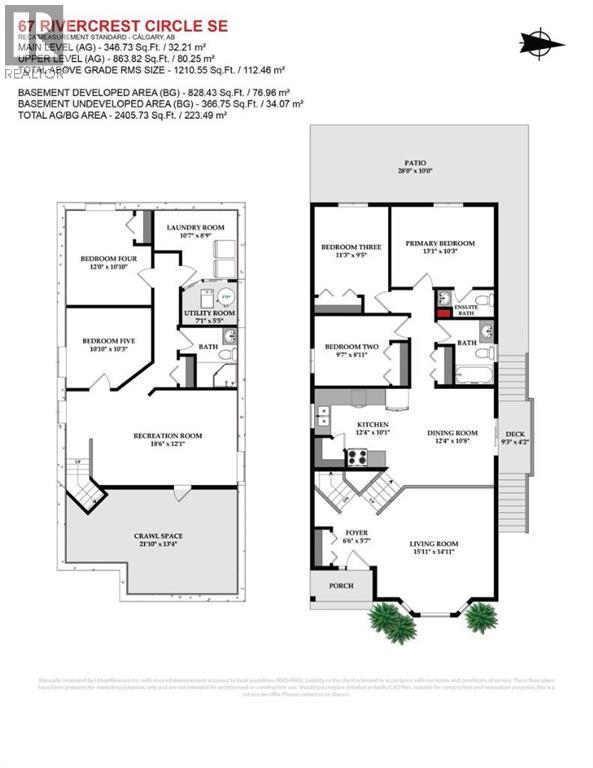
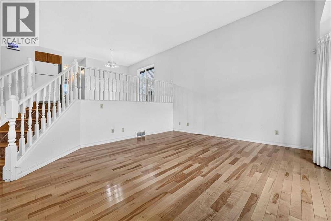
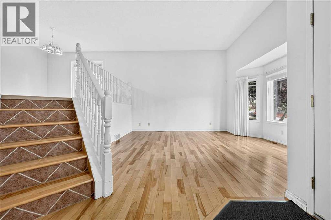
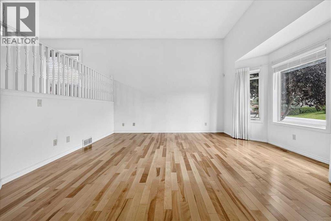
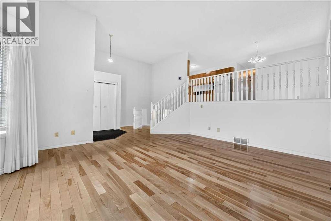
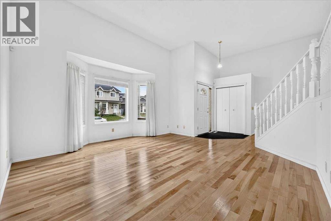
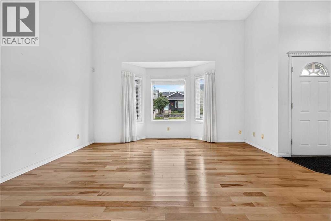
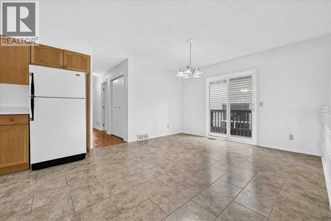
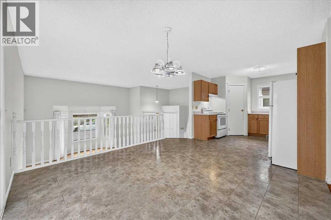
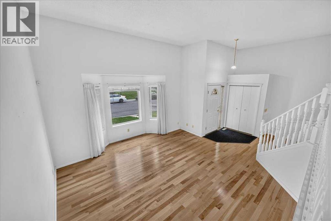
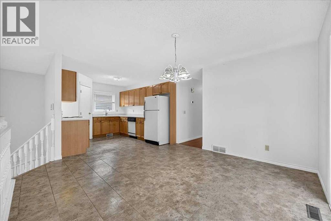
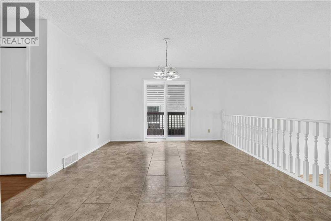
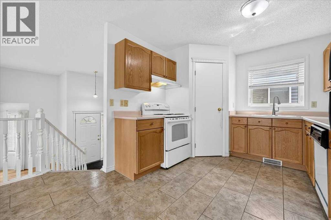
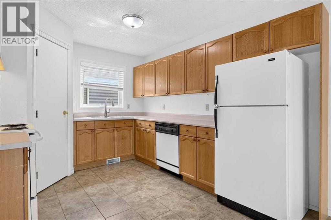
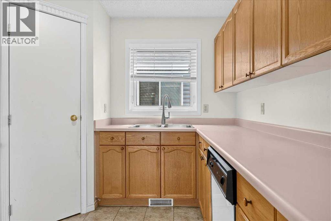
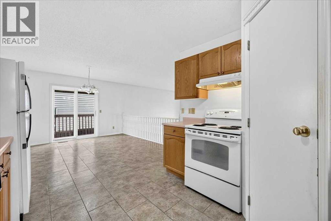
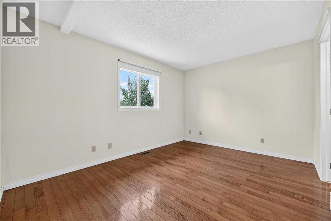
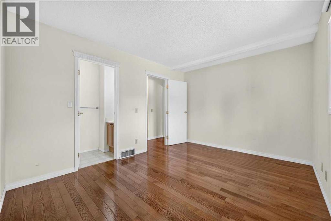
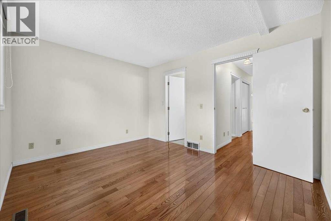
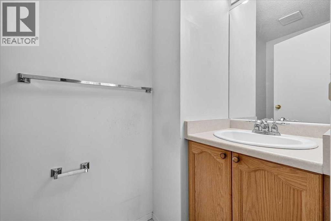
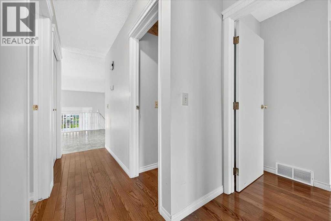
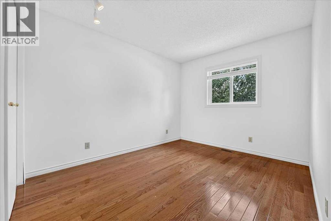
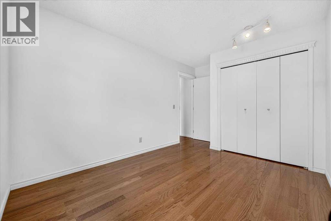
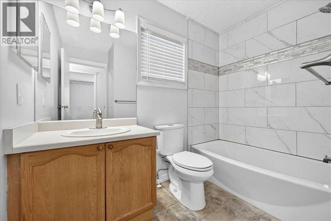
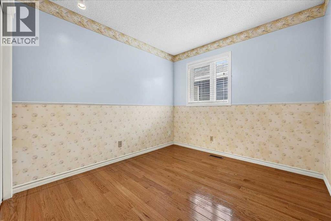
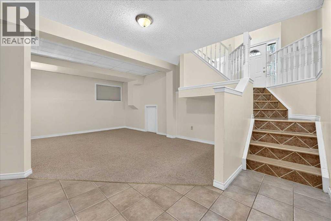
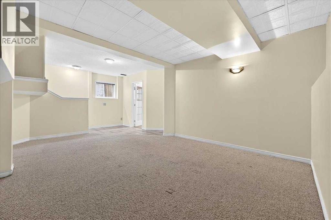
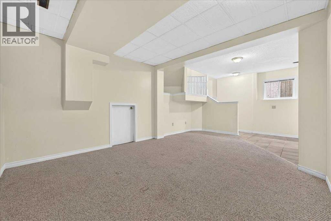
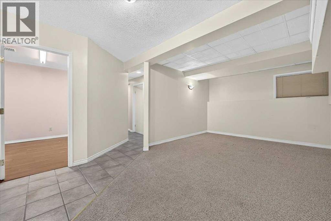
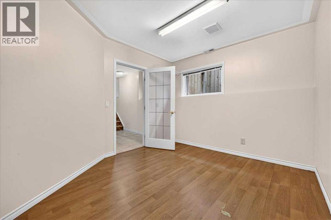
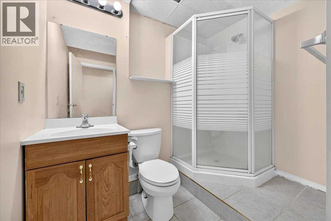
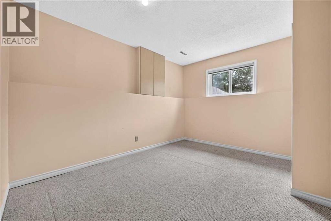
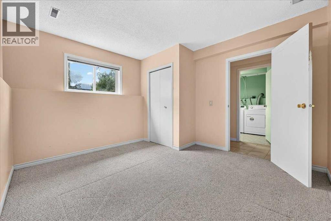
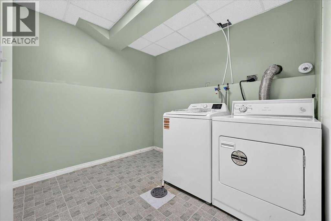
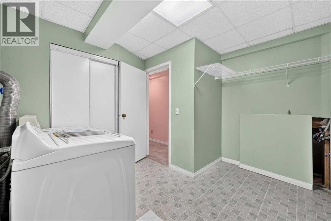
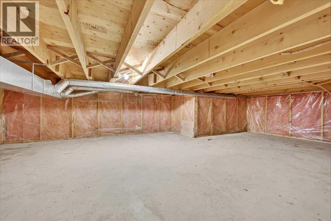
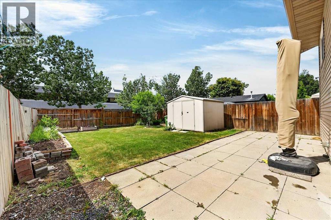
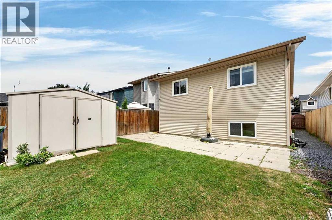
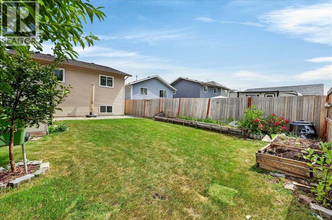
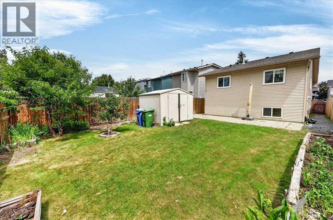
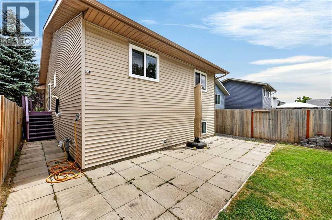
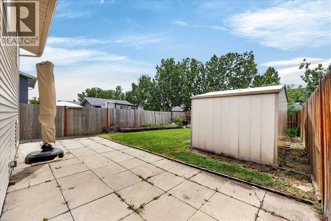
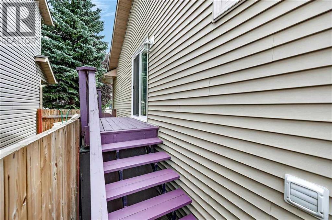
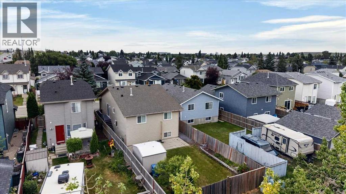
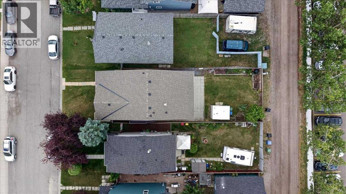
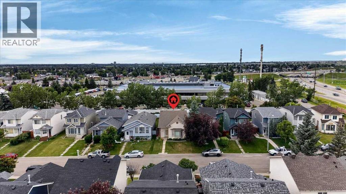
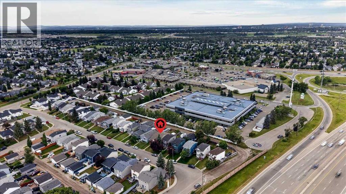
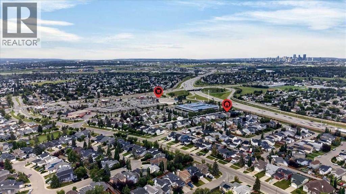
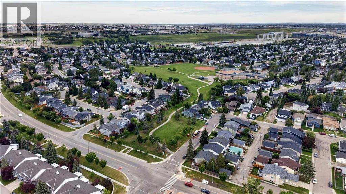
Welcome to this lovingly maintained, fully finished four-level split nestled in the heart of the highly sought-after, mature community of Riverbend. Proudly built for and cherished by its original owners for nearly four decades, this exceptional family home has been the backdrop for a lifetime of treasured memories. Meticulously cared for throughout the years, it now presents a wonderful opportunity for its next owners to bring their own vision to life, add their personal touches, and create a lifetime of memories of their own. Offering over four thoughtfully designed levels of living space, this home features 5 bedrooms, 2.5 bathrooms, and a functional layout perfectly suited for growing families. Step inside and immediately appreciate the impressive nearly 12-foot vaulted ceilings in the spacious living room, where an abundance of natural light pours through the beautiful custom bay window. Rich hardwood flooring and the soaring ceilings create a warm, inviting atmosphere that's ideal for both everyday living and entertaining. Overlooking the living room, the upper level is beautifully accented by classic wood spindle railings and offers a bright, open-concept kitchen and dining area. Timeless oak cabinetry, a corner pantry, and generous counter space provide both style and functionality, while the spacious dining area features sliding French doors that lead outdoors. The upper level is also home to three generously sized bedrooms, all finished with warm hardwood flooring and a bright, neutral colour palette. The updated main bathroom serves the secondary bedrooms, while the spacious primary retreat offers the added convenience of its own private 2-piece ensuite. The fully finished lower level provides incredible flexibility with two additional bedrooms, a massive family room perfect for movie nights, a children's play area, or a home gym, a full bathroom, and a generous laundry room. Completing the lower level is an expansive crawl space that offers exceptional s torage, ensuring there's a place for everything. Lovingly cared for over the years, this home offers valuable peace of mind with numerous updates. A new roof and exterior siding (2024), furnace and hot water tank (2023), upper-level windows (2023), and approximately 90% of the Poly-B plumbing professionally removed. Step outside to discover a large, private backyard with endless possibilities. The expansive concrete patio wraps around to the side entrance, creating the perfect setting for summer barbecues, family gatherings, or relaxing evenings outdoors. A large storage shed, convenient lane access, and the potential to add additional parking further enhance the property's versatility and functionality. This is a rare opportunity to own a maintained, original-owner home in one of Riverbend's most desirable locations. This is a home where you can truly create something special while appreciating the incredible opportunity this wonderful home has to offer. (id:53676)