
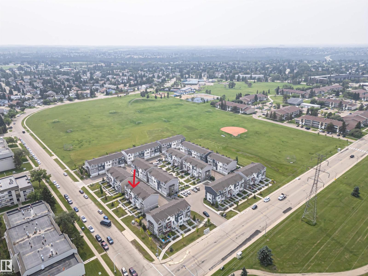
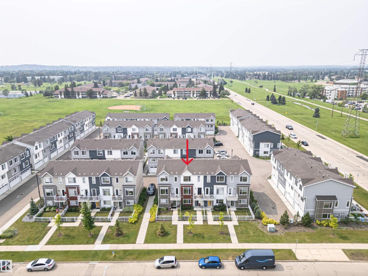
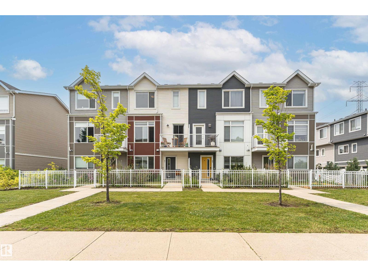
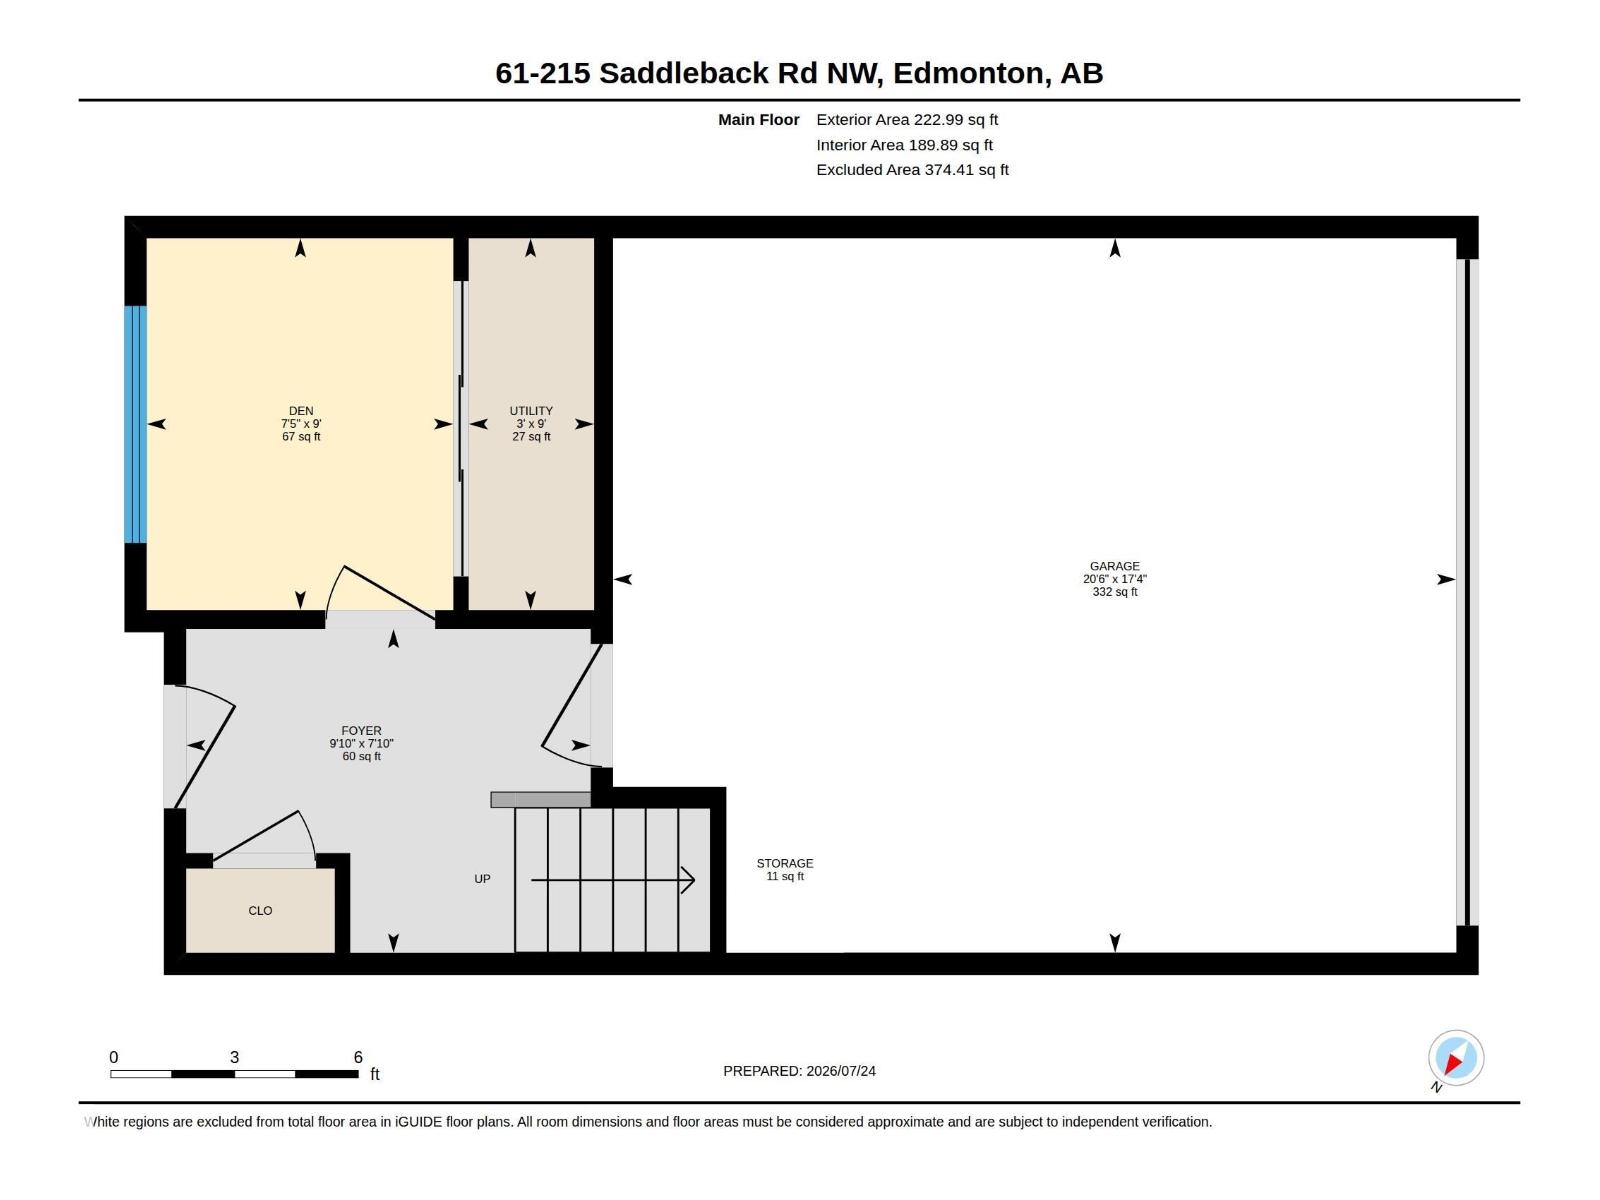
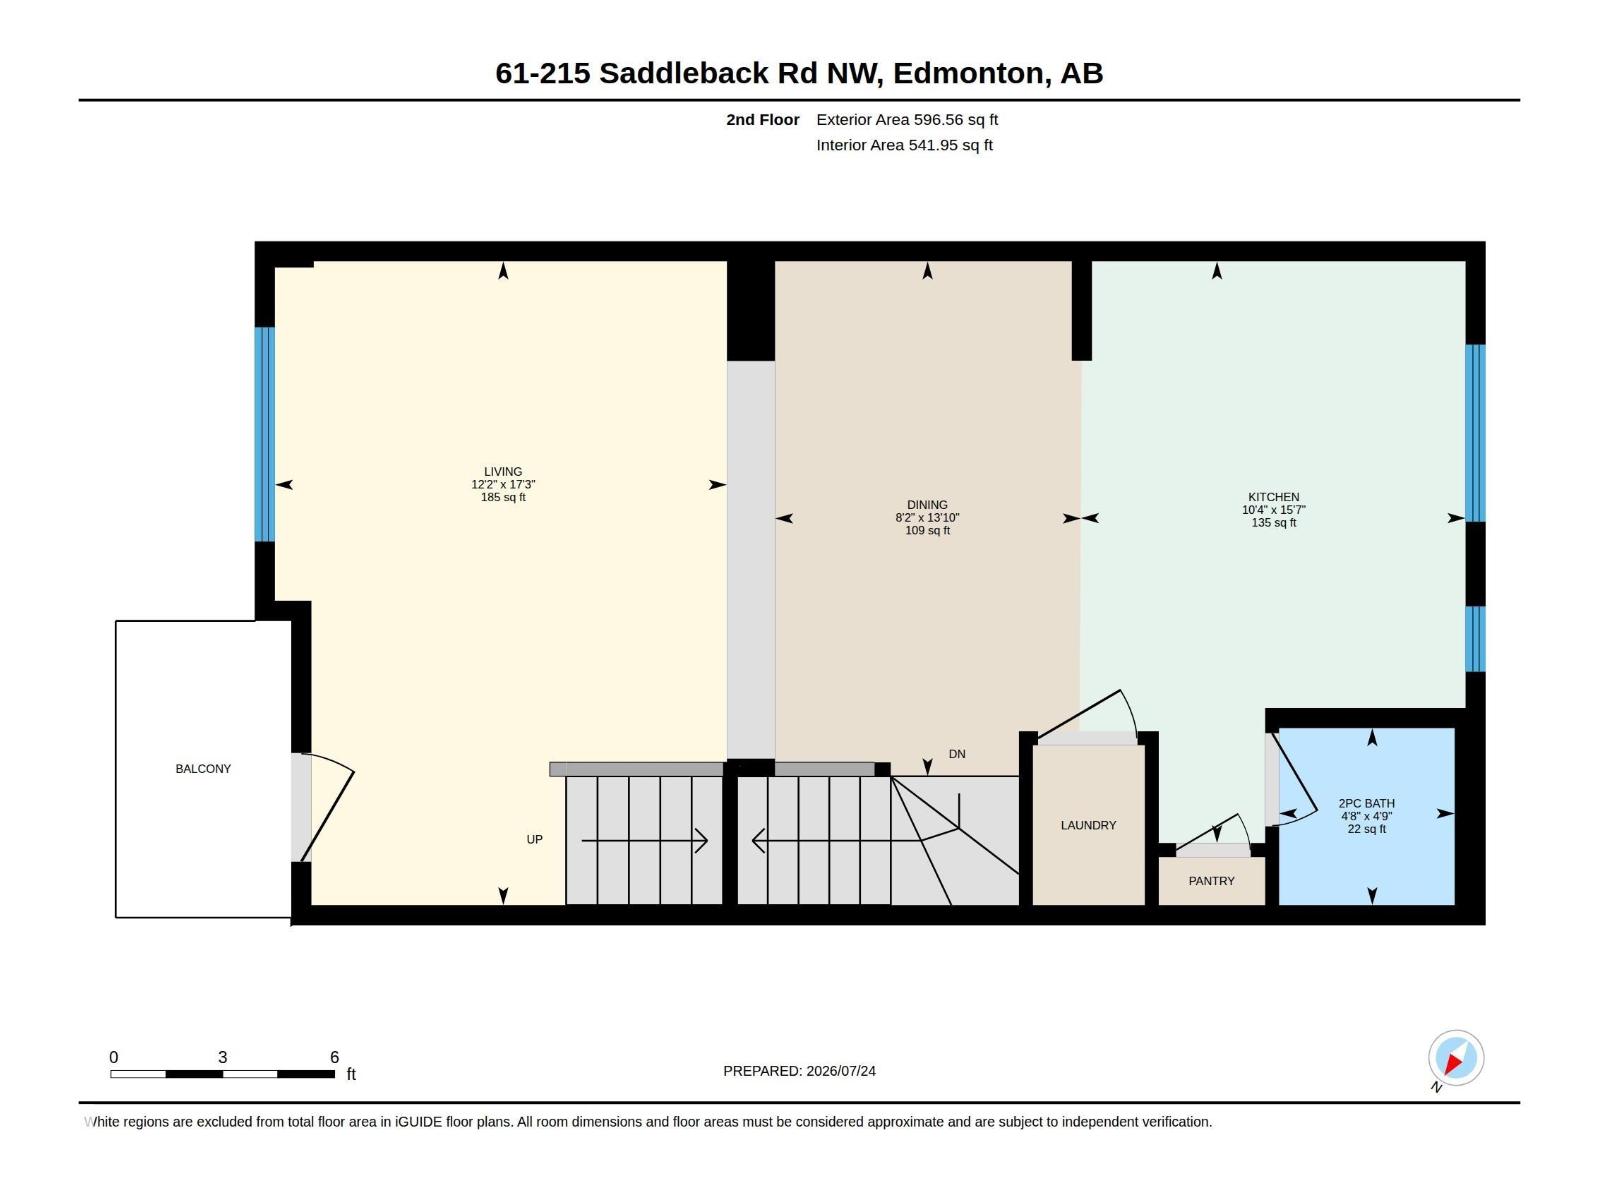
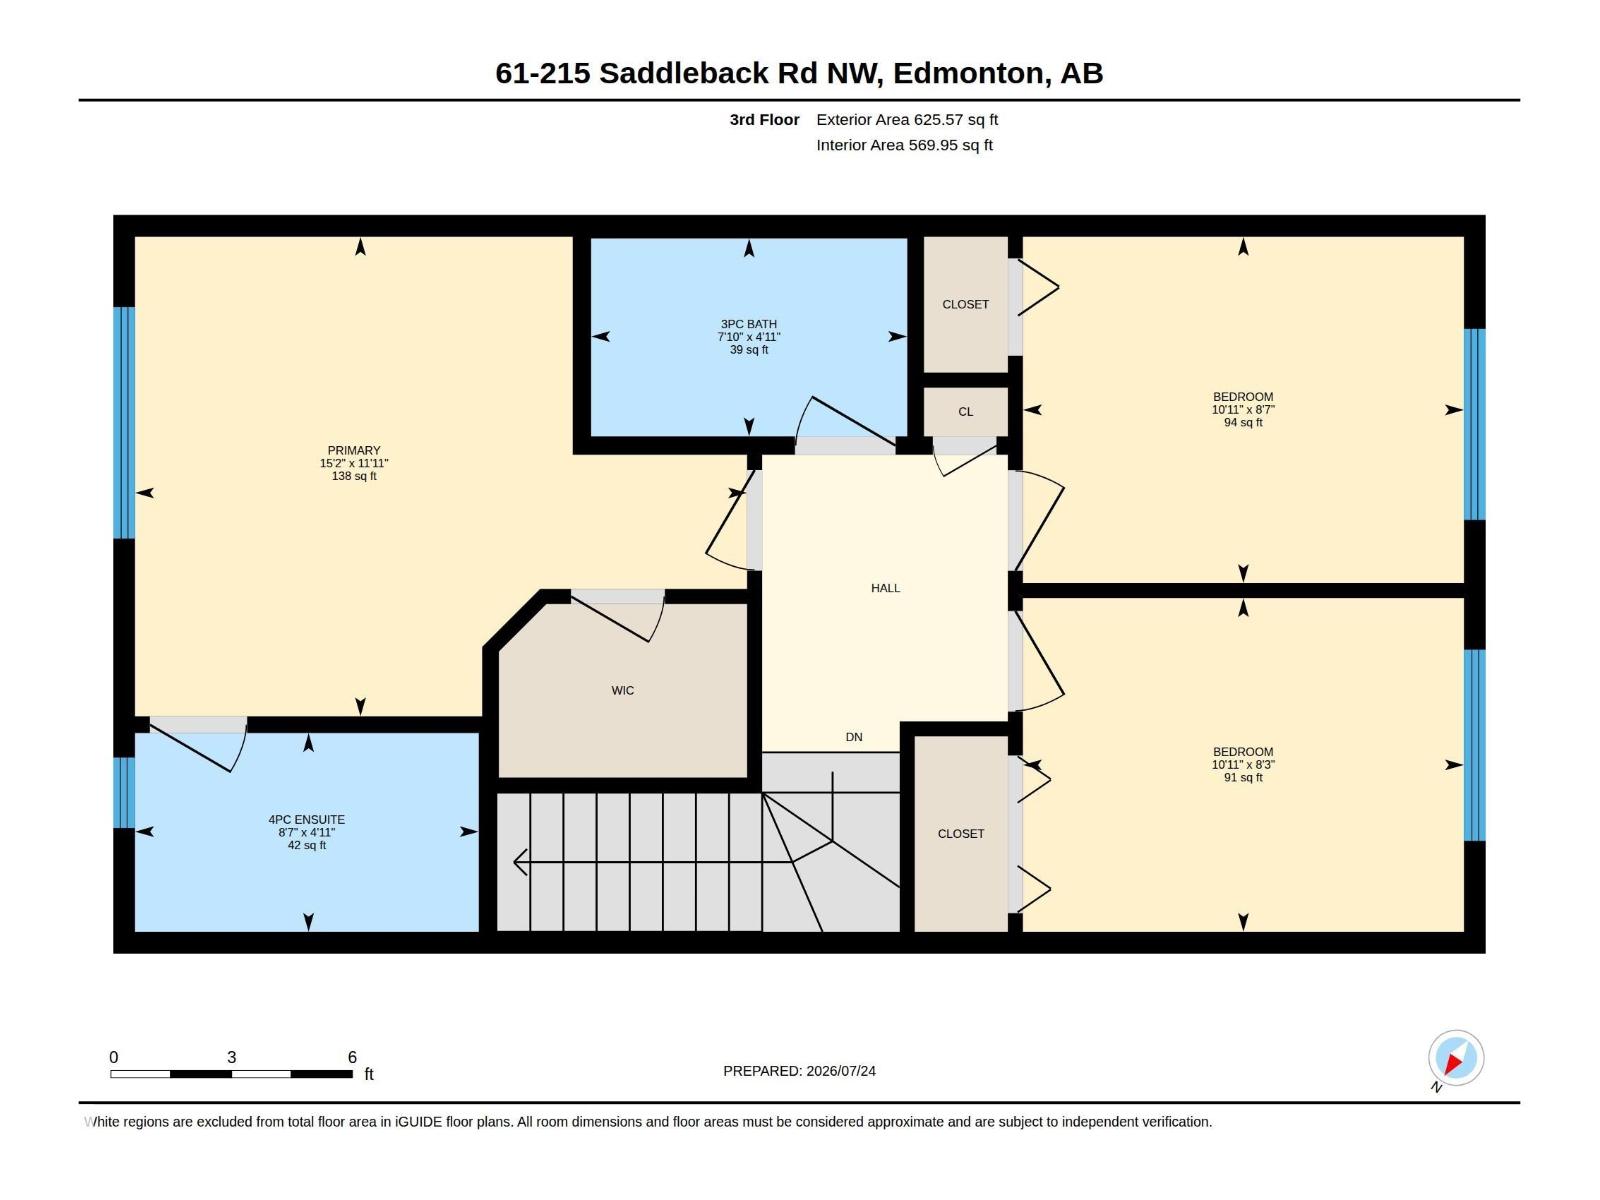
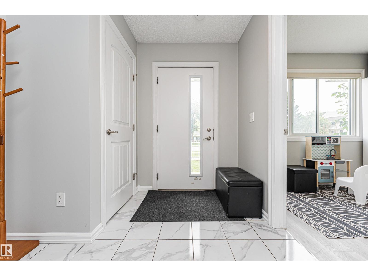
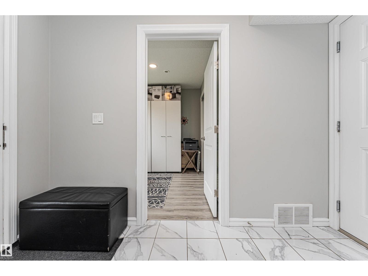
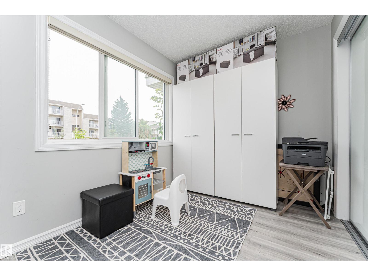
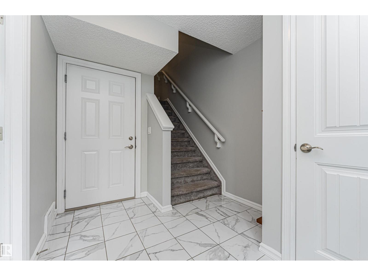
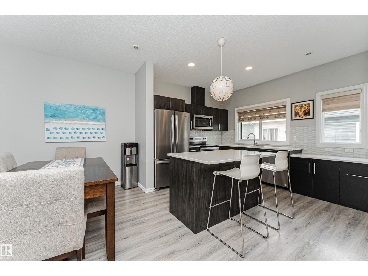
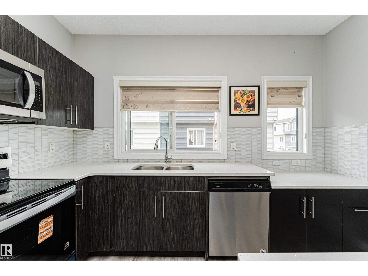
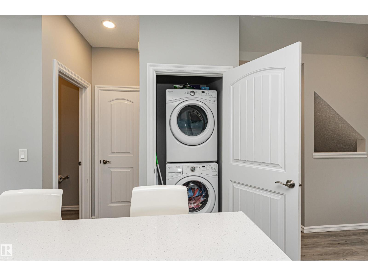
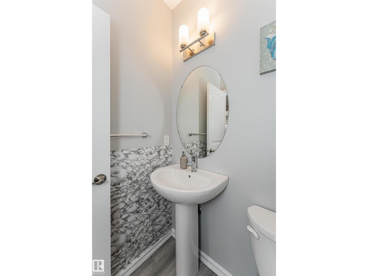
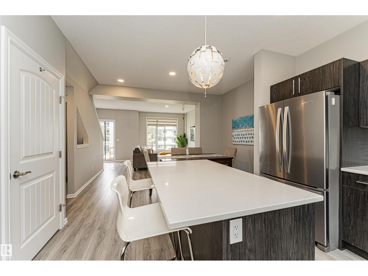
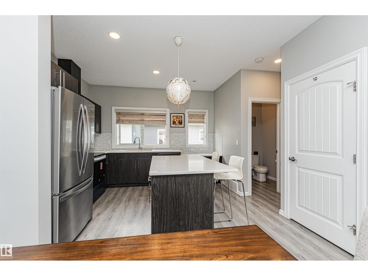
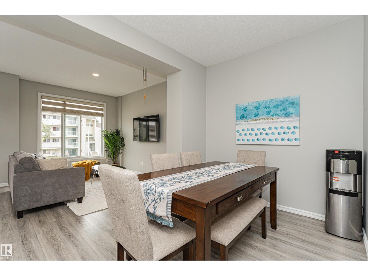
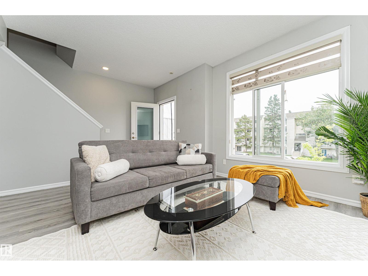
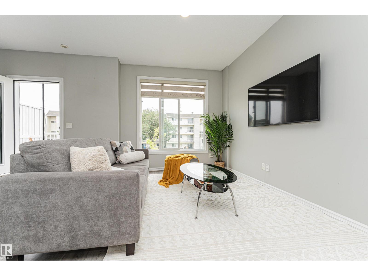
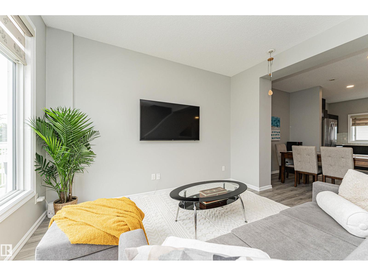
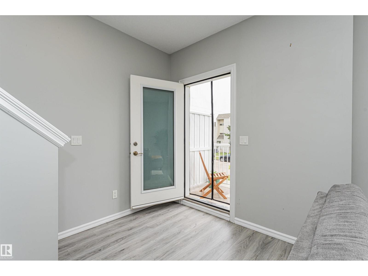
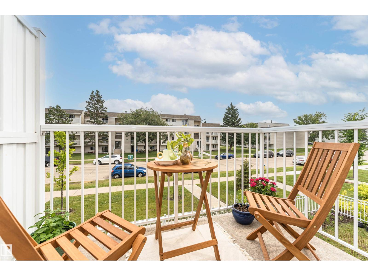
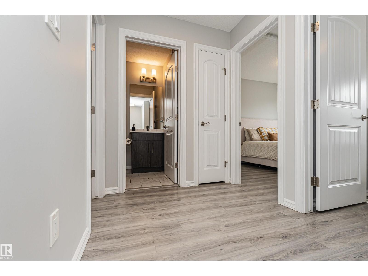
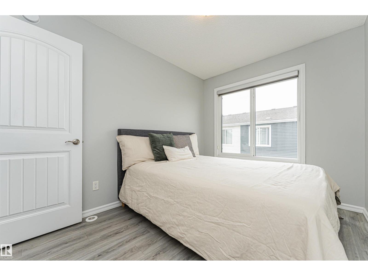
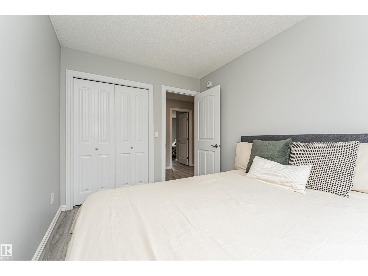
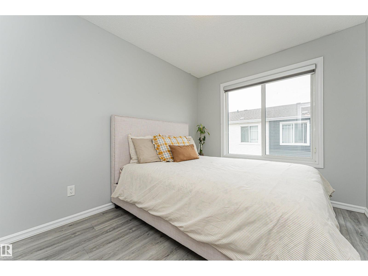
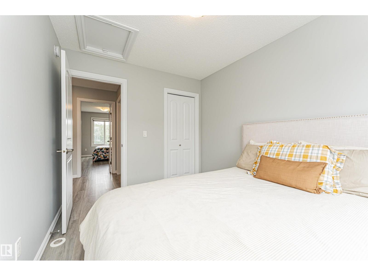
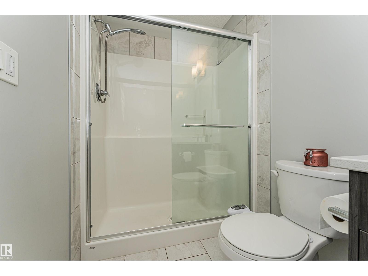
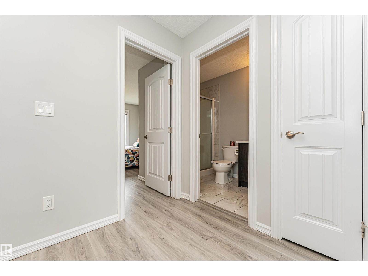
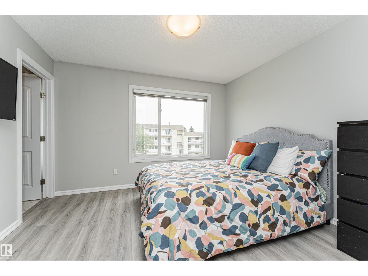
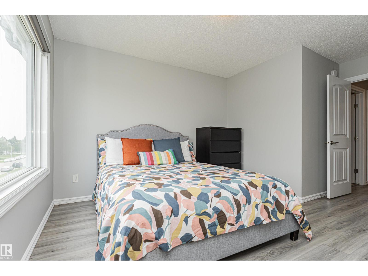
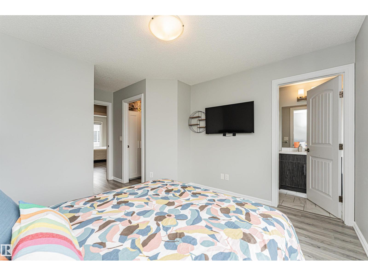
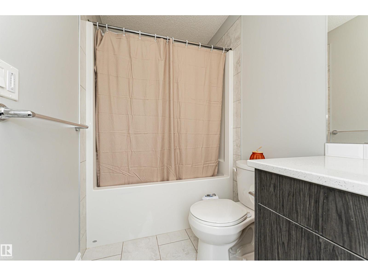
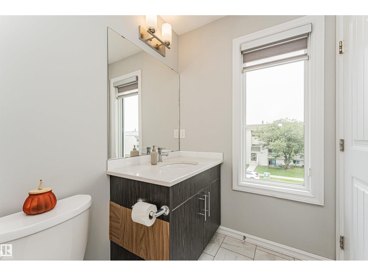
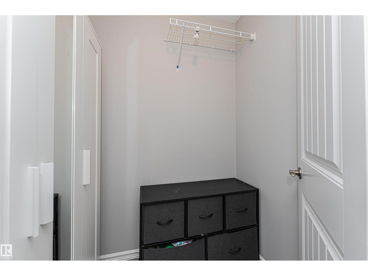
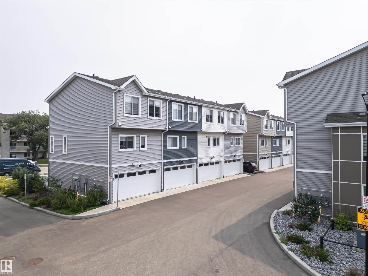
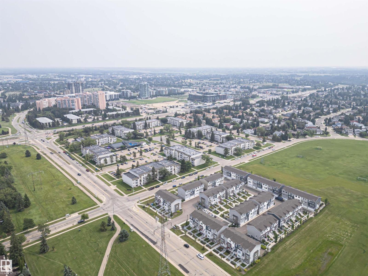
Welcome to this well-maintained 3-storey townhouse offering approximately 1,445 sq. ft. of above-grade living space. The functional layout features a finished flex room on the entry level and a double attached garage. The bright main living level boasts 9-foot ceilings in the living, kitchen, and dining areas, ceramic tile flooring, and an open-concept design. The kitchen features undermount sinks, a garburator, and a Samsung cooktop replaced with a brand-new unit only a few months ago. Luxury vinyl flooring extends throughout the rest of the home. Upstairs offers 3 bedrooms, including a spacious primary suite with a walk-in closet and private ensuite, plus an additional full bathroom and upper-floor laundry. Additional features include a Wi-Fi-enabled garage door opener with smartphone app control and open-and-close notifications. Conveniently located close to parks, schools, shopping, public transit, and everyday amenities. (id:53676)
1:00 pm
Ends at:3:00 pm
| Bathroom Total | 3 | Bedrooms Total | 3 |
| Amenities | Ceiling - 9ft | Appliances | Dishwasher, Dryer, Microwave Range Hood Combo, Refrigerator, Stove, Washer, Window Coverings |
| Basement Type | None | Constructed Date | 2018 |
| Construction Style Attachment | Attached | Fire Protection | Smoke Detectors |
| Half Bath Total | 1 | Heating Type | Forced Air |
| Stories Total | 3 | Size Interior | 1445 Sqft |
| Type | Row / Townhouse |
| Attached Garage |
| Acreage | No | Fence Type | Fence |
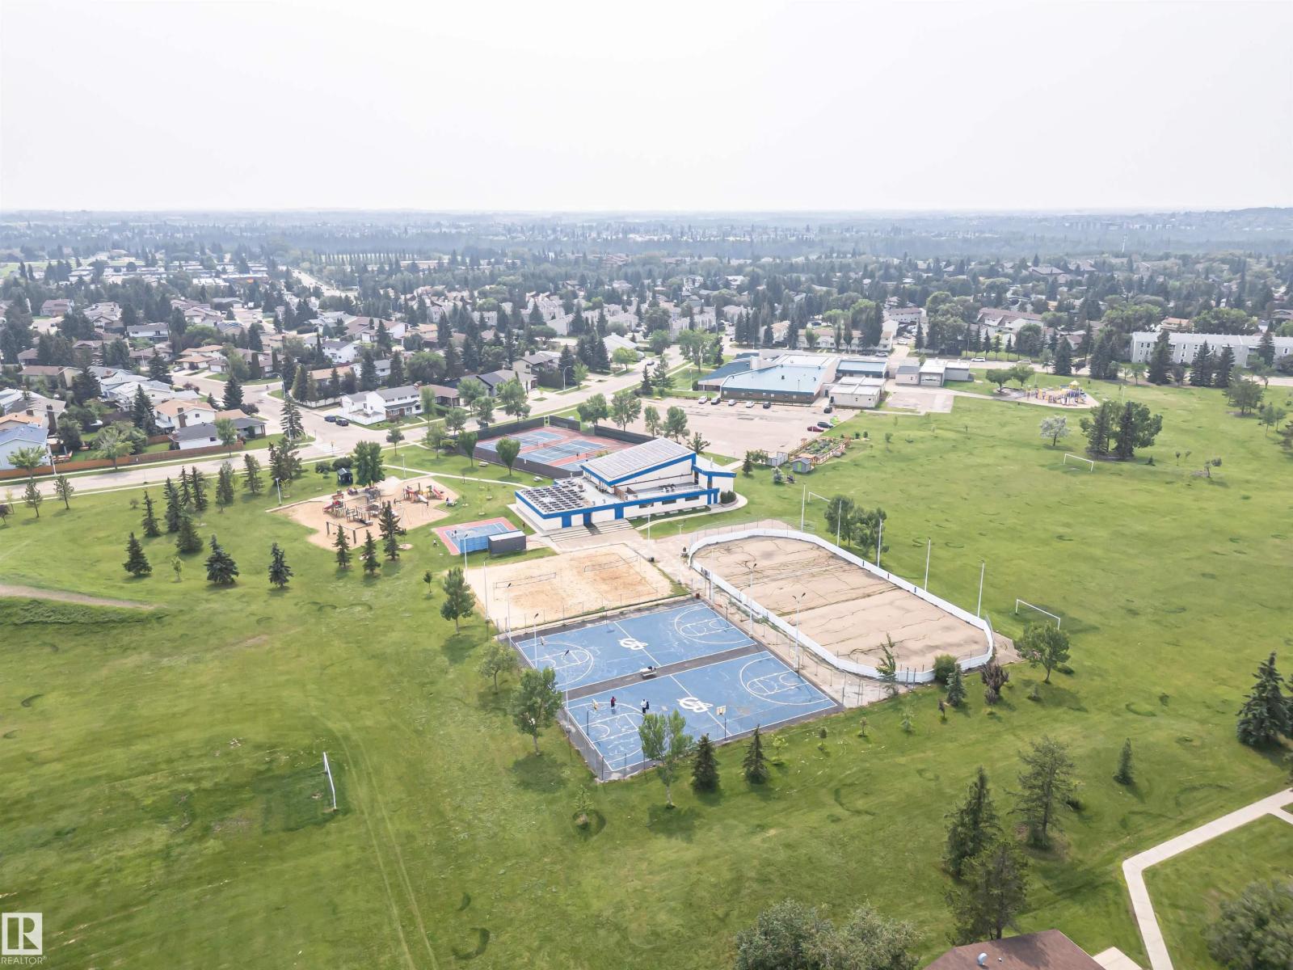
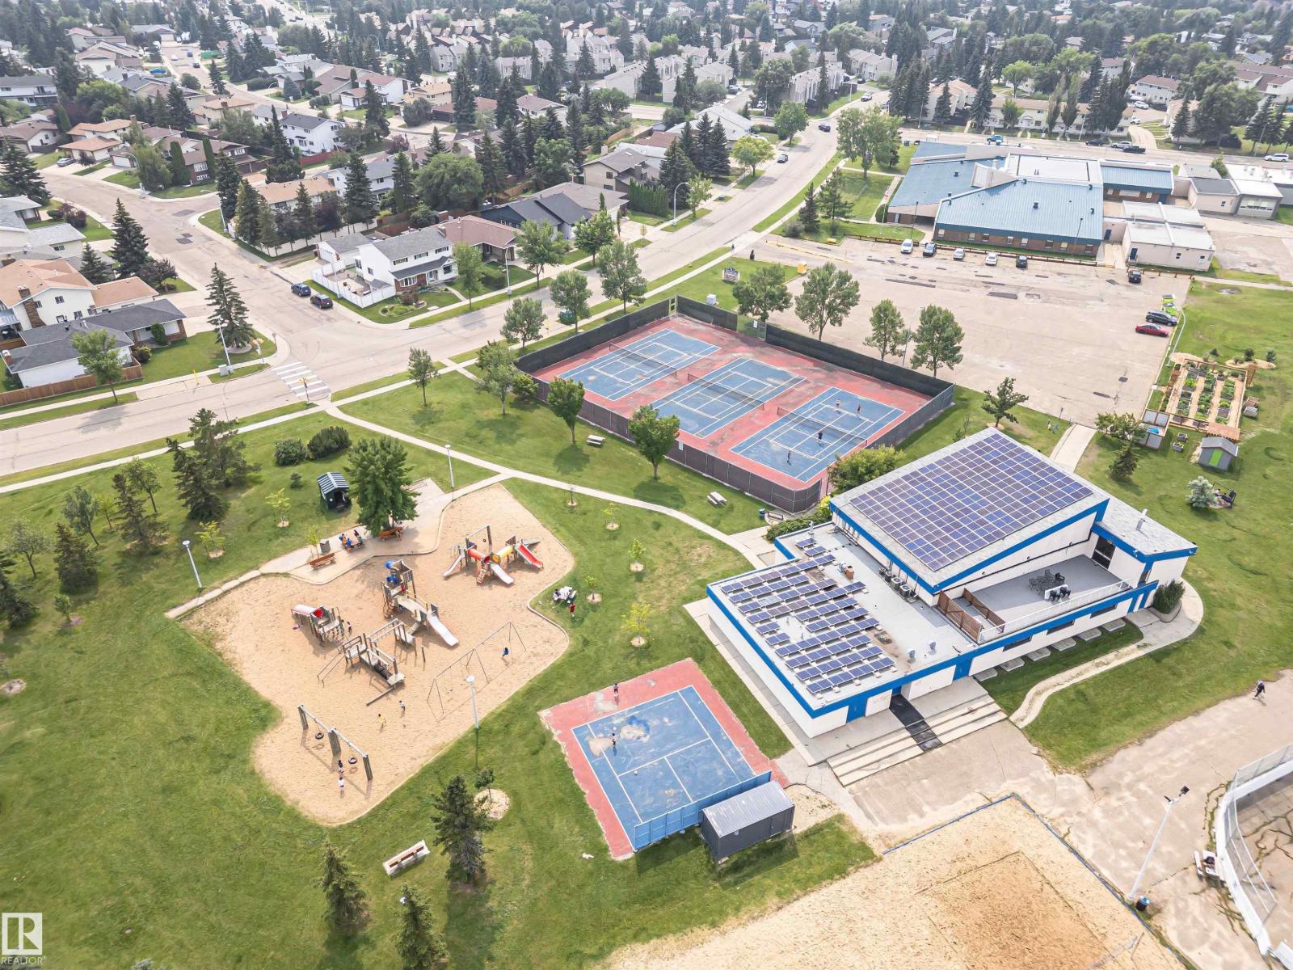
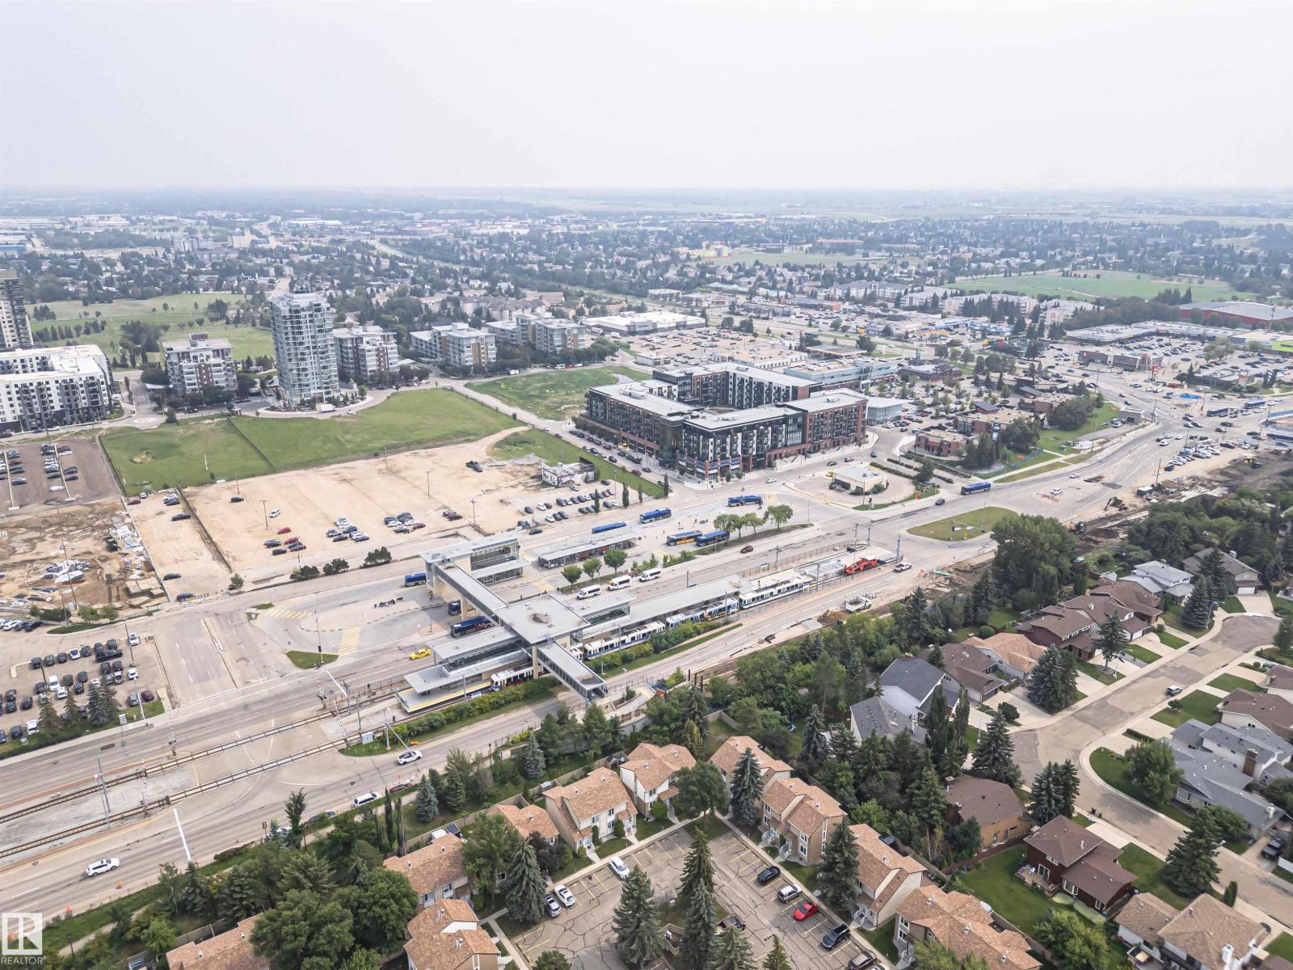
| Land Amenities | Playground, Public Transit, Schools, Shopping | Size Irregular | 198.54 |
| Size Total | 198.54 M2 | Size Total Text | 198.54 M2 |
| Level | Type | Dimensions |
|---|---|---|
| Lower Level | Den | 2.27 * 2.75 |
| Main Level | Living Room | 3.70 * 5.26 |
| Main Level | Dining Room | 2.50 * 4.21 |
| Main Level | Kitchen | 3.15 * 4.76 |
| Upper Level | Primary Bedroom | 4.64 * 3.63 |
| Upper Level | Bedroom 2 | 3.34 * 2.62 |
| Upper Level | Bedroom 3 | 3.34 * 2.53 |

Start Your Mortgage Application
