Description
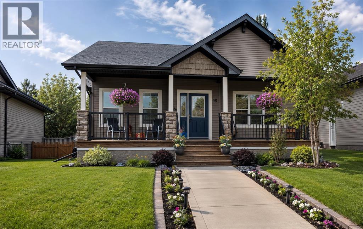
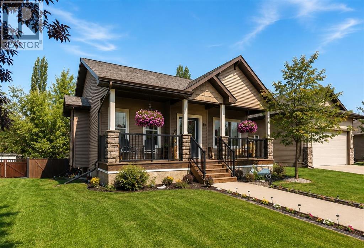
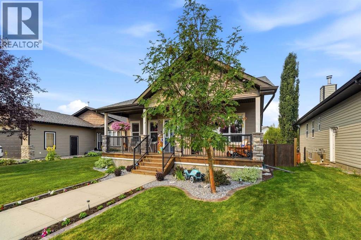
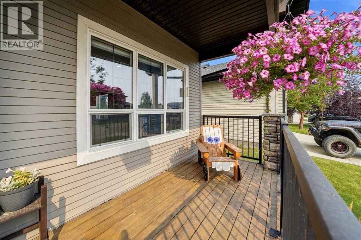
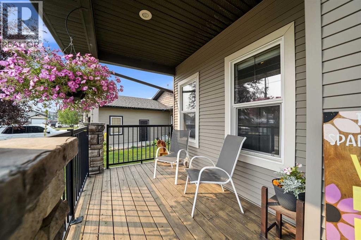
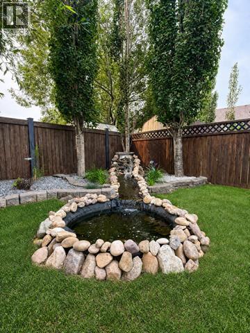
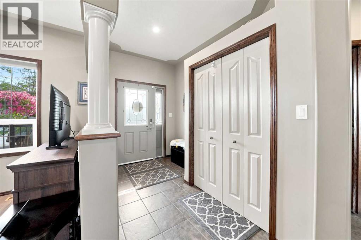
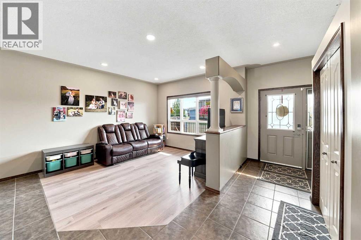
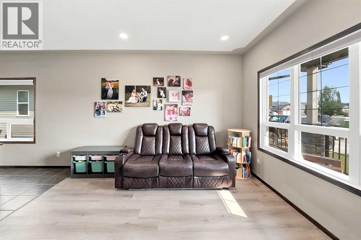
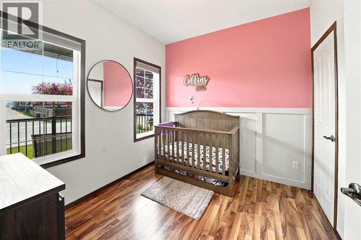
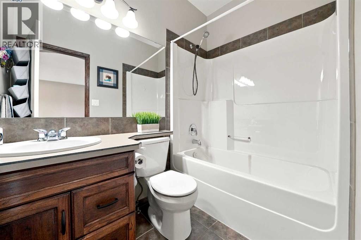
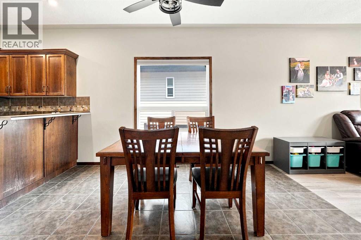
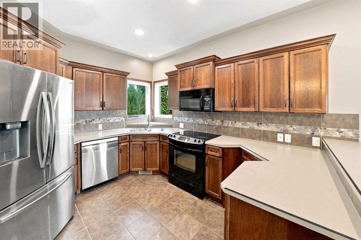
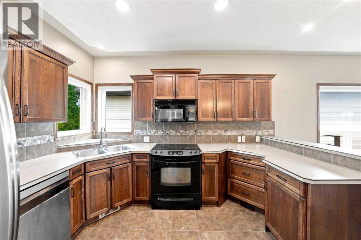
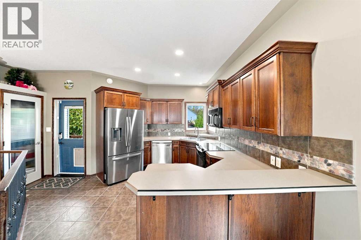
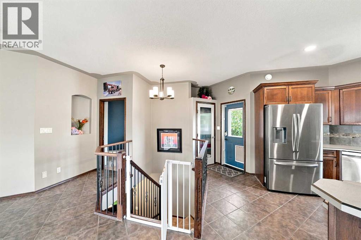
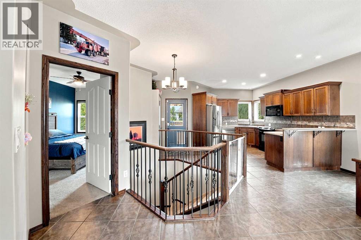
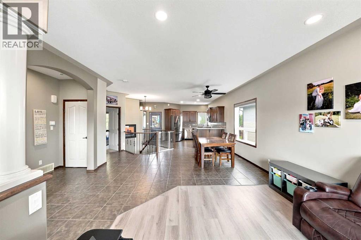
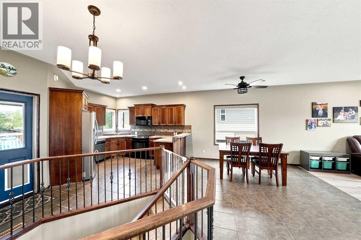
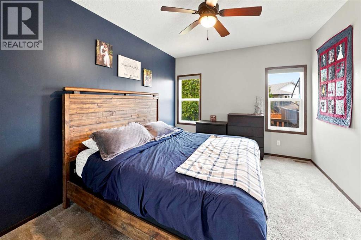
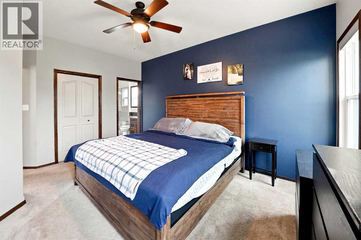
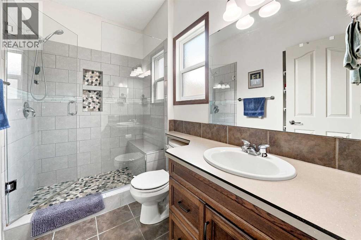
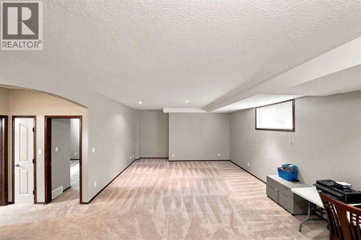
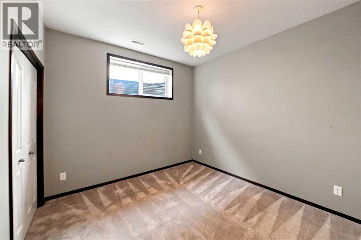
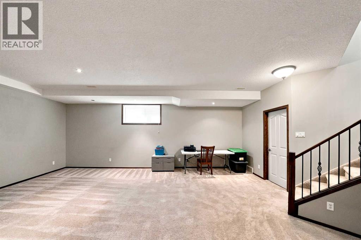
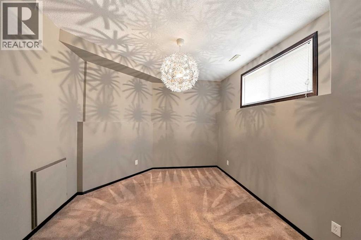
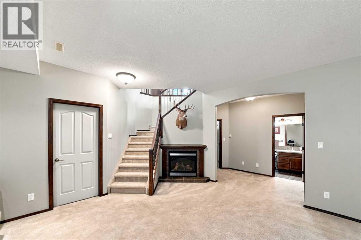
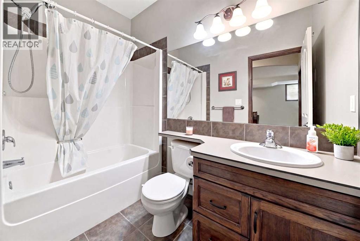
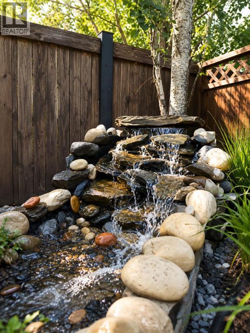
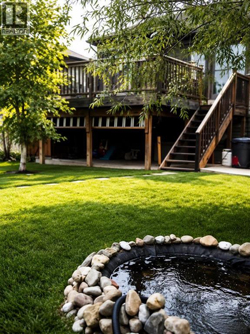
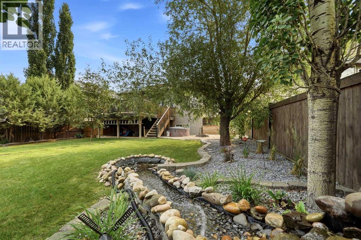
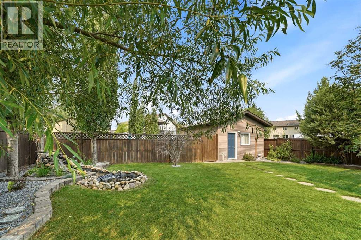
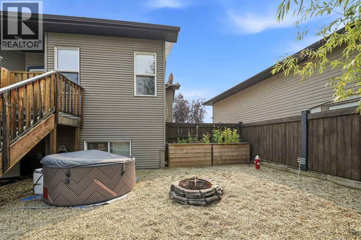
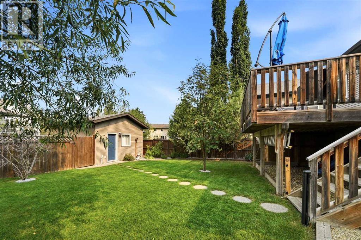
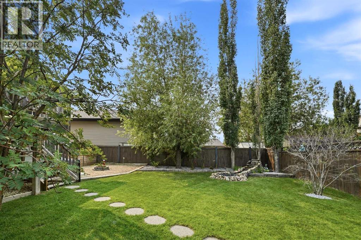
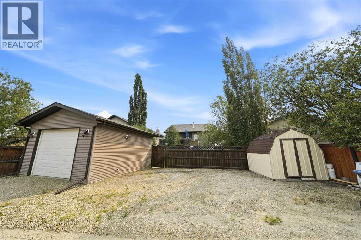
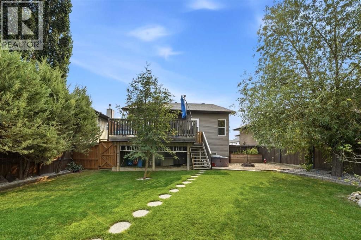
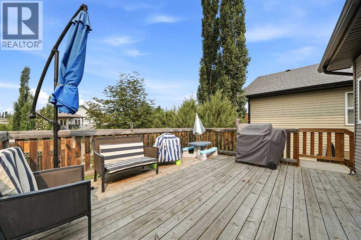
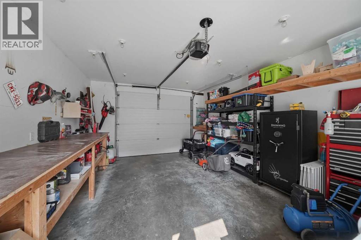
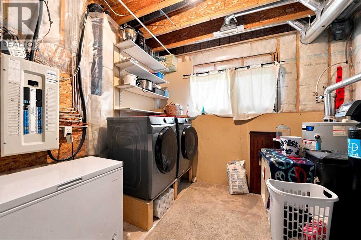
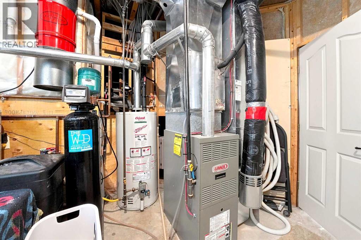
Welcome to this stunning bungalow, where exceptional curb appeal and meticulous landscaping create an unforgettable first impression. The inviting front deck is the perfect place to relax before stepping inside to a warm and welcoming open-concept floor plan filled with charm and character. Graceful arched architectural details, expansive windows, and an abundance of natural light create a bright, airy atmosphere throughout the home. The thoughtfully designed kitchen is perfect for both everyday living and entertaining, featuring a beautiful river rock backsplash, newer appliances, a pantry, and an abundance of cabinetry. The seamless flow between the kitchen, dining, and living areas creates an ideal space for gathering with family and friends, while the kitchen opens directly onto an expansive deck overlooking your own private backyard sanctuary. The king-sized primary suite offers a peaceful retreat with a walk-in shower ensuite. A second bedroom on the main floor is perfect for guests or can easily be used as a home office, while a spacious 4-piece bathroom completes the main level. Step outside and discover one of this home's most impressive features. The expansive, meticulously landscaped backyard is a true oasis, complete with a tranquil waterfall, picturesque pond, mature trees and gardens, and plenty of room to relax or play. The oversized deck includes a gas hookup, making it the perfect setting for your dream outdoor kitchen. Unwind to the soothing sounds of the waterfall, gather around the separate fire pit area for s'mores, hot dogs, and evenings under the stars, or enjoy the convenience of a dog run and additional storage beneath the deck. The beautifully crafted central staircase leads to the fully finished lower level, where a spacious family and games room with a cozy fireplace creates the perfect setting for movie nights or entertaining. Two additional generously sized bedrooms, another 4-piece bathroom, and a laundry/utility room complete the lowe r level. The home is also equipped with two hot water tanks to efficiently service the in-floor heating system. This exceptional property is filled with unique features and thoughtful details that truly set it apart. Offering the perfect combination of comfort, functionality, and spectacular outdoor living, this home checks every box. Located in one of Sylvan Lake's most desirable communities, you'll enjoy all the benefits of lake living while being close to parks, schools, shopping, restaurants, and every amenity the community has to offer. This is more than a home—it's a lifestyle. (id:53676)