
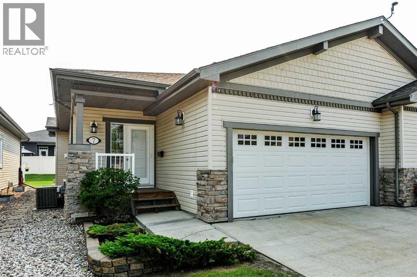
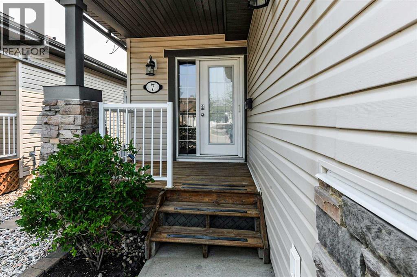
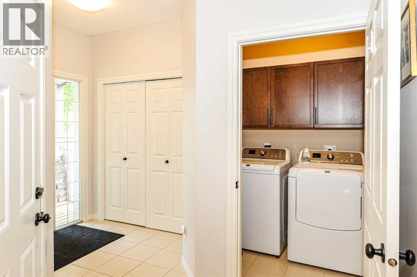
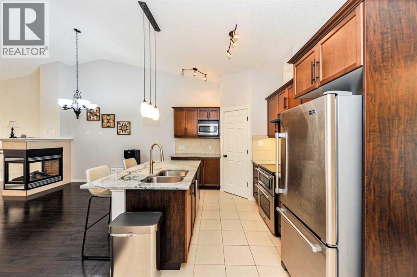
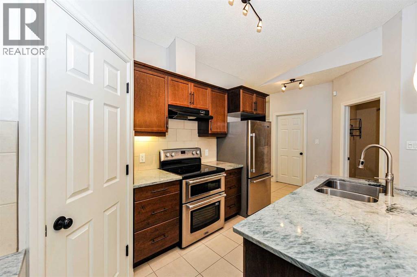
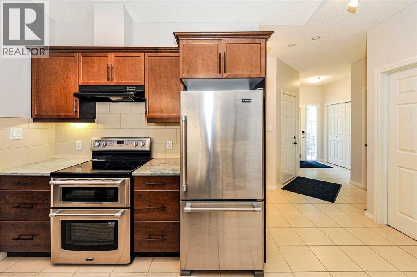
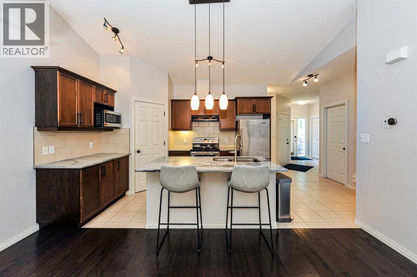
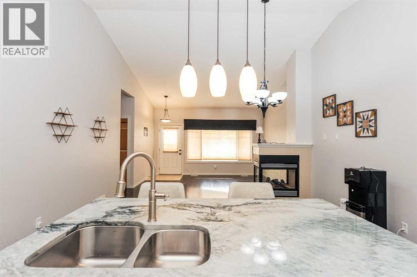
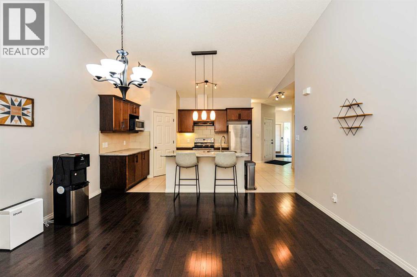
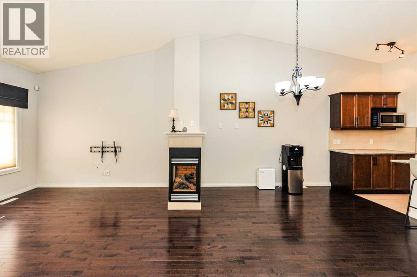
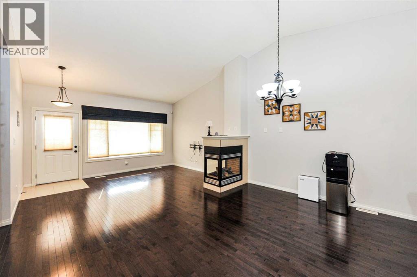
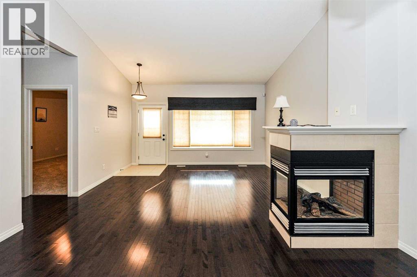
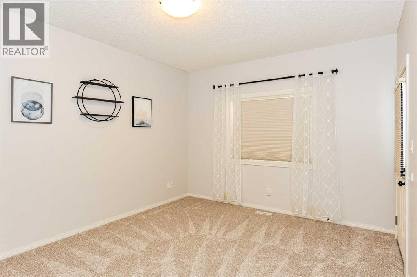
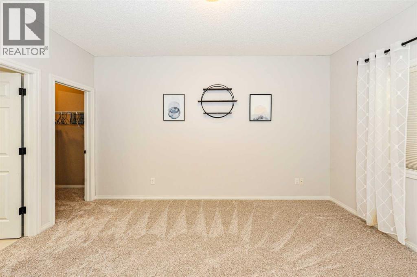
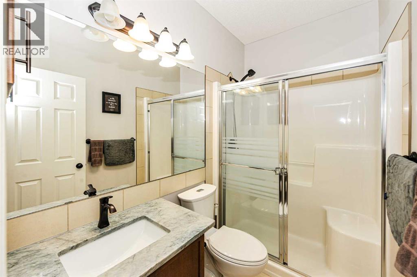
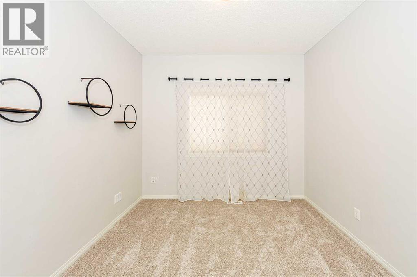
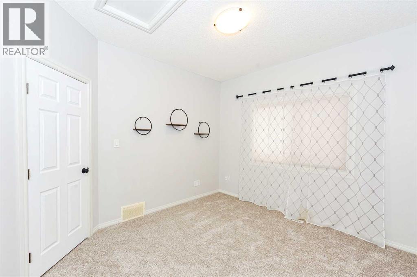
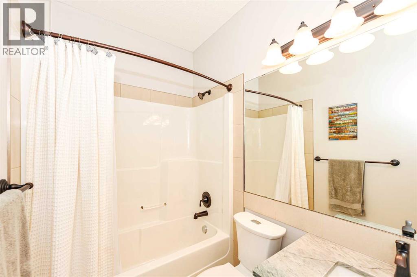
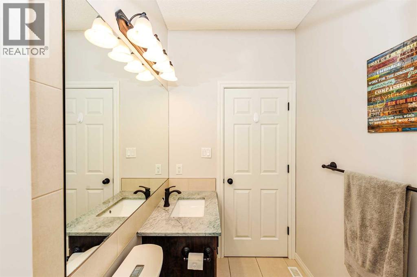
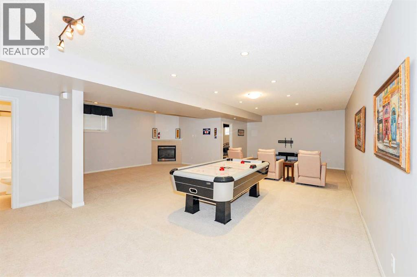
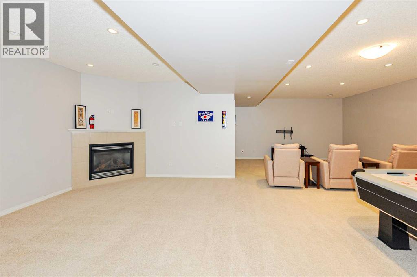
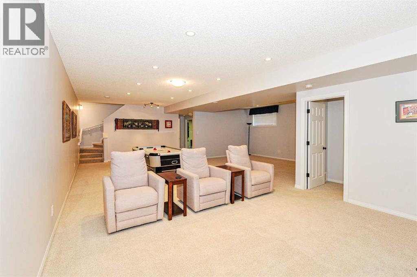
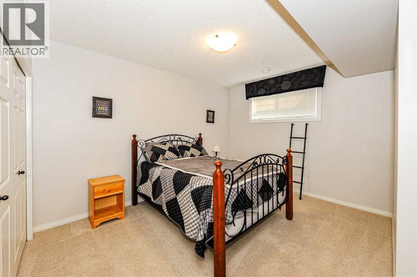
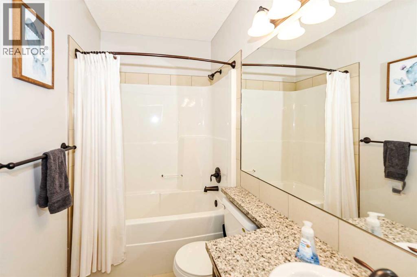
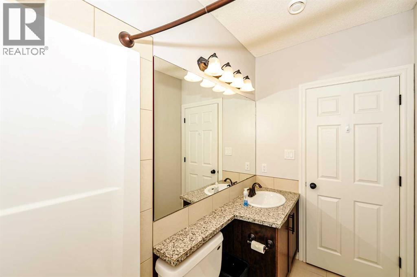
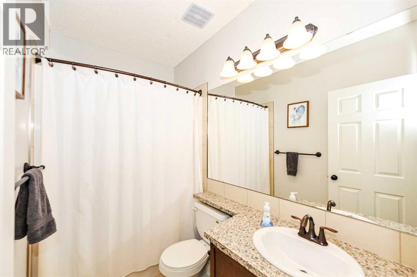
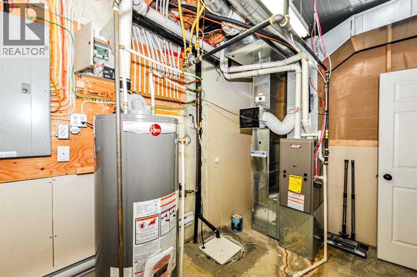
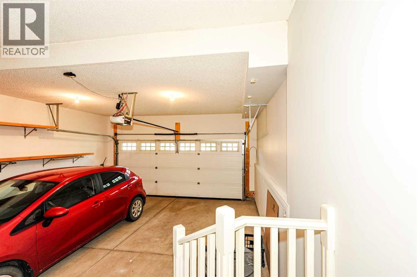
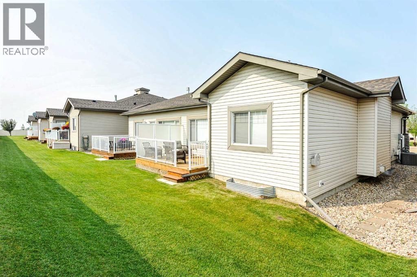
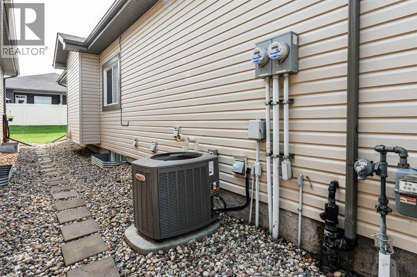
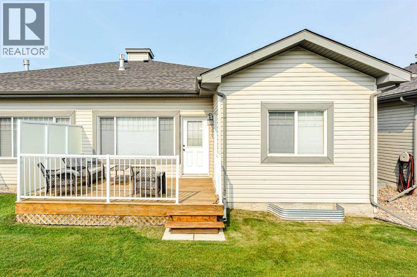
BEAUTIFUL BUNGALOW CONDO, HEATED ATTACHED GARAGE, PREMIER COMMUNITY! You’ll love the Location at Creekview Landing with its close proximity to the beautiful trail system! This move-in ready property has seen many recent upgrades like *Central AC* granite counter tops in the gorgeous kitchen and bathrooms, freshly painted upstairs as well in the fully finished basement. Features a double attached garage, spacious bright open floor plan with vaulted ceilings, 9’ Ceilings, beautiful hardwood and tile flooring. Exceptional kitchen with lots of Maple Cabinetry, Island, Breakfast Bar, large Corner Pantry and upgraded stainless steel appliances. The heart of the home boasts a cozy three-sided fireplace. Spacious primary bedroom with large walk-in closet and superb Ensuite with beautiful 5’ shower with easy access. Great den/bedroom and a main floor laundry. Awesome basement development with 9’ ceilings, cozy gas fireplace in family room, huge recreation/games area, media/theater area, large bedroom, bathroom and utility room. Attached double garage, private deck with bbq hookup, front covered porch, CENTRAL AIR CONDITIONER and more! This beautiful property is move-in ready and available for immediate possession. (id:53676)
| Bathroom Total | 3 | Bedrooms Above Ground | 2 |
| Bedrooms Below Ground | 1 | Bedrooms Total | 3 |
| Appliances | See Remarks | Architectural Style | Bungalow |
| Basement Development | Finished | Basement Type | Full (finished) |
| Constructed Date | 2009 | Construction Material | Wood Frame |
| Construction Style Attachment | Semi-detached | Cooling Type | Central Air Conditioning |
| Fireplace Present | Yes | Fireplace Total | 2 |
| Flooring Type | Carpeted, Hardwood, Tile | Foundation Type | Poured Concrete |
| Heating Type | Forced Air | Stories Total | 1 |
| Size Interior | 1138 Sqft | Total Finished Area | 1138 Sqft |
| Type | Duplex |
| Attached Garage | 2 |
| Acreage | No | Fence Type | Partially Fenced |
| Size Total Text | Unknown | Zoning Description | R3 |
| Level | Type | Dimensions |
|---|---|---|
| Basement | Recreational, Games Room | 31.00 Ft x 20.00 Ft |
| Basement | Bedroom | 15.83 Ft x 11.17 Ft |
| Basement | 4pc Bathroom | Measurements not available |
| Main Level | Kitchen | 13.00 Ft x 9.33 Ft |
| Main Level | Living Room | 23.92 Ft x 14.75 Ft |
| Main Level | Primary Bedroom | 14.75 Ft x 11.83 Ft |
| Main Level | 3pc Bathroom | Measurements not available |
| Main Level | Bedroom | 11.83 Ft x 10.00 Ft |
| Main Level | 4pc Bathroom | Measurements not available |

Start Your Mortgage Application
