
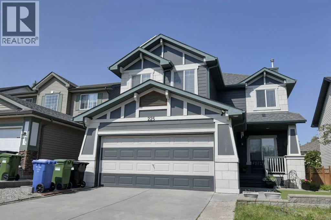
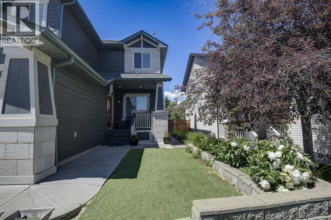
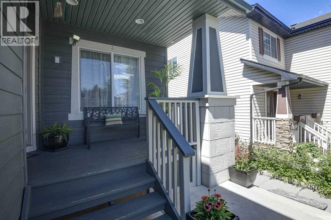
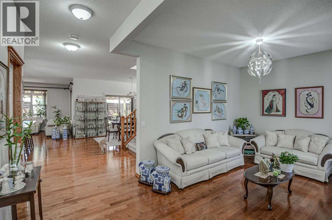
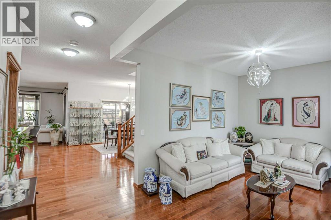
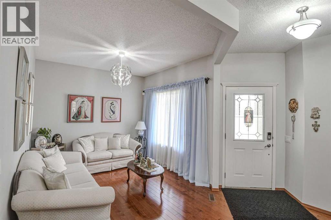
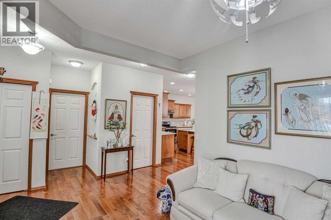
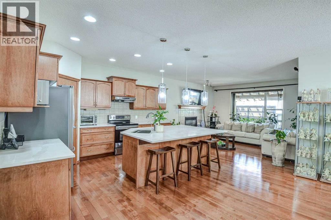
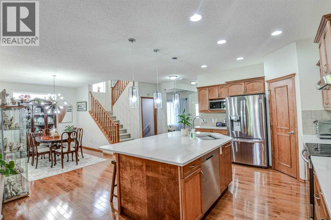
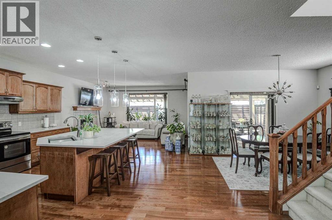
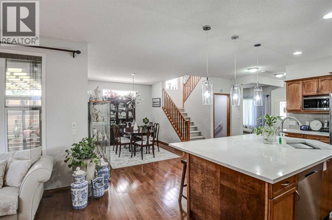
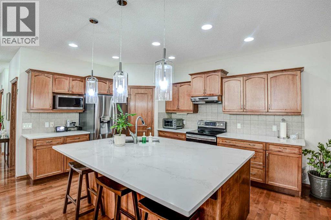
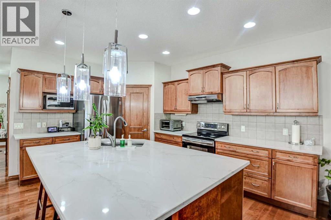
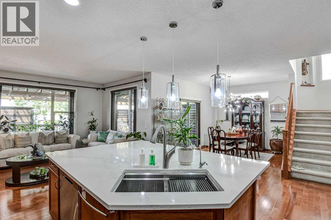
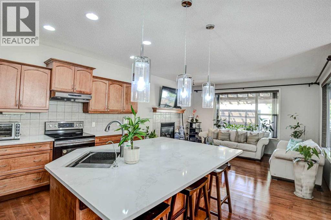
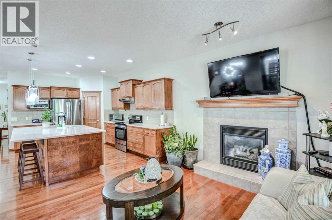
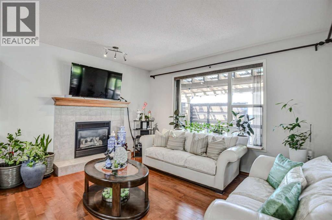
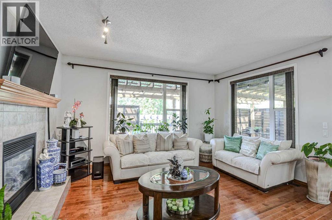
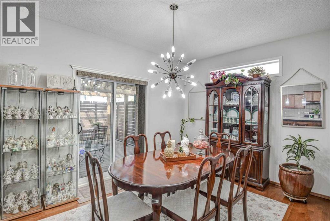
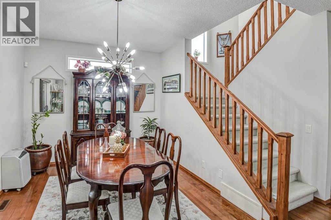
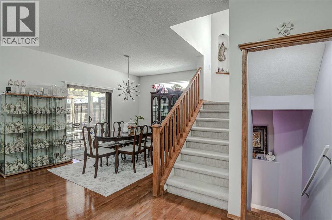
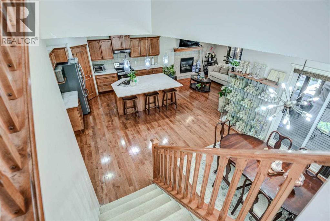
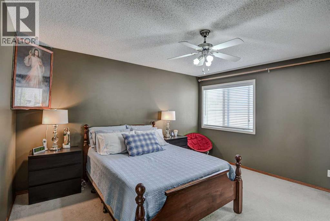
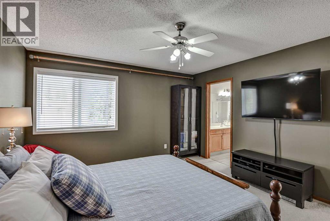
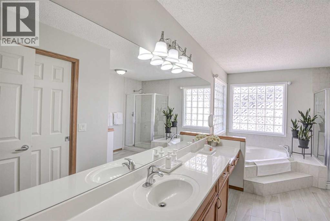
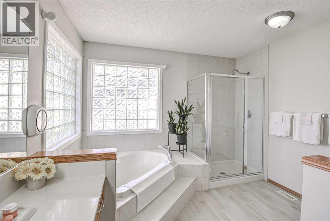
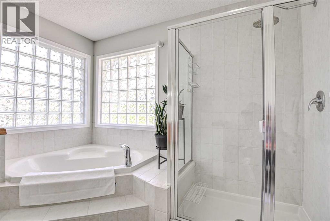
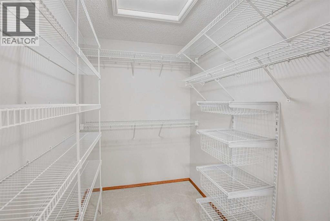
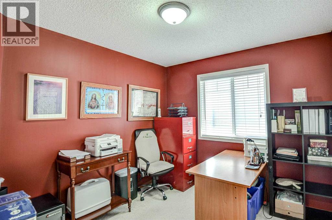
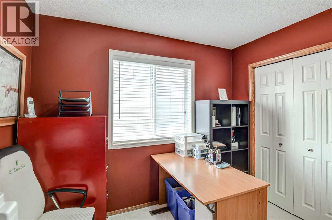
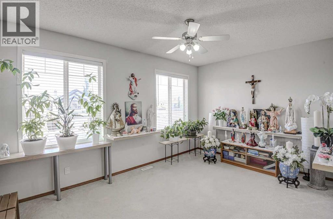
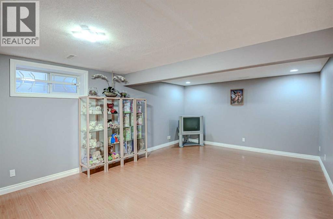
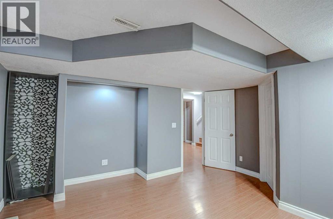
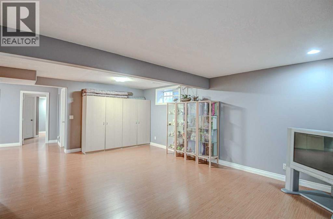
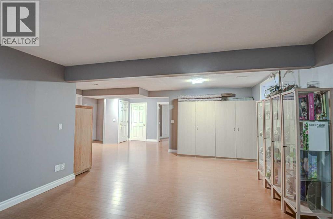
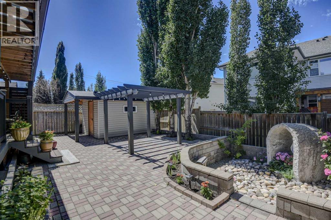
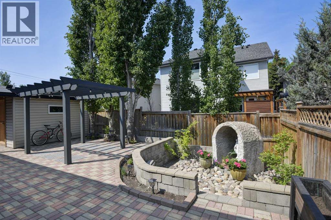
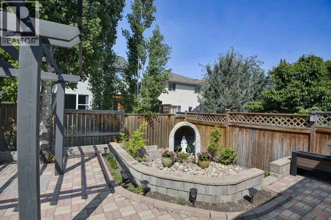
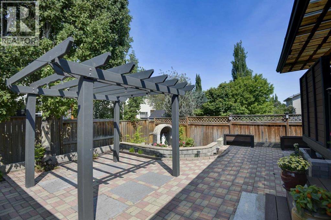
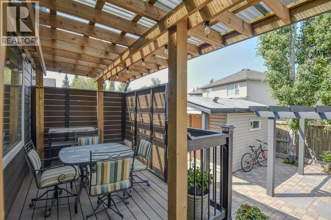
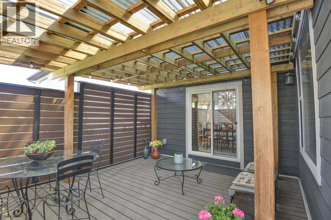
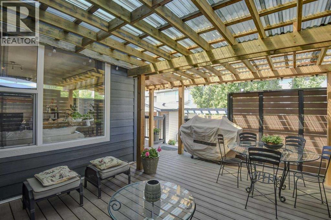
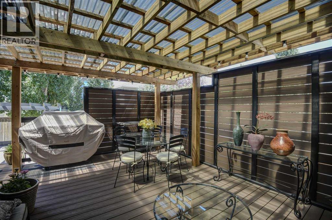
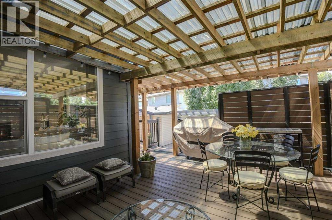
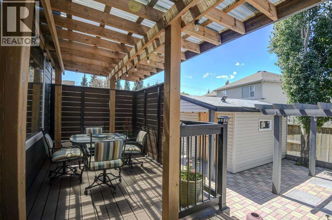
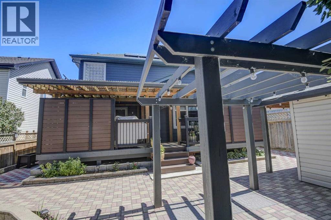
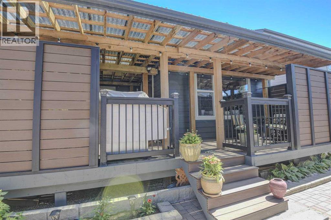
Opportunity knocks to own a beautiful home! The home was built with a timeless style, a family in mind, comfortable open spaces and durable finishes. The exterior stand out with Hardie Board sidings, ten solar panels in placed and a whole house filtration system. The main floor boast an open concept layout seamlessly combining style and functionality: high ceiling, stunning hardwood floors, huge quartz island, stainless steel appliances, and dining area leading to an oversized covered patio. The family room and dining room blend together creating everyday living and entertaining. The upper level features a huge primary bedroom completes with a corner soaker tub, separate shower and an spacious walk-in closet. There are two good sized bedrooms, full bath and a very bright bonus room completes this level. Basement is fully developed with a huge recreational room, a bedroom, storage , laundry room and a full bath. Step outside to a west facing backyard (afternoon & evening sunshine) , beautifully landscaped highlighting a grotto, gazebo, flower garden and a huge covered patio. Unwinding after a long day or hosting guests, this outdoor space will surely brings peace and enjoyment. This home is very much loved and well-cared by this original owner. (id:53676)
| Bathroom Total | 4 | Bedrooms Above Ground | 3 |
| Bedrooms Below Ground | 1 | Bedrooms Total | 4 |
| Appliances | Refrigerator, Dishwasher, Stove, Dryer, Hood Fan, Garage Door Opener | Basement Development | Finished |
| Basement Type | Full (finished) | Constructed Date | 2003 |
| Construction Material | Poured Concrete, Wood Frame | Construction Style Attachment | Detached |
| Cooling Type | None | Exterior Finish | Composite Siding, Concrete, Stone |
| Fireplace Present | Yes | Fireplace Total | 1 |
| Flooring Type | Carpeted, Hardwood, Laminate, Linoleum, Tile | Foundation Type | Poured Concrete |
| Half Bath Total | 1 | Heating Type | Forced Air |
| Stories Total | 2 | Size Interior | 2178 Sqft |
| Total Finished Area | 2178 Sqft | Type | House |
| Attached Garage | 2 |
| Acreage | No | Fence Type | Fence |
| Land Amenities | Park, Playground, Schools, Shopping, Water Nearby | Landscape Features | Garden Area |
| Size Depth | 35.99 M | Size Frontage | 12.42 M |
| Size Irregular | 447.00 | Size Total | 447 M2|4,051 - 7,250 Sqft |
| Size Total Text | 447 M2|4,051 - 7,250 Sqft | Zoning Description | R-g |
| Level | Type | Dimensions |
|---|---|---|
| Basement | Recreational, Games Room | 20.25 Ft x 13.83 Ft |
| Basement | 4pc Bathroom | 9.00 Ft x 5.00 Ft |
| Basement | Furnace | 9.17 Ft x 13.67 Ft |
| Basement | Storage | 7.50 Ft x 9.00 Ft |
| Basement | Bedroom | 11.25 Ft x 14.17 Ft |
| Main Level | Great Room | 9.92 Ft x 11.58 Ft |
| Main Level | Laundry Room | 6.25 Ft x 12.00 Ft |
| Main Level | Kitchen | 11.00 Ft x 14.50 Ft |
| Main Level | Dining Room | 10.50 Ft x 15.00 Ft |
| Main Level | 2pc Bathroom | 4.00 Ft x 4.00 Ft |
| Upper Level | Primary Bedroom | 13.00 Ft x 14.00 Ft |
| Upper Level | 4pc Bathroom | 10.42 Ft x 14.83 Ft |
| Upper Level | Other | 8.67 Ft x 5.83 Ft |
| Upper Level | 4pc Bathroom | 8.08 Ft x 5.00 Ft |
| Upper Level | Bedroom | 10.00 Ft x 13.50 Ft |
| Upper Level | Bedroom | 10.50 Ft x 9.50 Ft |
| Upper Level | Bonus Room | 10.42 Ft x 15.00 Ft |

Start Your Mortgage Application


