
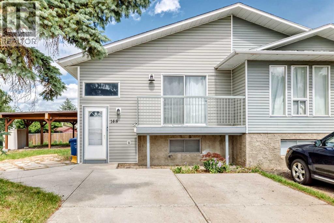
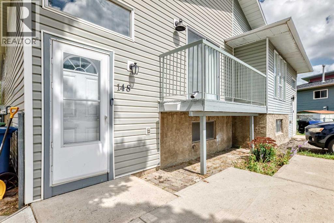
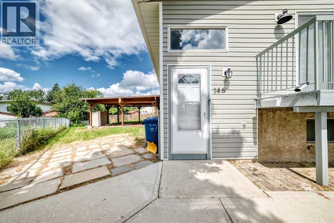
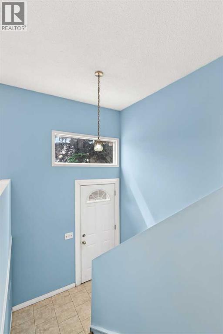
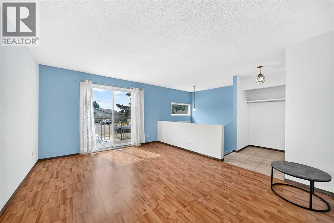
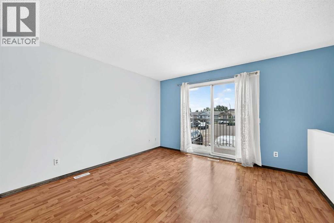
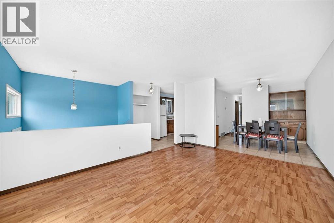
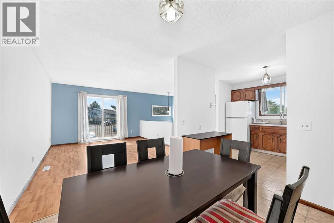
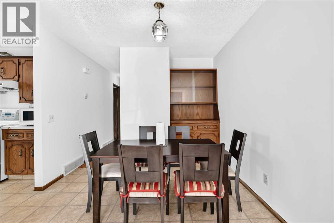
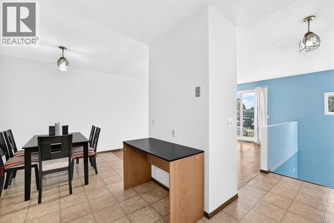
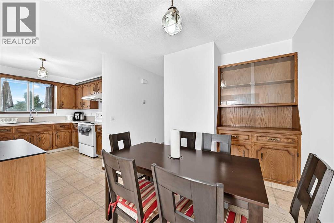
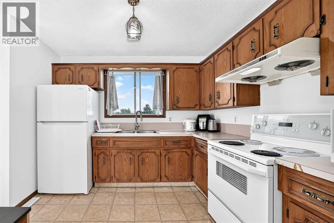
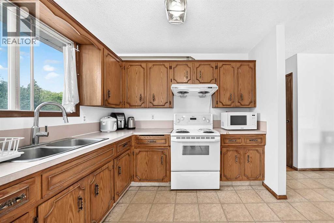
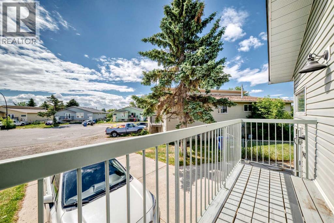
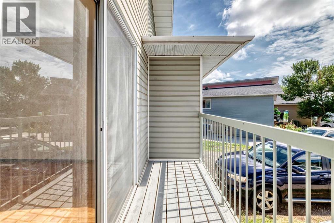
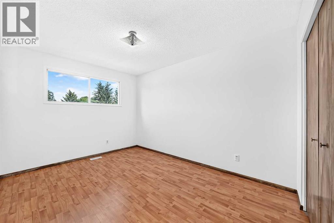
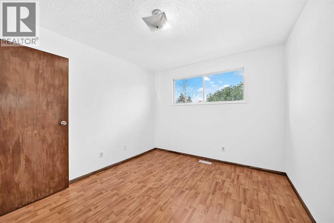
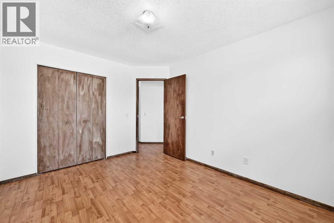
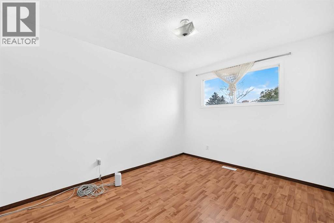
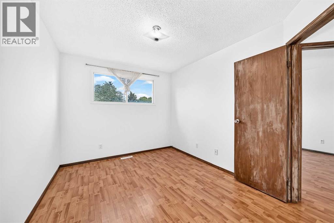
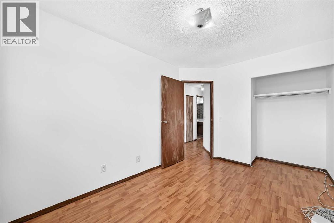
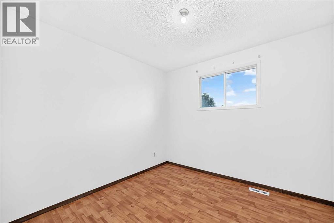
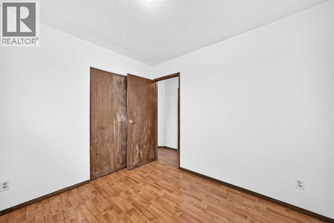
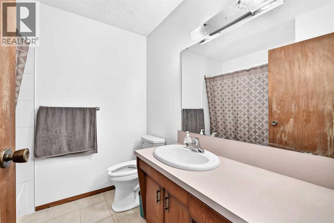
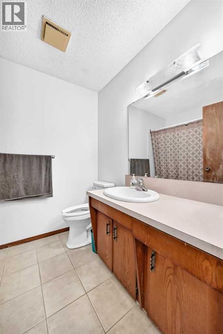
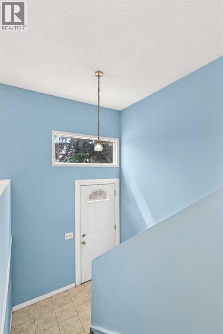
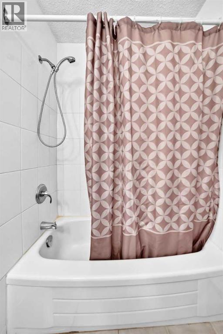
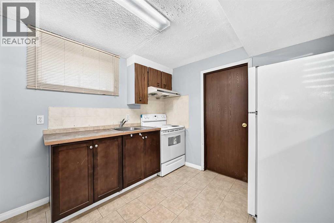
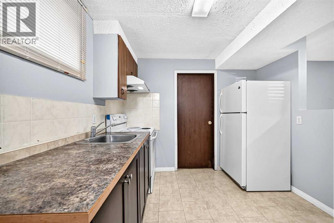
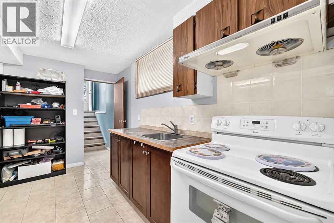
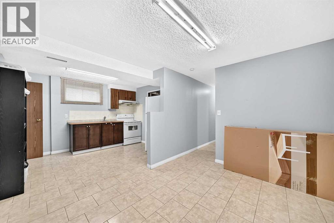
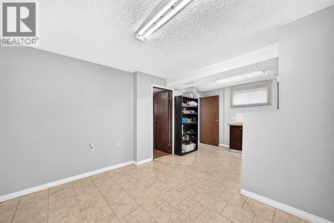
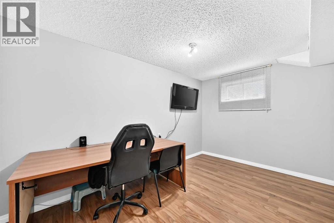
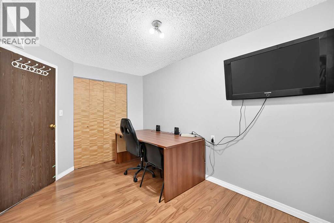
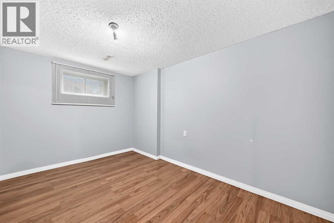
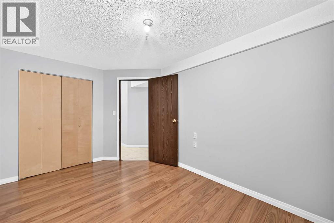
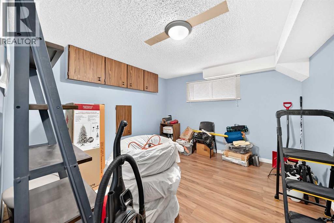
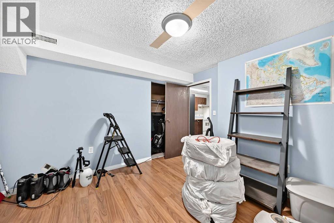
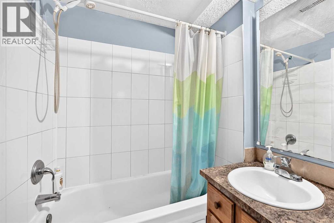
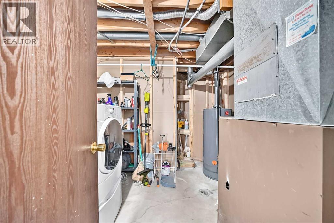
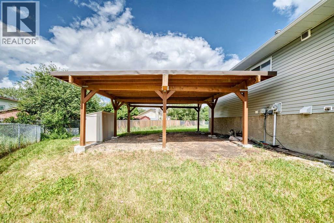
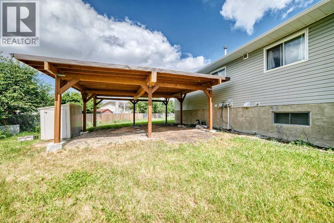
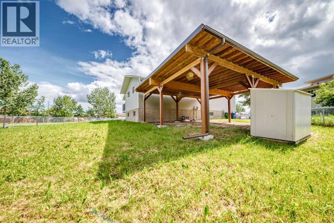
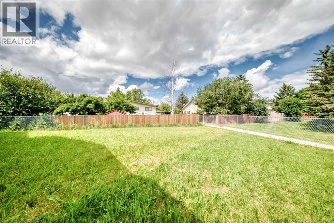
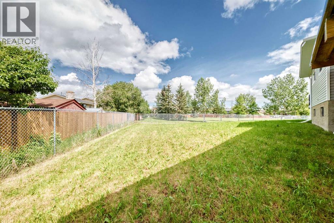
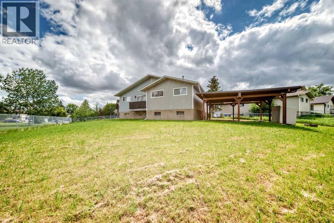
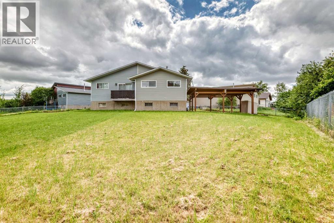
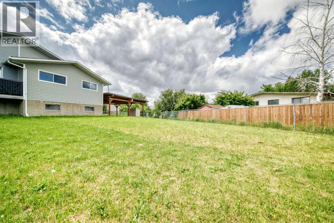
HUGE Lot with carport! The best priced duplex in the neighborhood. EXCELLENT INVESTMENT OPPORTUNITY! This well-maintained home features 6 total bedrooms, 2 full bathrooms, and 2 kitchens, making it ideal for investors or homeowners looking to live upstairs and rent the lower level for additional income.Situated on a huge pie-shaped lot with a park-like west-facing backyard, this property also offers front parking and is conveniently located near schools, shopping, and everyday amenities.Step inside to an open-concept living and dining area, where large windows fill the space with an abundance of natural light. The home offers 3 spacious bedrooms on the main floor and 3 additional generously sized bedrooms in the lower level, providing plenty of room for growing families or rental potential.Nestled in a quiet cul-de-sac, this home is just off Memorial Drive, with walking paths nearby and downtown only a short drive away. Fonda Park is just a couple of blocks away, adding even more appeal to this fantastic location.Whether you’re a first-time home buyer or an investor seeking excellent income potential, this is a property you won’t want to miss. Book your private showing today! (id:53676)
| Bathroom Total | 2 | Bedrooms Above Ground | 3 |
| Bedrooms Below Ground | 3 | Bedrooms Total | 6 |
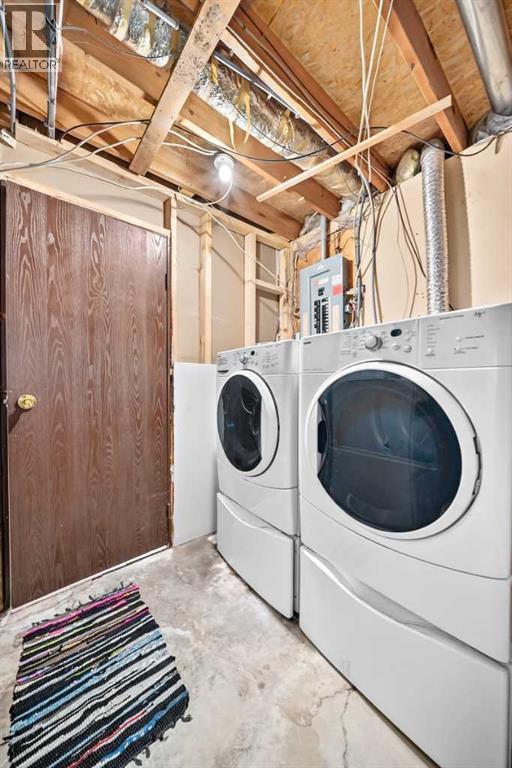
| Appliances | Washer, Refrigerator, Stove, Dryer | Architectural Style | Bi-level |
| Basement Development | Finished | Basement Type | Full (finished) |
| Constructed Date | 1986 | Construction Material | Wood Frame |
| Construction Style Attachment | Semi-detached | Cooling Type | None |
| Exterior Finish | Vinyl Siding | Flooring Type | Laminate |
| Foundation Type | Poured Concrete | Heating Type | Forced Air |
| Size Interior | 1003 Sqft | Total Finished Area | 1003 Sqft |
| Type | Duplex |
| Carport |
| Acreage | No | Fence Type | Fence |
| Size Depth | 49 M | Size Frontage | 5.5 M |
| Size Irregular | 5801.00 | Size Total | 5801 Sqft|4,051 - 7,250 Sqft |
| Size Total Text | 5801 Sqft|4,051 - 7,250 Sqft | Zoning Description | Rc-2 |
| Level | Type | Dimensions |
|---|---|---|
| Basement | Bedroom | 12.17 Ft x 11.25 Ft |
| Basement | Bedroom | 12.92 Ft x 9.25 Ft |
| Basement | Bedroom | 12.92 Ft x 8.58 Ft |
| Basement | Other | 8.58 Ft x 9.17 Ft |
| Basement | Living Room | 11.75 Ft x 8.83 Ft |
| Basement | 4pc Bathroom | 8.33 Ft x 5.00 Ft |
| Main Level | 4pc Bathroom | 6.50 Ft x 7.50 Ft |
| Main Level | Bedroom | 9.83 Ft x 9.00 Ft |
| Main Level | Bedroom | 12.58 Ft x 9.00 Ft |
| Main Level | Primary Bedroom | 12.58 Ft x 9.92 Ft |
| Main Level | Kitchen | 10.08 Ft x 9.00 Ft |
| Main Level | Living Room | 15.08 Ft x 11.92 Ft |

Start Your Mortgage Application
