
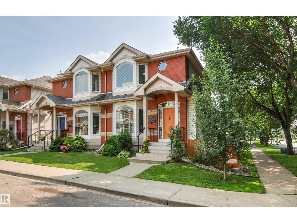
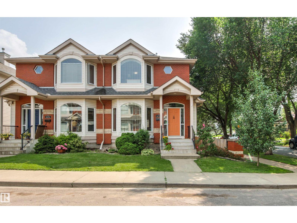
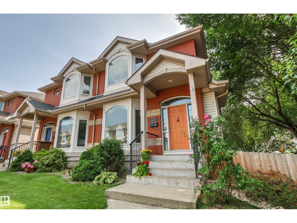
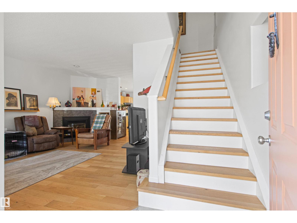
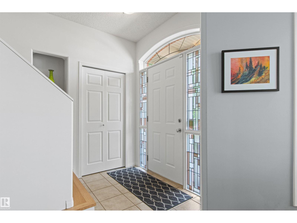
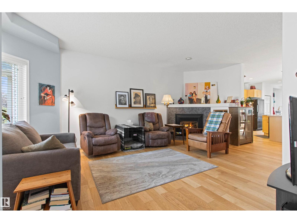
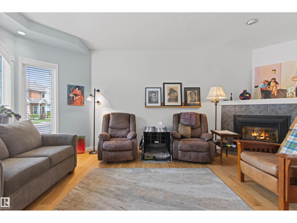
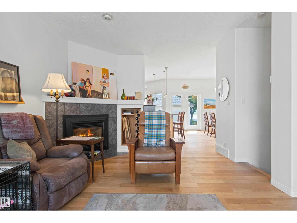
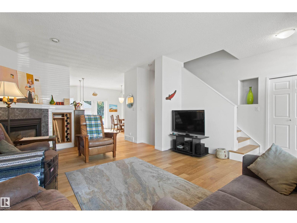
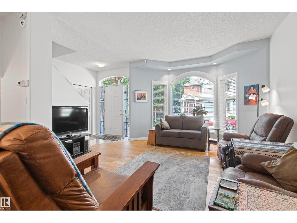
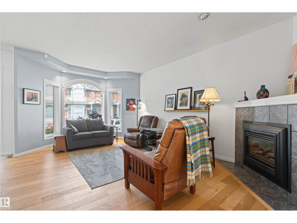
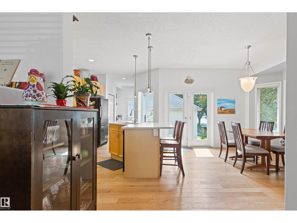
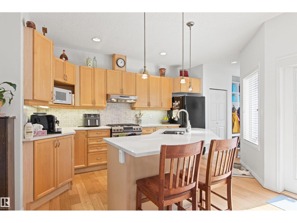
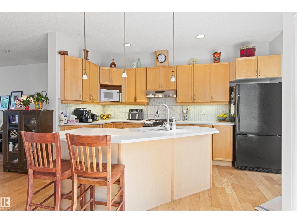
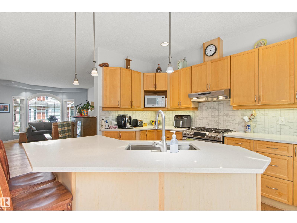
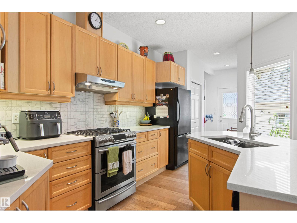
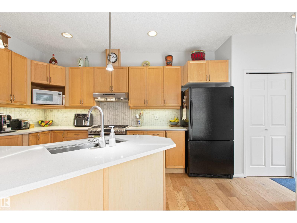
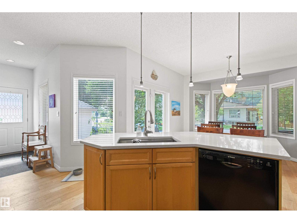
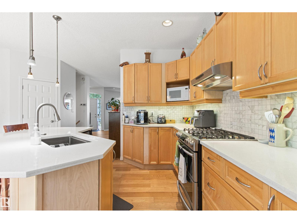
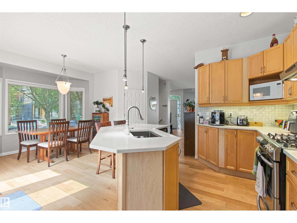
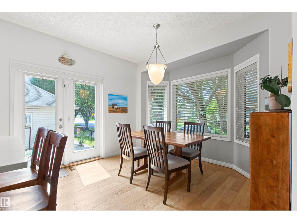
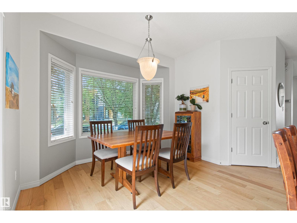
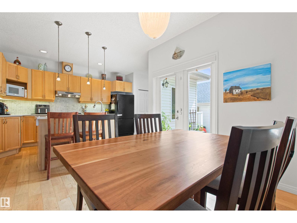
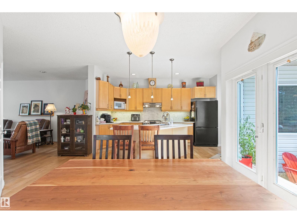
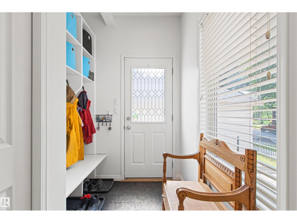
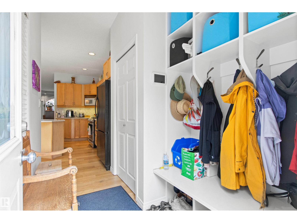
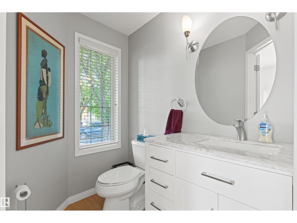
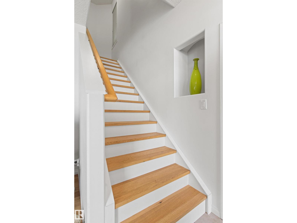
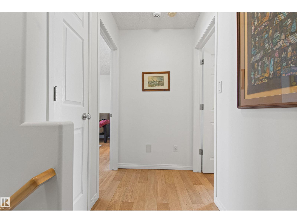
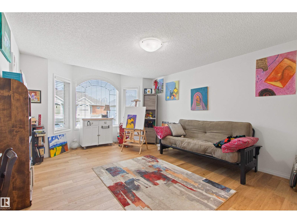
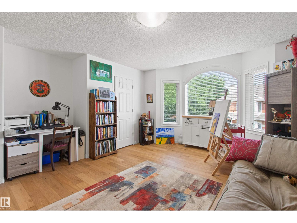
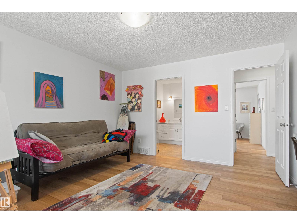
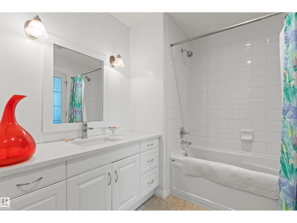
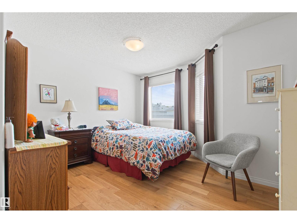
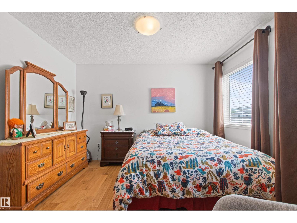
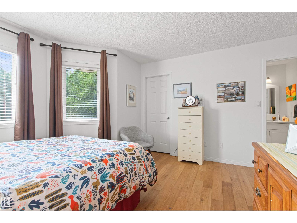
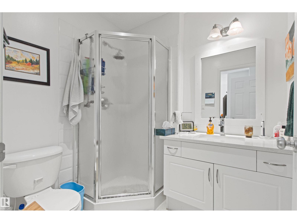
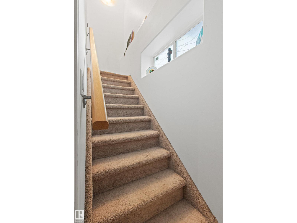
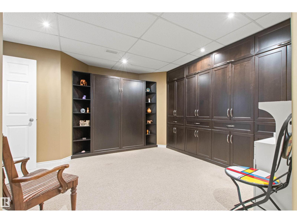
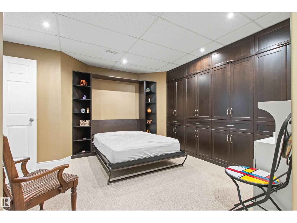
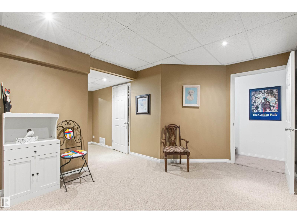
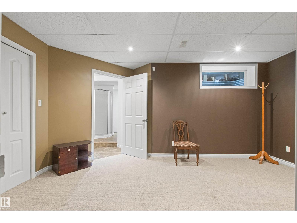
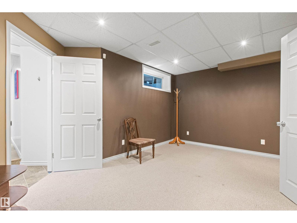
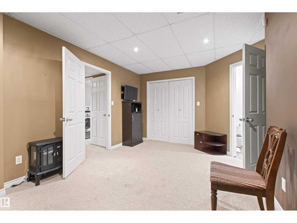
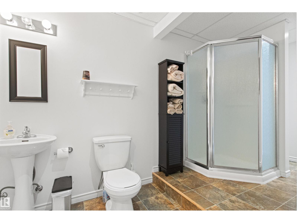
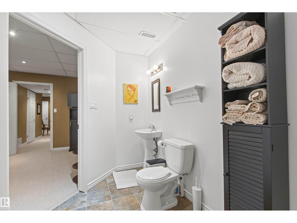
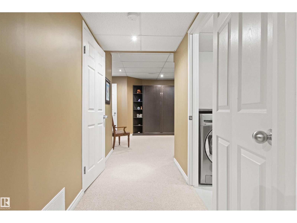
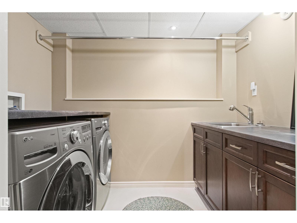
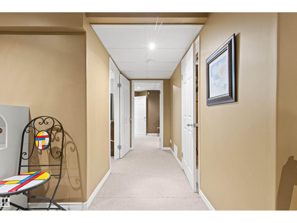
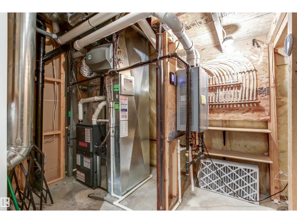
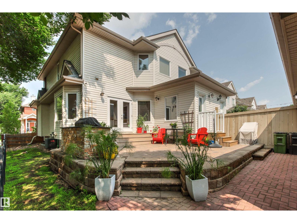
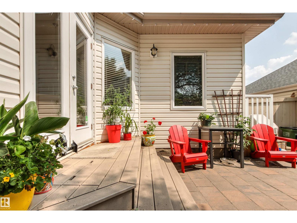
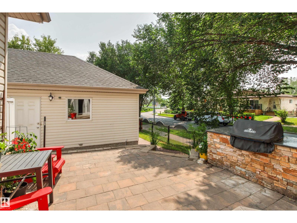
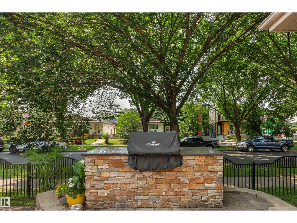
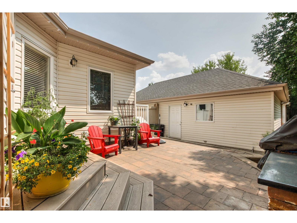
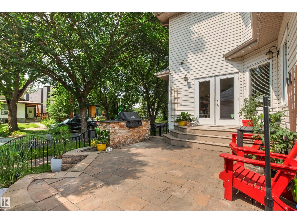
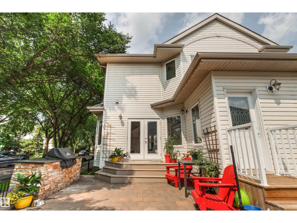
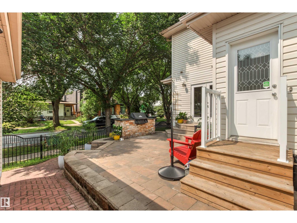
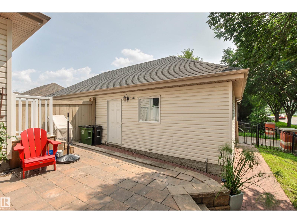
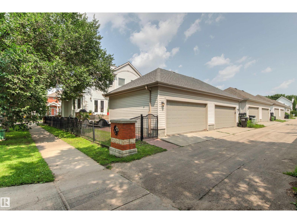
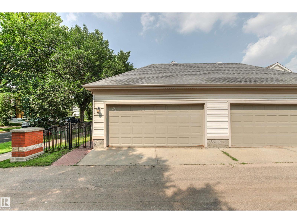
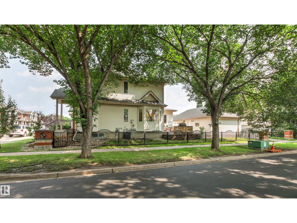
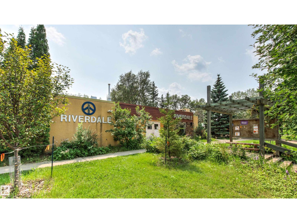
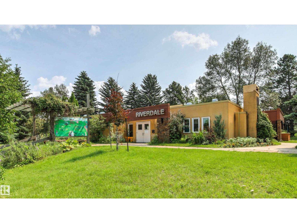
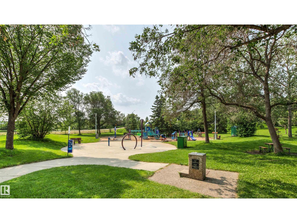
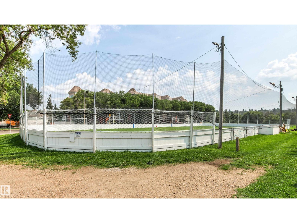
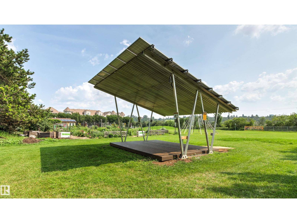
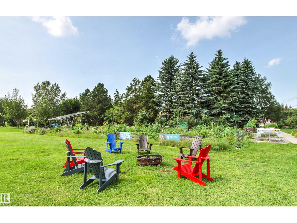
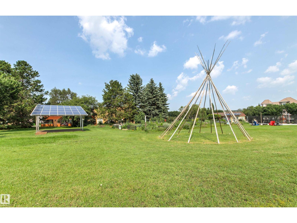
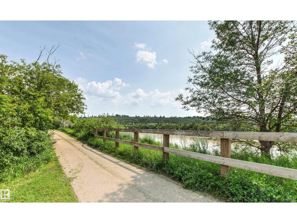
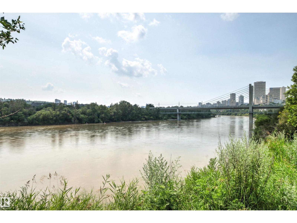
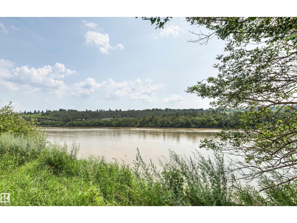
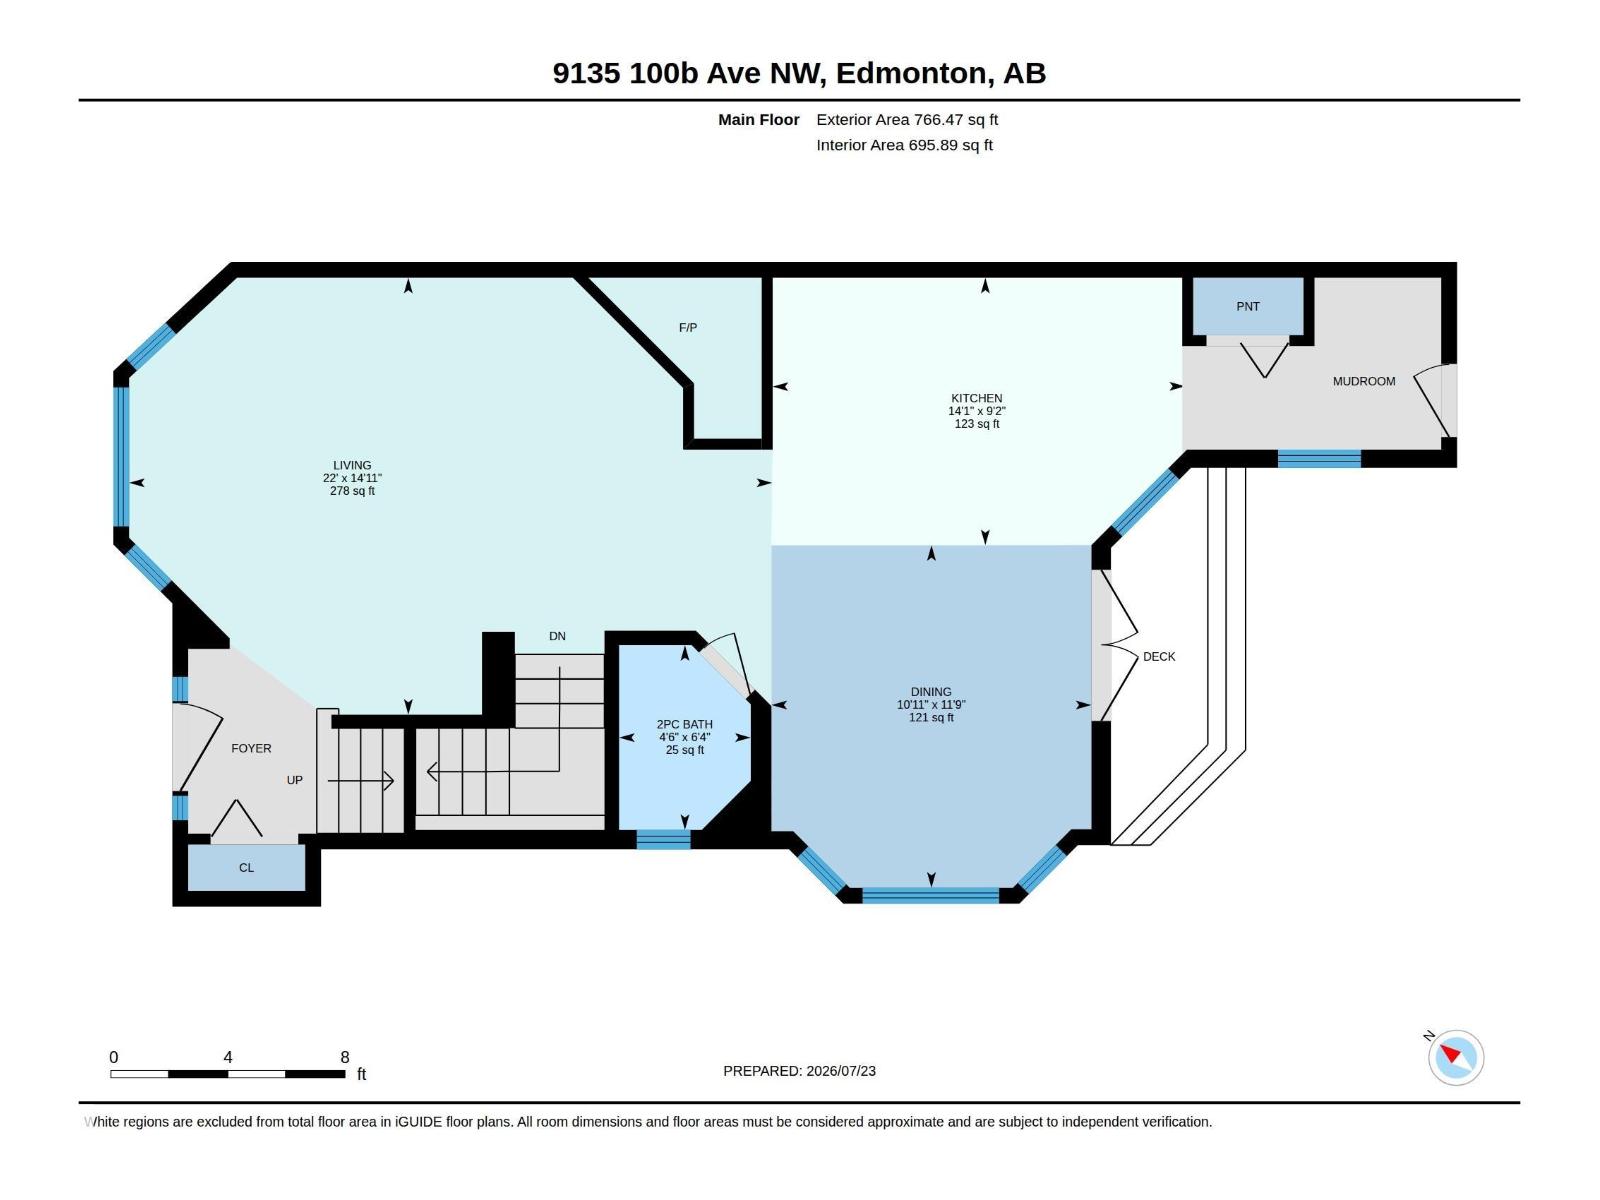
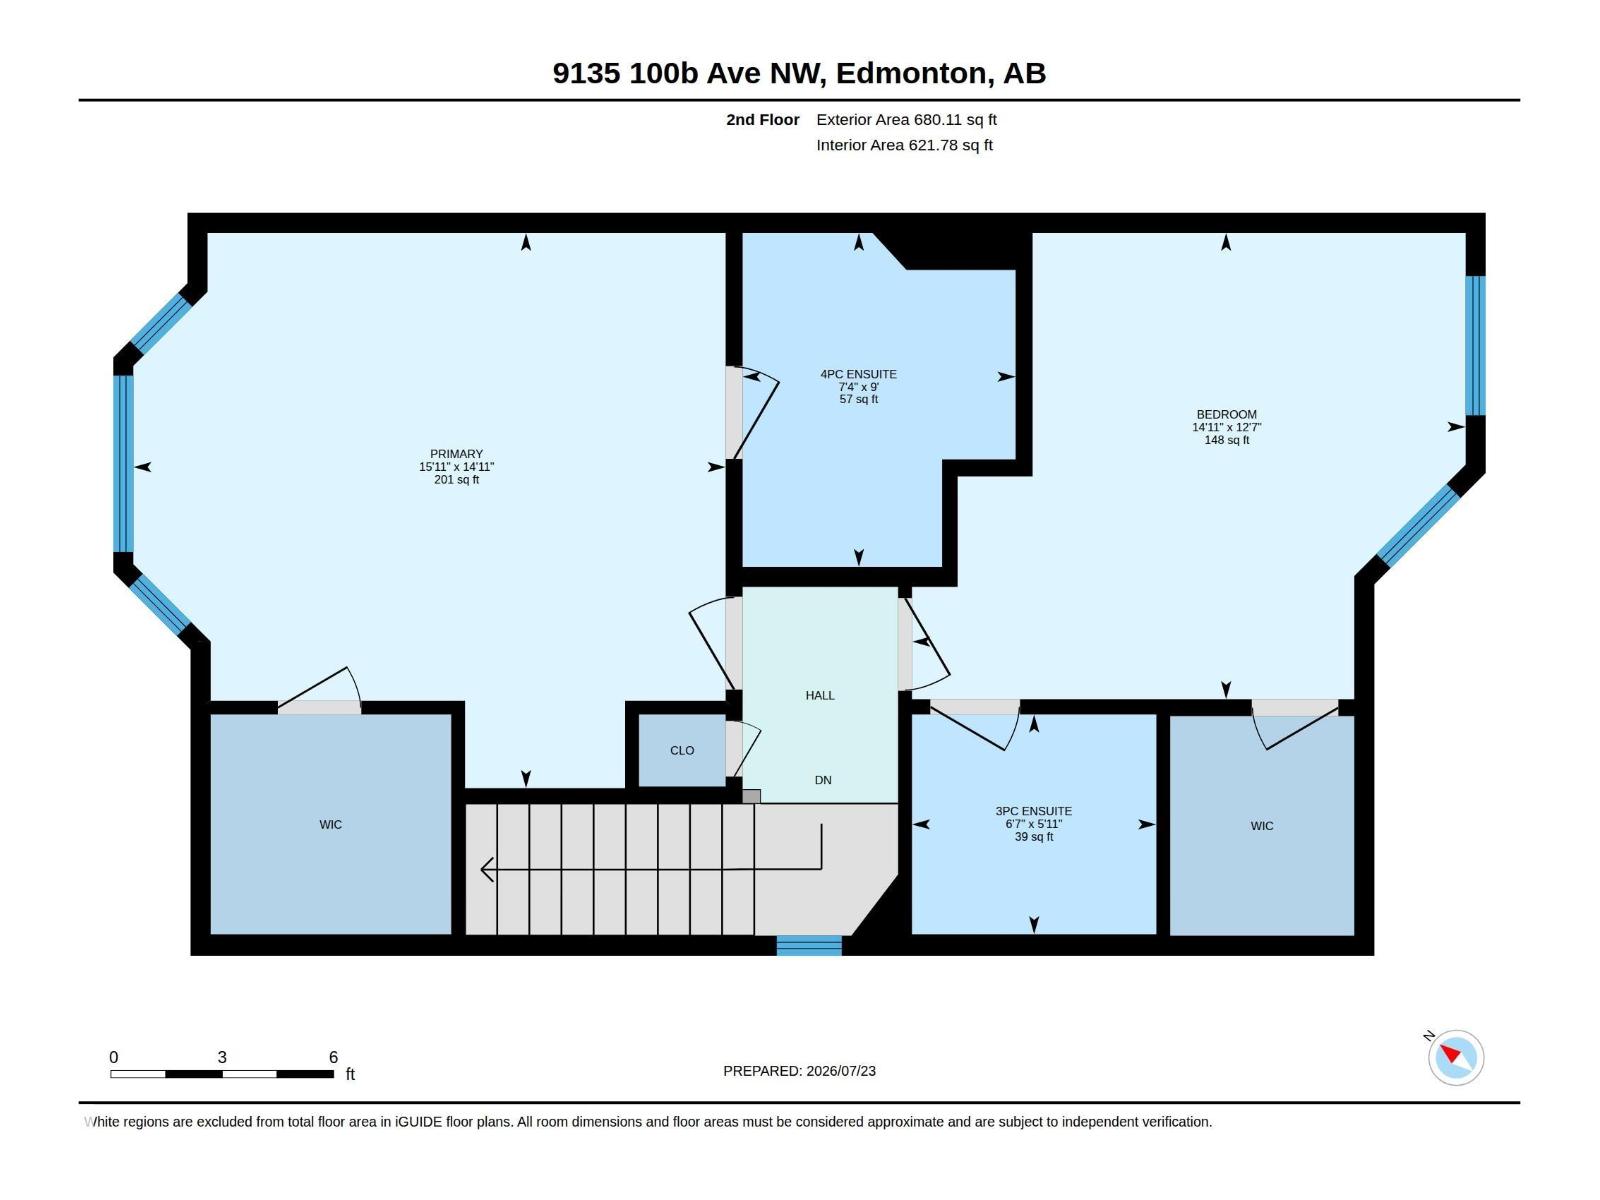
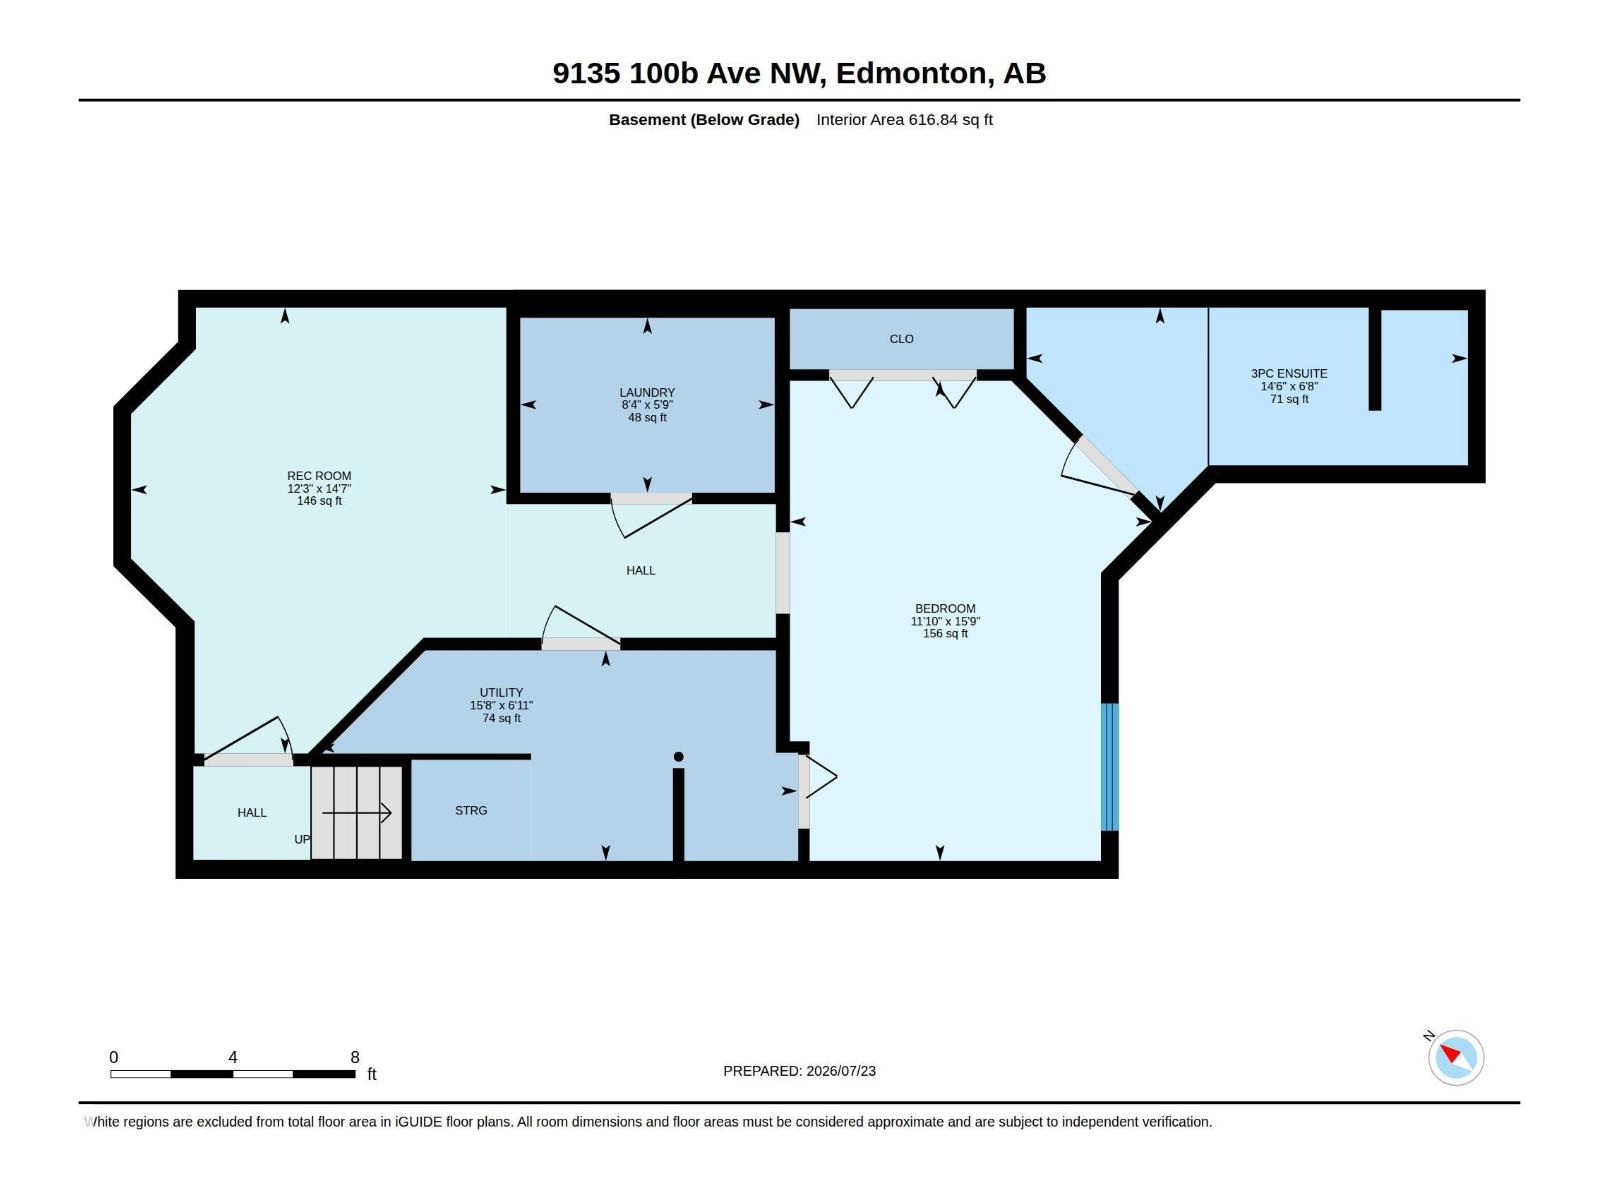
Welcome to this well-appointed home offering a functional layout and an unbeatable location! The main floor features a bright kitchen, spacious living room, dining area, and convenient 2-piece bath. Upstairs, you'll find a generous primary suite with a 4-piece en-suite, plus a second bedroom with its own 3-piece en-suite. The fully finished basement adds even more living space with a third bedroom featuring a 3-piece en-suite, a rec room complete with a Murphy bed for added flexibility, and a laundry room. Outside, enjoy a large south-facing deck, perfect for relaxing or entertaining, along with a detached double garage. Ideally situated close to scenic river valley trails, recreation facilities, shopping, dining, and a wide range of amenities, this home offers the perfect blend of comfort, convenience, and lifestyle. (id:53676)
| Bathroom Total | 4 | Bedrooms Total | 3 |
| Amenities | Vinyl Windows | Appliances | Dishwasher, Dryer, Garage Door Opener Remote(s), Garage Door Opener, Hood Fan, Microwave, Refrigerator, Gas Stove(s), Washer, Window Coverings |
| Basement Development | Finished | Basement Type | Full (finished) |
| Constructed Date | 2002 | Construction Style Attachment | Semi-detached |
| Cooling Type | Central Air Conditioning | Fireplace Fuel | Gas |
| Fireplace Present | Yes | Fireplace Type | Corner |
| Half Bath Total | 1 | Heating Type | Forced Air |
| Stories Total | 2 | Size Interior | 1447 Sqft |
| Type | Duplex |
| Detached Garage |
| Acreage | No | Fence Type | Fence |
| Land Amenities | Golf Course, Playground, Shopping | Size Irregular | 271.52 |
| Size Total | 271.52 M2 | Size Total Text | 271.52 M2 |
| Level | Type | Dimensions |
|---|---|---|
| Basement | Bedroom 3 | 4.79 m x 3.62 m |
| Basement | Recreation Room | 4.45 m x 3.75 m |
| Basement | Laundry Room | 1.75 m x 2.54 m |
| Basement | Utility Room | 2.1 m x 4.78 m |
| Main Level | Living Room | 4.55 m x 6.7 m |
| Main Level | Dining Room | 3.57 m x 3.33 m |
| Main Level | Kitchen | 2.79 m x 4.3 m |
| Upper Level | Primary Bedroom | 4.56 m x 4.86 m |
| Upper Level | Bedroom 2 | 3.83 m x 4.55 m |

Start Your Mortgage Application
