
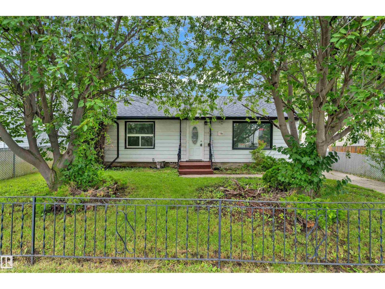
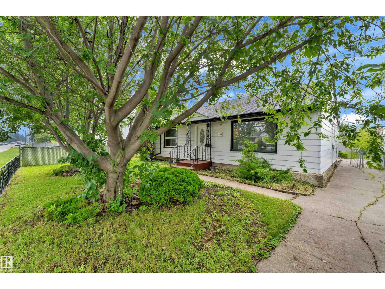
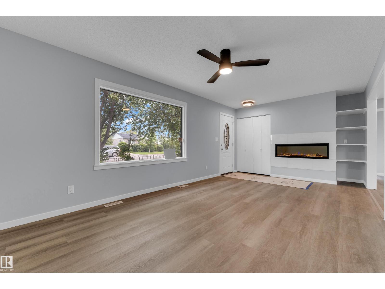
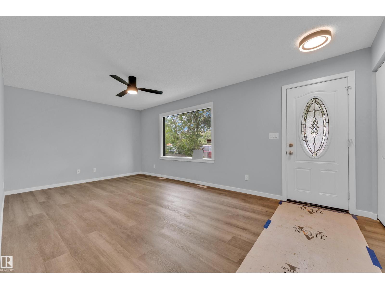
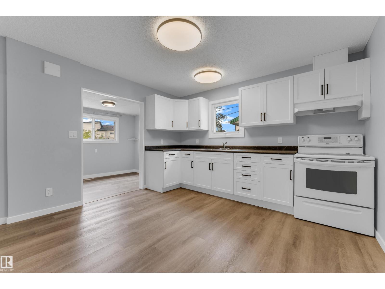
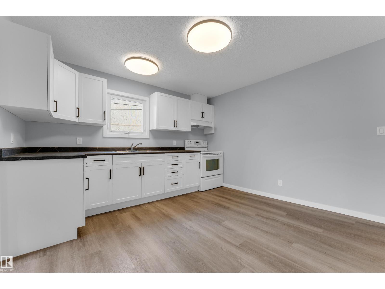
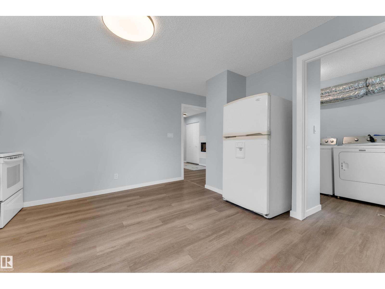
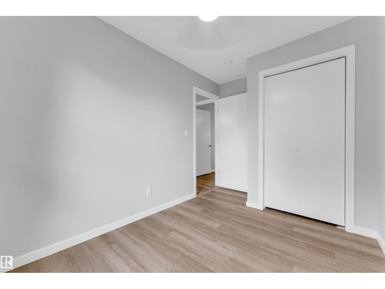
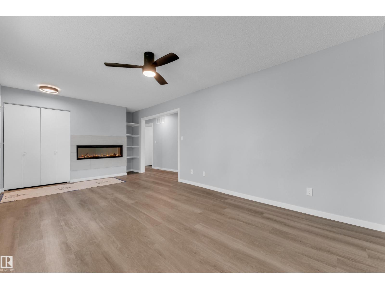
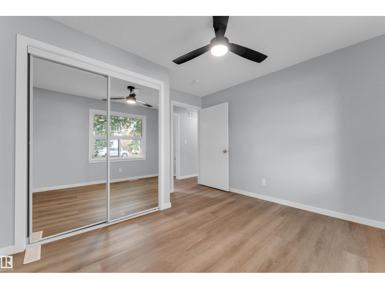
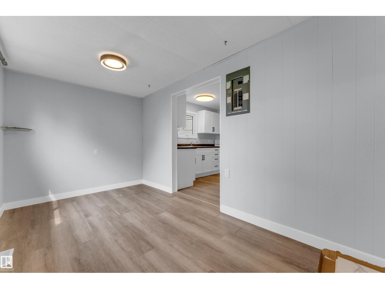
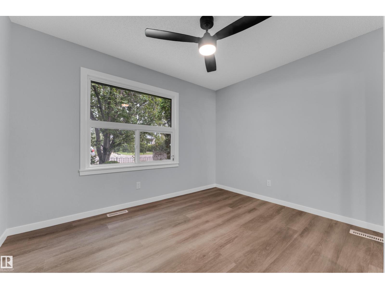
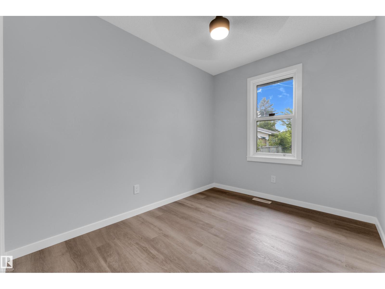
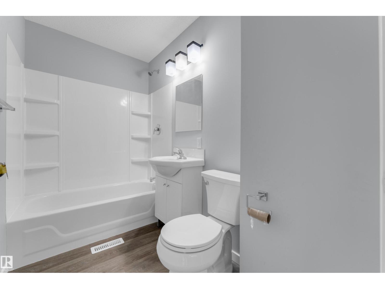
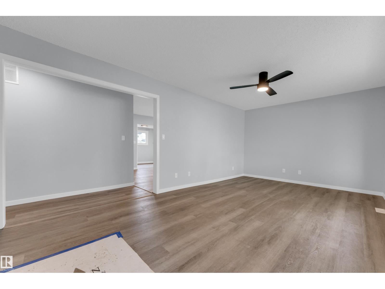
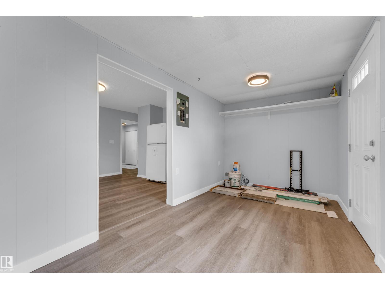
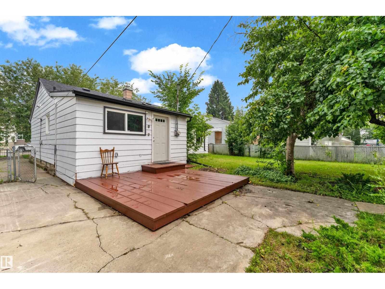
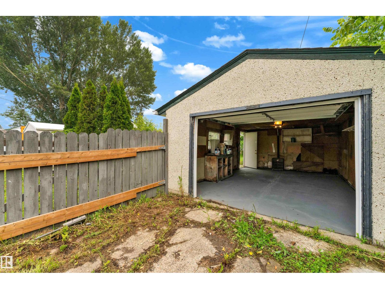
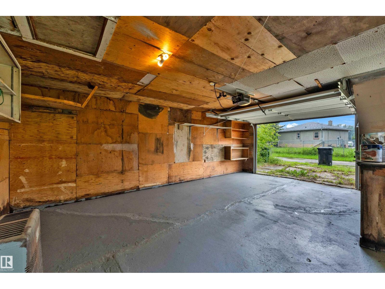
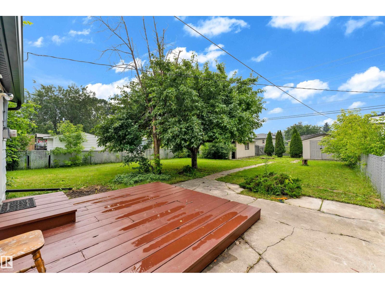
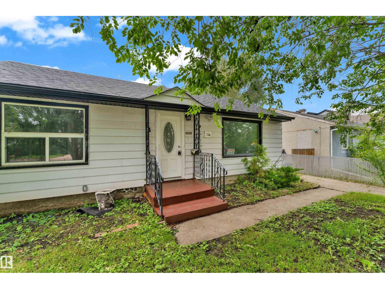
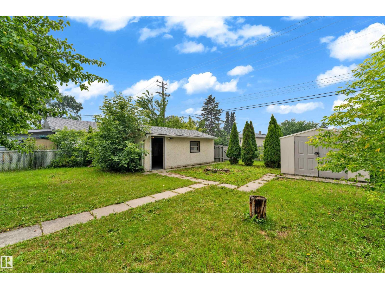
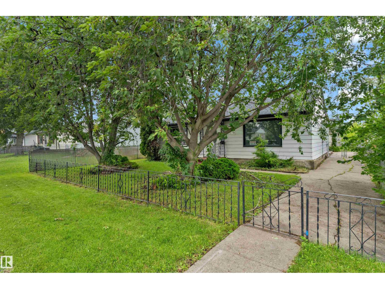
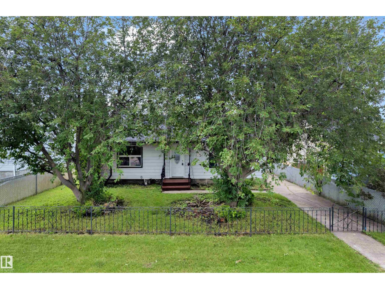
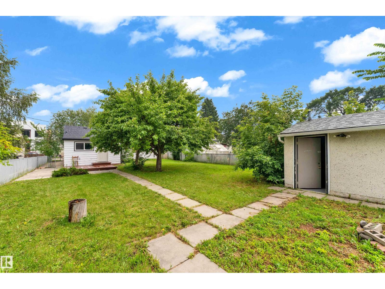
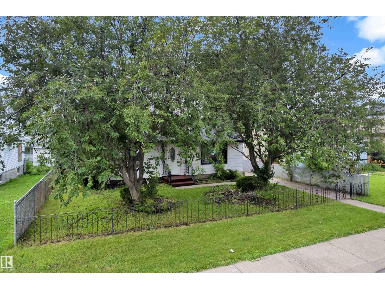
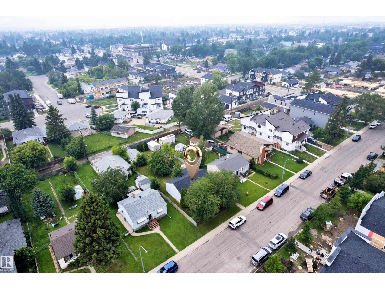
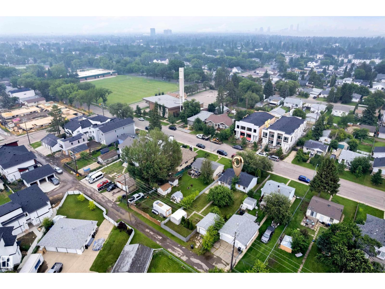
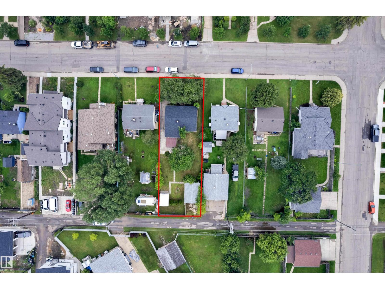
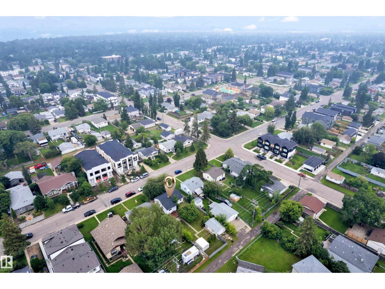
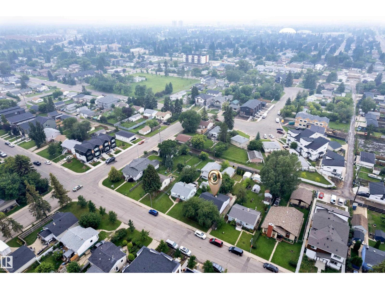
Rare opportunity to own a fully renovated home on a huge 48 x 148 ft. lot in the sought-after Sherwood community! Renovated by a reputable restoration company , this move-in-ready home has been completely updated from top to bottom and feels like new. Extensive renovations include new trusses, shingles, vinyl flooring, fresh paint, California knockdown ceilings, modern lighting, a stylish electric fireplace with tile surround, a brand-new kitchen with contemporary cabinets and countertops, an updated bathroom and freshly stained front and back decks and fence. The oversized detached garage and expansive backyard offer plenty of space for RV parking, storage, entertaining, or future possibilities. Ideally located close to West Edmonton Mall, Meadowlark Mall, downtown, parks, public transit, and schools from Kindergarten to Grade 12. This is a rare opportunity to own a beautifully updated home on an oversized lot in one of Edmonton's most established neighbourhoods. (id:53676)
| Bathroom Total | 1 | Bedrooms Total | 2 |
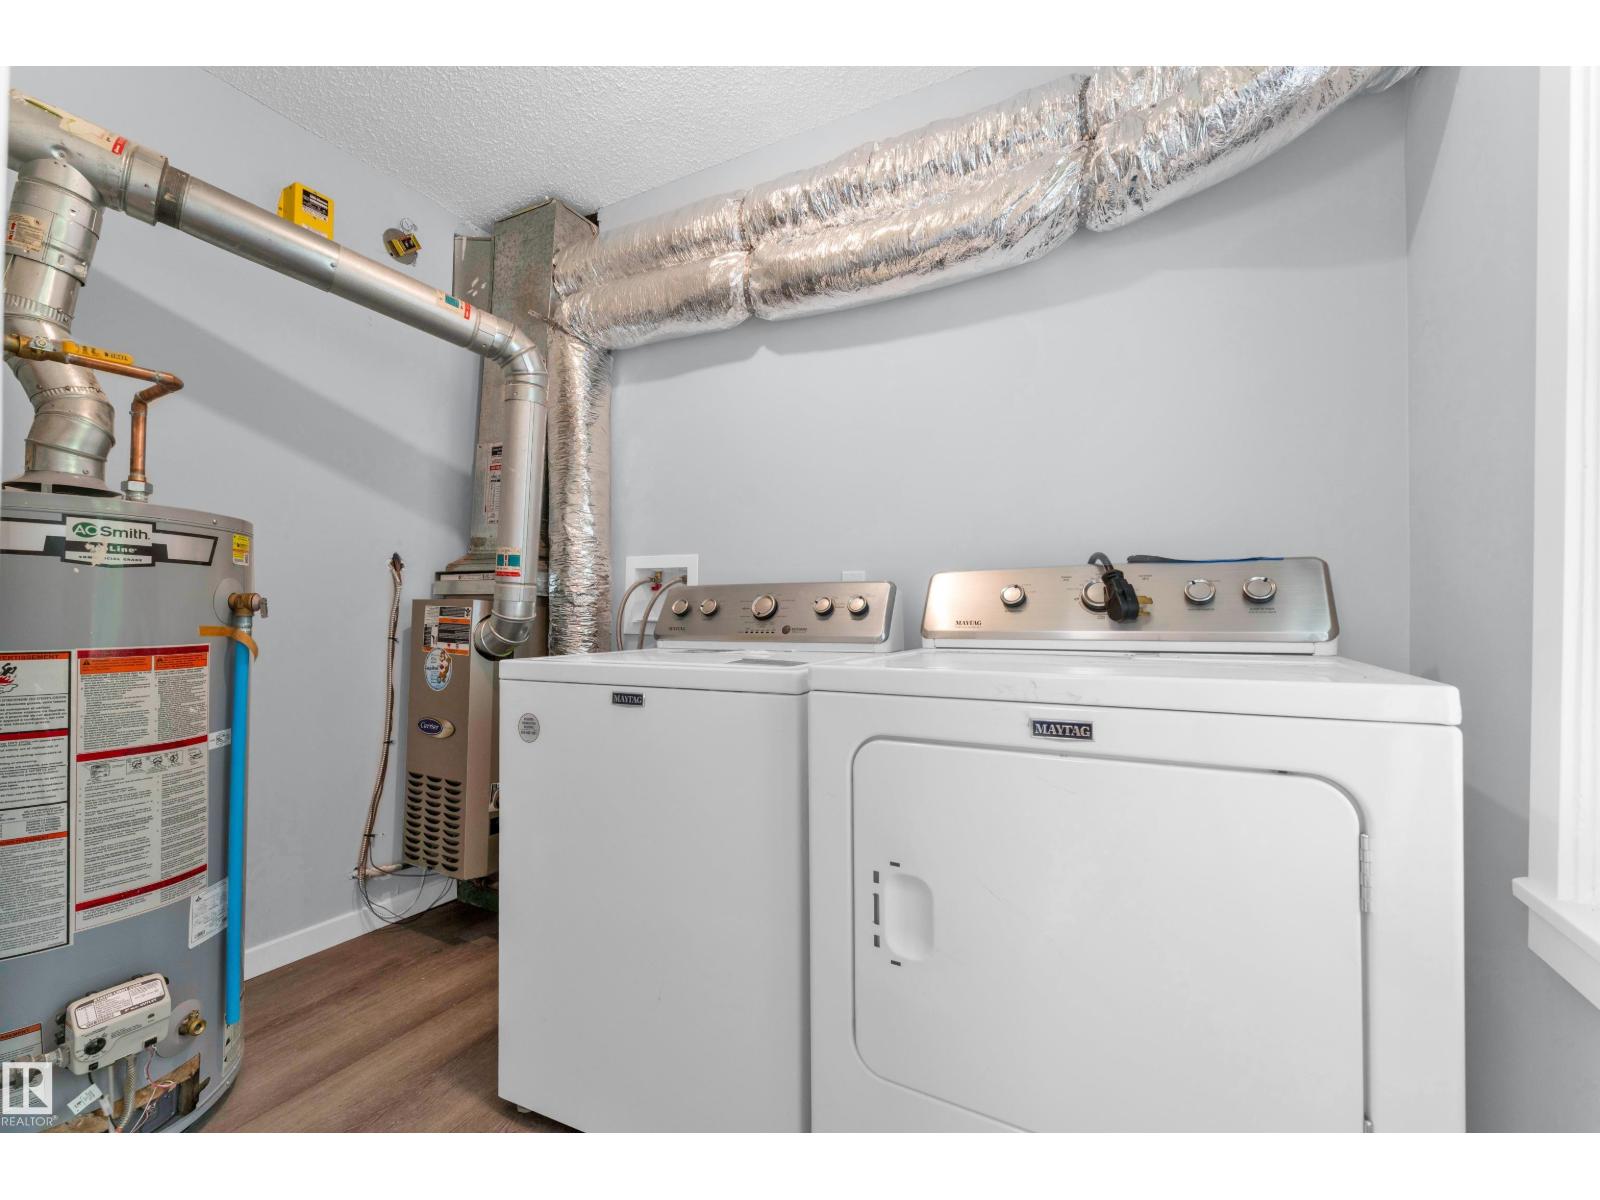
| Appliances | Dryer, Garage Door Opener Remote(s), Garage Door Opener, Hood Fan, Microwave Range Hood Combo, Refrigerator, Stove, Washer | Architectural Style | Bungalow |
| Basement Type | None | Constructed Date | 1953 |
| Construction Style Attachment | Detached | Fire Protection | Smoke Detectors |
| Fireplace Fuel | Electric | Fireplace Present | Yes |
| Fireplace Type | Unknown | Heating Type | Forced Air |
| Stories Total | 1 | Size Interior | 976 Sqft |
| Type | House |
| Oversize | |
| Detached Garage |
| Acreage | No | Fence Type | Fence |
| Land Amenities | Airport, Playground, Public Transit, Schools, Shopping | Size Irregular | 658.96 |
| Size Total | 658.96 M2 | Size Total Text | 658.96 M2 |
| Level | Type | Dimensions |
|---|---|---|
| Main Level | Living Room | 3.37 m x 6.6 m |
| Main Level | Dining Room | 2.32 m x 4.57 m |
| Main Level | Kitchen | 3.66 m x 4.32 m |
| Main Level | Primary Bedroom | 3.37 m x 3.43 m |
| Main Level | Bedroom 2 | 3.61 m x 2.32 m |
| Main Level | Laundry Room | 2.62 m x 2.06 m |

Start Your Mortgage Application
