
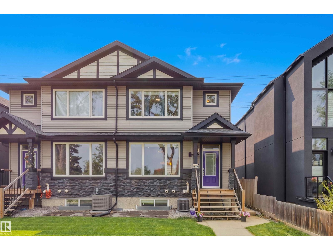
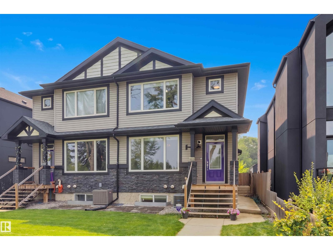
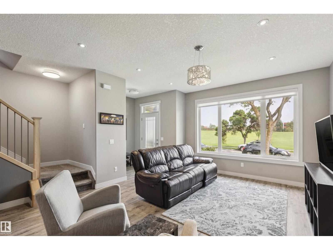
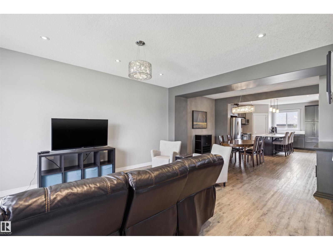
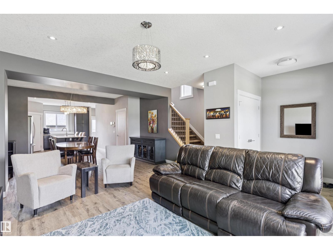
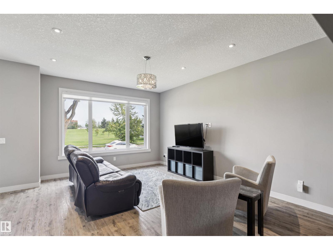
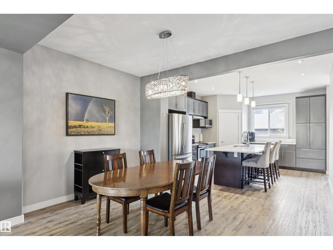
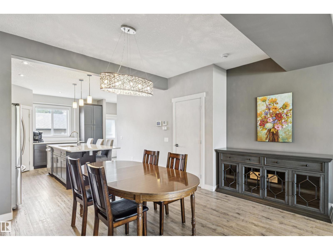
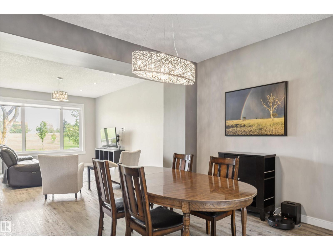
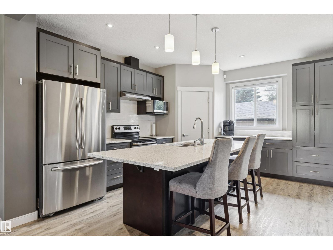
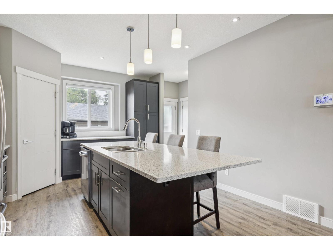
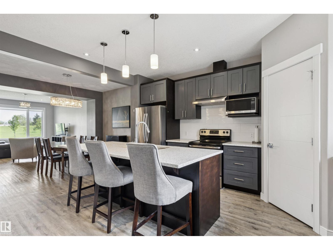
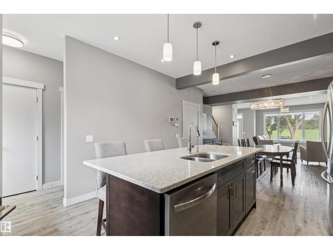
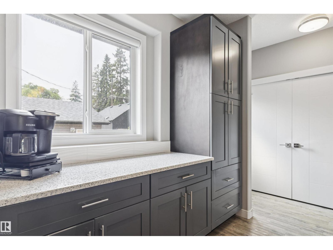
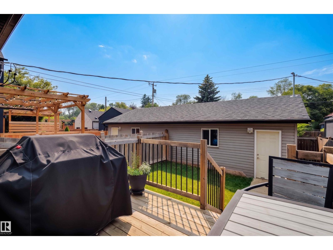
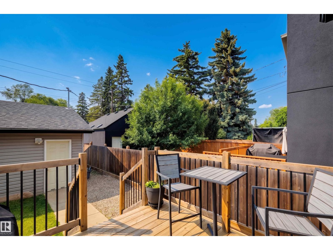
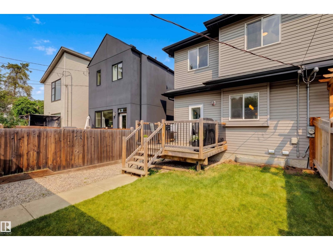
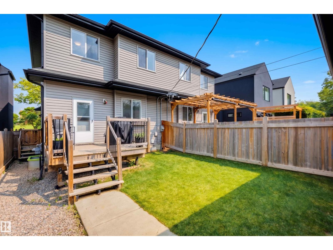
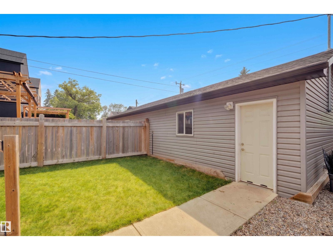
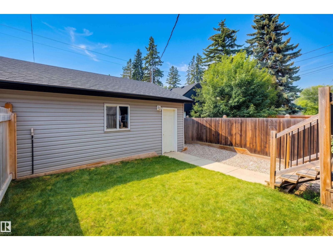
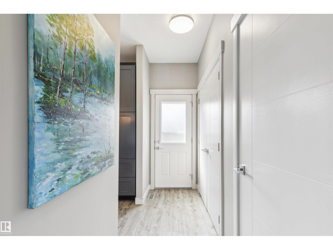
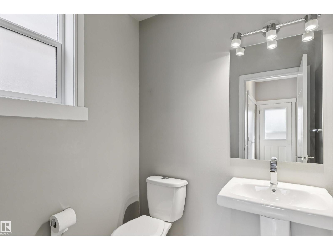
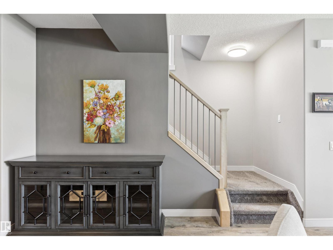
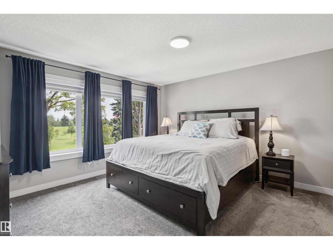
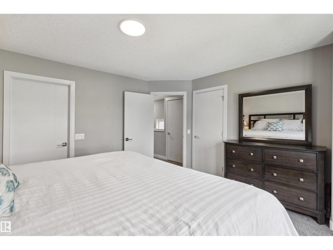
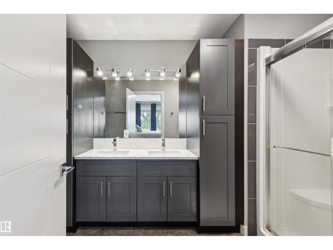
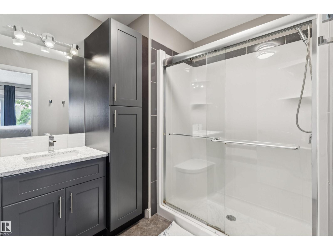
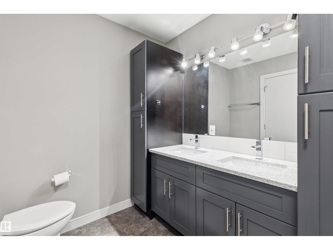
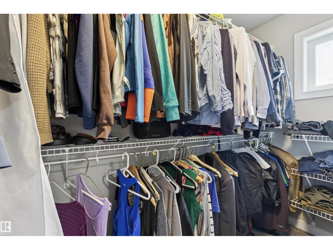
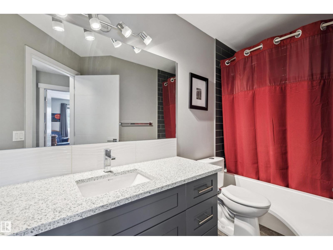
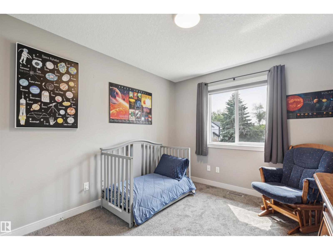
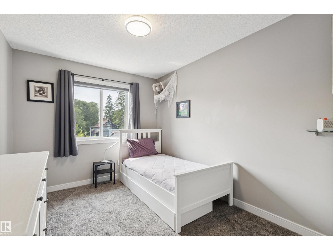
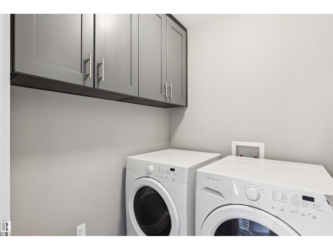
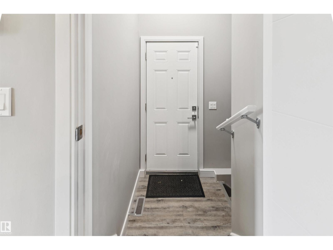
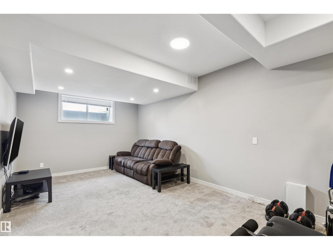
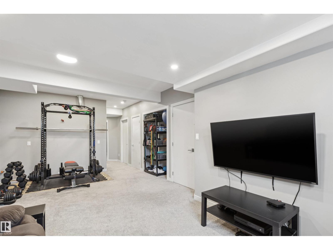
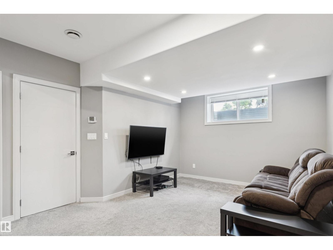
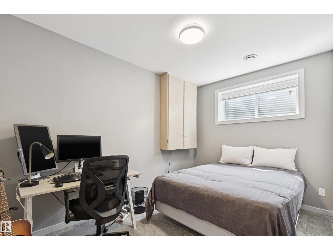
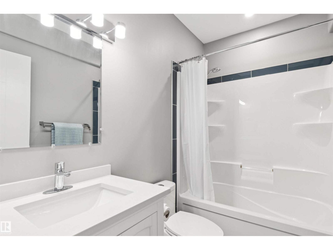
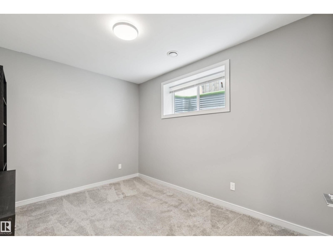
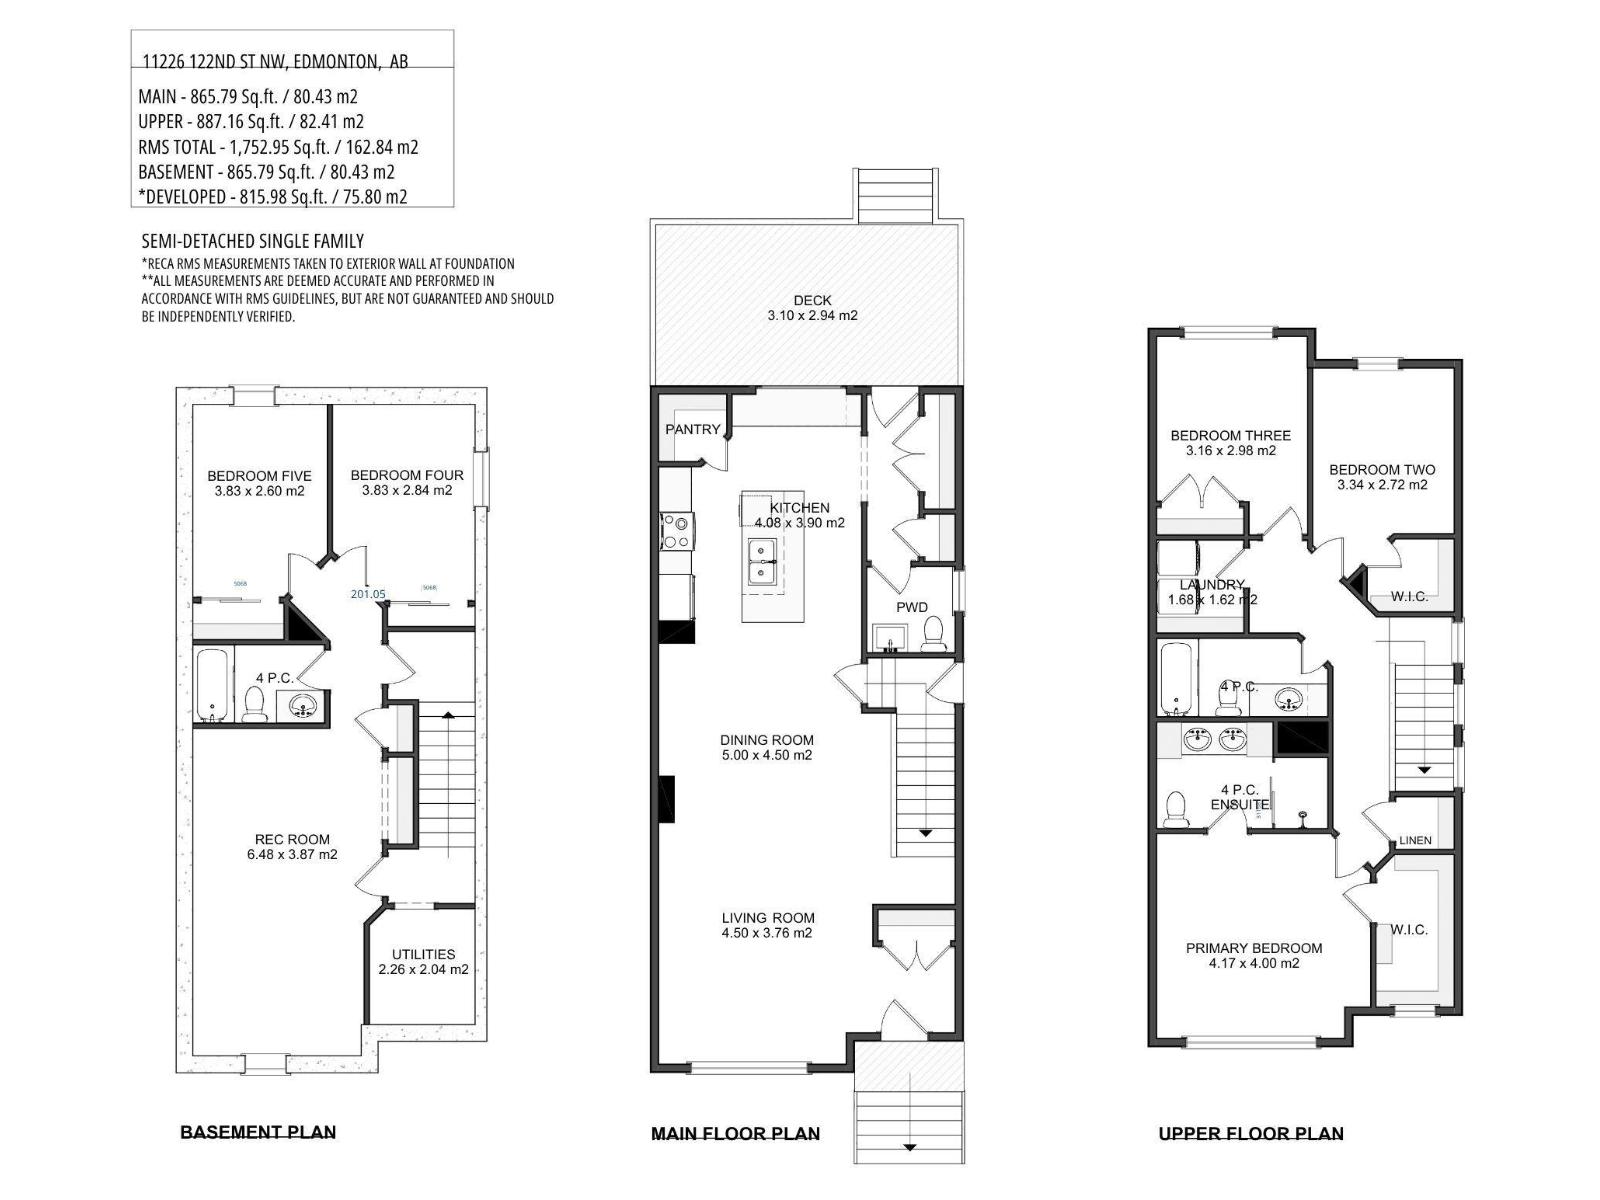
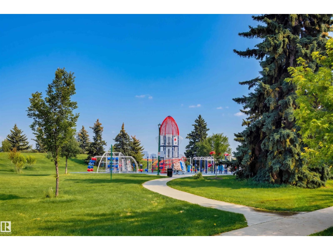
Perfectly positioned in vibrant Inglewood, this exceptional half duplex offers modern style, functional design, & incredible access. Located steps from a park and scenic trail system. Inside, the thoughtfully designed open floor plan is enhanced by 9' ceilings, vinyl plank flooring, & an abundance of natural light. The contemporary kitchen is built for everyday living with quartz counters, stainless steel appliances, a large island & pantry. Upstairs, the spacious primary retreat enjoys peaceful park views, a walk-in closet, & a beautifully appointed ensuite with dual sinks & an oversized glass shower. Two additional bedrooms, a full bath, & laundry complete the second floor. The fully basement has 9' ceilings complete with a rec room, two bedrooms, bathroom, & Gym. A kitchen is roughed in for the option to create a secondary suite, with a separate entrance and 2 furnaces, ideal for future suite development. Enjoy the private fenced yard with deck, double detached garage & private driveway. No condo fees! (id:53676)
11:00 am
Ends at:1:00 pm
11:00 am
Ends at:1:00 pm
| Bathroom Total | 4 | Bedrooms Total | 5 |
| Amenities | Ceiling - 9ft, Vinyl Windows | Appliances | Dryer, Garage Door Opener Remote(s), Garage Door Opener, Hood Fan, Refrigerator, Stove, Washer, Window Coverings |
| Basement Development | Finished | Basement Type | Full (finished) |
| Constructed Date | 2015 | Construction Style Attachment | Semi-detached |
| Cooling Type | Central Air Conditioning | Half Bath Total | 1 |
| Heating Type | Forced Air | Stories Total | 2 |
| Size Interior | 1753 Sqft | Type | Duplex |
| Detached Garage |
| Acreage | No | Fence Type | Fence |
| Land Amenities | Playground, Public Transit, Schools | Size Irregular | 327.11 |
| Size Total | 327.11 M2 | Size Total Text | 327.11 M2 |
| Level | Type | Dimensions |
|---|---|---|
| Basement | Bedroom 4 | 3.83 m x 2.84 m |
| Basement | Bedroom 5 | 3.83 m x 2.6 m |
| Basement | Recreation Room | 6.48 m x 3.87 m |
| Main Level | Living Room | 4.5 m x 3.76 m |
| Main Level | Dining Room | 5 m x 4.5 m |
| Main Level | Kitchen | 4.08 m x 3.9 m |
| Upper Level | Primary Bedroom | 4.17 m x 4 m |
| Upper Level | Bedroom 2 | 3.34 m x 2.72 m |
| Upper Level | Bedroom 3 | 3.16 m x 2.98 m |
| Upper Level | Laundry Room | 1.68 m x 1.62 m |

Start Your Mortgage Application
