
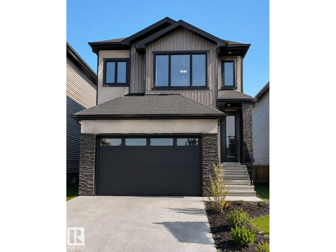
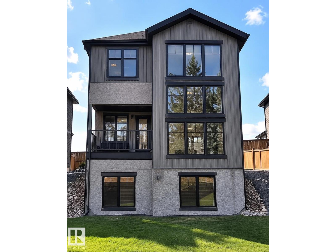
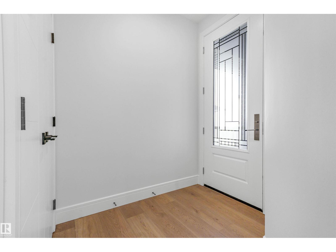
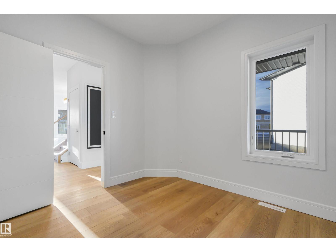
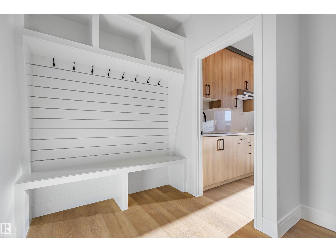
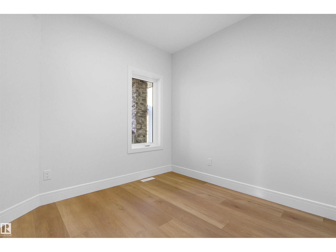
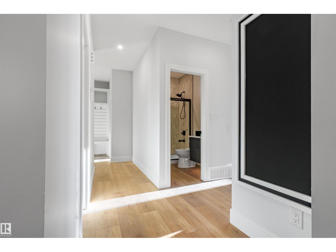
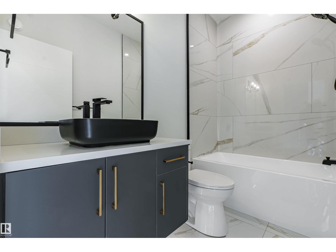
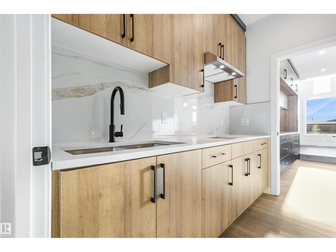
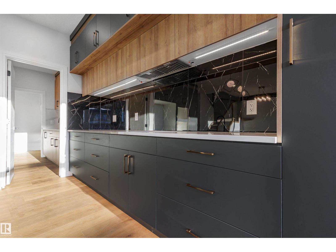
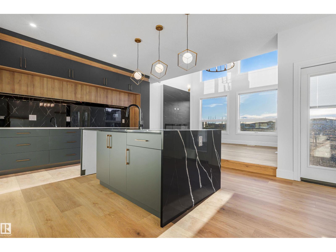
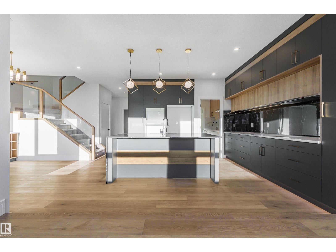
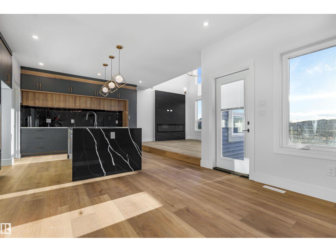
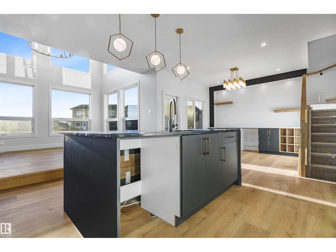
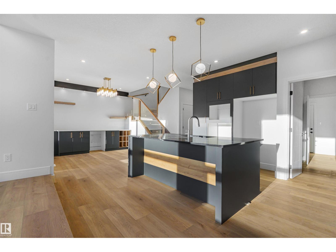
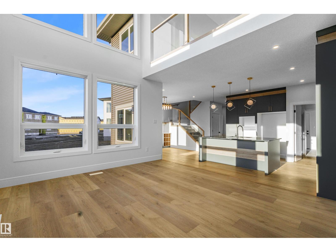
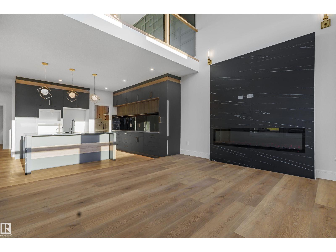
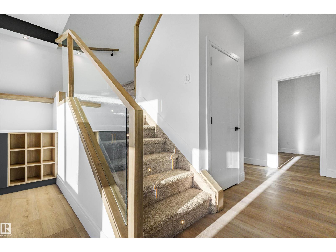
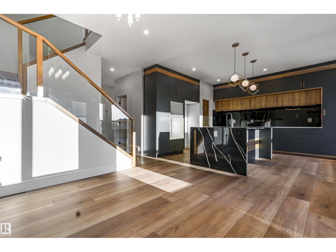
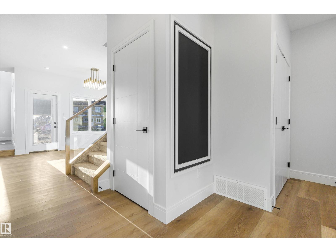
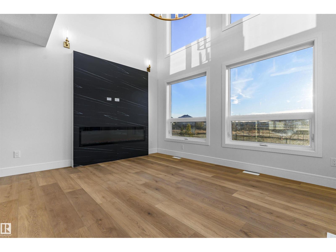
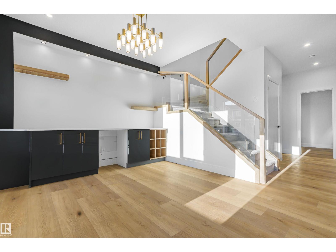
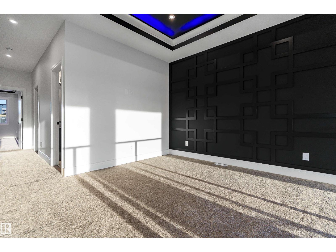
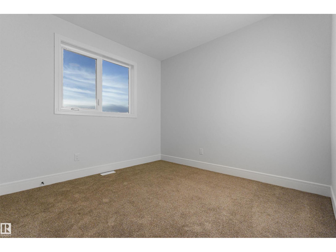
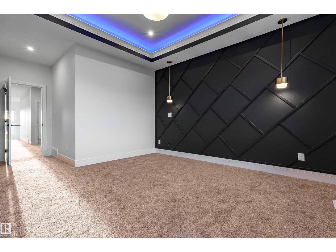
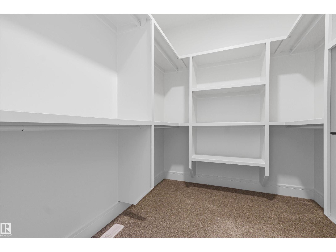
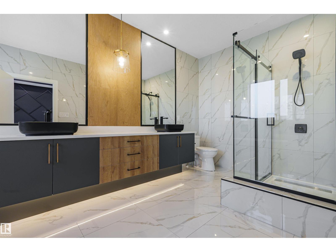
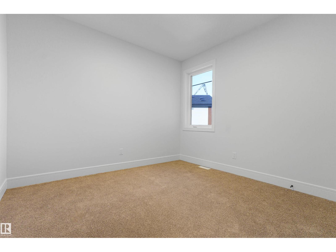
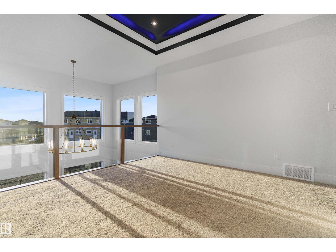
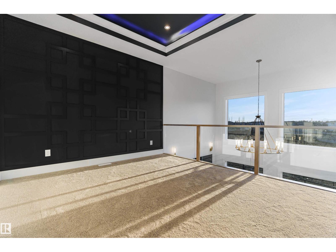
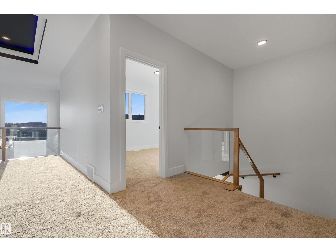
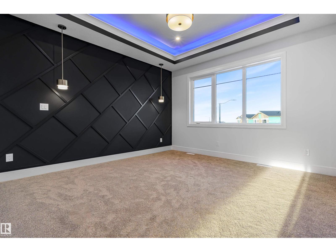
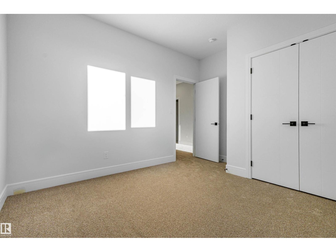
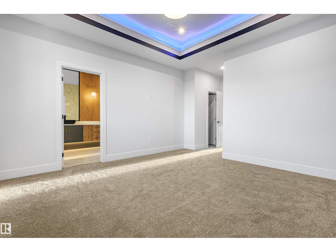
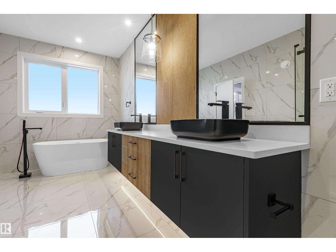
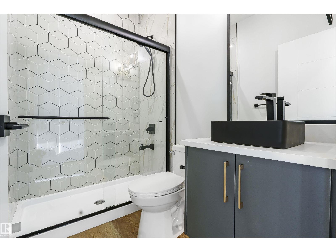
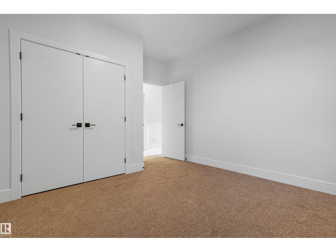
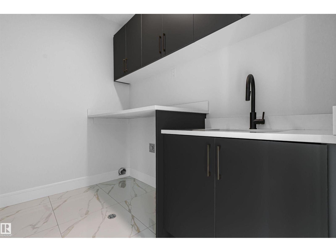
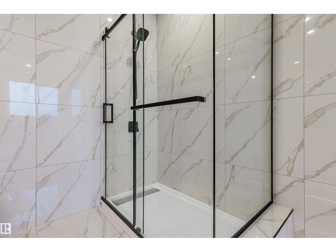
WALKOUT || Welcome to this exceptional walkout home offering over 2,300 sq. ft. of refined living space in the highly desirable Irvine Creek community of rural Leduc County. Thoughtfully crafted with a double garage and convenient side entrances to both the garage and basement, this residence delivers outstanding versatility and future potential. The main floor showcases a full bedroom and bathroom, a spacious spice kitchen, and a striking open-to-below living area that bathes the home in natural light. Upstairs, spacious bonus room, luxurious primary suite complete with a 5-piece ensuite., 2 more bedrooms with common bathroom. (id:53676)
| Bathroom Total | 3 | Bedrooms Total | 4 |
| Amenities | Ceiling - 9ft | Basement Development | Unfinished |
| Basement Type | Full (unfinished) | Constructed Date | 2026 |
| Construction Style Attachment | Detached | Heating Type | Forced Air |
| Stories Total | 2 | Size Interior | 2209 Sqft |
| Type | House |
| Attached Garage |
| Acreage | No | Land Amenities | Schools, Shopping |
| Size Irregular | 0.112 | Size Total | 0.112 Ac |
| Size Total Text | 0.112 Ac |
| Level | Type | Dimensions |
|---|---|---|
| Main Level | Living Room | Measurements not available |
| Main Level | Dining Room | Measurements not available |
| Main Level | Kitchen | Measurements not available |
| Main Level | Bedroom 4 | Measurements not available |
| Main Level | Second Kitchen | Measurements not available |
| Upper Level | Primary Bedroom | Measurements not available |
| Upper Level | Bedroom 2 | Measurements not available |
| Upper Level | Bedroom 3 | Measurements not available |
| Upper Level | Bonus Room | Measurements not available |

Start Your Mortgage Application
