Description
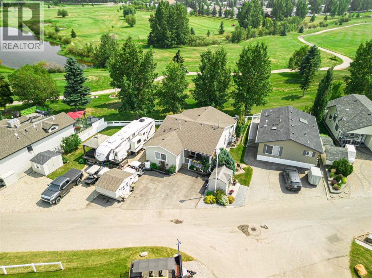
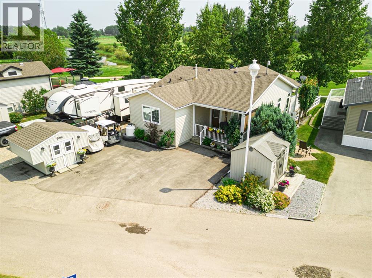
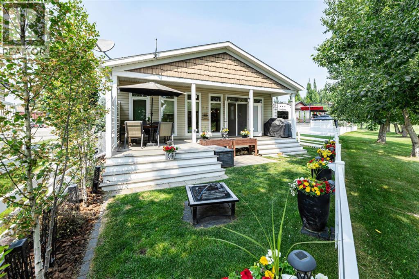
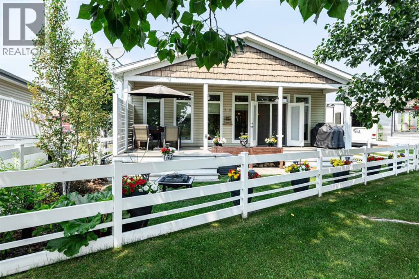
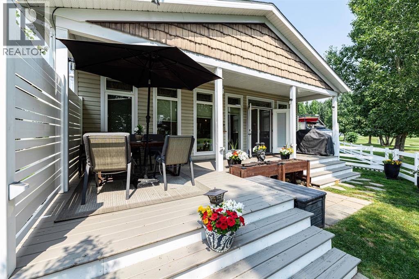
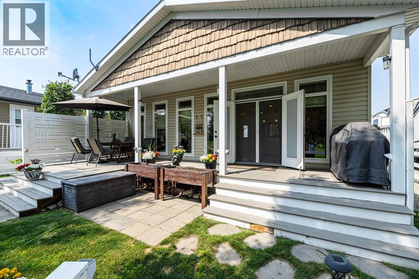
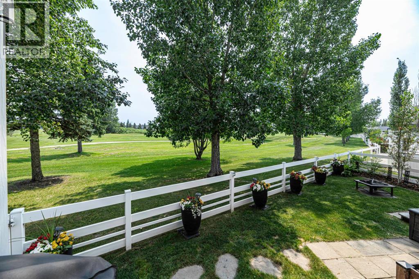
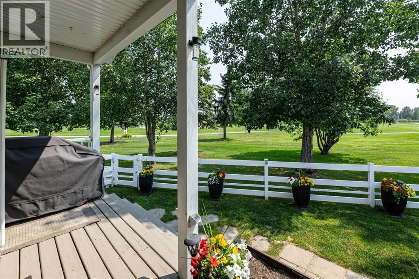
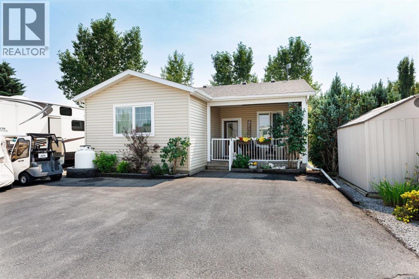
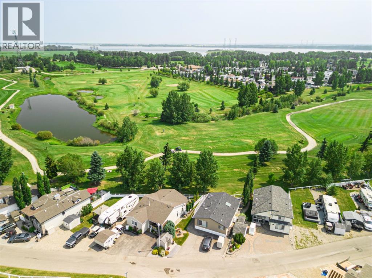
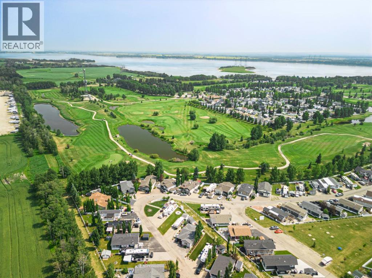
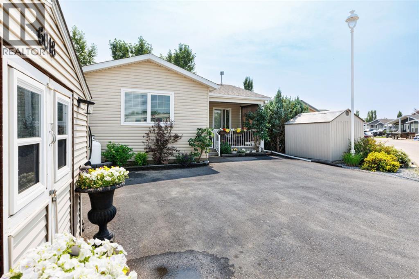
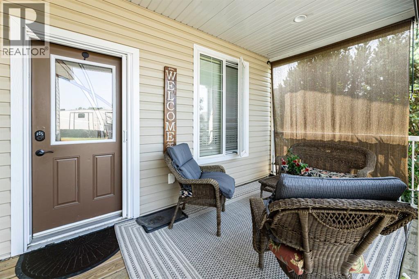
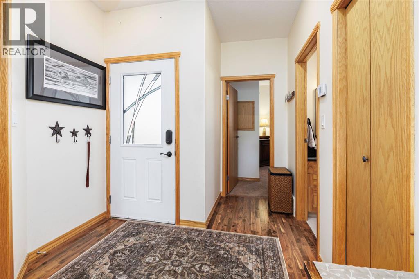
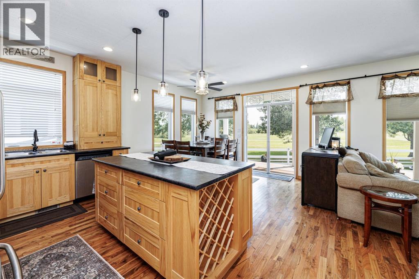
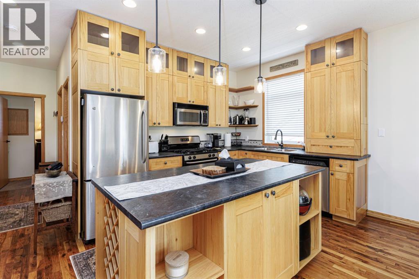
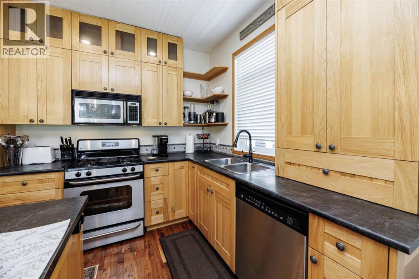
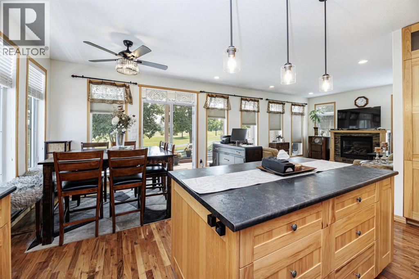
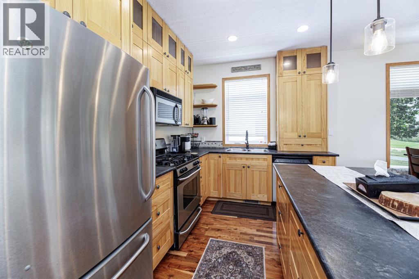
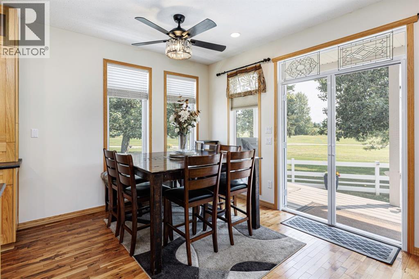
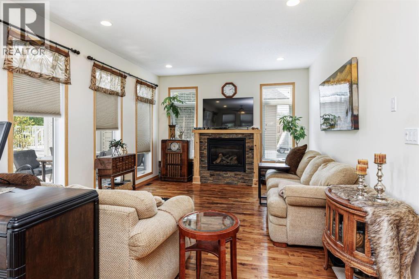
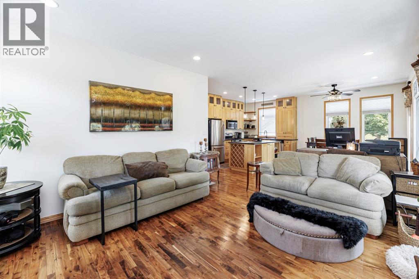
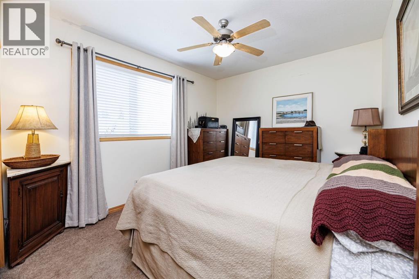
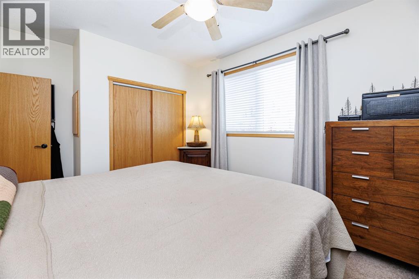
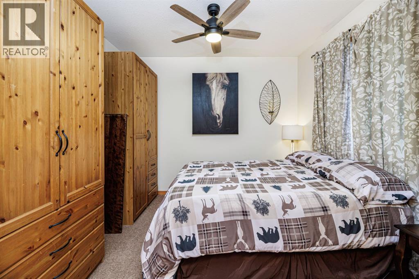
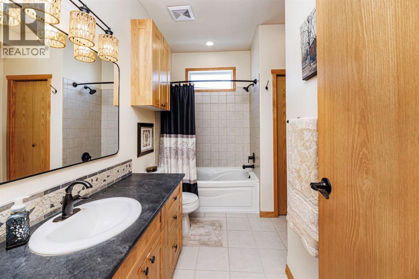
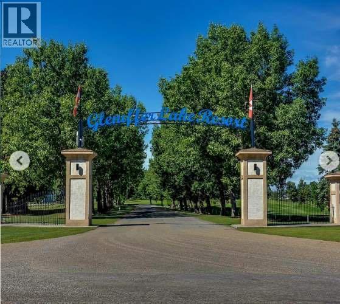
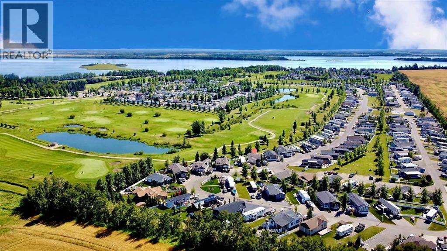
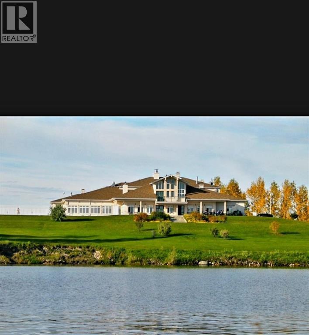
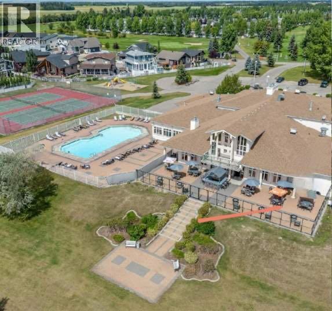
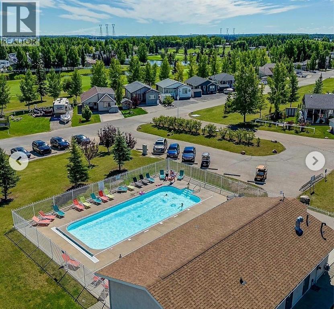
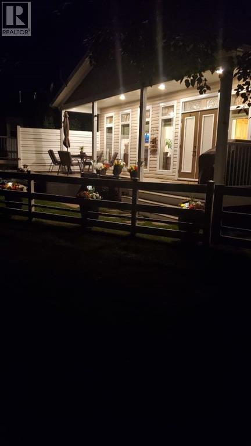
Experience the perfect blend of comfort, quality, and resort living at Phase 6, Lot 18 in Gleniffer Lake Golf & Country Club. Tucked away in one of the community's quieter phases, this beautifully cared-for home backs directly onto the golf course, offering peaceful views and a desirable southeast-facing backyard that fills the home with warm morning sunshine.Designed with both everyday living and entertaining in mind, the open-concept layout is enhanced by soaring 9-foot ceilings and an impressive wall of windows that flood the home with natural light while showcasing the beautiful surroundings. Garden doors lead to a maintenance-free vinyl deck, creating the perfect place to enjoy your morning coffee, entertain guests, or simply unwind while taking in the beautiful golf course views.The kitchen is a standout, featuring custom hickory cabinetry, ample counter space, and a layout that overlooks the dining and living areas, making it ideal for gathering with family and friends. Rich solid walnut hardwood flooring adds warmth and elegance throughout the home, while the stone-accented fireplace creates a cozy focal point for cooler evenings. Offering 2 spacious bedrooms and a full 4-piece bathroom, this home has been thoughtfully built with 2x6 construction and includes numerous quality upgrades such as phantom screens on three exterior doors, up/down blinds throughout that provide both privacy and natural light, and a Rinnai on-demand hot water system. Need extra storage? The insulated crawl space features 4-foot ICF foundation walls, providing an exceptional amount of easily accessible storage space. Outside, patio blocks are already in place for a future hot tub, giving you the opportunity to create your own relaxing outdoor retreat overlooking the fairway.To make lake life even more enjoyable, the golf cart is included, allowing you to explore the resort with ease.Living at Gleniffer Lake means enjoying an incredible array of amenities, including an indoor and outdoor pool, fitness centre, games room, tennis and pickleball courts, an expanded marina, championship golf course, and endless opportunities to enjoy the outdoors.Whether you're looking for a weekend escape, a seasonal retreat, or a year-round home, this property offers an exceptional lifestyle in one of Central Alberta's most sought-after resort communities. (id:53676)