
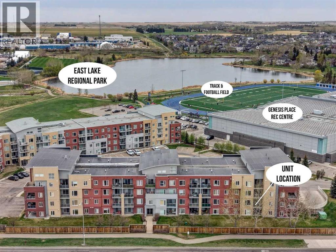
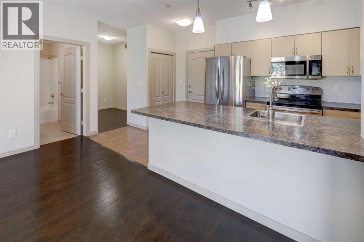
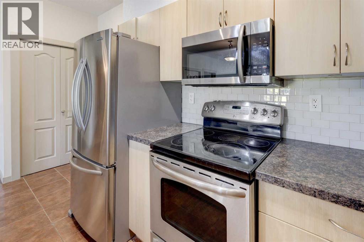
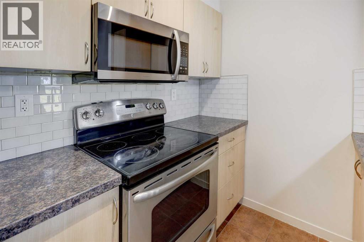
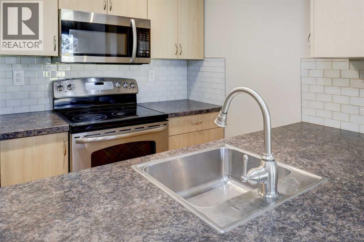
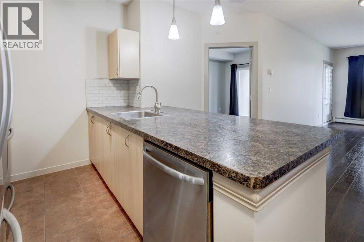
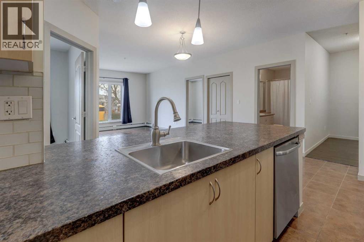
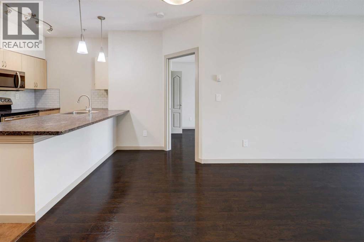
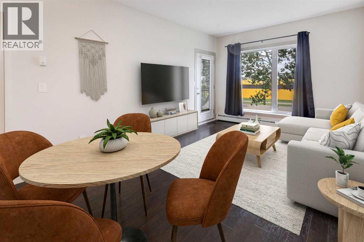
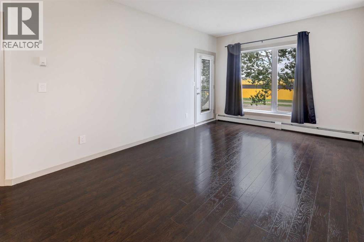
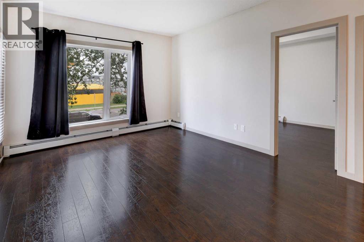
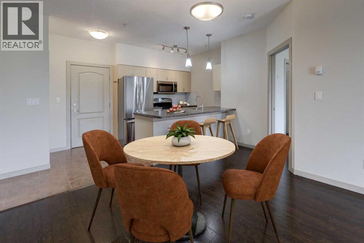
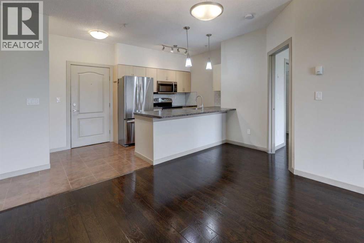
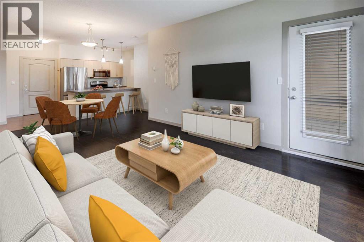
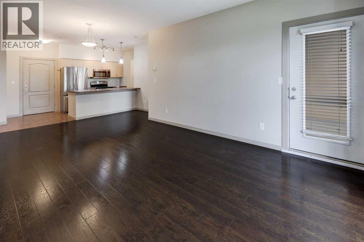
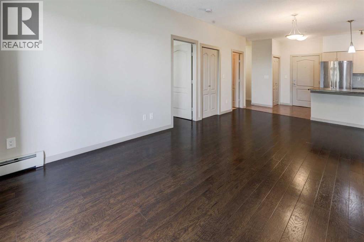
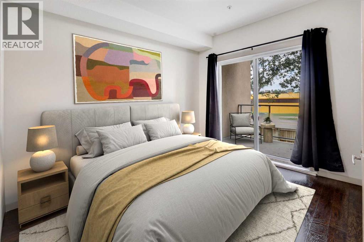
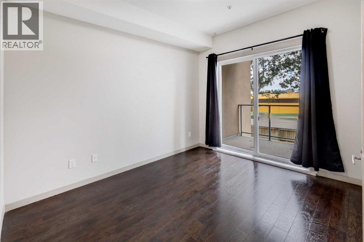
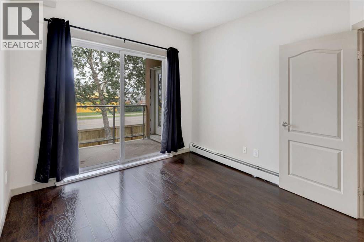
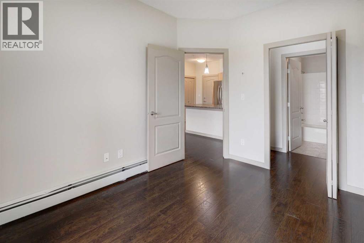
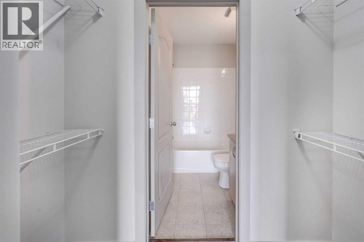
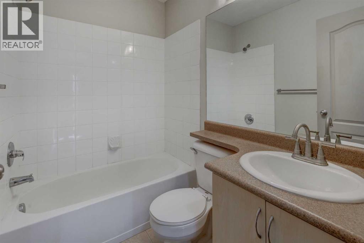
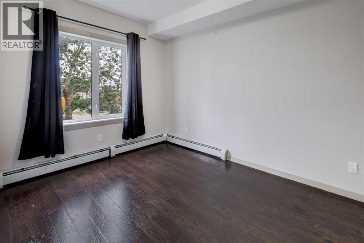
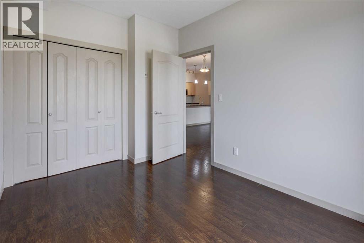
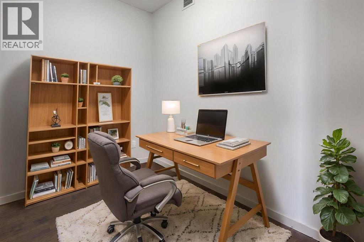
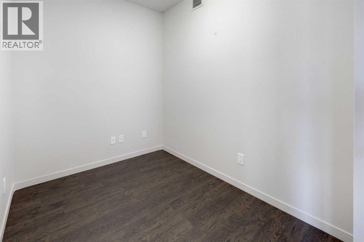
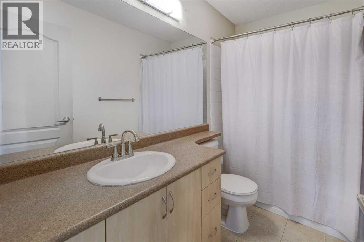
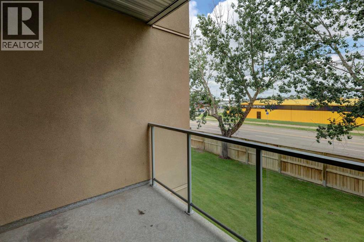
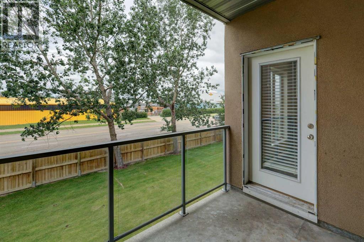
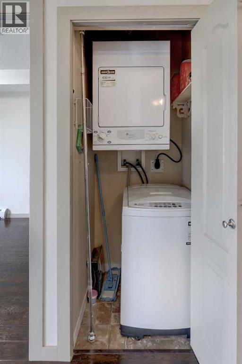
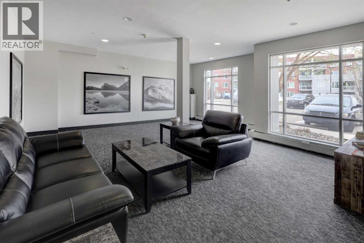
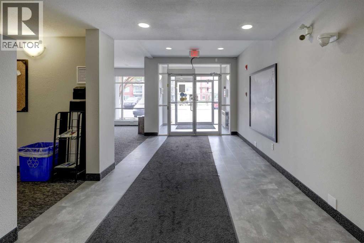
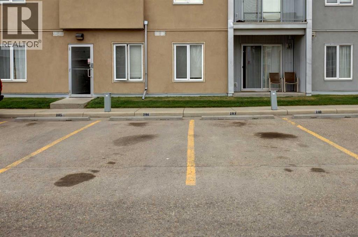
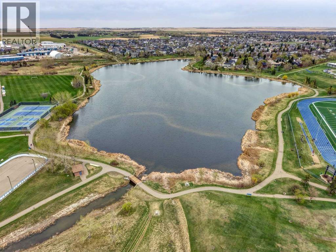
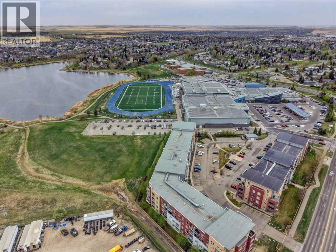
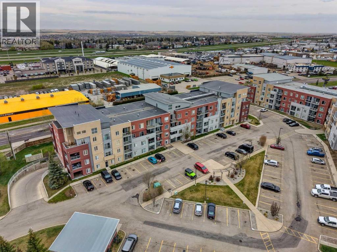
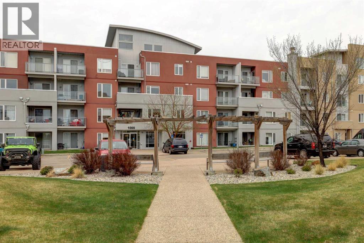
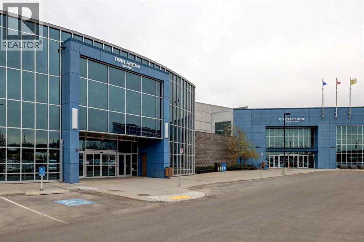
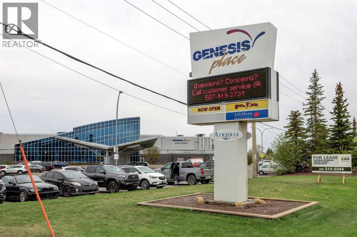
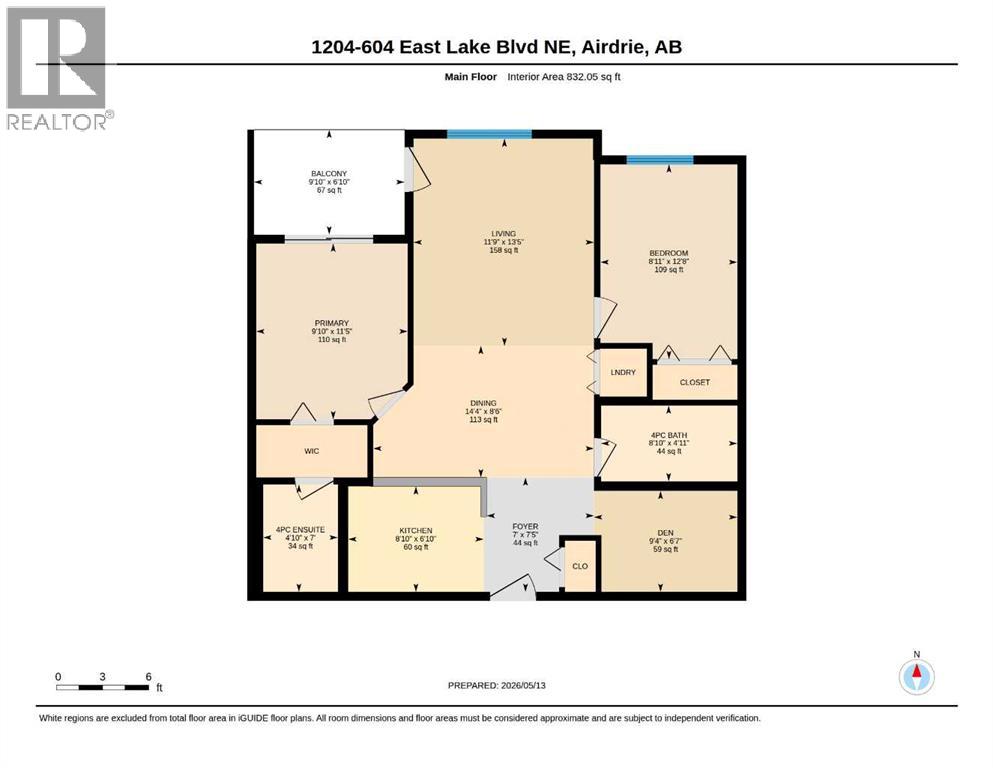
Welcome to this beautifully maintained 2-bedroom plus den, 2-bathroom condo offering the perfect combination of comfort, convenience, and lifestyle. Located in a highly sought-after complex just steps from the lake and scenic walking trails, this home provides access to an incredible range of recreational amenities, including swimming, skating, fitness facilities, tennis and pickleball courts, as well as a stunning nearby nature reserve. Enjoy the convenience of being close to shopping, dining, and transportation, making everyday errands and commuting effortless. Inside, you’ll find a bright and spacious open-concept layout featuring updated hardwood flooring, 9-foot ceilings, and large windows that fill the home with natural light. The kitchen is perfect for both everyday living and entertaining, offering stainless steel appliances, a breakfast bar, and a seamless connection to the dining and living areas. Step outside onto the private west-facing balcony and take in stunning Rocky Mountain views — the ideal spot to relax and enjoy beautiful evening sunsets. The versatile den provides endless possibilities and can be used as a home office, reading nook, hobby space, or additional storage. Both bedrooms are generously sized with ample closet space, while the primary suite features a walk-through closet leading to a 4-piece ensuite, along with direct access to the balcony — perfect for enjoying your morning coffee outdoors. A second full bathroom is conveniently located beside the additional bedroom. Additional features include in-suite laundry and two outdoor parking stalls with plug-ins, ideally located close to the building entrance. Whether you’re a first-time buyer, downsizer, or investor, this home offers an exceptional opportunity in a fantastic location. Don’t miss your chance — call today before it’s gone! (id:53676)
| Bathroom Total | 2 | Bedrooms Above Ground | 2 |
| Bedrooms Total | 2 | Appliances | Refrigerator, Dishwasher, Stove, Microwave Range Hood Combo, Window Coverings, Washer/dryer Stack-up |
| Constructed Date | 2008 | Construction Material | Wood Frame |
| Construction Style Attachment | Attached | Cooling Type | None |
| Exterior Finish | Stucco | Flooring Type | Ceramic Tile, Hardwood |
| Heating Fuel | Natural Gas | Heating Type | Baseboard Heaters |
| Stories Total | 4 | Size Interior | 832 Sqft |
| Total Finished Area | 832.05 Sqft | Type | Apartment |
| Acreage | No | Land Amenities | Schools, Shopping |
| Size Irregular | 78.00 | Size Total | 78 M2|0-4,050 Sqft |
| Size Total Text | 78 M2|0-4,050 Sqft | Zoning Description | Dc-29 |
| Level | Type | Dimensions |
|---|---|---|
| Main Level | 4pc Bathroom | 8.83 Ft x 4.92 Ft |
| Main Level | 4pc Bathroom | 4.83 Ft x 7.00 Ft |
| Main Level | Bedroom | 8.92 Ft x 12.67 Ft |
| Main Level | Den | 9.33 Ft x 6.58 Ft |
| Main Level | Dining Room | 14.33 Ft x 8.50 Ft |
| Main Level | Foyer | 7.00 Ft x 7.42 Ft |
| Main Level | Kitchen | 8.83 Ft x 6.83 Ft |
| Main Level | Living Room | 11.75 Ft x 13.42 Ft |
| Main Level | Primary Bedroom | 9.83 Ft x 11.42 Ft |

Start Your Mortgage Application


