
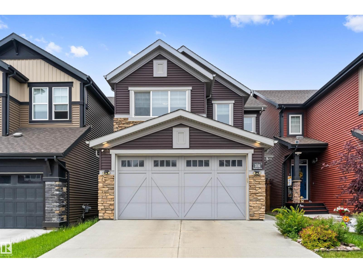
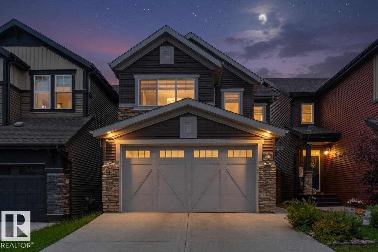
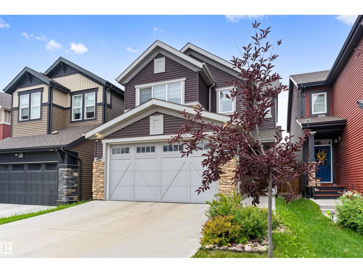
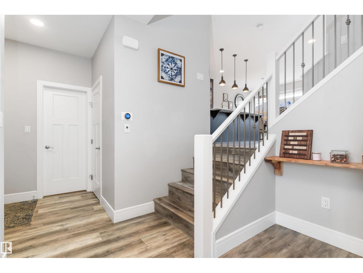
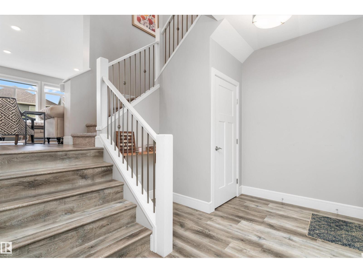
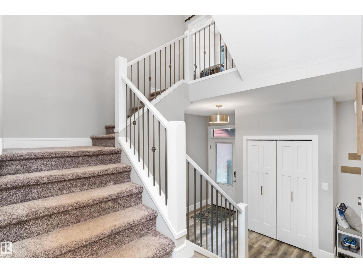
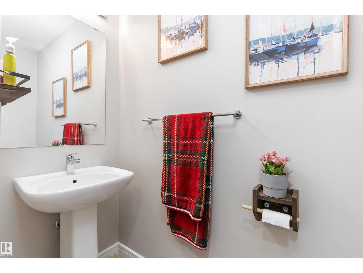
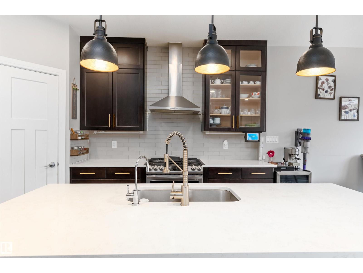
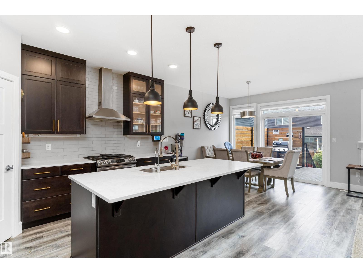
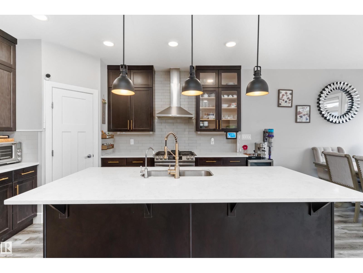
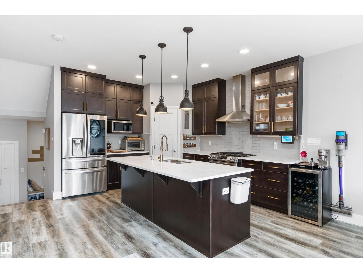
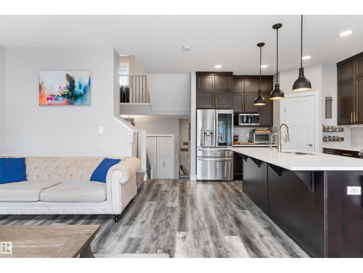
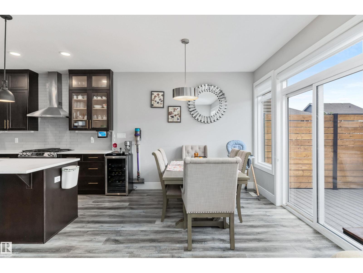
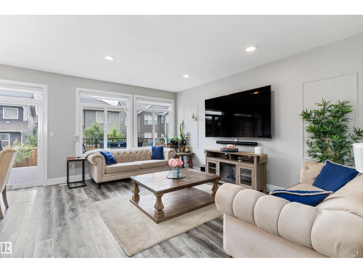
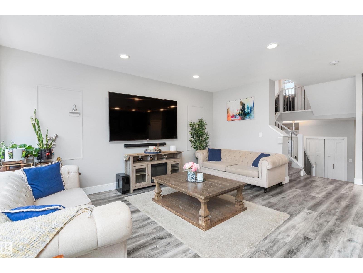
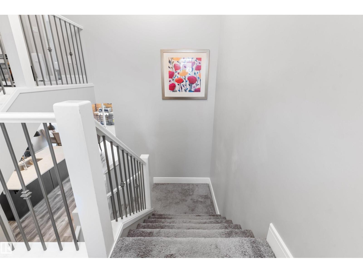
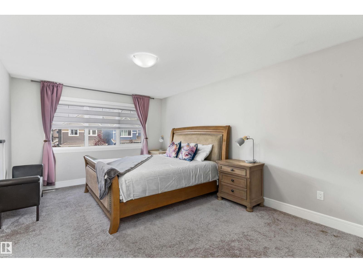
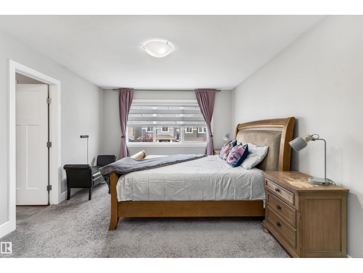
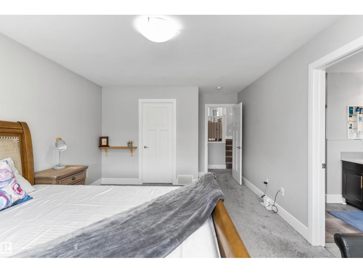
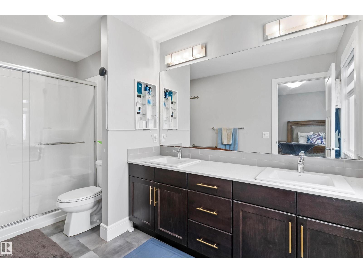
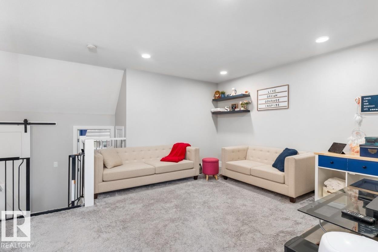
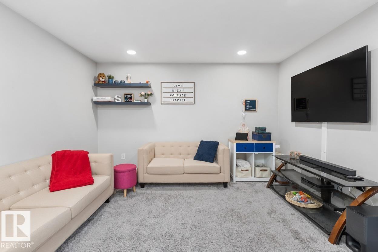
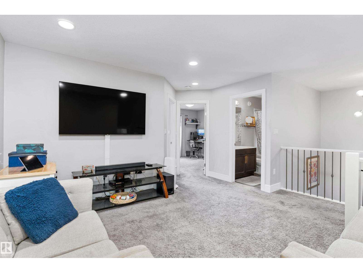
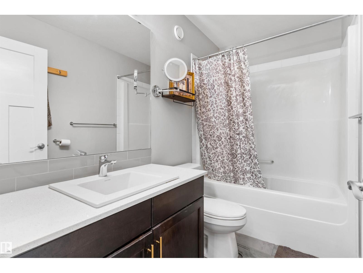
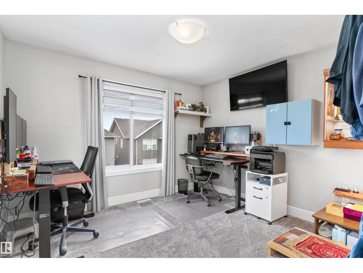
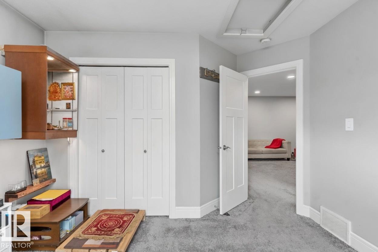
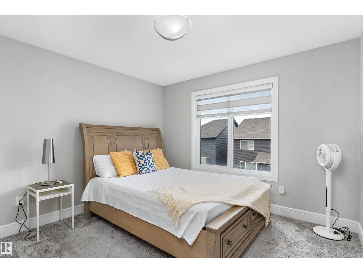
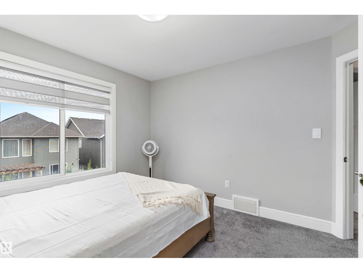
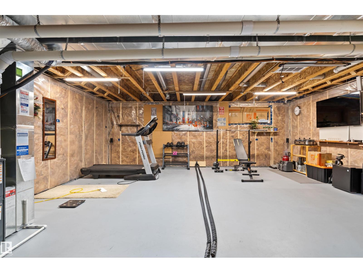
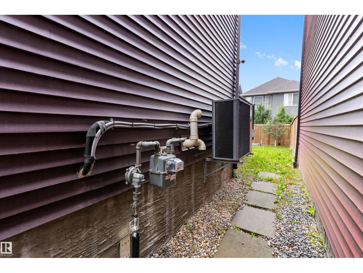
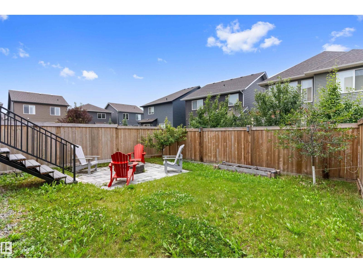
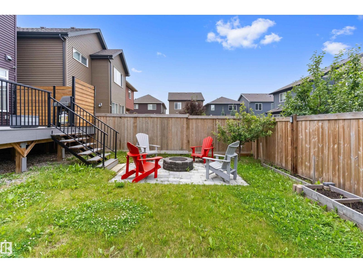
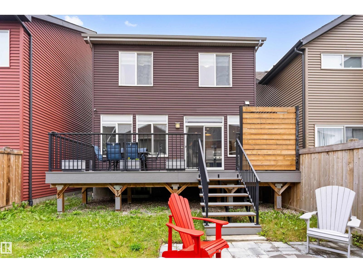
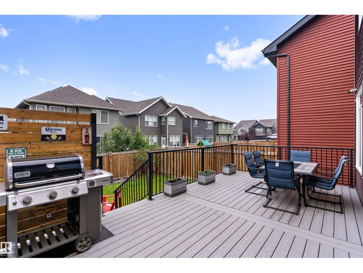
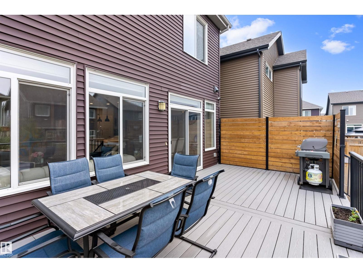
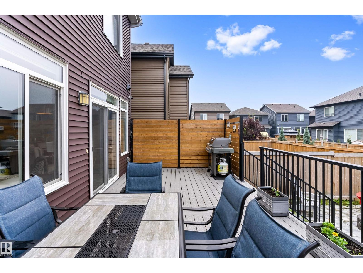
Discover your dream home in the highly sought-after SW Edmonton community of The Orchards at Ellerslie! This stunning 4-level split offers the perfect blend of space, style, and modern upgrades for today's family. Step into an open-concept main floor with inviting living and dining areas, a functional kitchen ideal for entertaining, and a convenient half bath. Upstairs, enjoy a versatile central bonus room perfect for movies or play, a luxurious primary suite complete with private en-suite, two additional spacious bedrooms, and a full bathroom. Elevate your lifestyle with premium extras including a complete Lorex security camera system for total peace of mind and custom wood shelving in the attached garage. The beautifully landscaped backyard boasts a full-length composite deck with privacy fencing, a cozy fire pit perfect for evening gatherings, and mature apple and cherry trees ready to enjoy. Thoughtfully upgraded and meticulously maintained—this move-in ready gem is waiting for you to call home! (id:53676)
1:00 pm
Ends at:3:00 pm
1:00 pm
Ends at:3:00 pm
| Bathroom Total | 3 | Bedrooms Total | 3 |
| Appliances | Dishwasher, Dryer, Hood Fan, Refrigerator, Gas Stove(s), Washer, Window Coverings, See Remarks | Basement Development | Unfinished |
| Basement Type | Full (unfinished) | Constructed Date | 2019 |
| Construction Style Attachment | Detached | Half Bath Total | 1 |
| Heating Type | Forced Air | Size Interior | 1920 Sqft |
| Type | House |
| Attached Garage |
| Acreage | No | Fence Type | Fence |
| Land Amenities | Public Transit, Schools, Shopping | Size Irregular | 301.13 |
| Size Total | 301.13 M2 | Size Total Text | 301.13 M2 |
| Level | Type | Dimensions |
|---|---|---|
| Main Level | Living Room | 5.27 m x 4.11 m |
| Main Level | Dining Room | 3.12 m x 3.02 m |
| Main Level | Kitchen | 4.32 m x 3.55 m |
| Upper Level | Primary Bedroom | 5.76 m x 3.63 m |
| Upper Level | Bedroom 2 | 3.72 m x 3.51 m |
| Upper Level | Bedroom 3 | 3.74 m x 3.39 m |
| Upper Level | Bonus Room | 4.16 m x 3.98 m |
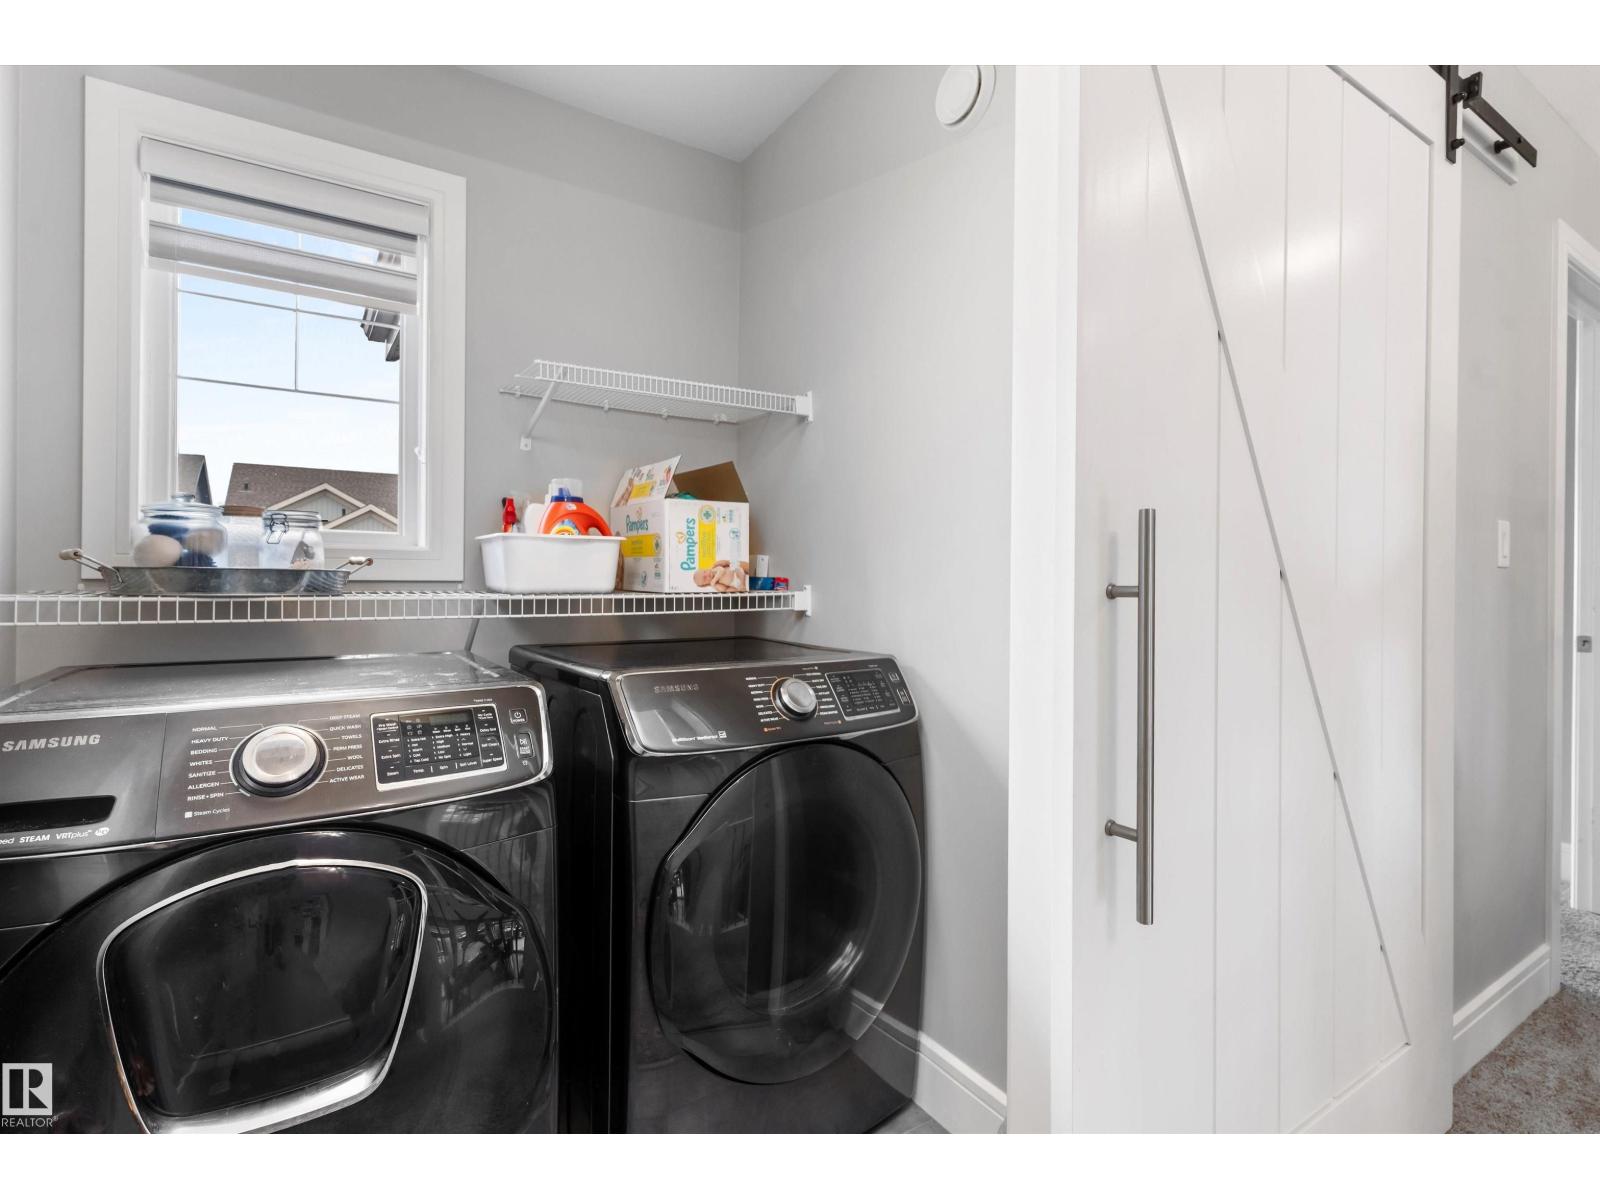
| Upper Level | Laundry Room | 1.62 m x 3.63 m |

Start Your Mortgage Application
