
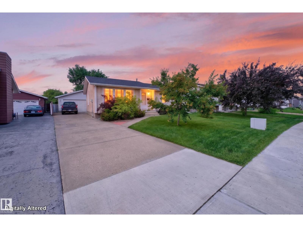
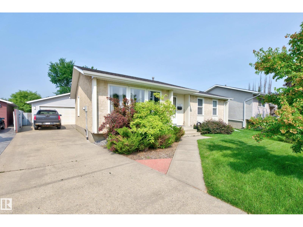
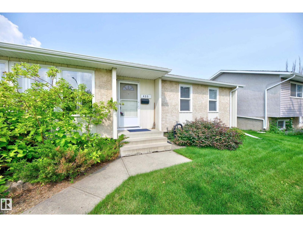
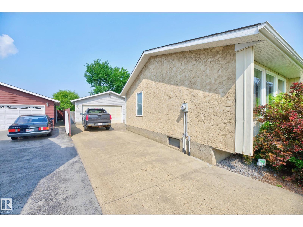
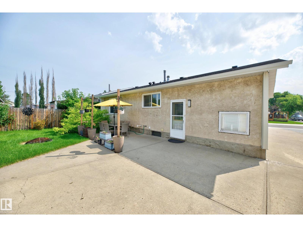
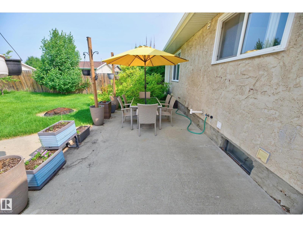
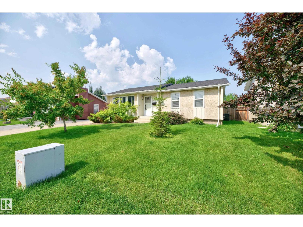
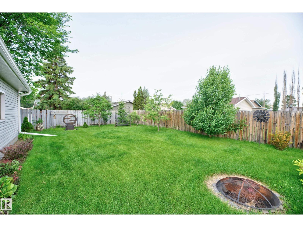
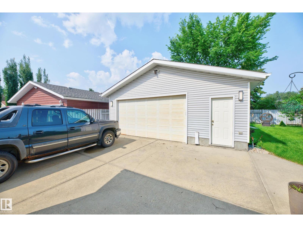
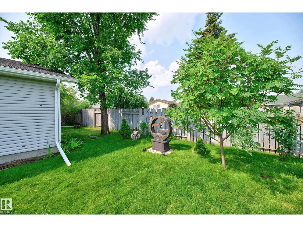
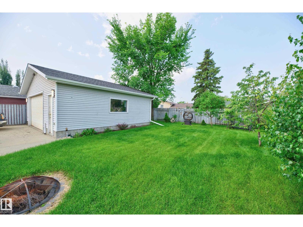
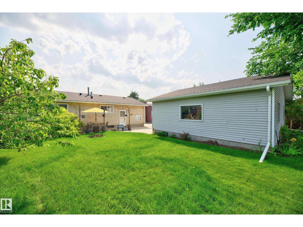
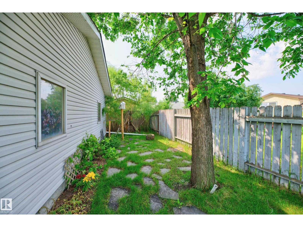
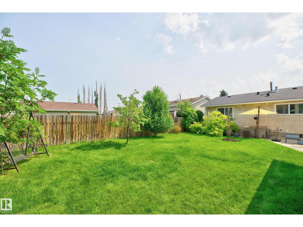
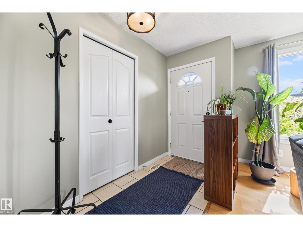
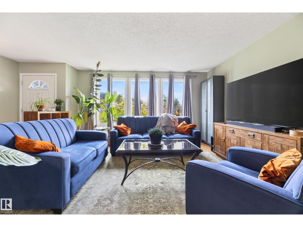
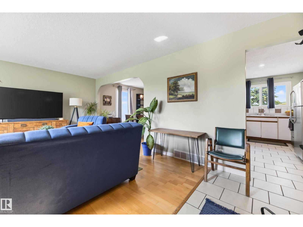
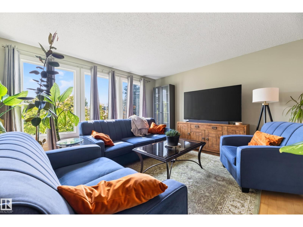
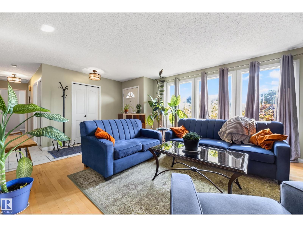
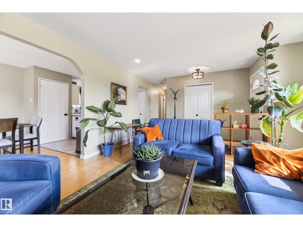
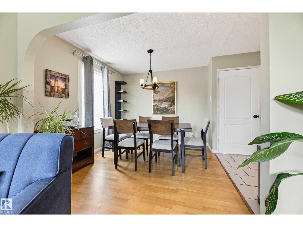
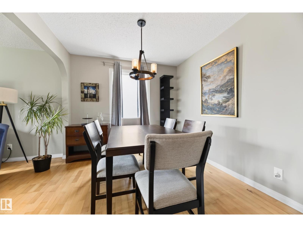
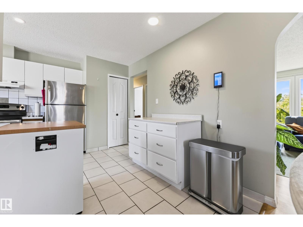
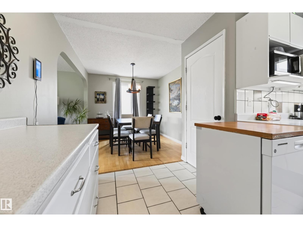
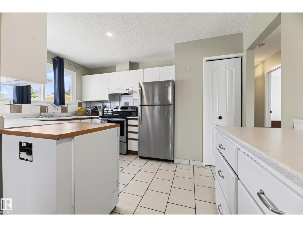
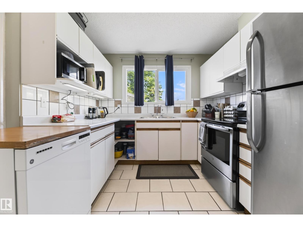
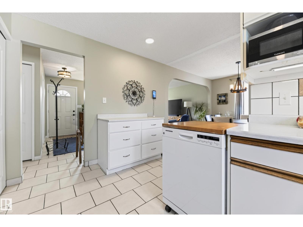
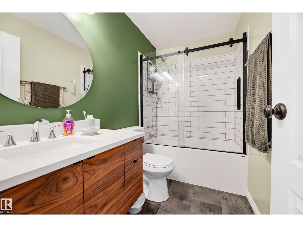
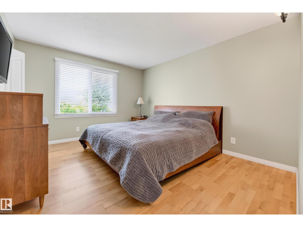
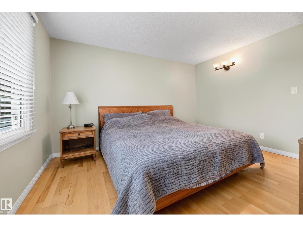
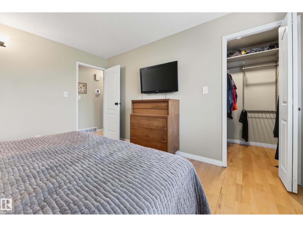
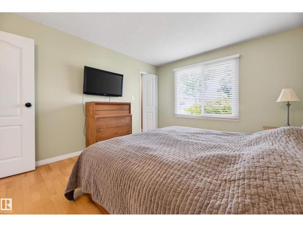
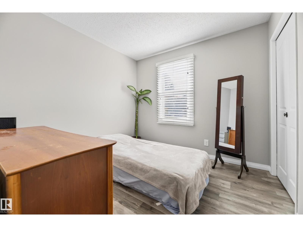
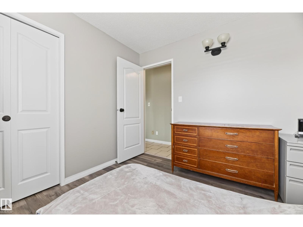
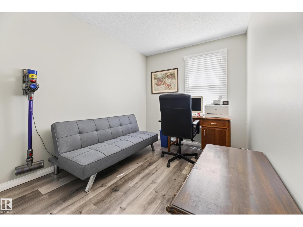
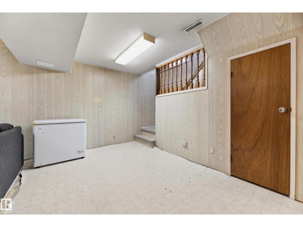
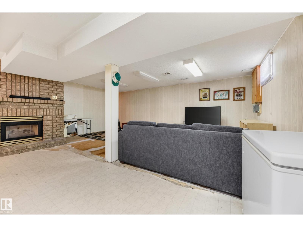
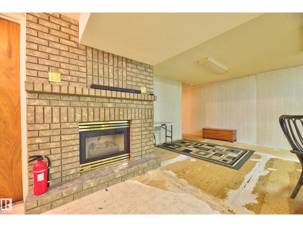
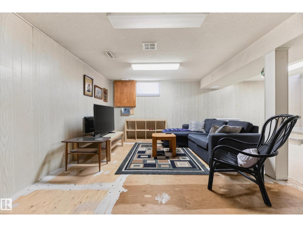
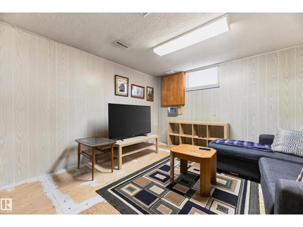
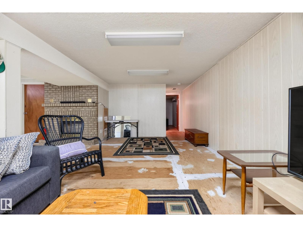
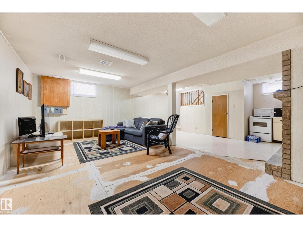
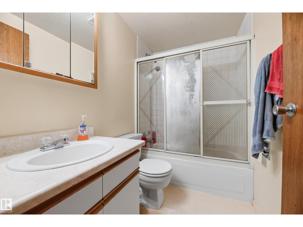
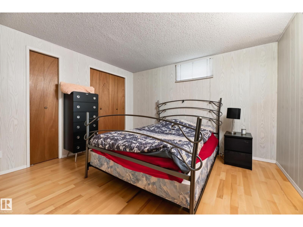
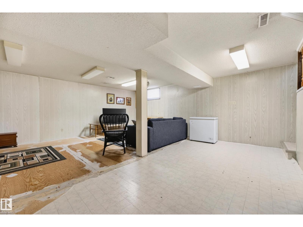
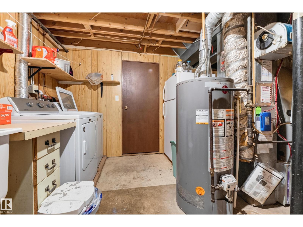
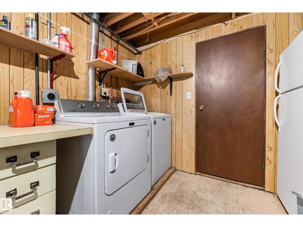
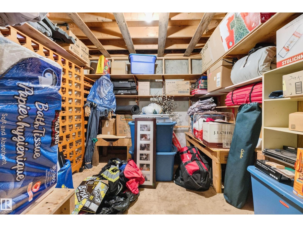
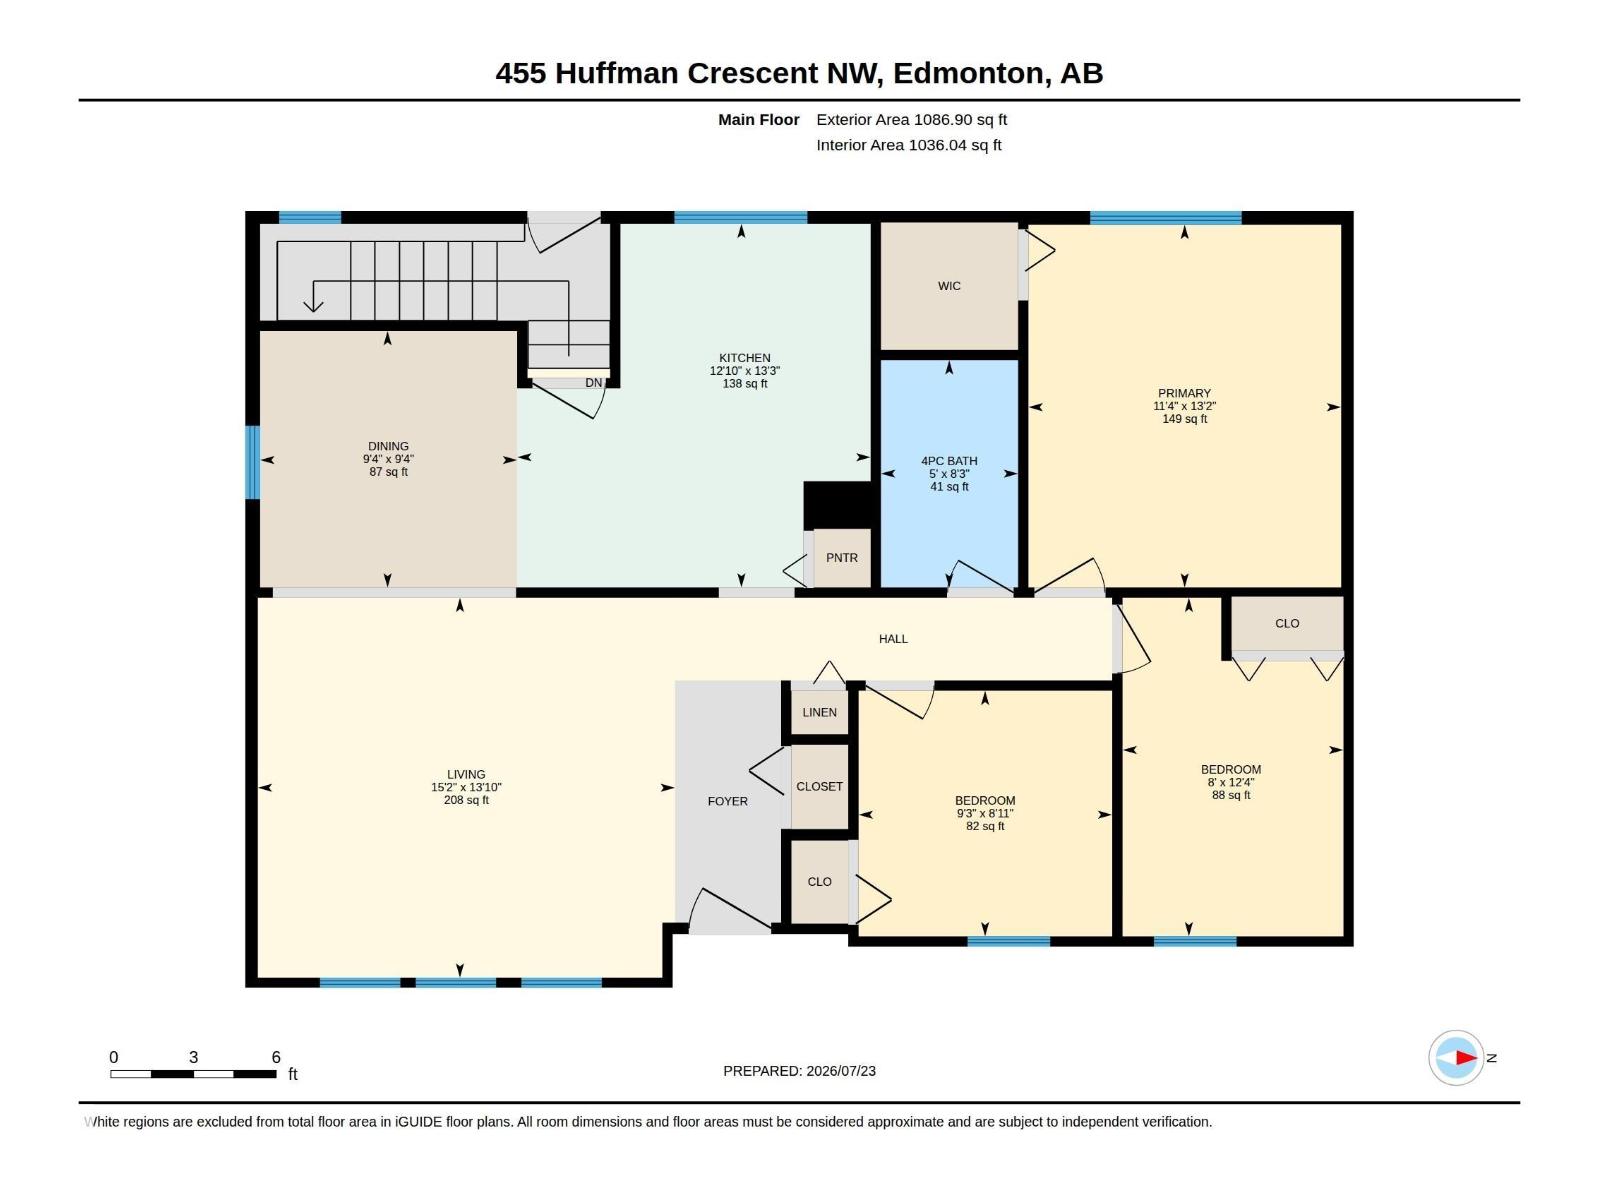
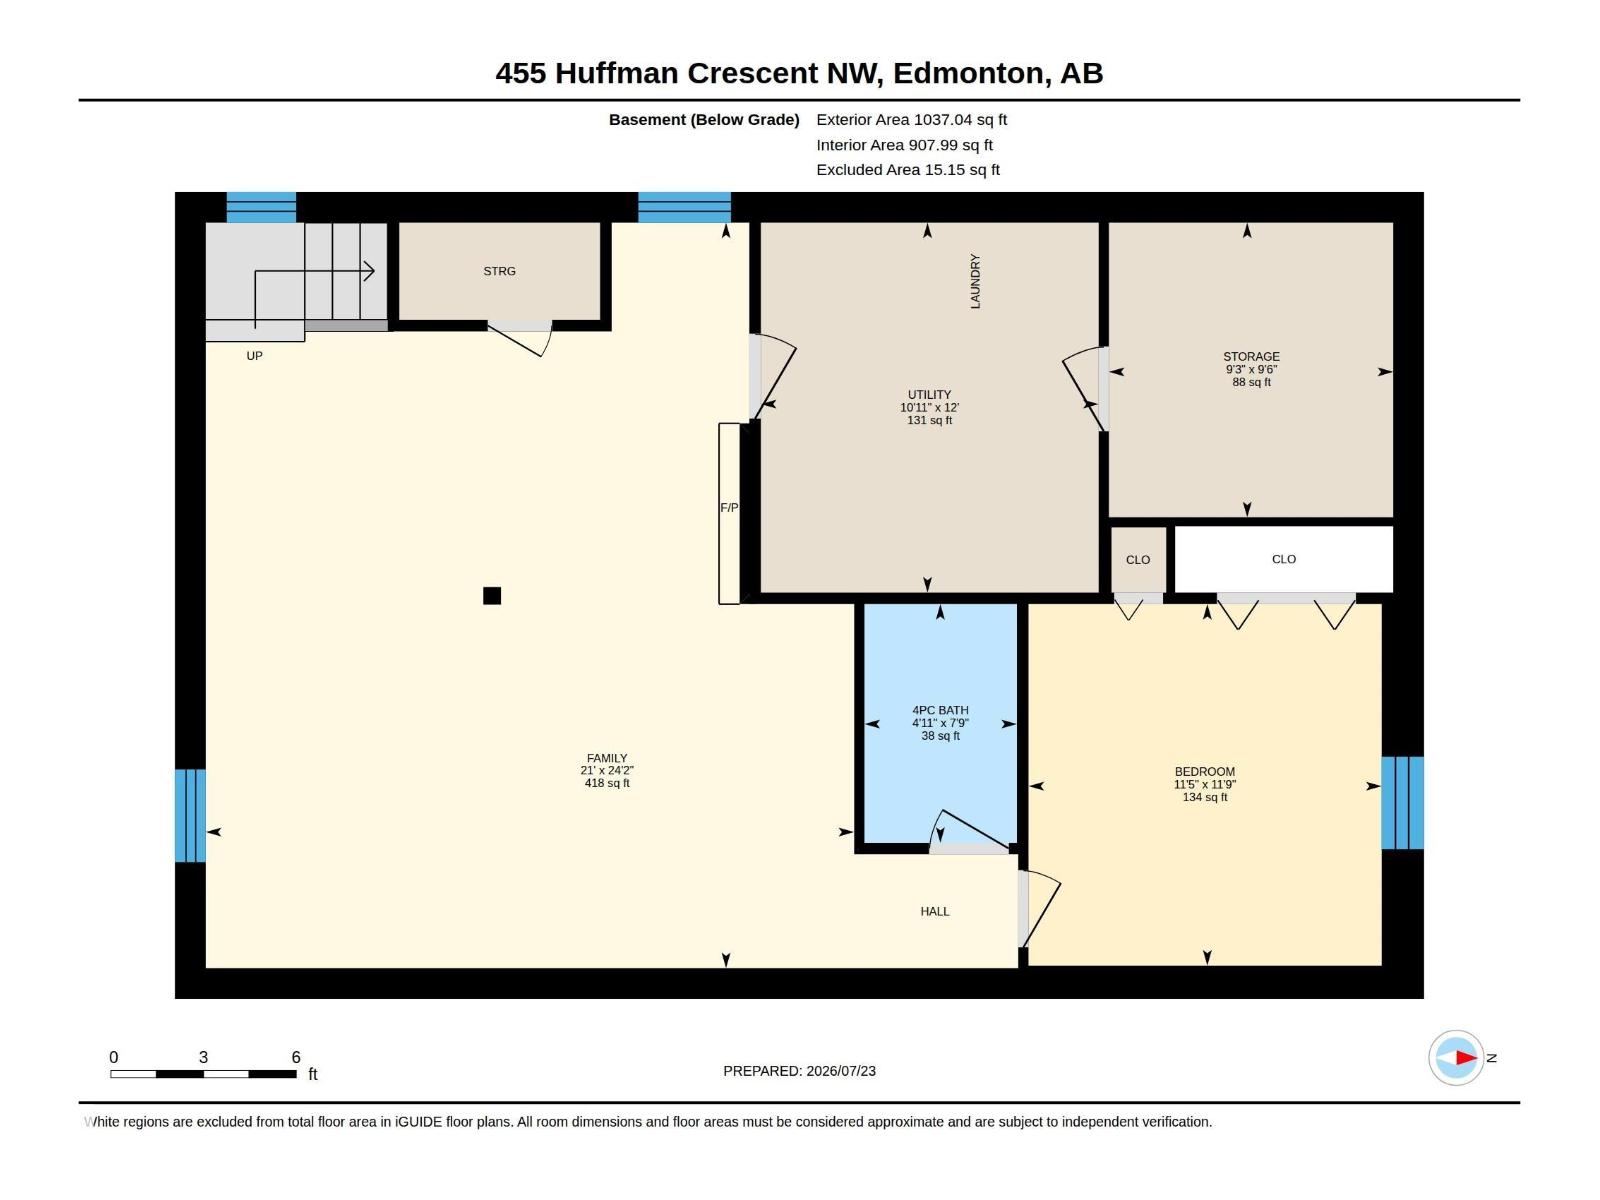
Welcome to this well-maintained bungalow situated on a quiet street w/curb appeal featuring a combination of stucco & metal siding. This warm & inviting home offers a bright, functional layout on the M/F, laminate flooring throughout the living areas & bedrooms, inc./a spacious primary suite, W/I closet & an updated ensuite vanity. The U-shaped kitchen features tile flooring, original oak cabinetry, S/S appliances, & a portable dishwasher. The F/F basement provides exceptional additional living space, family room needs flooring has gas F/P, kitchen, a 4th bedroom, a 4pc bathroom. There is a storage room off the utility area offers plenty of space for storage. Outside, enjoy the large, fully fenced backyard c/w fire pit, a 24'x26' O/S detached garage. Add. features inc. central A/C (approx. 1 yr old) Furnace & hot water tank that are both approx.10 yrs old, central vacuum w/attachments, & the inclusion of a 2nd stove. (id:53676)
| Bathroom Total | 2 | Bedrooms Total | 4 |
| Amenities | Security Window/bars, Vinyl Windows | Appliances | Dishwasher, Dryer, Freezer, Garage Door Opener Remote(s), Garage Door Opener, Hood Fan, Microwave, Refrigerator, Stove, Washer, Window Coverings |
| Architectural Style | Bungalow | Basement Development | Finished |
| Basement Type | Full (finished) | Constructed Date | 1979 |
| Construction Style Attachment | Detached | Fire Protection | Smoke Detectors |
| Fireplace Fuel | Gas | Fireplace Present | Yes |
| Fireplace Type | Unknown | Heating Type | Forced Air |
| Stories Total | 1 | Size Interior | 1087 Sqft |
| Type | House |
| Detached Garage |
| Acreage | No | Fence Type | Fence |
| Land Amenities | Public Transit, Schools, Shopping | Size Irregular | 619.26 |
| Size Total | 619.26 M2 | Size Total Text | 619.26 M2 |
| Level | Type | Dimensions |
|---|---|---|
| Basement | Family Room | 7.36 m x 6.4 m |
| Basement | Bedroom 4 | 3.57 m x 3.49 m |
| Basement | Storage | 2.91 m x 2.81 m |
| Basement | Utility Room | 3.65 m x 3.33 m |
| Main Level | Living Room | 4.2 m x 4.62 m |
| Main Level | Dining Room | 2.84 m x 2.85 m |
| Main Level | Kitchen | 4.03 m x 3.91 m |
| Main Level | Primary Bedroom | 4.01 m x 3.46 m |
| Main Level | Bedroom 2 | 3.75 m x 2.45 m |
| Main Level | Bedroom 3 | 2.72 m x 2.81 m |

Start Your Mortgage Application
