
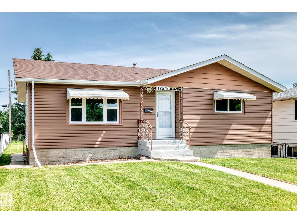
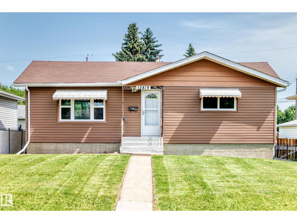
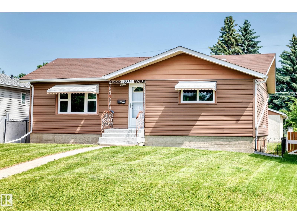
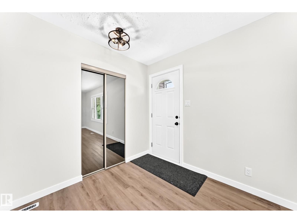
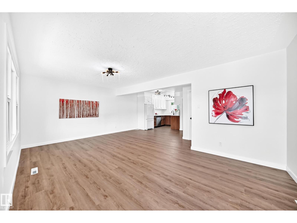
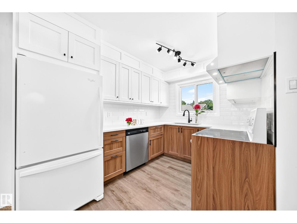
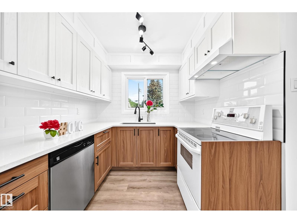
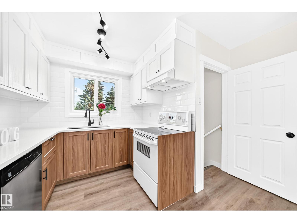
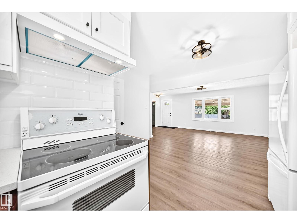
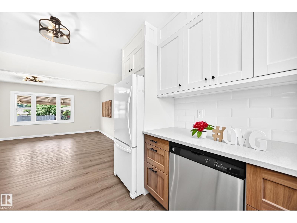
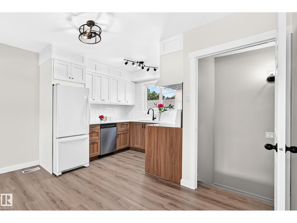
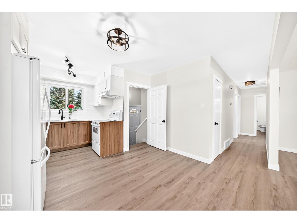
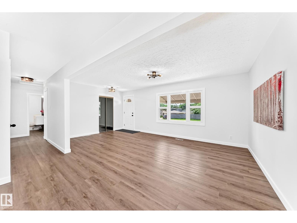
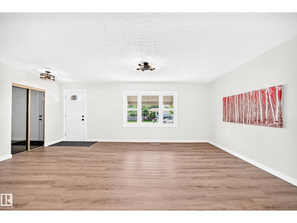
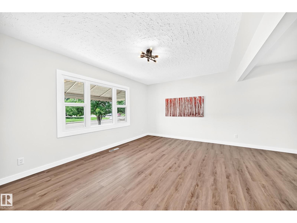
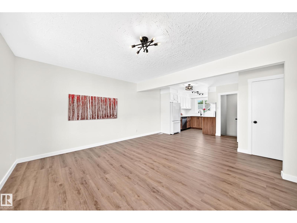
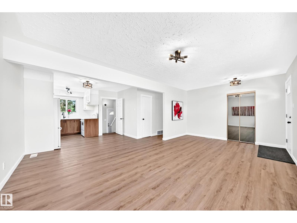
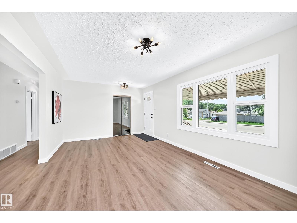
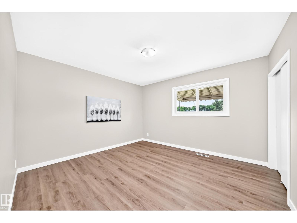
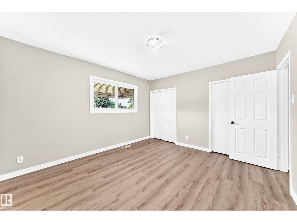
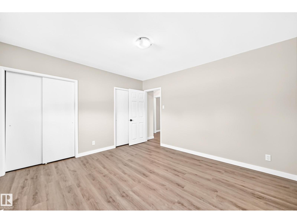
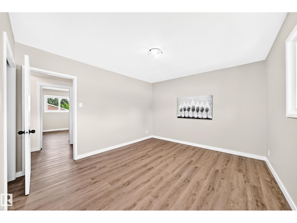
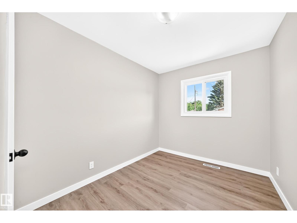
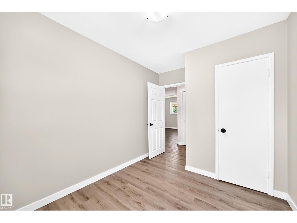
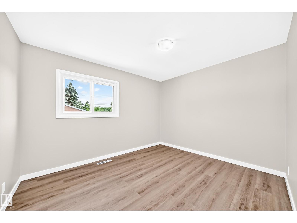
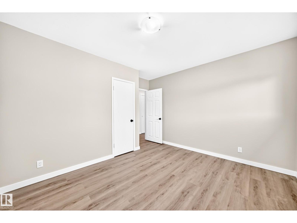
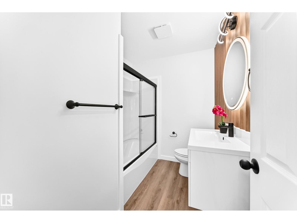
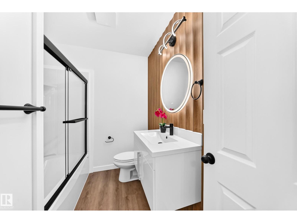
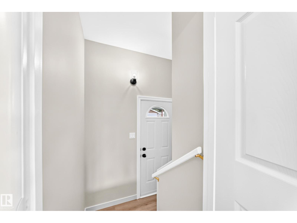
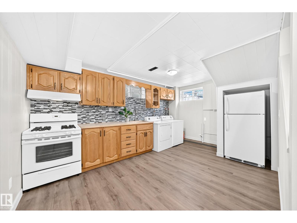
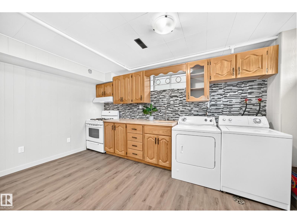
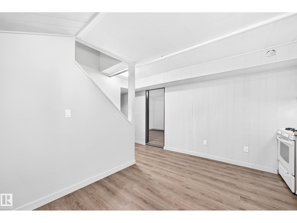
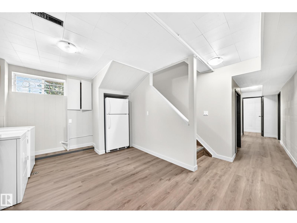
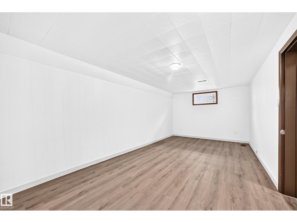
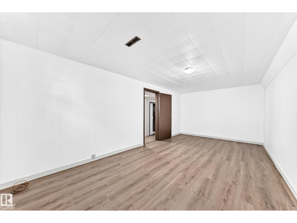
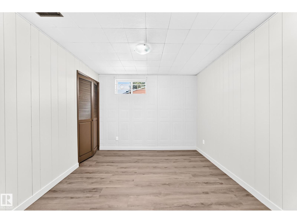
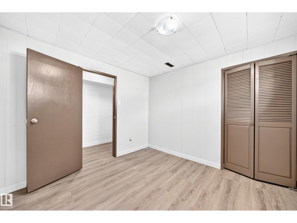
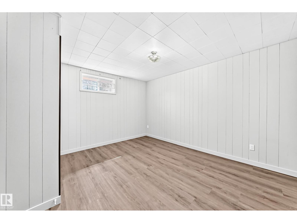
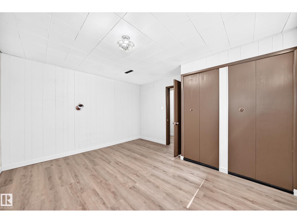
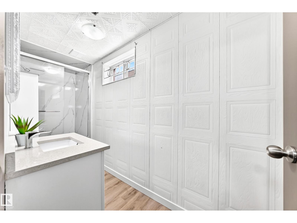
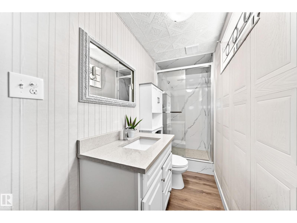
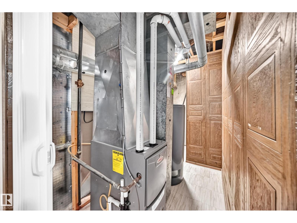
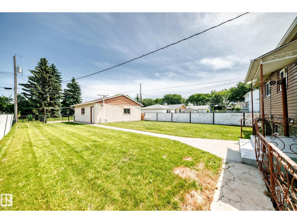
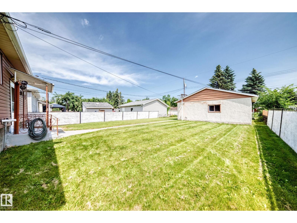
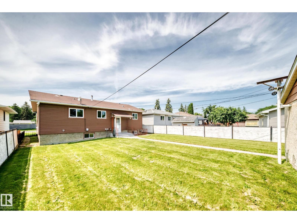
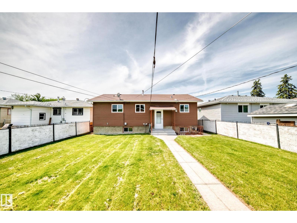
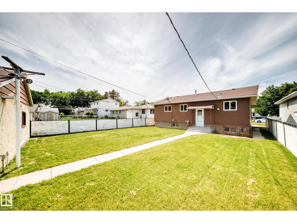
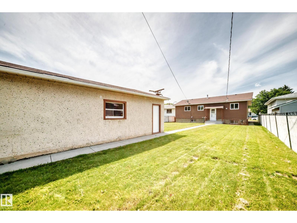
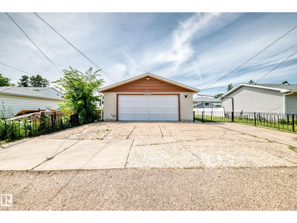
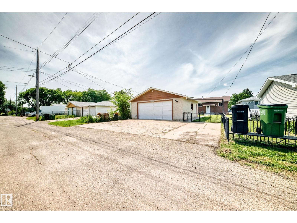
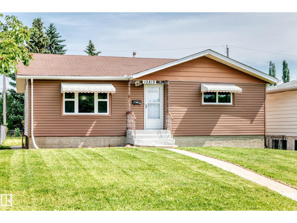
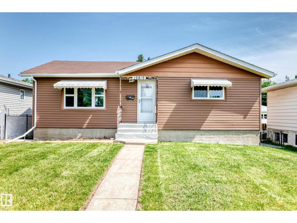
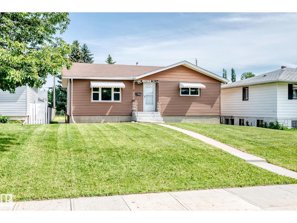
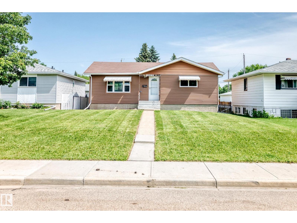
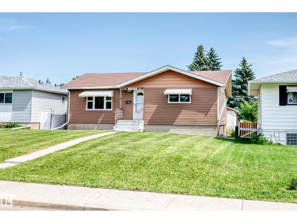
Welcome to this beautifully renovated 5-bedroom bungalow in a convenient, family-friendly neighbourhood! The bright open-concept main floor features large windows, brand-new vinyl plank flooring throughout, and a stunning modern kitchen with quartz countertops and ample cabinetry. Three spacious bedrooms and a 4 piece full bath complete the main level. The separate rear entrance leads to a fully finished basement offering 2 additional bedrooms, second kitchen, a large family room, 3-piece bath, laundry, and utility area. Extensive upgrades include new kitchen cabinets, quartz counters, flooring, paint, baseboards, interior doors, hardware, lighting, and renovated bathrooms. Enjoy the large private backyard, great for relaxing and entertaining. Close to schools, parks, shopping, transit, and all amenities. Quick possession available. Perfect to live in or savvy investors! Don't miss! (id:53676)
| Bathroom Total | 2 | Bedrooms Total | 5 |
| Appliances | Dryer, Hood Fan, Refrigerator, Stove, Washer | Architectural Style | Bungalow |
| Basement Development | Finished | Basement Type | Full (finished) |
| Constructed Date | 1958 | Construction Style Attachment | Detached |
| Heating Type | Forced Air | Stories Total | 1 |
| Size Interior | 1072 Sqft | Type | House |
| Detached Garage |
| Acreage | No | Fence Type | Fence |
| Land Amenities | Playground, Public Transit, Schools, Shopping | Size Irregular | 657.17 |
| Size Total | 657.17 M2 | Size Total Text | 657.17 M2 |
| Level | Type | Dimensions |
|---|---|---|
| Basement | Living Room | 4.21 m x 3.53 m |
| Basement | Bedroom 4 | 3.22 m x 4.12 m |
| Basement | Bedroom 5 | 3.04 m x 4.12 m |
| Basement | Second Kitchen | 3.19 m x 2.75 m |
| Basement | Laundry Room | Measurements not available |
| Basement | Utility Room | Measurements not available |
| Main Level | Dining Room | 2.52 m x 2.06 m |
| Main Level | Kitchen | 3.09 m x 2.42 m |
| Main Level | Primary Bedroom | 3.87 m x 3.57 m |
| Main Level | Bedroom 2 | 2.92 m x 2.48 m |
| Main Level | Bedroom 3 | 3.09 m x 3.58 m |

Start Your Mortgage Application
